
Sold!
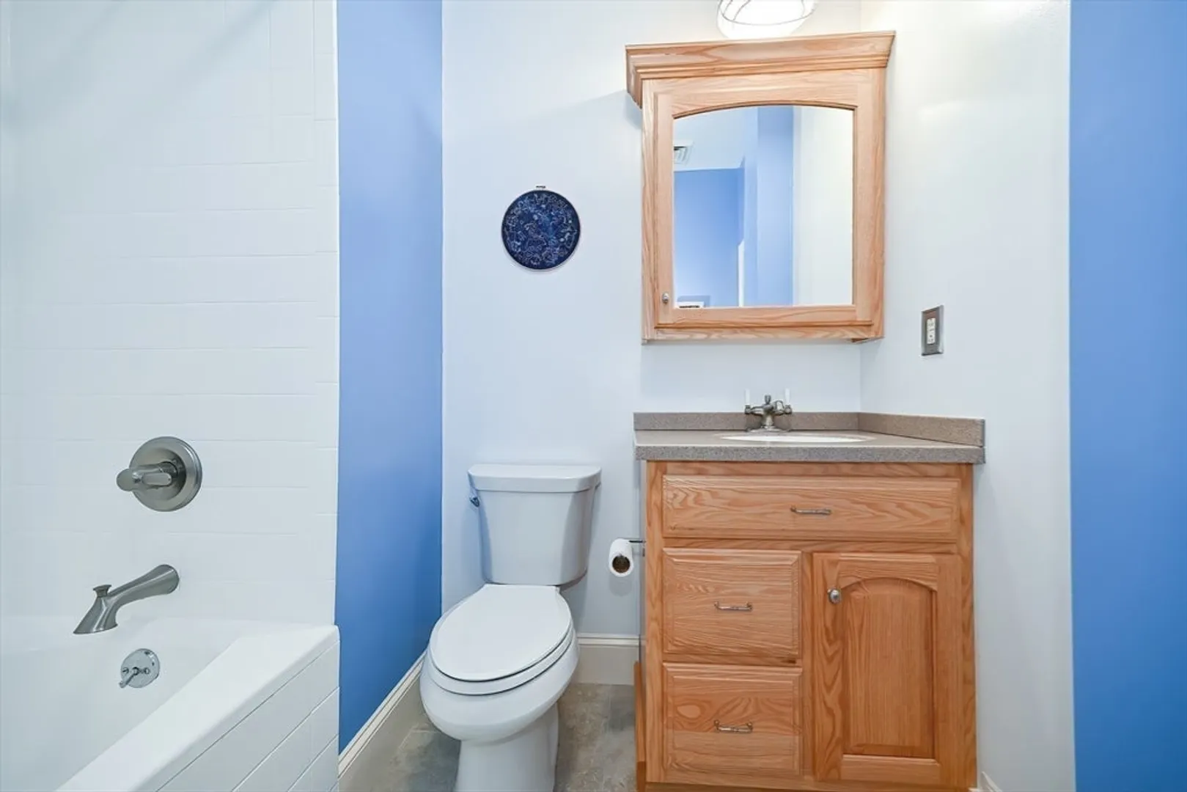
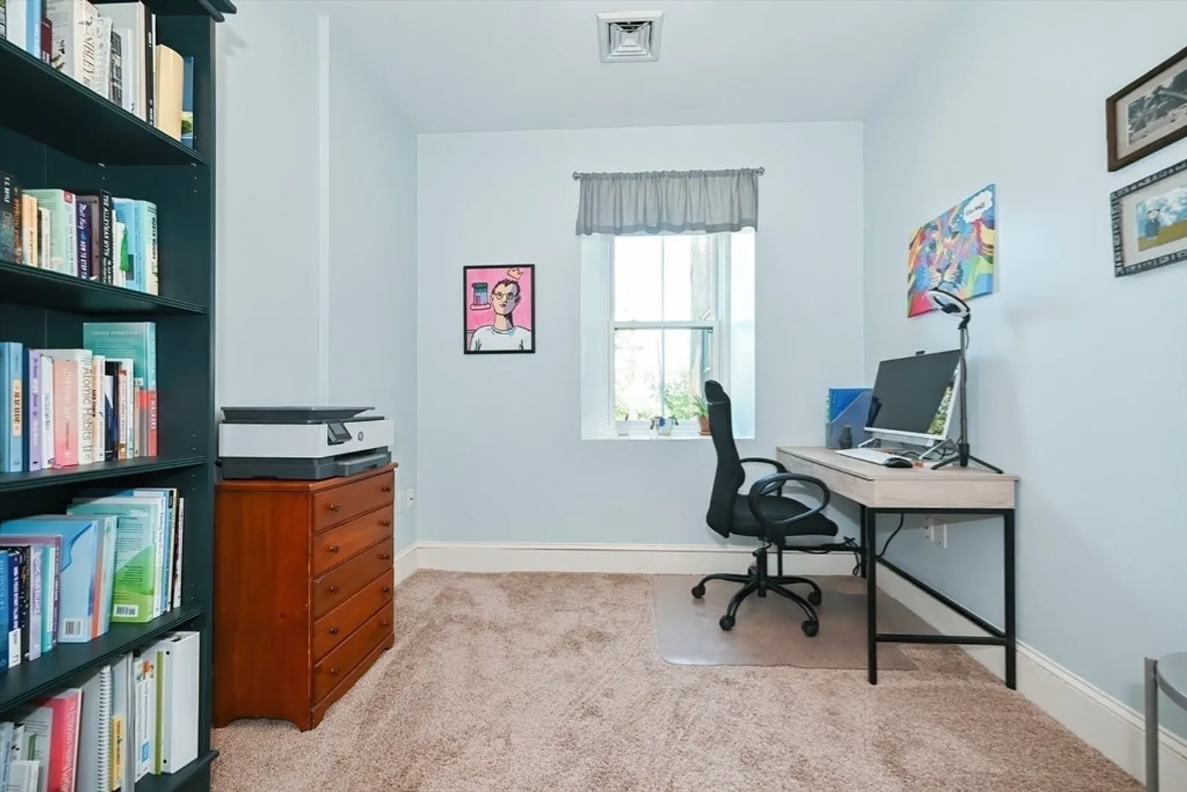
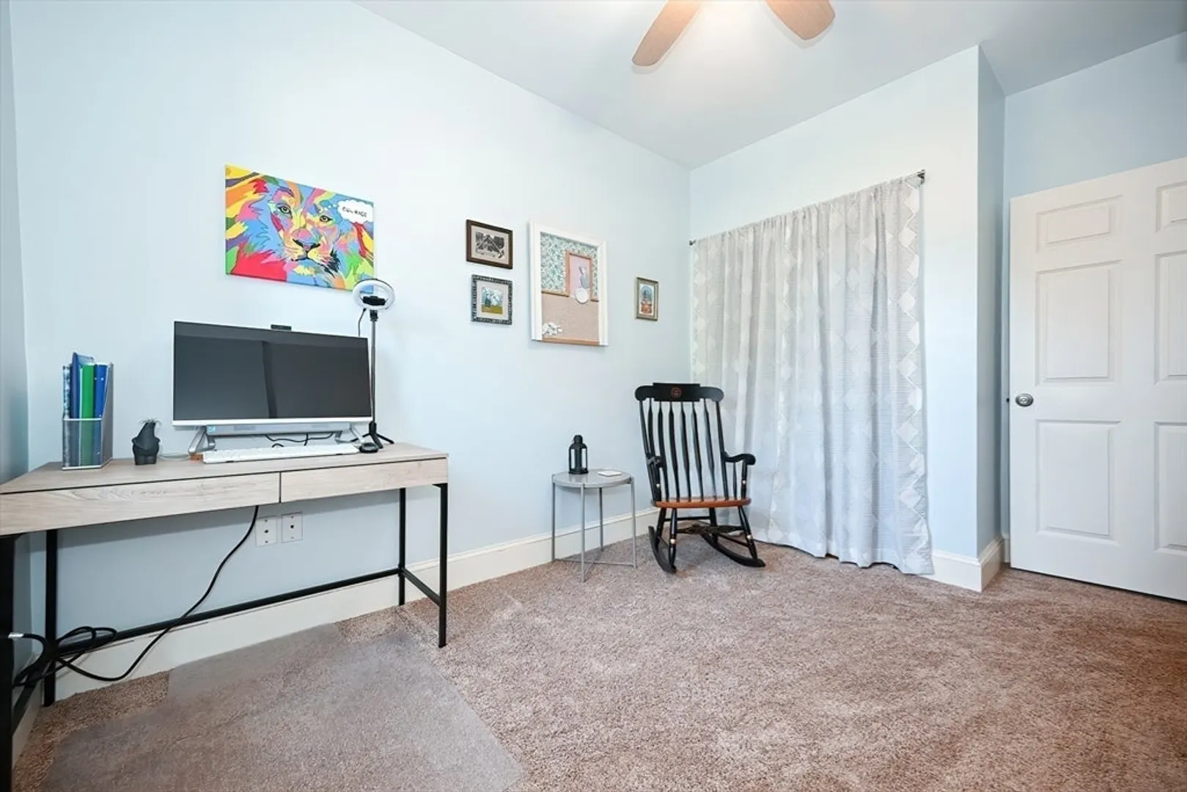
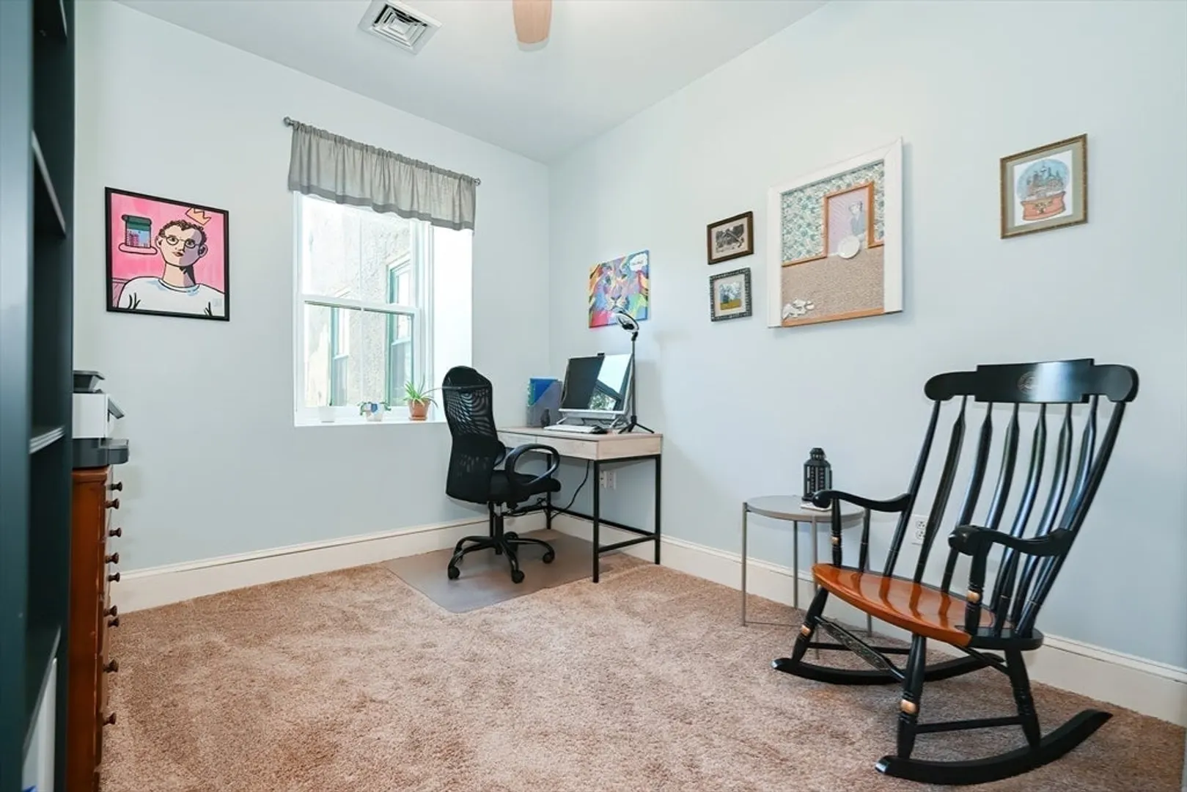
$265,000
2
Beds
1
Bath
889
Living Area
-
Property Description
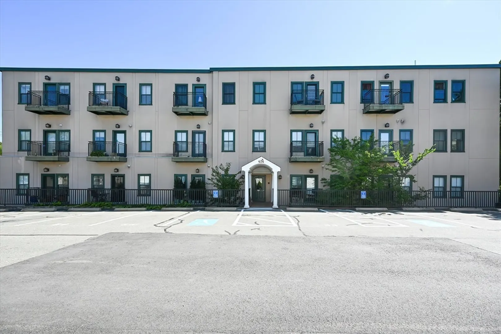
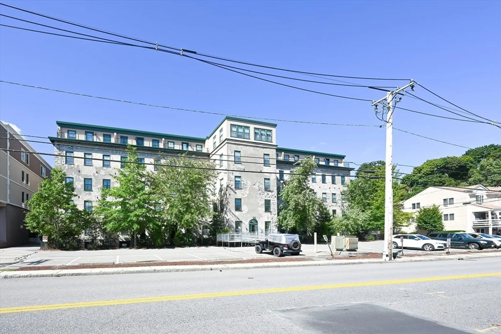
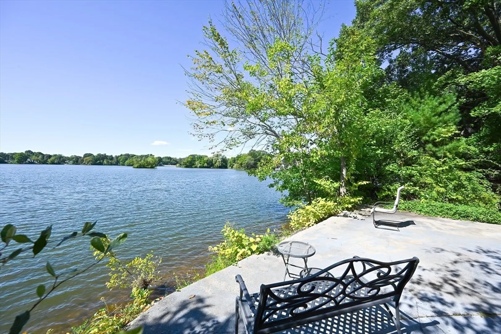
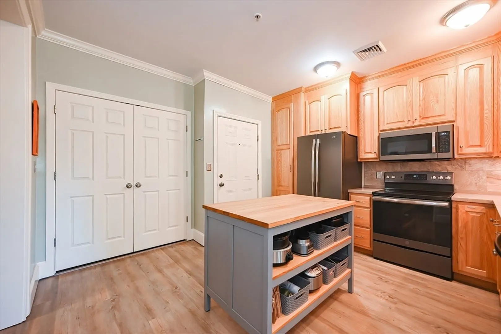
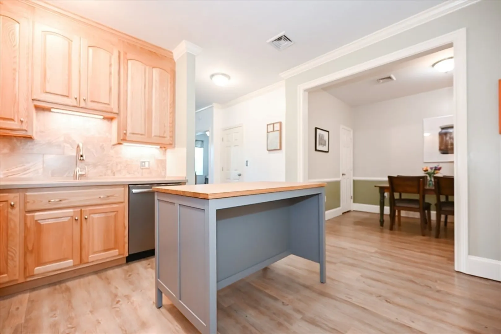
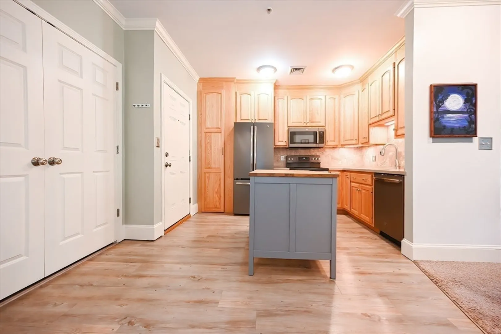
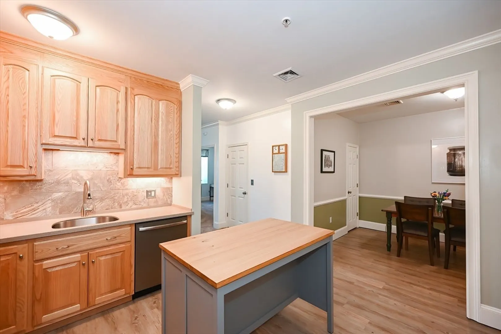
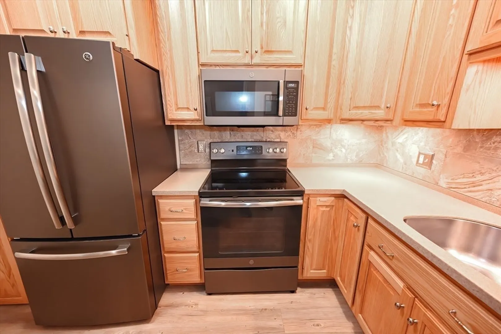
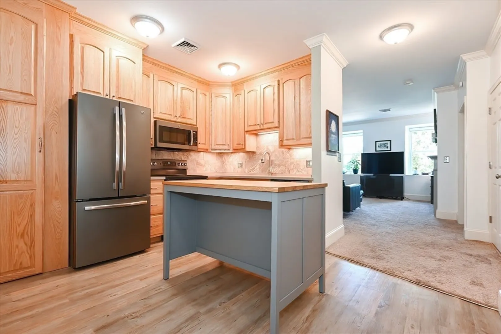
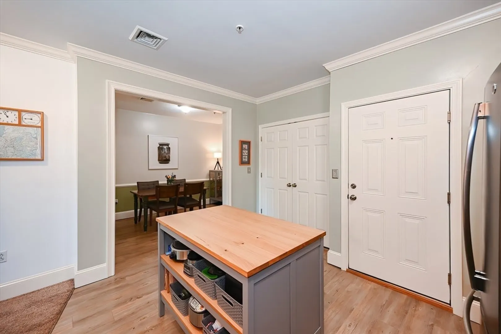
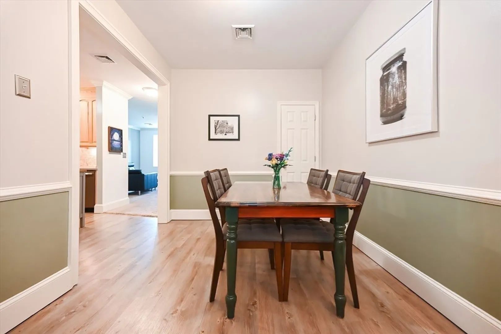
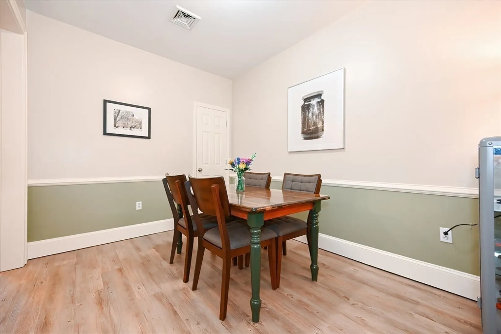
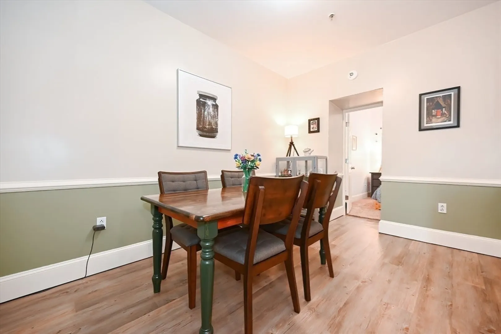
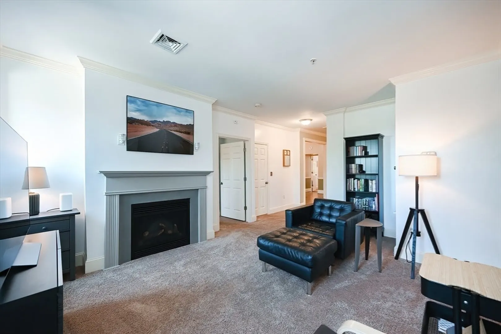
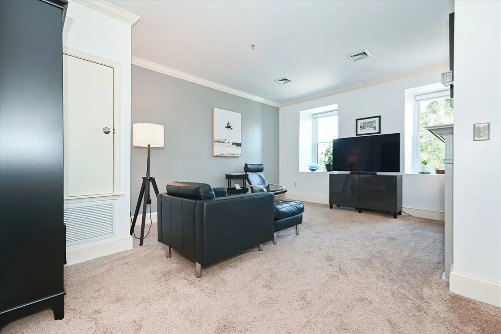
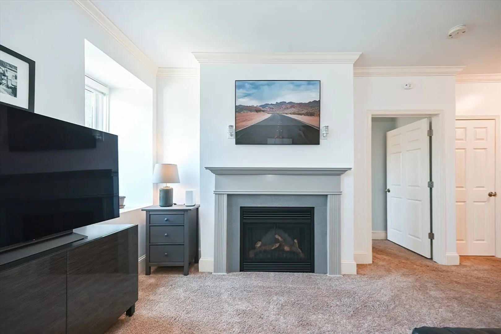
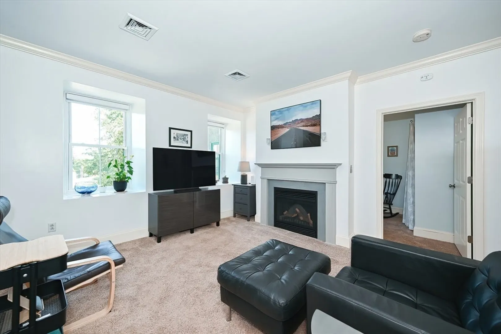
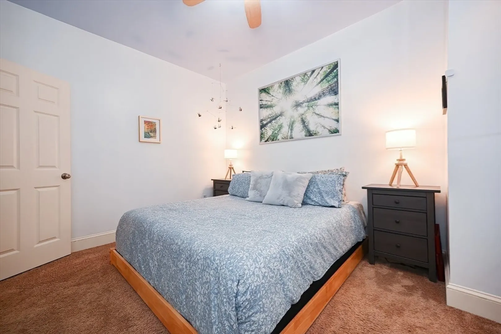
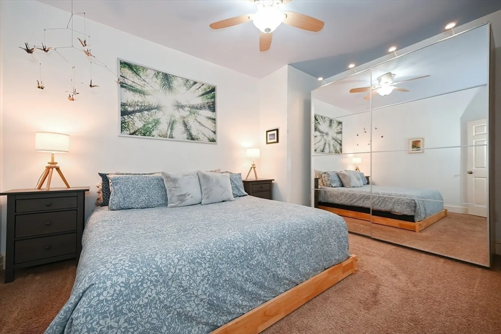
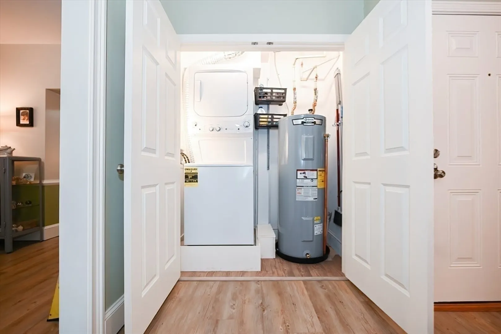
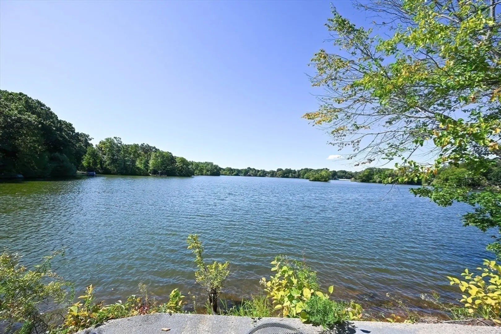
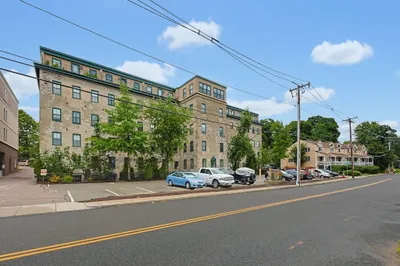
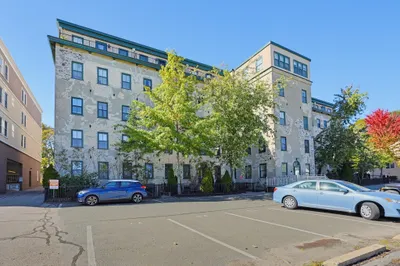
ALL OFFERS DUE BY SUNDAY, 9/15 @ 6PM Exceptional Condo In A PRIME LOCATION! Close To Highway, Shopping & Schools Along W/Access To Falls Pond. Enjoy The Convenience Of Living On The Same Level As Your Entrance There Are 2 Parking Spots- 1 In The Garage & 1 In The Open Lot. This Unit Has One Of The Most Desirable Floor Plans W/The Added Dining Rm. The Kitchen Has Been STYLISHLY UPDATED In 2018 W/ SS Appliances, All Of Which Convey. Gorgeous Cabinets & Corian Counters. Living Room Features High Ceilings & Elegant Crown Moulding. Cozy Up By The Classic Fireplace, Deep Window Sills Add Charm & Character, While Luxury Shades Offer Both Style & Privacy. Great Storage In Primary Bedroom W/Ikea Pax Closet System. New Commercial-Grade 50-Gallon Water Heater. Freshly Painted Ceilings & Walls. WINDOWS REPLACED IN 2018. Washer & Dryer Will Also Convey. Gas Heat & Central Air. Original HVAC System In Excellent Working Condition, W/Service Contract & Biannual Maintenance.
-
Highlights
- Building Name: The Residences On Falls Pond
- Heating: Forced Air, Natural Gas
- Parking Spots: 2
- Property Type: Condominium
- Total Rooms: 5
- Year Built: 2005
- Cooling: Central Air
- HOA Fee: $447
- Property Class: Residential
- Stories: 1
- Unit Number: 303
- Status: Closed
-
Additional Details
- Appliances: Range, Dishwasher, Disposal, Refrigerator, Washer, Dryer
- Construction: Stone
- Pets Allowed: Yes w/ Restrictions
- Total Number of Units: 79
- Year Built Source: Public Records
- Zoning: Ic3
- Basement: N
- Flooring: Tile, Vinyl, Carpet
- SqFt Source: Public Record
- Year Built Details: Approximate
- Year Converted: 2005
-
Amenities
- Community Features: Public Transportation, Shopping, Medical Facility, Highway Access, House of Worship, Private School, Public School
- Parking Features: Detached
- Waterfront Features: Lake/Pond
- Covered Parking Spaces: 1
- Security Features: Intercom
-
Utilities
- Electric: Circuit Breakers
- Water Source: Public
- Sewer: Public Sewer
-
Fees / Taxes
- Assessed Value: $229,800
- HOA Fee Includes: Water, Sewer, Insurance, Maintenance Grounds, Snow Removal
- Taxes: $2,652
- HOA Fee Frequency: Monthly
- Tax Year: 2024
Similar Listings
Sold
42 Photos
Sold
0 Photos
Sold
16 Photos
Sold
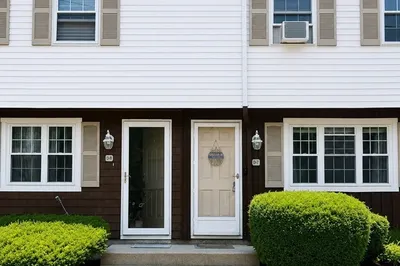
17 Photos
Content © 2026 MLS Property Information Network, Inc. The information in this listing was gathered from third party resources including the seller and public records.
Listing information provided courtesy of Marble House Realty, Inc..
MLS Property Information Network, Inc. and its subscribers disclaim any and all representations or warranties as to the accuracy of this information.
