
Rented!
$3,500/mo
2
Beds
2
Baths
1,300
Living Area
-
Property Description
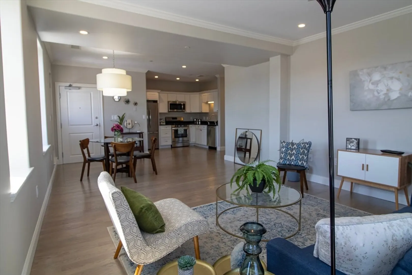
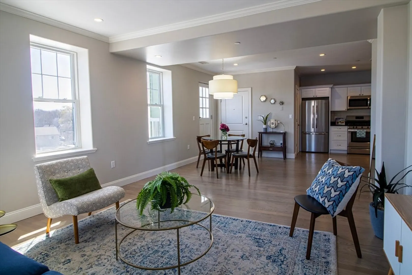
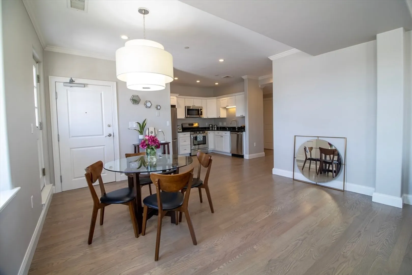
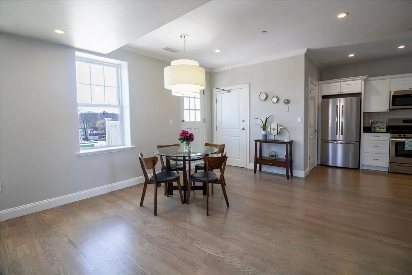
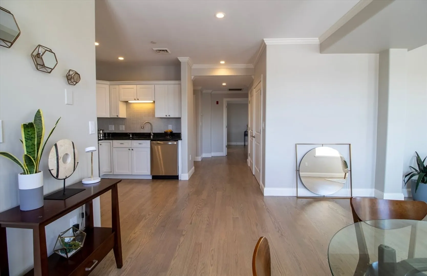
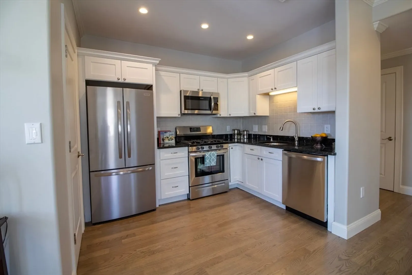
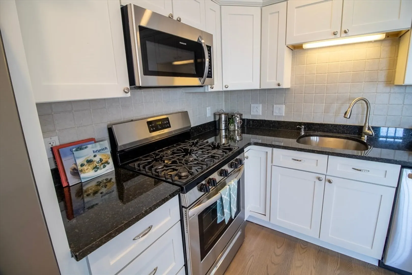
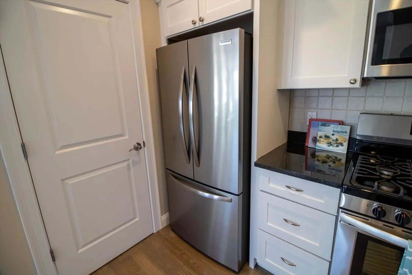
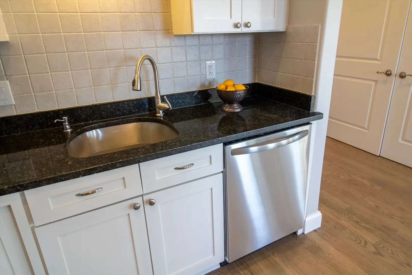
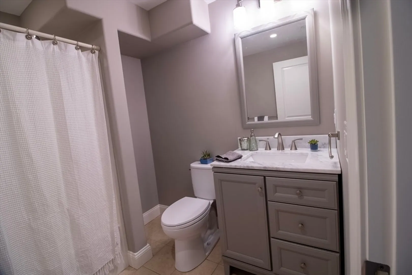
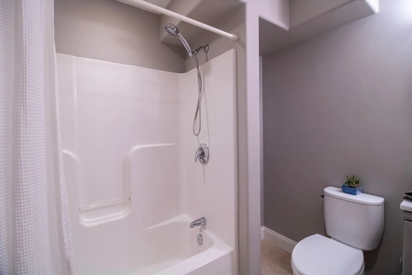
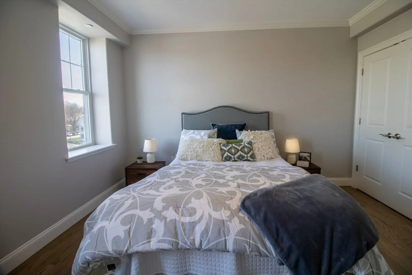
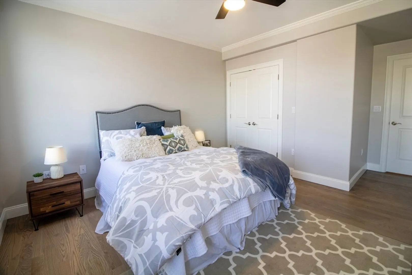
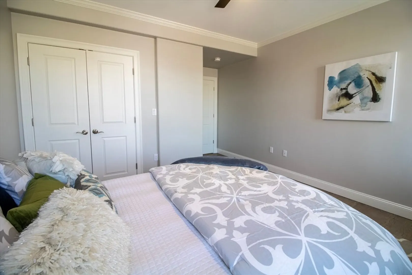
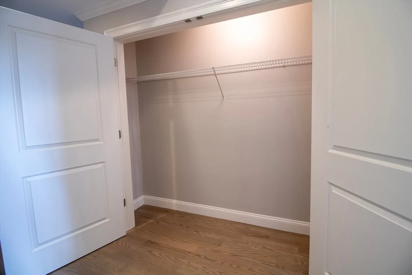
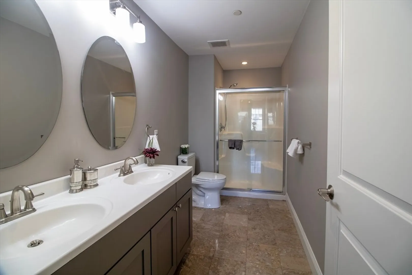
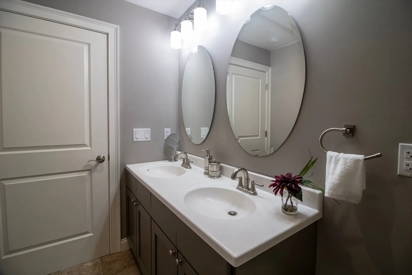
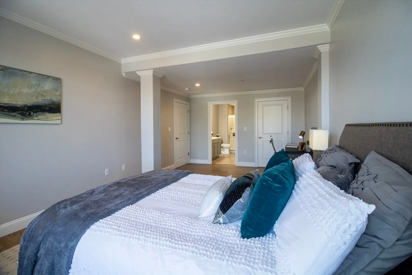
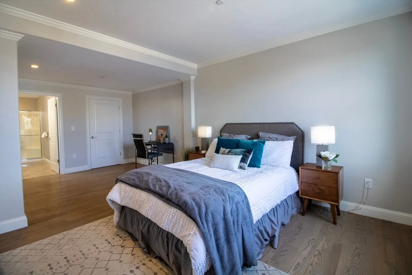
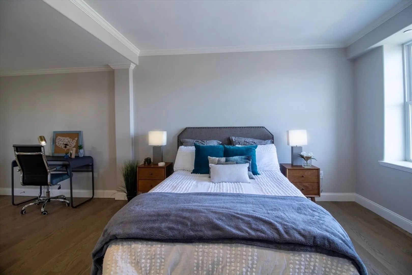
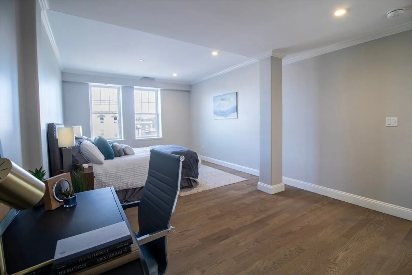
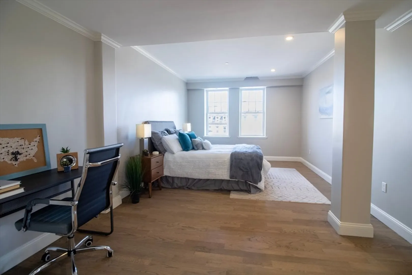
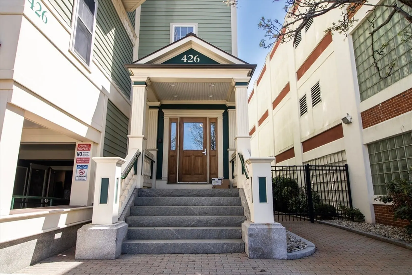
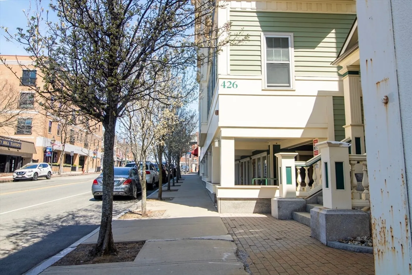
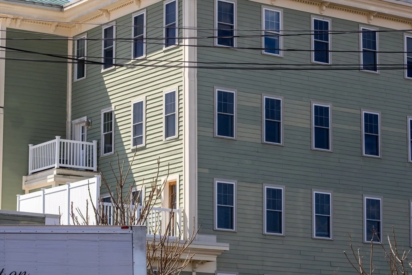
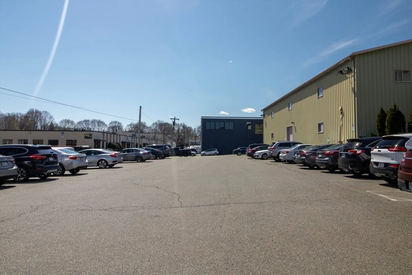
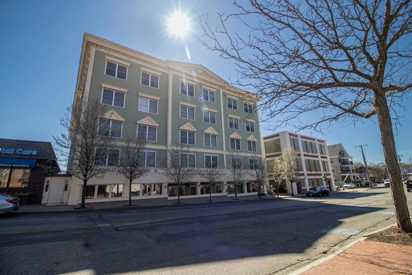
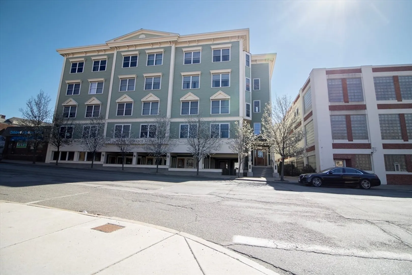
Move Right into this spacious upper level condo in Stoneham Square! This sunny 2 bedroom, 2 bath one level condo has over 1300sf that has just been renovated including brand new hardwood floors, all new kitchen appliances, bathroom vanity and faucets, recessed lighting, newly painted and more. Primary Bedroom includes its own bath and walk-in closet and is large enough to handle both a king bed and an office or sitting area. The second bedroom also has a walk-in closet and ceiling fan and light. Central air throughout. The kitchen has a new faucet, disposal, appliances (with new refrigerator offering an ice maker) and a pantry closet. Two car parking but you may prefer to go out at night in downtown Stoneham and walk home! Close to Routes 93 and 128, the Greenwood MBTA stop within 1.5 miles, and a bus stop out front of the building, this location is a Boston commuter's dream.
-
Highlights
- Heating: Natural Gas
- Property Class: Residential Lease
- Total Rooms: 5
- Year Built: 2007
- Parking Spots: 2
- Property Type: Condominium
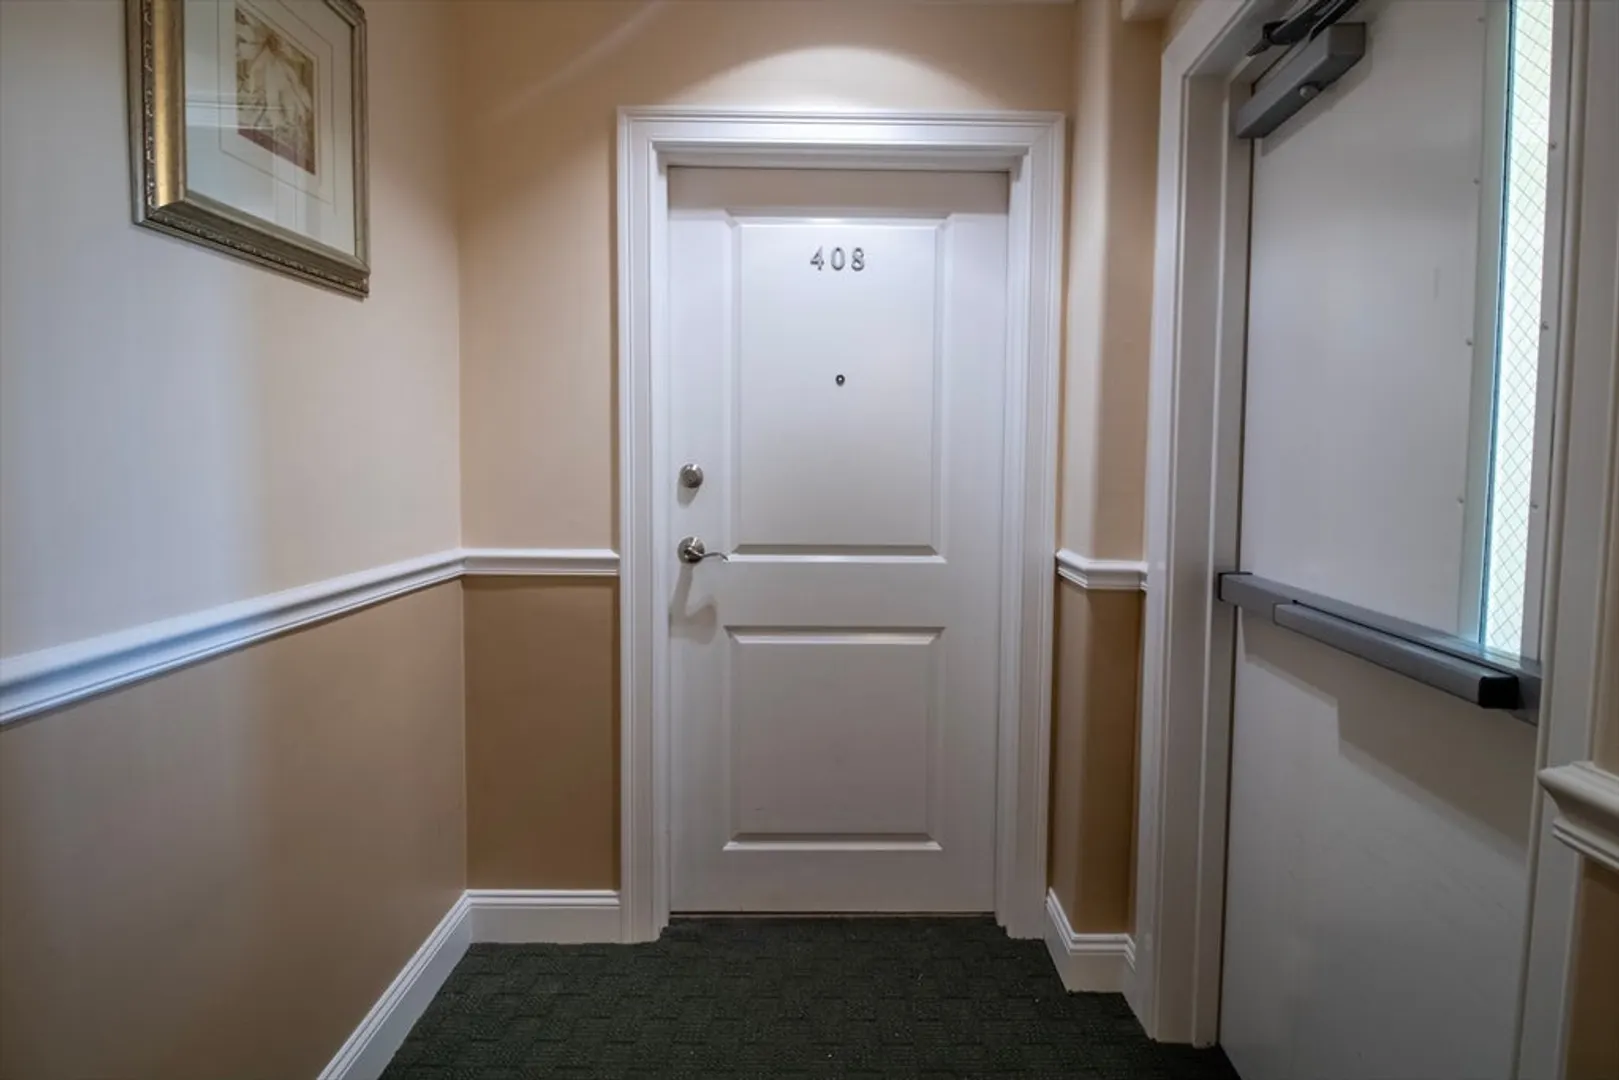
- Unit Number: 408
- Status: Closed
-
Additional Details
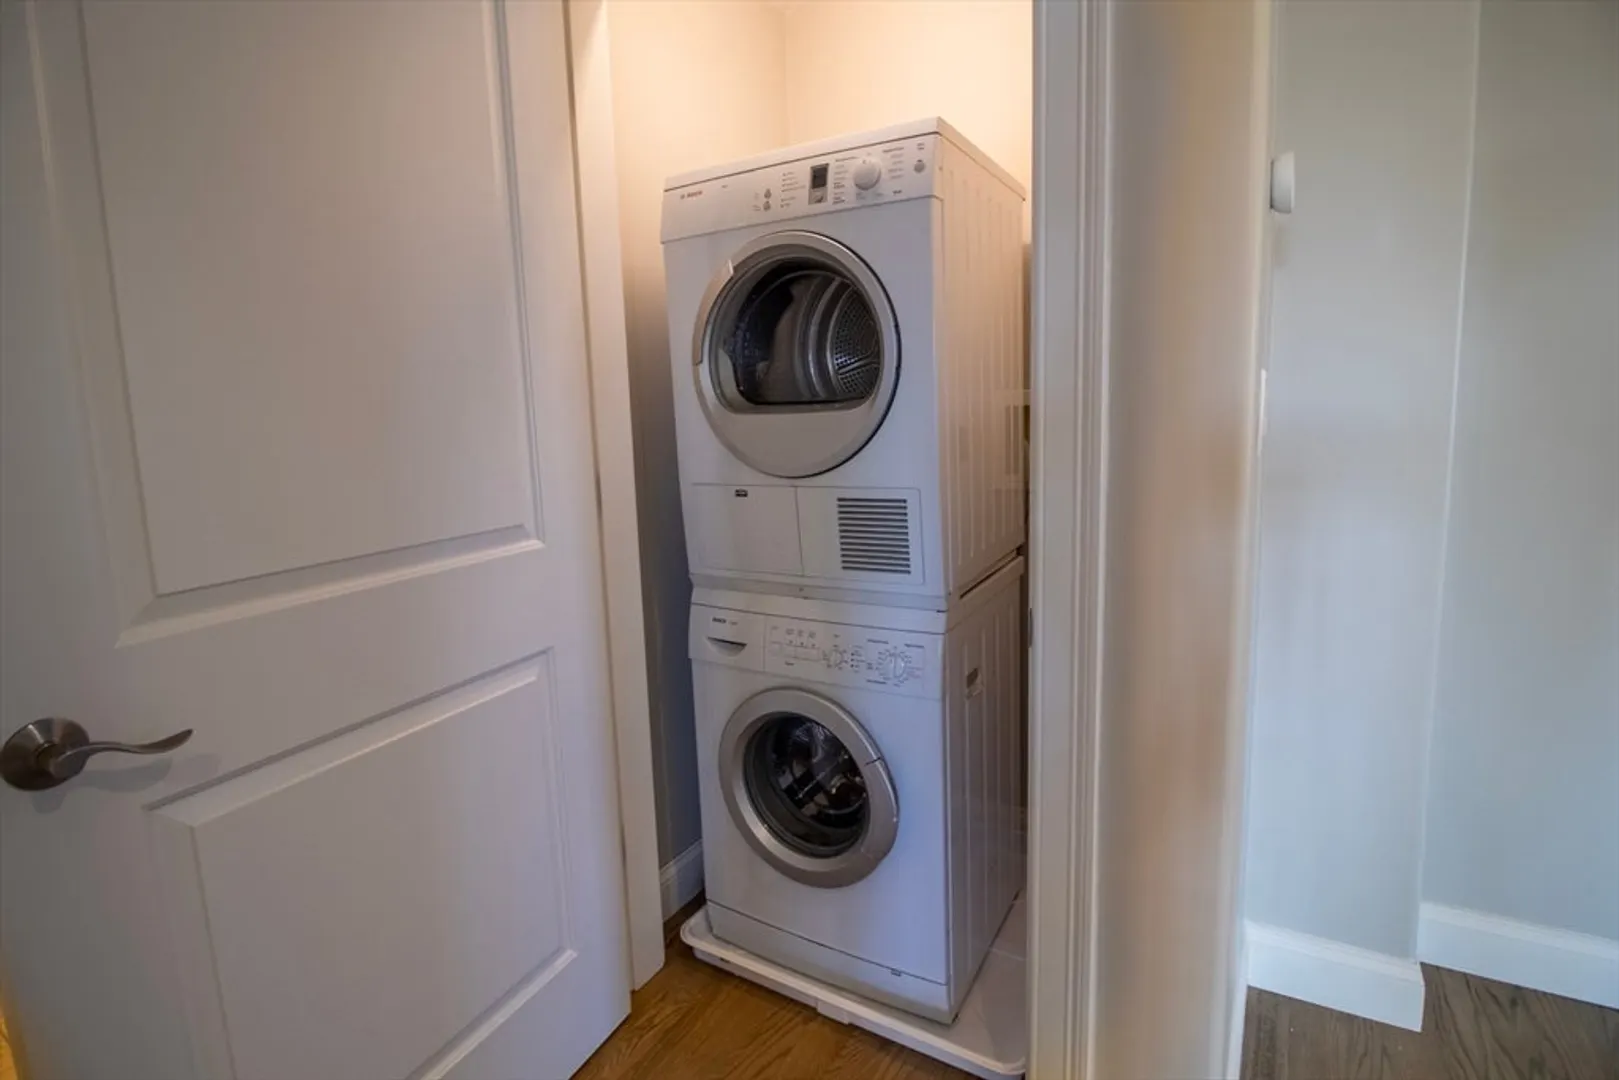
- Appliances: Range, Dishwasher, Disposal, Microwave, Refrigerator, Washer, Dryer, ENERGY STAR Qualified Refrigerator, ENERGY STAR Qualified Dryer, ENERGY STAR Qualified Dishwasher, ENERGY STAR Qualified Washer, Oven
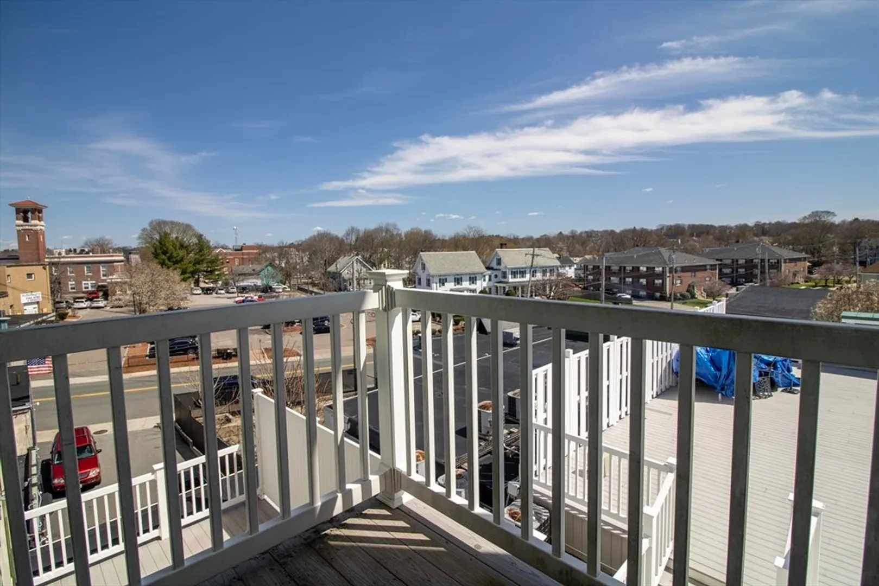
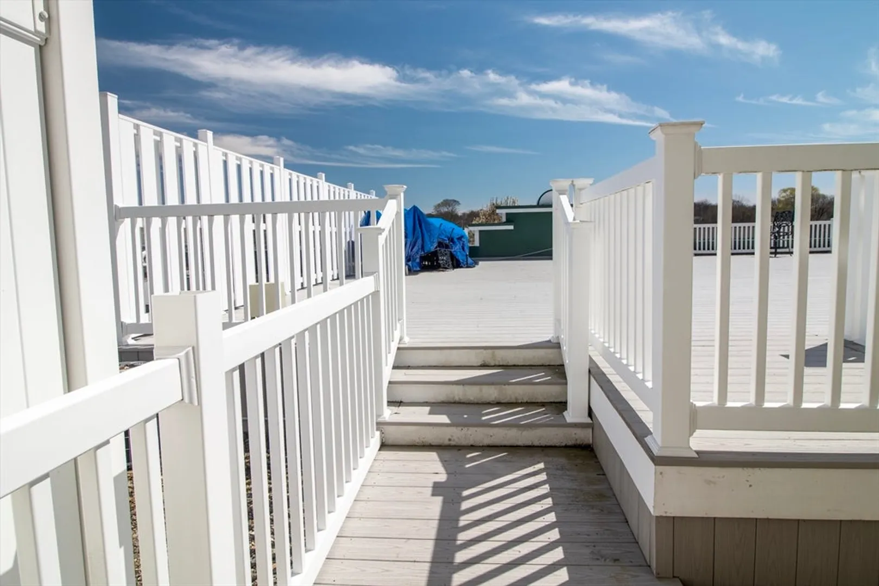
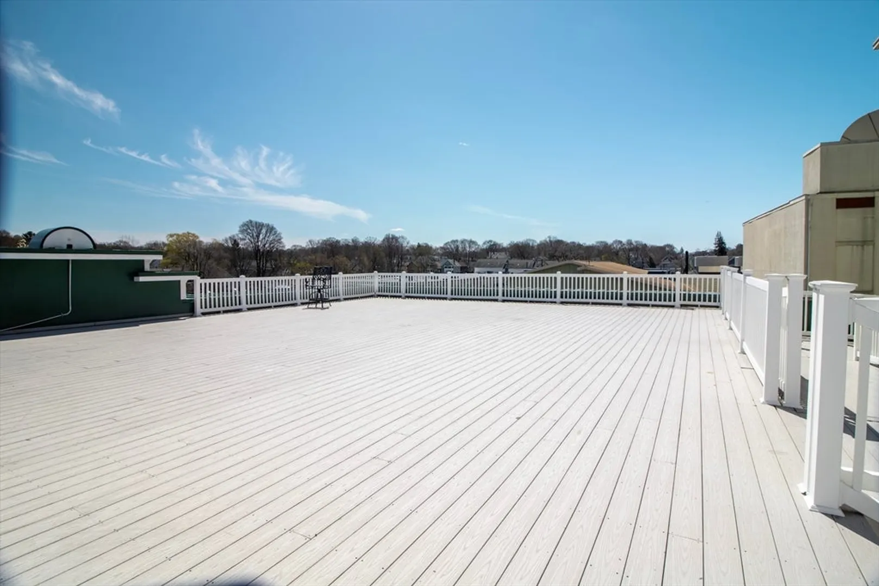
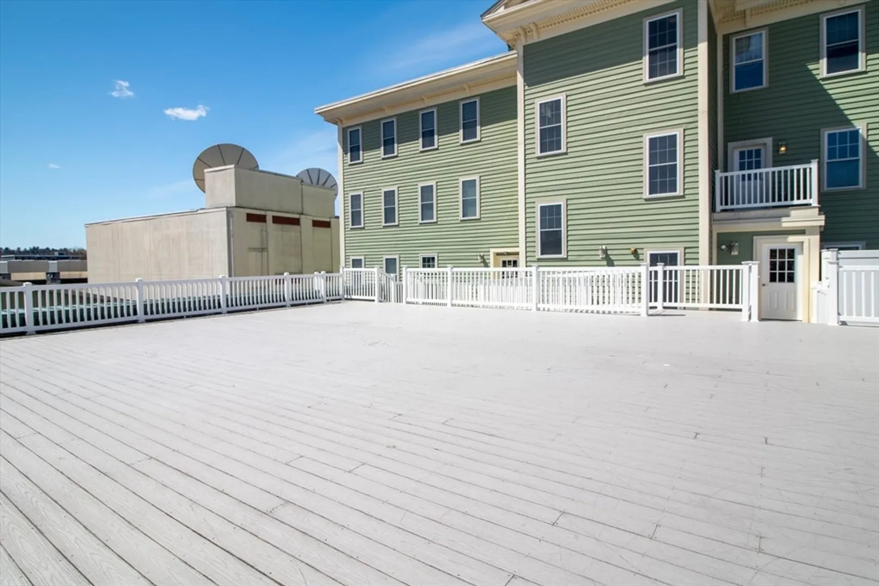
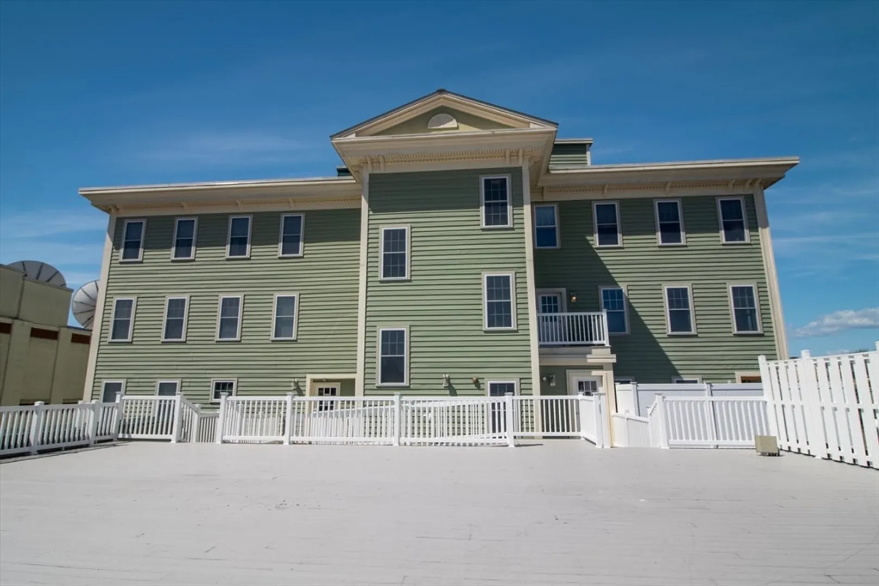
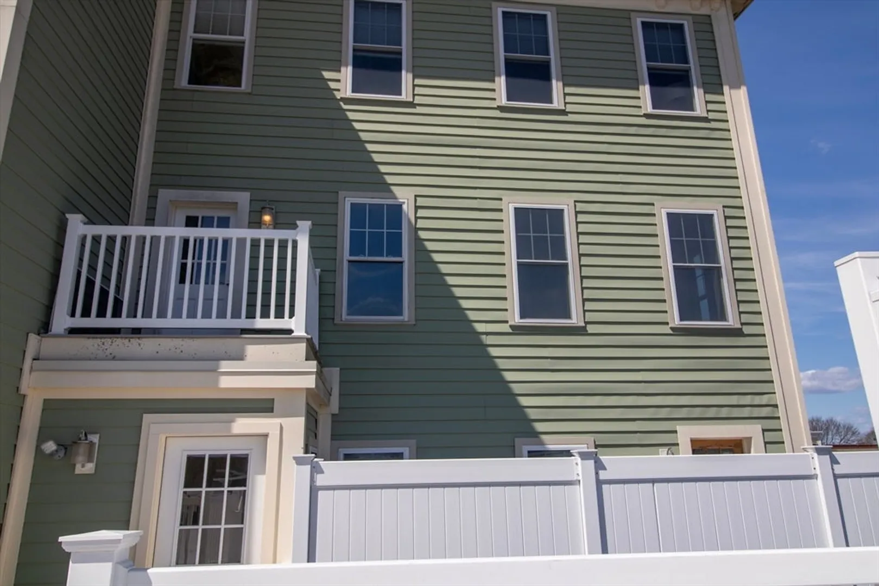
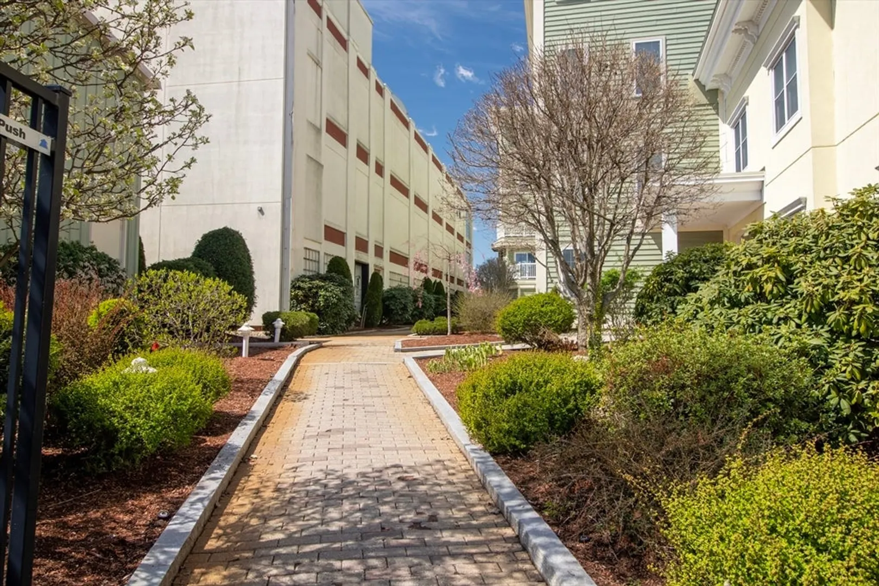
- Exterior Features: Deck - Composite, Deck - Access Rights, Balcony, Professional Landscaping, Sprinkler System, Decorative Lighting
- Year Built Details: Actual
- Available Date: July 1, 2024
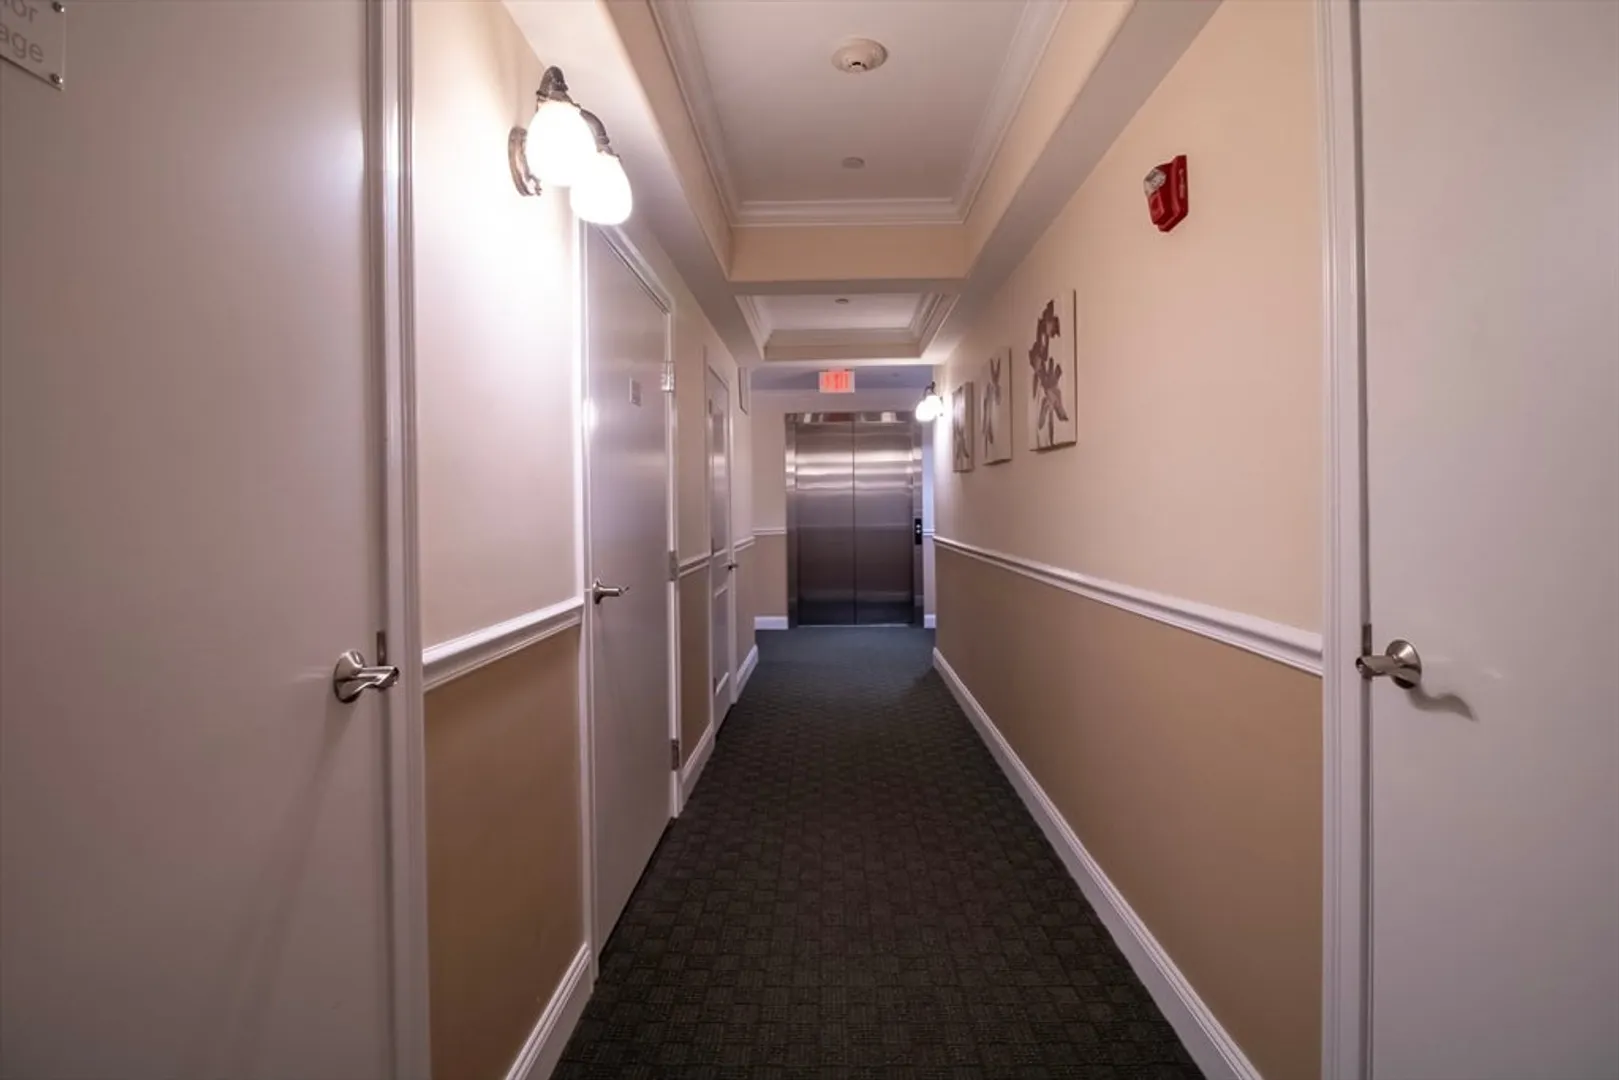
- Interior Features: Handicap Equipped, Elevator, Single Living Level, High Speed Internet
- Year Built Source: Public Records
-
Amenities
- Community Features: Public Transportation, Shopping, Golf, Medical Facility, Bike Path, Conservation Area, Highway Access, House of Worship, Public School, T-Station
-
Fees / Taxes
- Rental Fee Includes: Water, Sewer, Trash Collection, Snow Removal, Gardener, Laundry Facilities, Parking
Similar Listings

Sold
30 Photos
Sold
16 Photos
Sold
18 Photos
Sold
24 Photos
Content © 2026 MLS Property Information Network, Inc. The information in this listing was gathered from third party resources including the seller and public records.
Listing information provided courtesy of The Presti Group, Inc..
MLS Property Information Network, Inc. and its subscribers disclaim any and all representations or warranties as to the accuracy of this information.
