
Sold!
$840,000
3
Beds
2/1
Baths
2,166
Living Area
-
Property Description
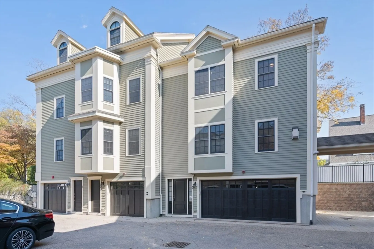
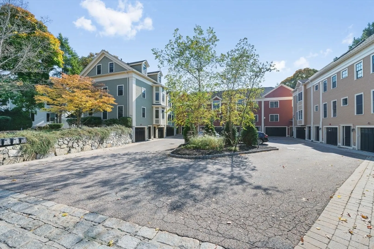
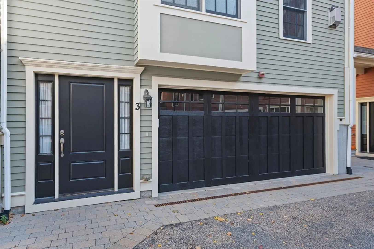
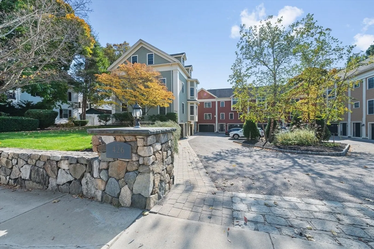
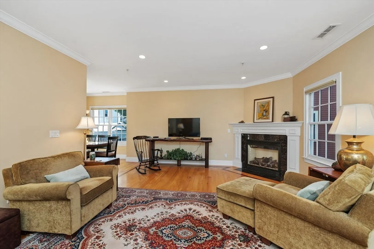
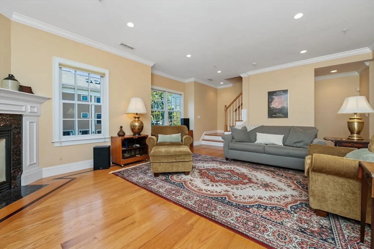
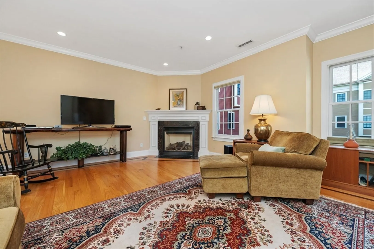
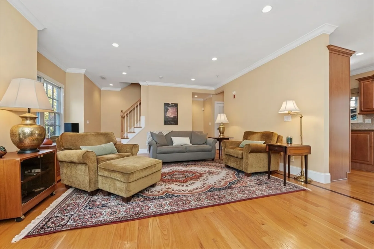
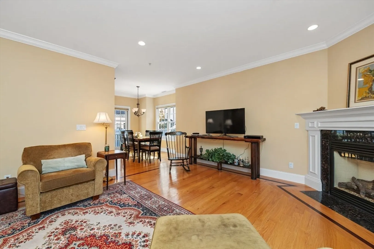
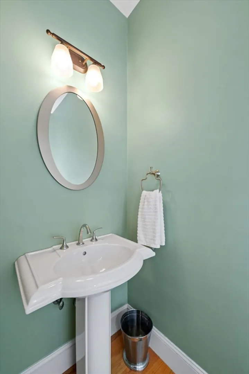
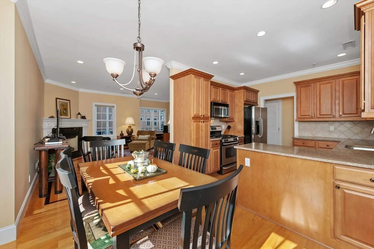
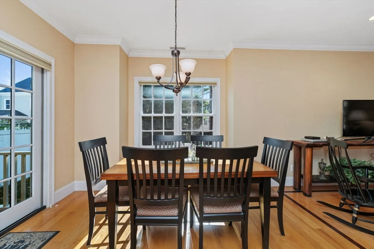
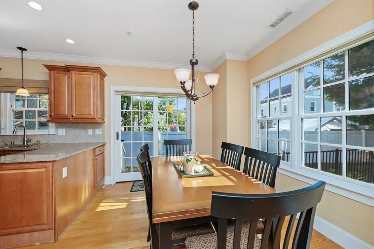
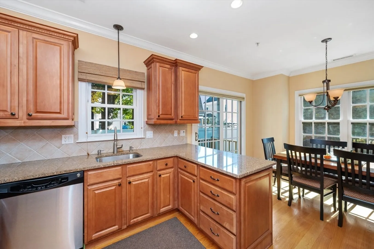
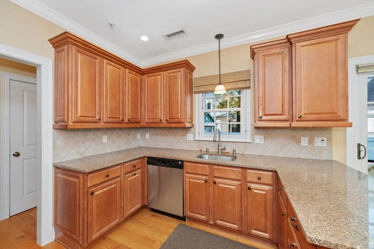
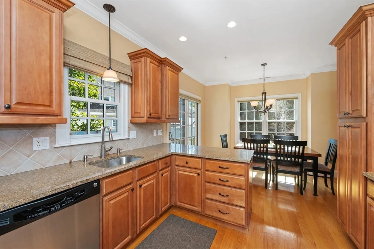
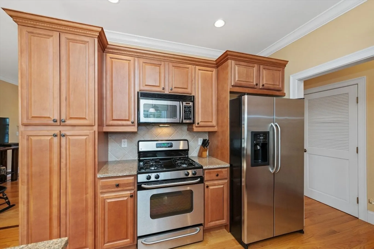
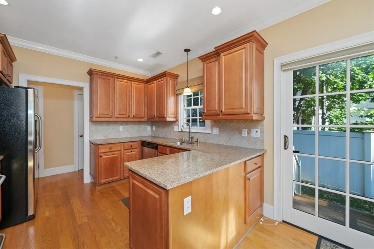
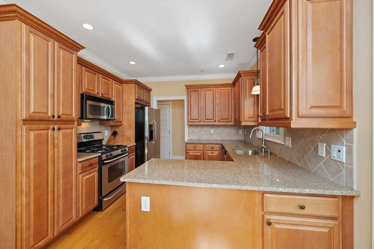
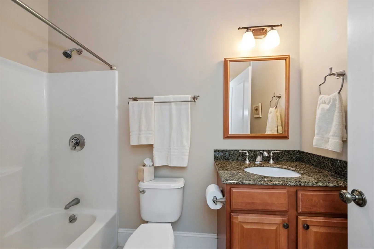
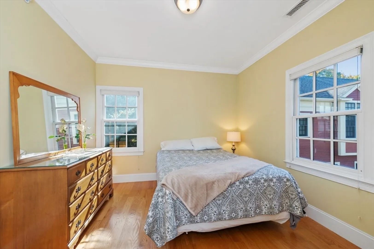
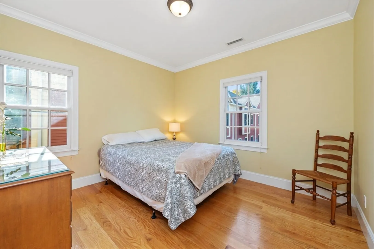
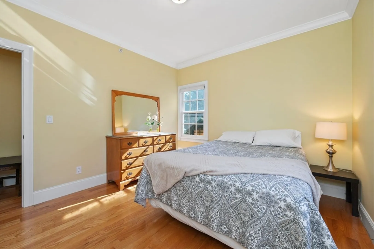
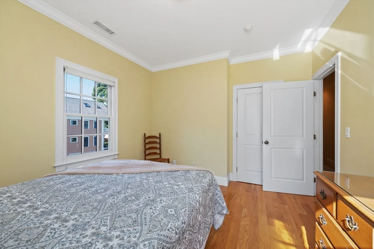
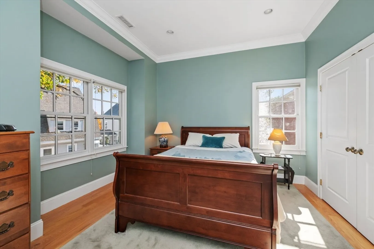
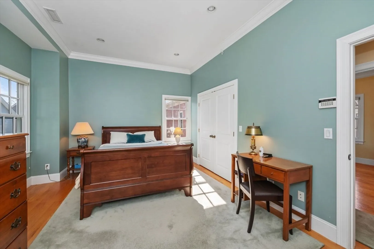
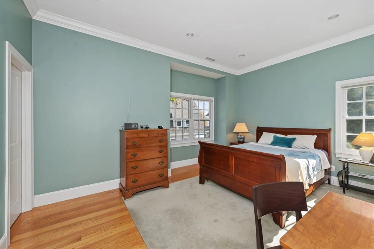
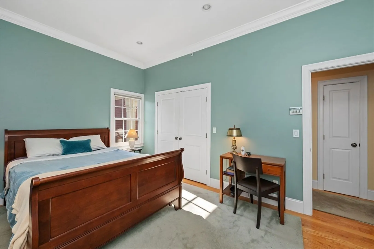
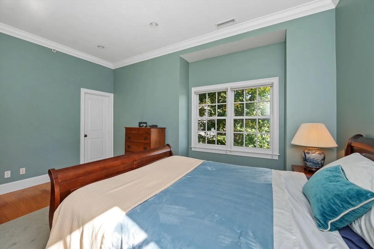
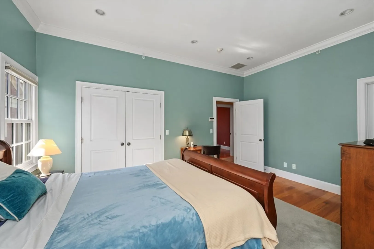
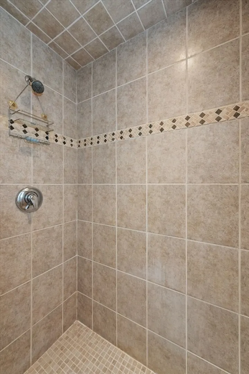
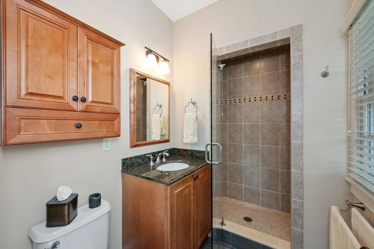
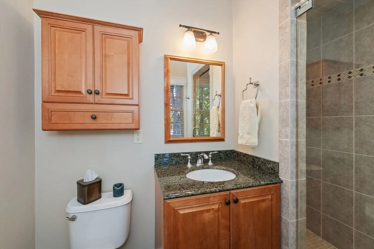
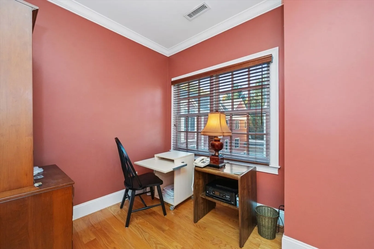
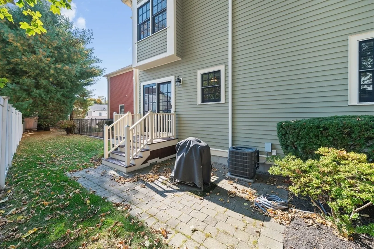
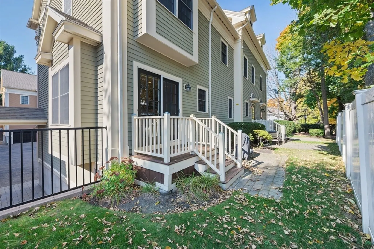
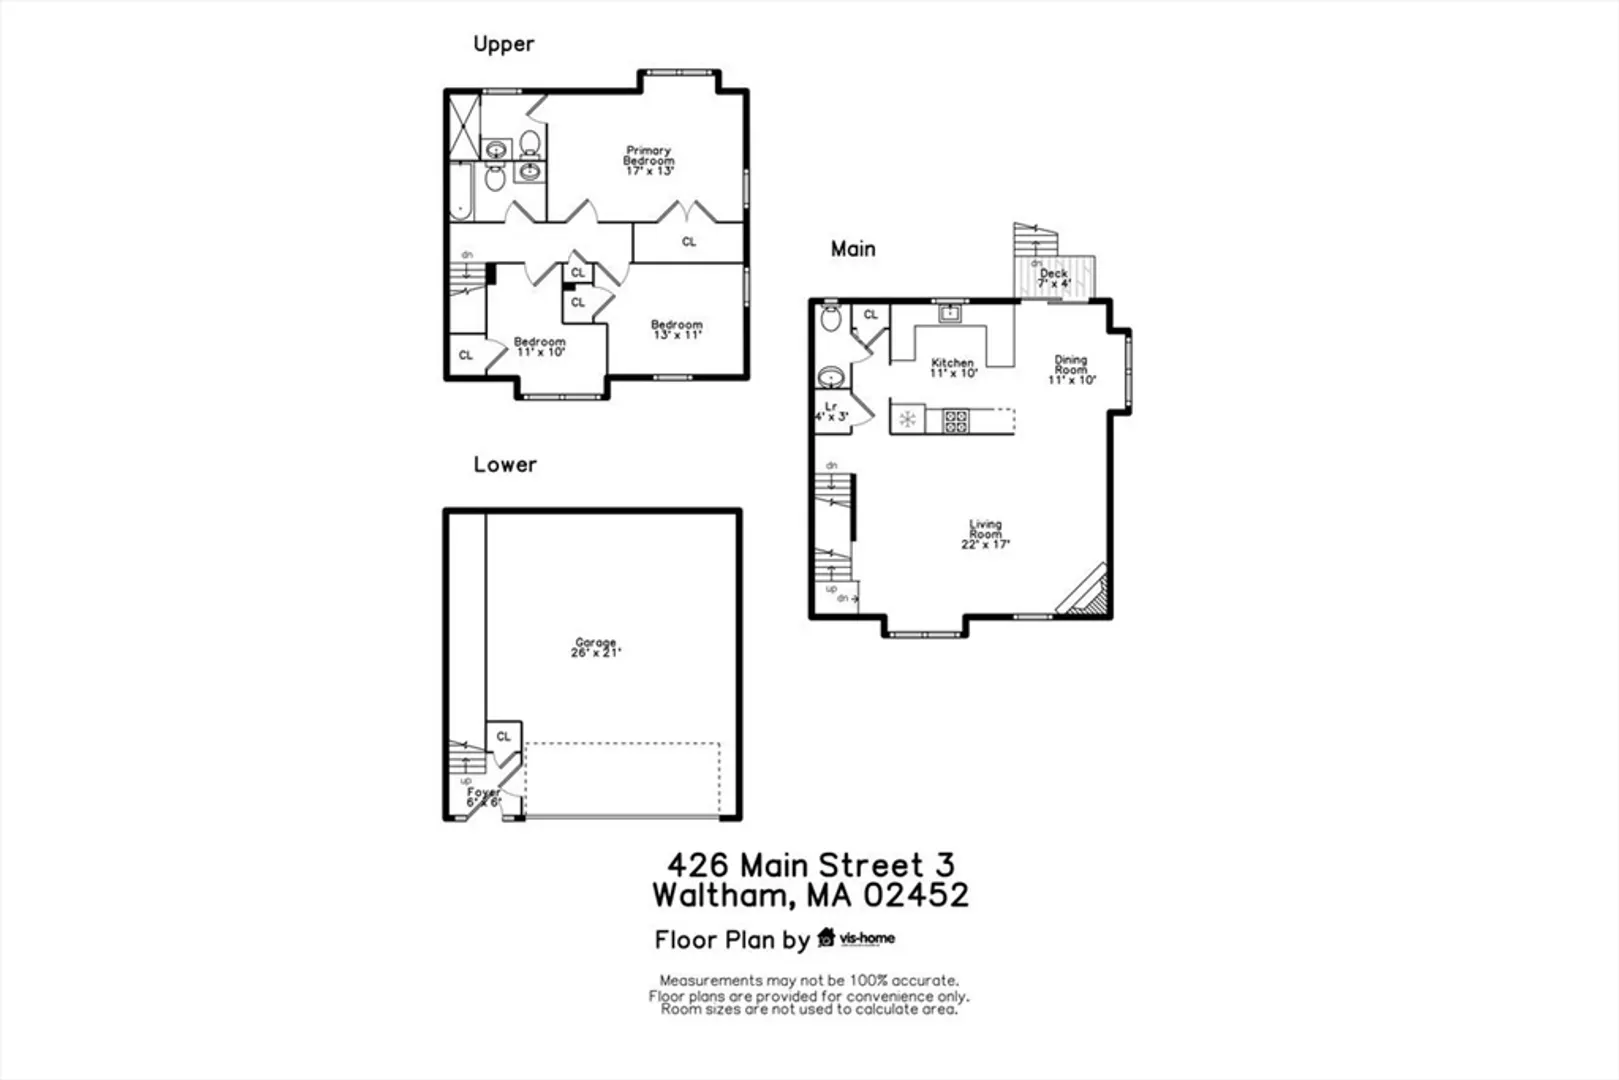
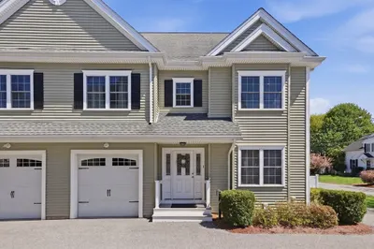
Highly Desirable Edenvale At Main! Luxury end unit Townhouse. Featuring lots of high-end details, crown molding and high ceilings, fabulous granite counter kitchen with recessed lighting and stainless appliances, spacious living room with gas fireplace, prime bedroom with private bath, beautiful hardwood floors throughout, central air conditioning, 2 car garage and outdoor patio. In a 10-unit enclave incorporating the facades of two architecturally significant homes. Convenient located near public transportation and shops. Plus, a free one-year Home Warranty Plan included for buyer. This truly in move-in condition and one you do not want to miss! Open House Saturday and Sunday 12-2. Offers due by 3pm Monday 11/4.
-
Highlights
- Building Name: Edenvale At Main
- Heating: Forced Air, Natural Gas
- Parking Spots: 2
- Property Type: Condominium
- Unit Number: 3
- Status: Closed
- Cooling: Central Air
- HOA Fee: $515
- Property Class: Residential
- Total Rooms: 6
- Year Built: 2006
-
Additional Details
- Appliances: Range, Dishwasher, Disposal, Microwave, Refrigerator, Washer, Dryer
- Construction: Frame
- Fireplaces: 1
- Interior Features: Central Vacuum
- Roof: Shingle
- Year Built Details: Actual
- Zoning: Res
- Basement: Y
- Exterior Features: Patio
- Flooring: Hardwood
- Pets Allowed: Yes w/ Restrictions
- Total Number of Units: 10
- Year Built Source: Public Records
-
Amenities
- Community Features: Public Transportation, Shopping
- Parking Features: Under
- Covered Parking Spaces: 2
-
Utilities
- Electric: Circuit Breakers
- Water Source: Public
- Sewer: Public Sewer
-
Fees / Taxes
- Assessed Value: $755,400
- Compensation Based On: Net Sale Price
- HOA Fee Frequency: Monthly
- Home Warranty: 1
- Taxes: $4,535
- Buyer Agent Compensation: 2.5%
- Facilitator Compensation: 2.5%
- HOA Fee Includes: Insurance, Maintenance Structure, Maintenance Grounds, Snow Removal
- Tax Year: 2024
Similar Listings
Sold
11 Photos
Sold
31 Photos
Sold
37 Photos
Sold
33 Photos
Content © 2026 MLS Property Information Network, Inc. The information in this listing was gathered from third party resources including the seller and public records.
Listing information provided courtesy of Dreamega International Realty LLC.
MLS Property Information Network, Inc. and its subscribers disclaim any and all representations or warranties as to the accuracy of this information.
