
Sold!
$1,565,000
3
Beds
2/1
Baths
2,419
Living Area
-
Property Description
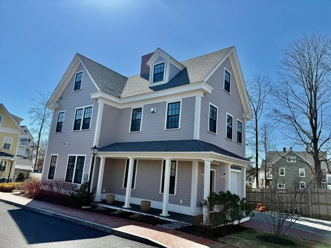
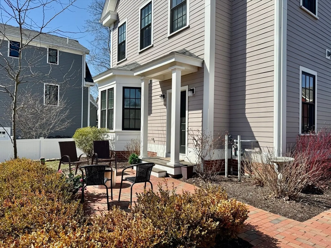
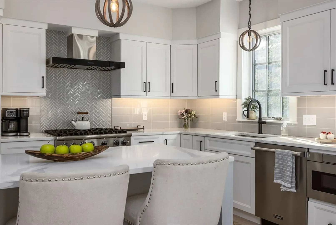
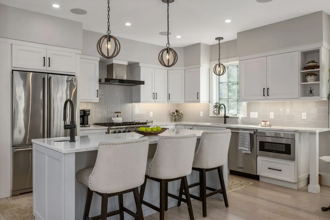
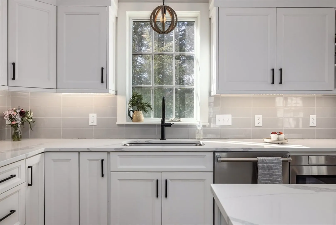
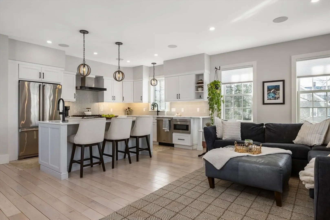
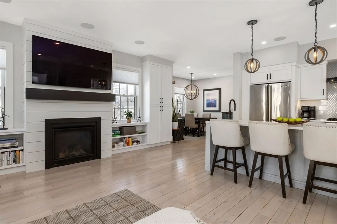
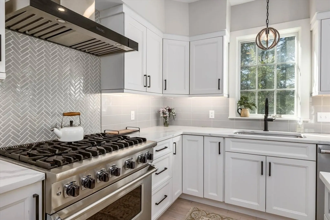
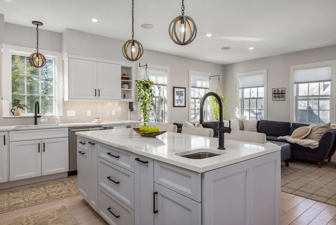
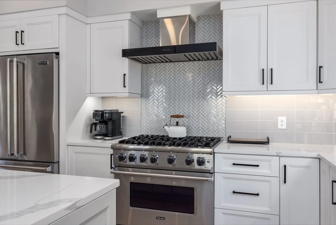
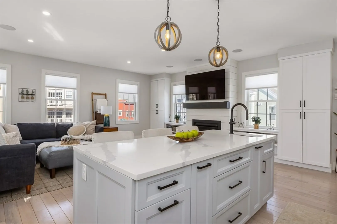
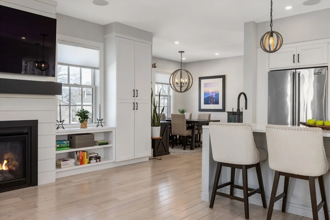
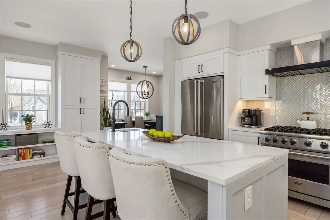
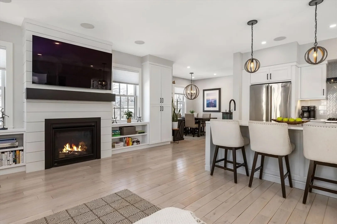
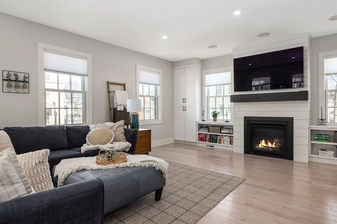
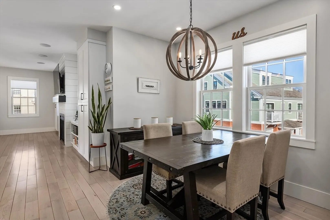
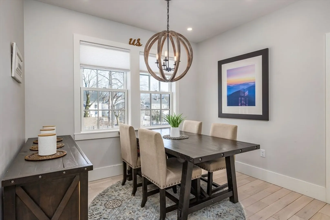
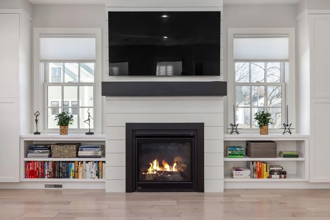
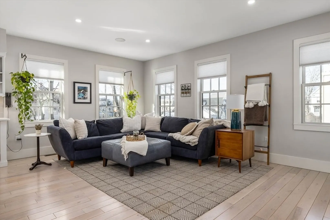
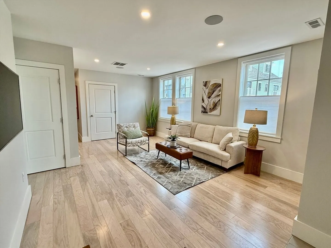
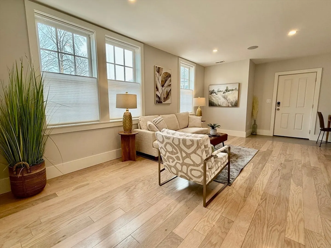
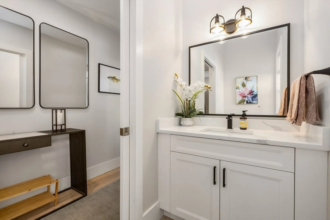
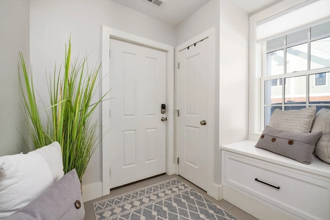
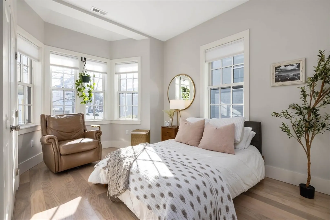
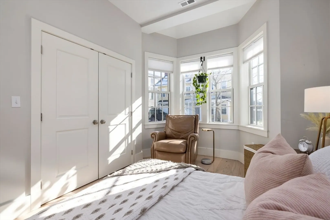
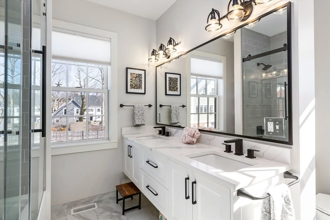
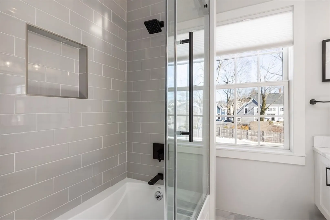
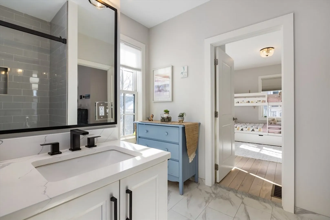
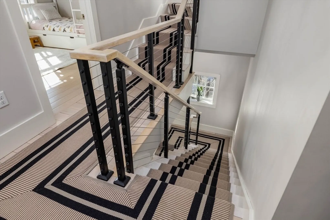
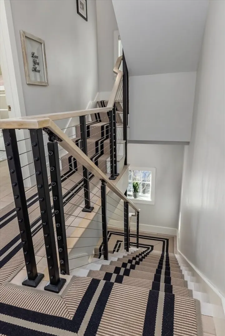
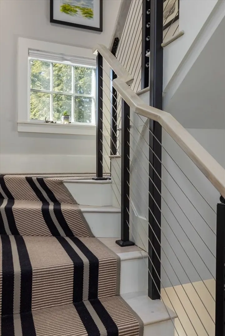
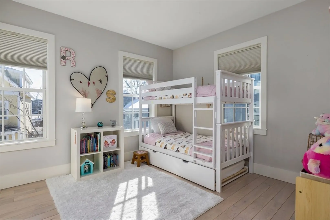
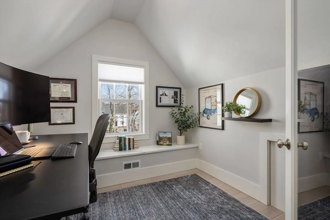
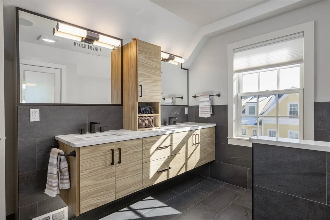
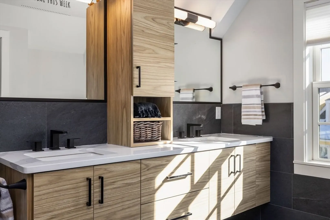
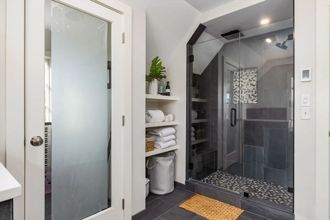
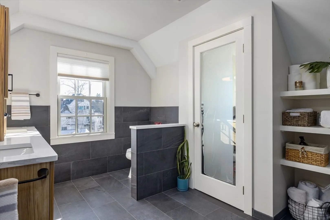
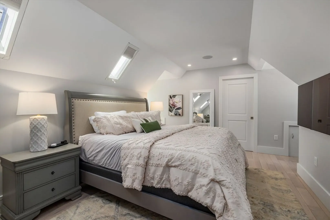
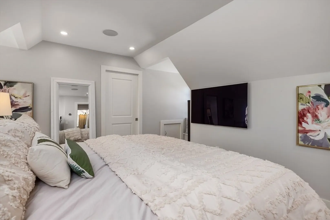
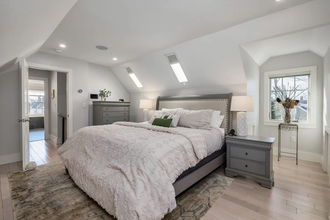
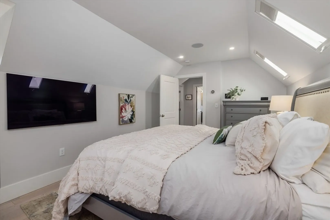
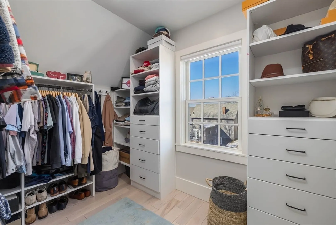
Located in prestigious Islington Commons, just 1/3 mile from downtown, this stunning 3 bedroom, 3-bath New England-style SINGLE FAMILY condo offers luxury and convenience. Only four years old, this meticulously designed home features an open-concept living,dining, & kitchen area with Viking appliances, custom cabinetry,& quartz countertops. A modern staircase with a stylish runner leads to the chef’s kitchen and spacious living room, filled with natural light. The oversized bathrooms offer spa-like comfort with radiant heat floors.The primary suite includes a gorgeous bath, & walk-in closet. Additional features include an attached garage, parking for three cars,security system & a home audio system. Enjoy outdoor living on the charming L-shaped porch or private patio. With a prime location, sophisticated details, and modern amenities, this home offers the best of both worlds—single-family living with the benefits of condo ownership, a rare find in a desirable walk-to-town neighborhood.
-
Highlights
- Building Name: Islington Commons
- Heating: Forced Air, Natural Gas, Hydronic Floor Heat(Radiant)
- Parking Spots: 3
- Property Type: Condominium
- Total Rooms: 8
- Year Built: 2019
- Cooling: Central Air
- HOA Fee: $448
- Property Class: Residential
- Stories: 3
- Unit Number: 426
- Status: Closed
-
Additional Details
- Appliances: Range, Microwave, ENERGY STAR Qualified Dishwasher, Instant Hot Water
- Construction: Frame
- Fireplaces: 1
- Interior Features: Internet Available - Unknown
- Roof: Shingle
- Total Number of Units: 11
- Year Built Source: Public Records
- Basement: N
- Exterior Features: Porch, Patio, Professional Landscaping
- Flooring: Tile, Hardwood
- Pets Allowed: Yes
- SqFt Source: Public Record
- Year Built Details: Actual, Approximate
- Zoning: Cd4-l2
-
Amenities
- Community Features: Public Transportation, Shopping, Park, Medical Facility, Highway Access, House of Worship, Private School, Public School, Other
- Parking Features: Attached, Off Street, Guest, Driveway, Stone/Gravel
- Waterfront Features: Ocean
- Covered Parking Spaces: 1
- Security Features: Security System
-
Utilities
- Electric: 220 Volts, Circuit Breakers
- Water Source: Public
- Sewer: Public Sewer
-
Fees / Taxes
- Assessed Value: $1,101,600
- HOA Fee Includes: Insurance, Maintenance Structure, Maintenance Grounds, Snow Removal
- Taxes: $17,769
- HOA Fee Frequency: Monthly
- Tax Year: 2023
Content © 2026 MLS Property Information Network, Inc. The information in this listing was gathered from third party resources including the seller and public records.
Listing information provided courtesy of Non Member Office.
MLS Property Information Network, Inc. and its subscribers disclaim any and all representations or warranties as to the accuracy of this information.
