
Sold!
$450,000
2
Beds
1
Bath
820
Living Area
-
Property Description
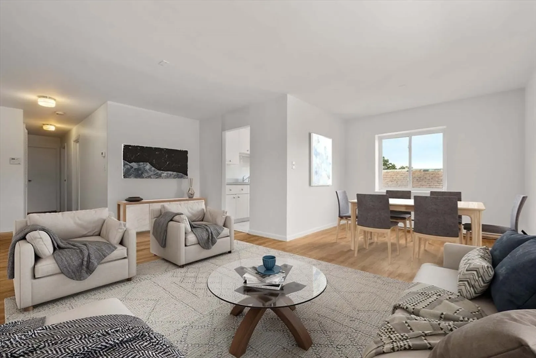
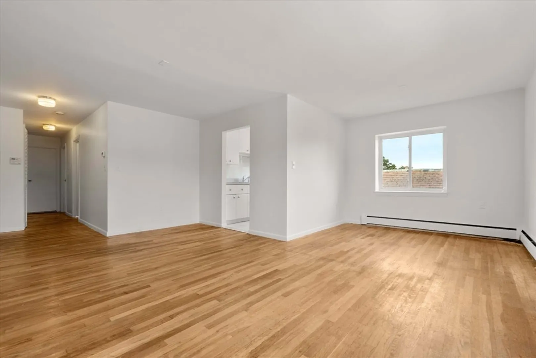
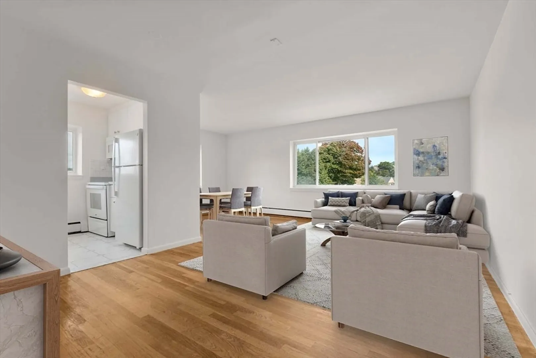
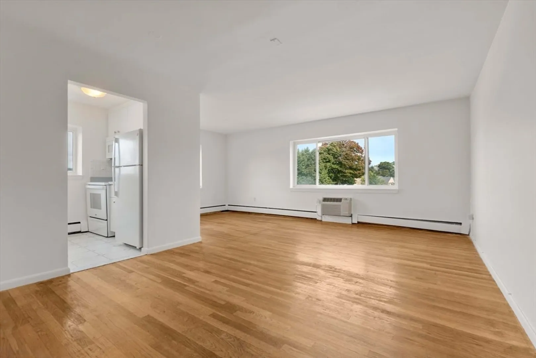
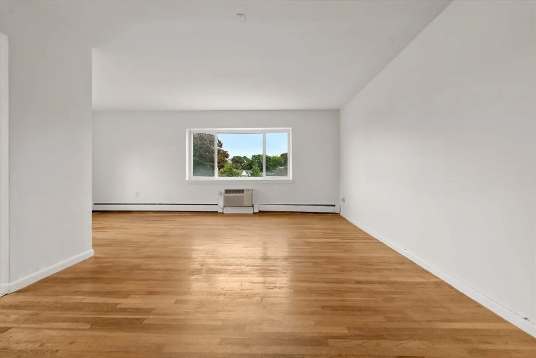
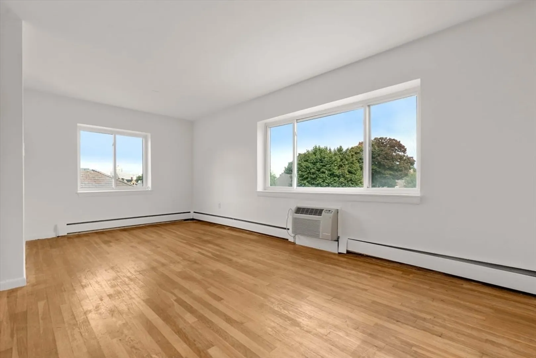
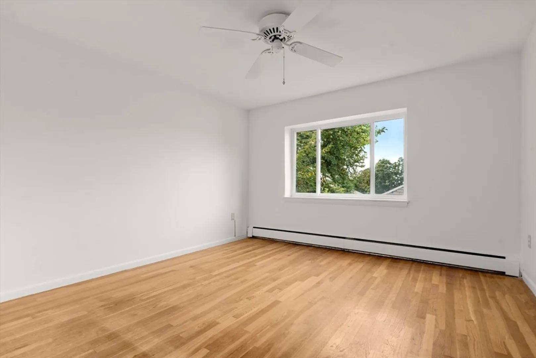
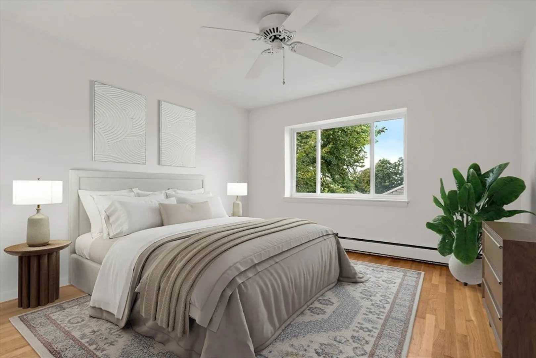
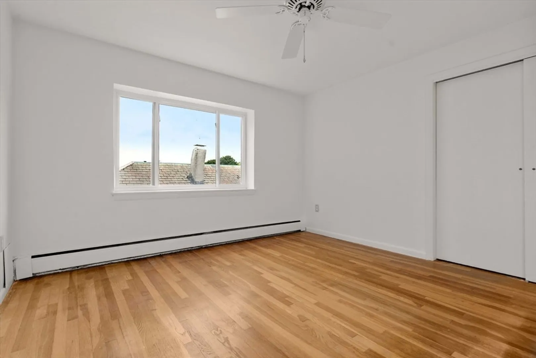
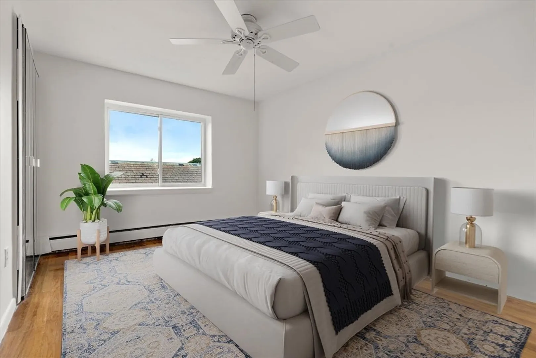
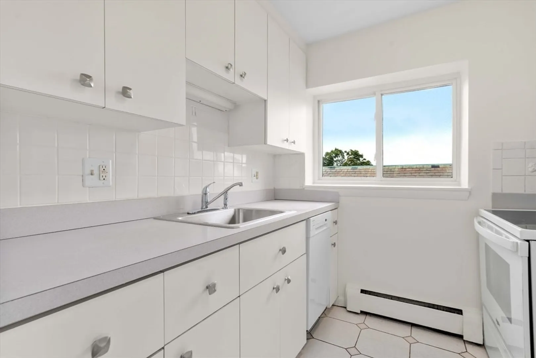
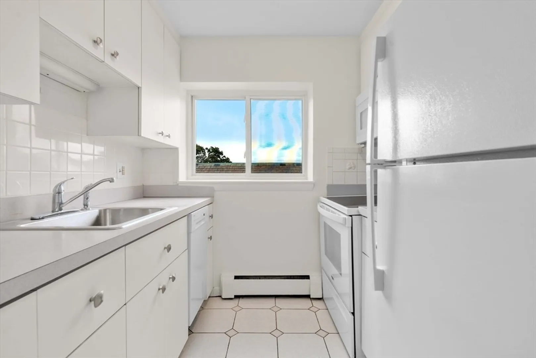
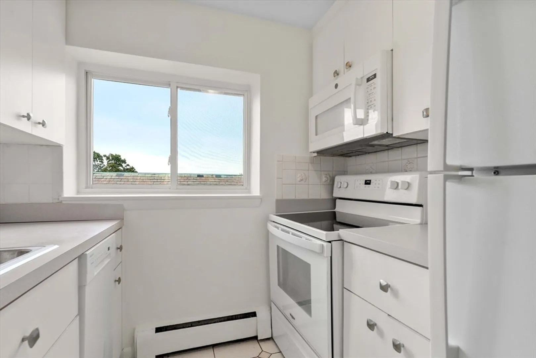
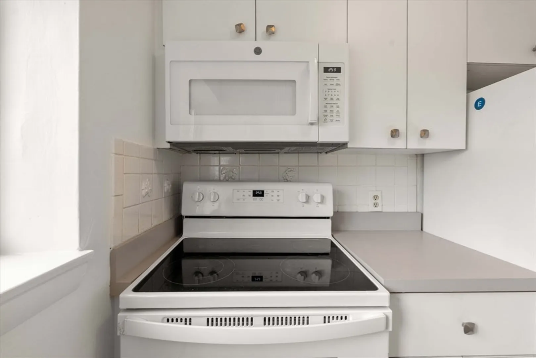
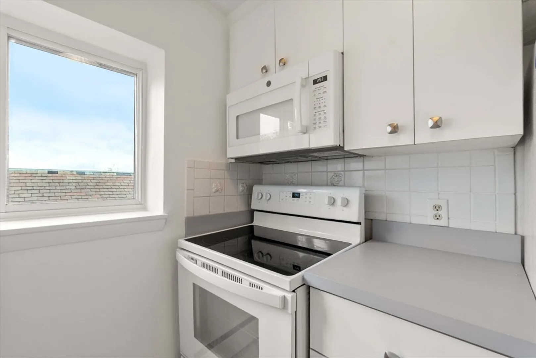
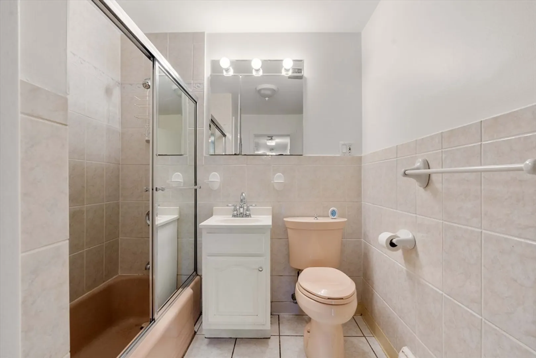
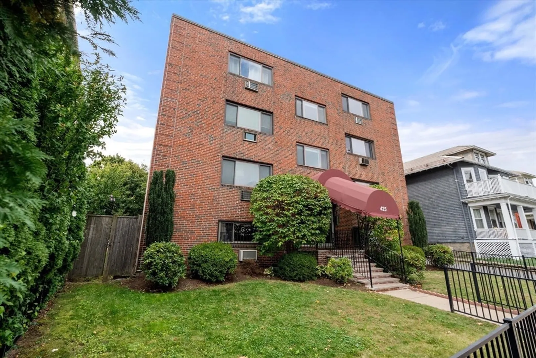
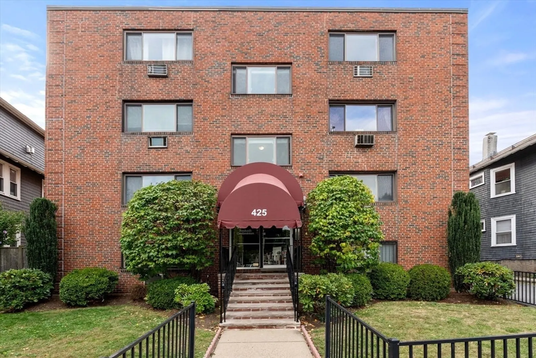
Step into this sun-filled, front-facing two-bedroom condo offering a serene tree-top view. The open-concept living and dining area includes a cozy dining alcove, perfect for entertaining. The unit features a crisp, white galley kitchen, while both bedrooms boast large windows and generous closet space. Recently painted and with beautifully refinished hardwood floors throughout, this condo is truly move-in ready.Whether you're an owner-occupant or an investor, this unit’s prime location is a fantastic opportunity. Situated near the T, Longwood Medical Center, Jamaica Plain’s vibrant center, and Brookline Village, you're also just a short distance from local shops, restaurants, and the Pond.Additional amenities include association laundry on the lower level, new bike rack, as well as storage bin.
-
Highlights
- Area: Jamaica Plain
- Cooling: Wall Unit(s)
- HOA Fee: $479
- Property Type: Condominium
- Total Rooms: 4
- Year Built: 1920
- Building Name: Pondwalk
- Heating: Central, Baseboard
- Property Class: Residential
- Stories: 1
- Unit Number: 14
- Status: Closed
-
Additional Details
- Appliances: Dishwasher, Range, Refrigerator
- Construction: Brick
- Roof: Rubber
- Total Number of Units: 16
- Year Built Source: Public Records
- Basement: Y
- Flooring: Hardwood
- SqFt Source: Public Record
- Year Built Details: Actual
- Zoning: res
-
Amenities
- Community Features: Public Transportation, Shopping, Park, Walk/Jog Trails, Medical Facility, Bike Path, Conservation Area, House of Worship, Private School, Public School, T-Station, University
- Security Features: Intercom
- Parking Features: On Street
-
Utilities
- Electric: Fuses
- Water Source: Public
- Sewer: Public Sewer
-
Fees / Taxes
- Assessed Value: $439,600
- HOA Fee Includes: Heat, Water, Sewer, Insurance, Maintenance Structure, Maintenance Grounds, Snow Removal
- Taxes: $479
- HOA Fee Frequency: Monthly
- Tax Year: 2024
Similar Listings

Sold
14 Photos
Sold

8 Photos
Sold

18 Photos
Sold

16 Photos
Content © 2026 MLS Property Information Network, Inc. The information in this listing was gathered from third party resources including the seller and public records.
Listing information provided courtesy of Gibson Sotheby's International Realty.
MLS Property Information Network, Inc. and its subscribers disclaim any and all representations or warranties as to the accuracy of this information.
