
Sold!
$433,000
2
Beds
1
Bath
820
Living Area
-
Property Description
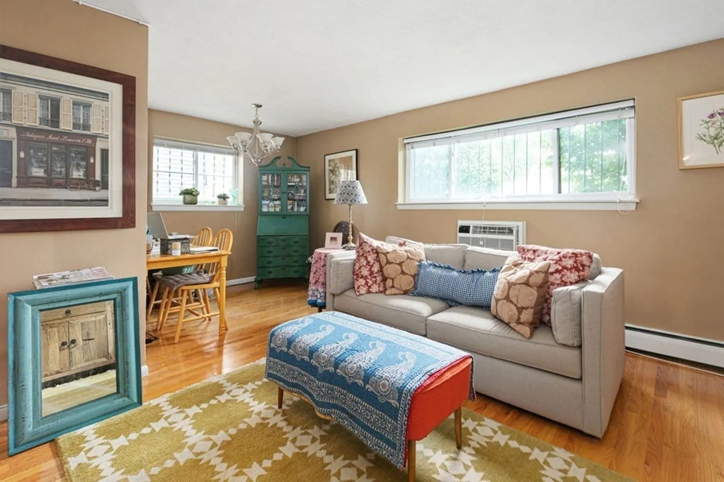
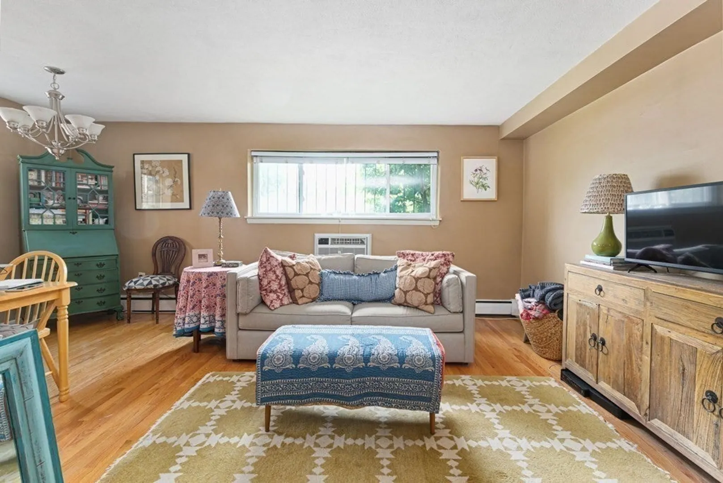
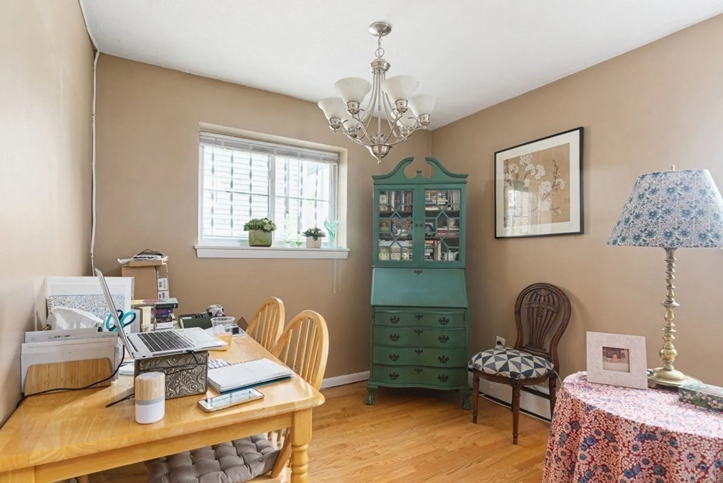
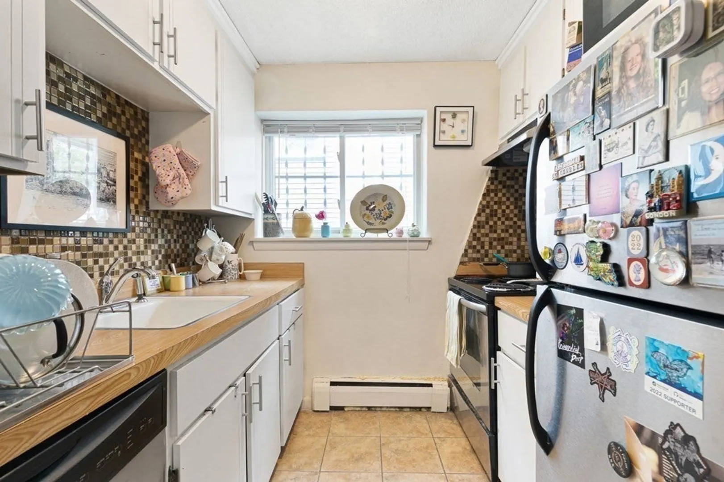
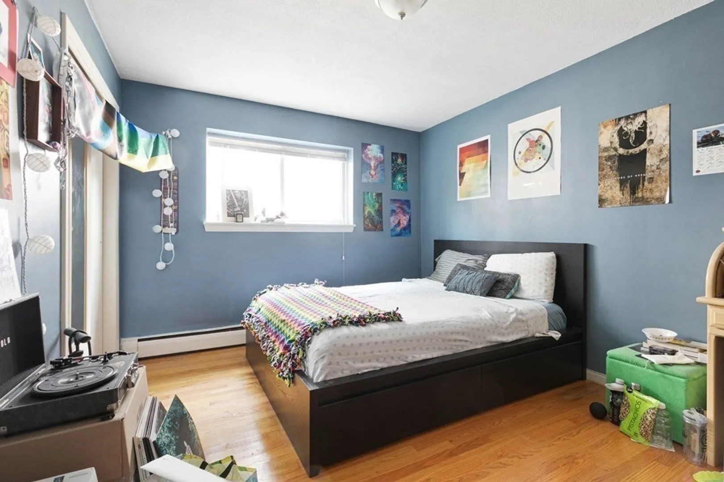
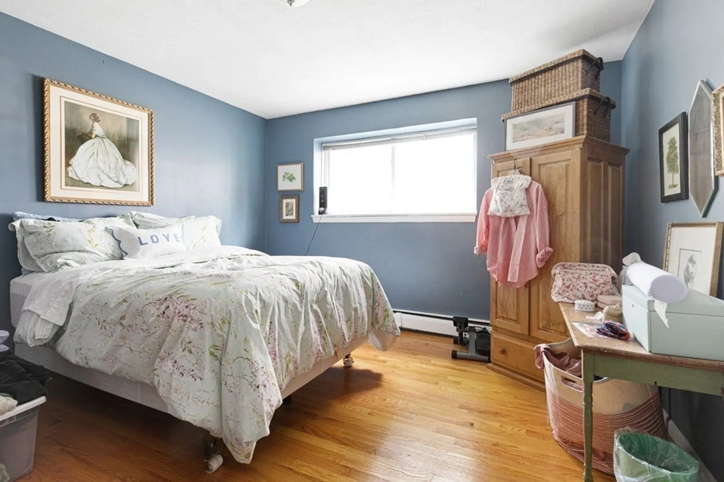
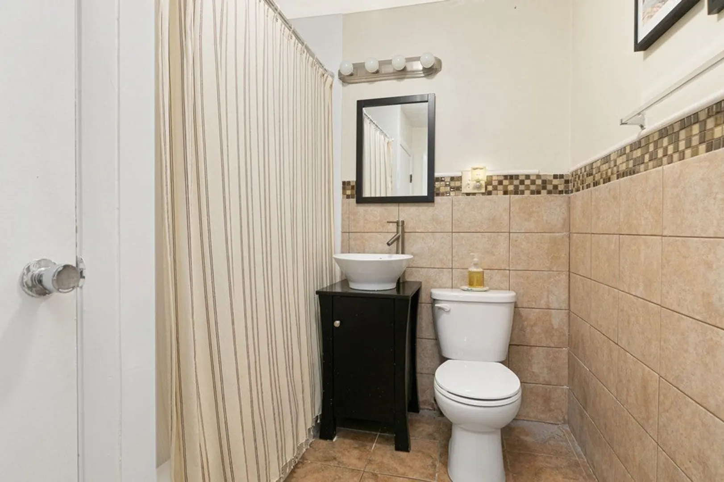
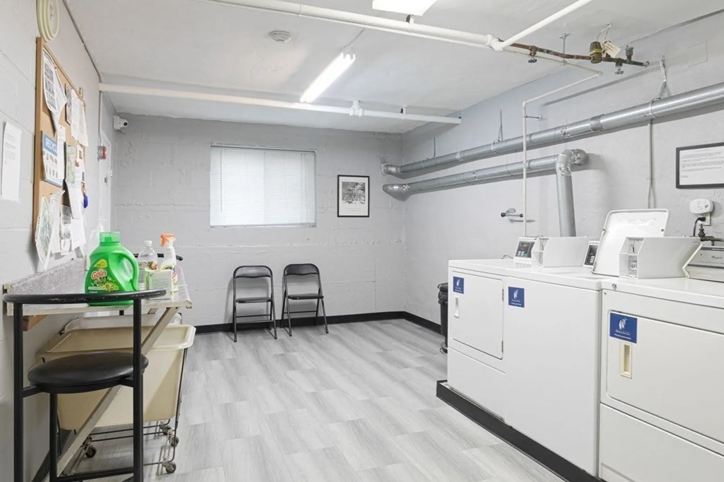
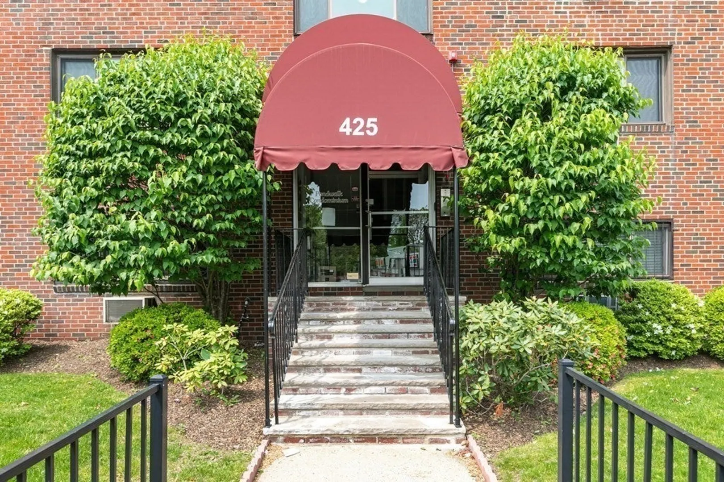
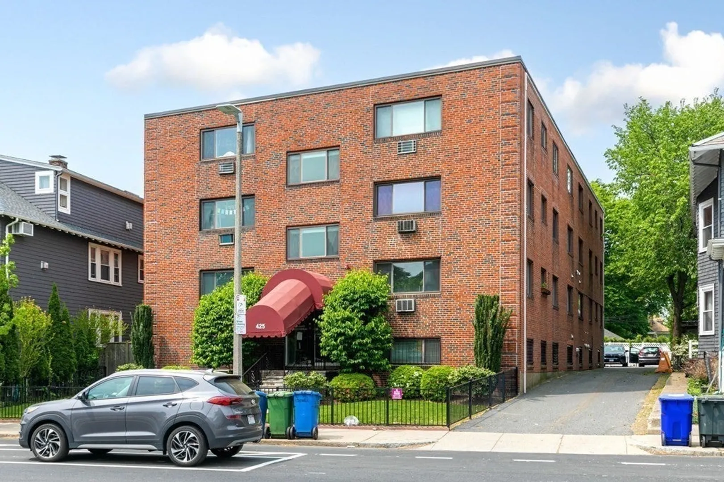
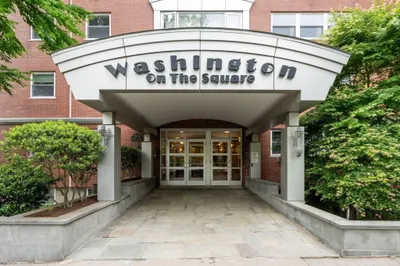
***Back on market due to buyer losing financing***... This sunny corner 2-bedroom in professionally-managed Jamaica Plain building is a solid value in a choice location great for both an owner occupant or an investor. Excellent layout with hardwoods throughout and large L-shaped living room with windows on two sides and built-in air conditioner. Updated fully applianced galley kitchen. Two equal sized bedrooms, both with large windows and double sized closets. Full size bathroom with linen closet. Includes association laundry on ground level, private storage locker and bicycle storage area. Amazing JP location within a short distance of Whole Foods, shops and restaurants. Close access to Charles River walking and biking paths. Quick walk to the Green and Orange T lines, Longwood Medical area and bus stop right out front. Leased til 8/31/23 for $2400/mo. Building has a no pet policy per condo docs. Showings by appointment only, no open houses.
-
Highlights
- Area: Jamaica Plain
- Heating: Baseboard
- Property Class: Residential
- Total Rooms: 4
- Year Built: 1920
- Cooling: Wall Unit(s)
- HOA Fee: $414
- Property Type: Condominium
- Unit Number: 2
- Status: Closed
-
Additional Details
- Appliances: Range, Dishwasher, Disposal, Refrigerator
- Construction: Brick
- Year Built Details: Approximate
- Zoning: Cd
- Basement: N
- Total Number of Units: 15
- Year Built Source: Public Records
-
Amenities
- Community Features: Public Transportation, Shopping, Park, Walk/Jog Trails, Bike Path, Highway Access, T-Station
- Security Features: Intercom
- Parking Features: On Street
-
Utilities
- Sewer: Public Sewer
- Water Source: Public
-
Fees / Taxes
- Assessed Value: $377,400
- Compensation Based On: Gross/Full Sale Price
- HOA Fee Includes: Heat, Water, Sewer, Insurance, Maintenance Structure, Maintenance Grounds, Snow Removal
- Taxes: $4,053
- Buyer Agent Compensation: 2.5%%
- HOA: Yes
- Tax Year: 2023
Similar Listings

Sold

8 Photos
Sold

18 Photos
Sold

16 Photos
Sold

24 Photos
Content © 2026 MLS Property Information Network, Inc. The information in this listing was gathered from third party resources including the seller and public records.
Listing information provided courtesy of Redfin Corp..
MLS Property Information Network, Inc. and its subscribers disclaim any and all representations or warranties as to the accuracy of this information.
