
Sold!
$357,000
2
Beds
2
Baths
910
Living Area
-
Property Description
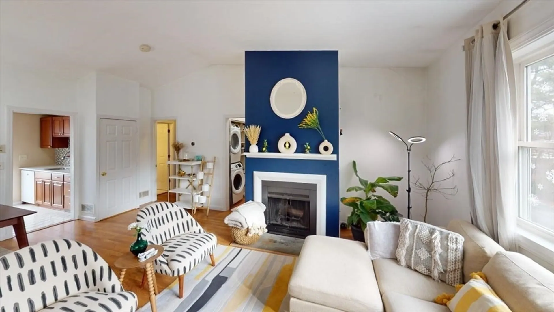
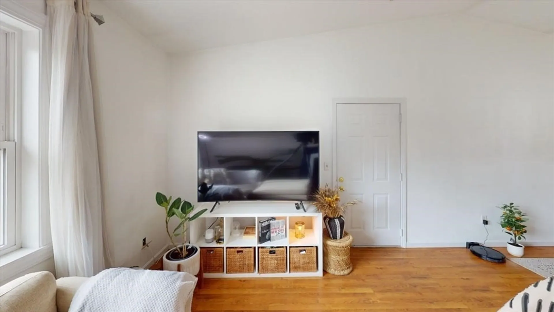
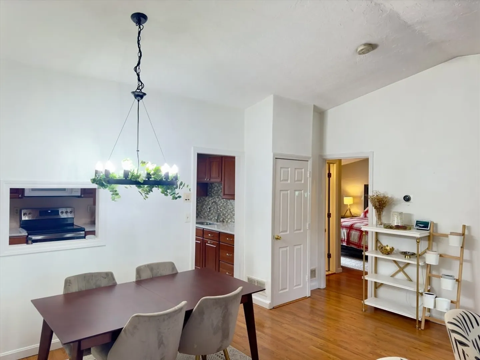
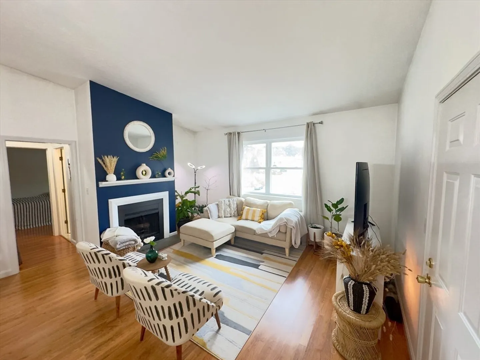
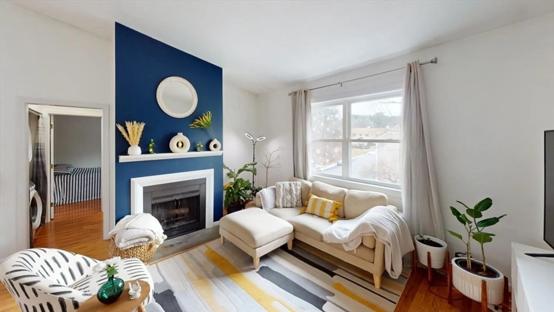
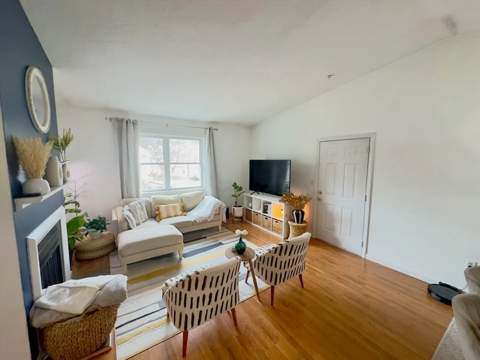
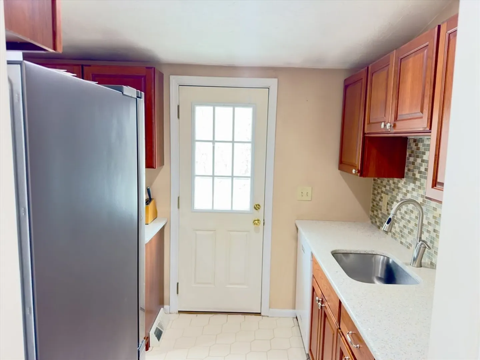
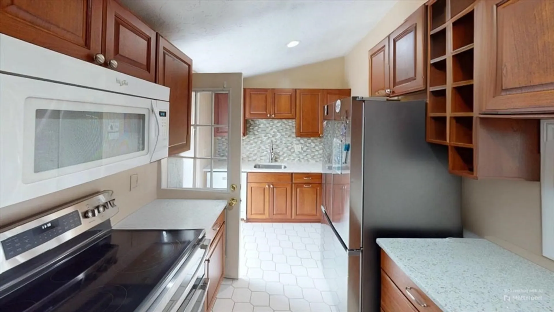
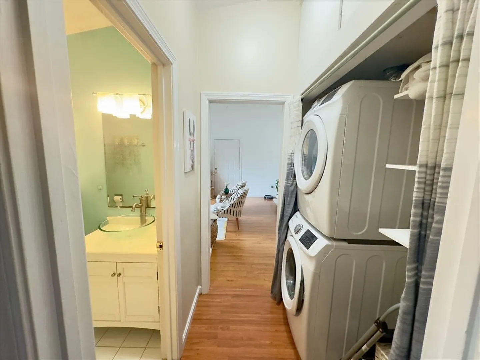
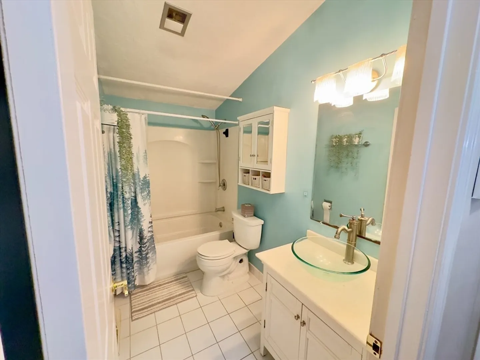
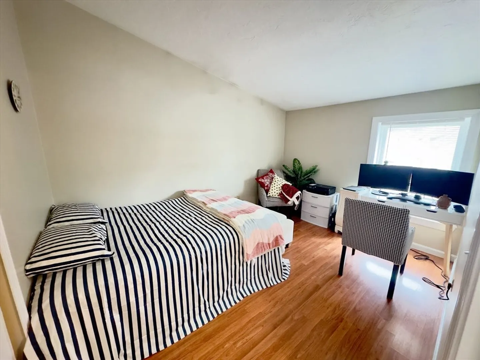
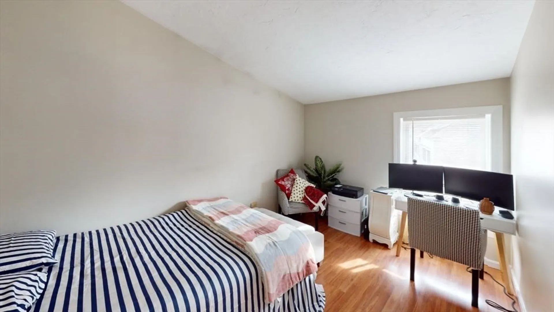
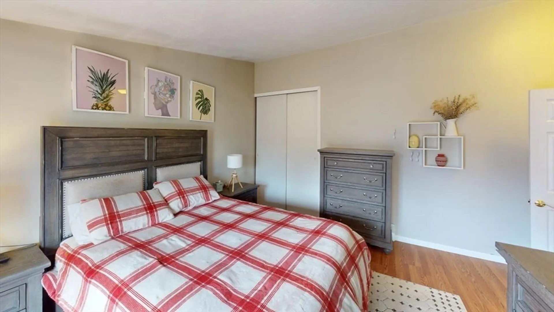
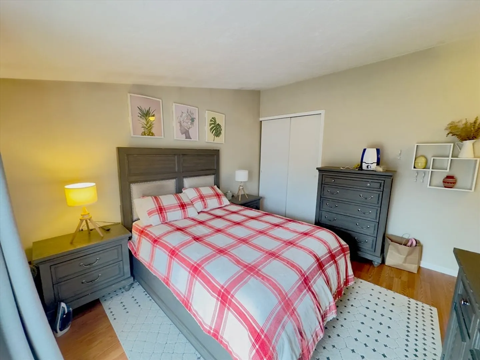
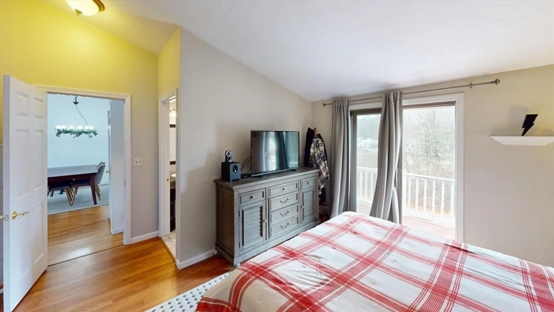
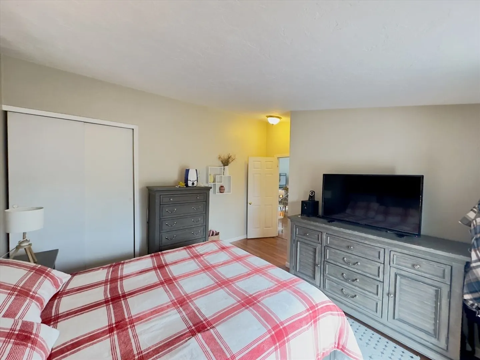
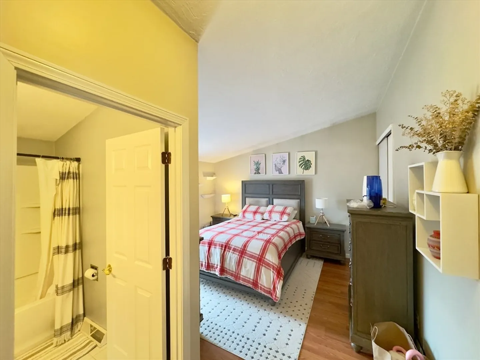
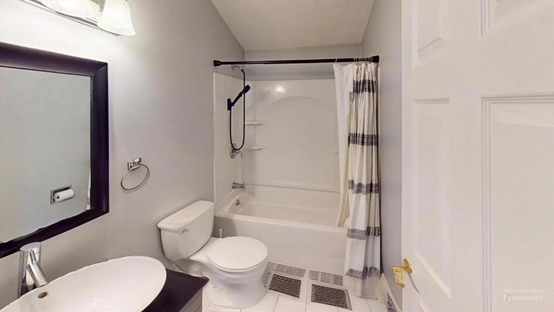
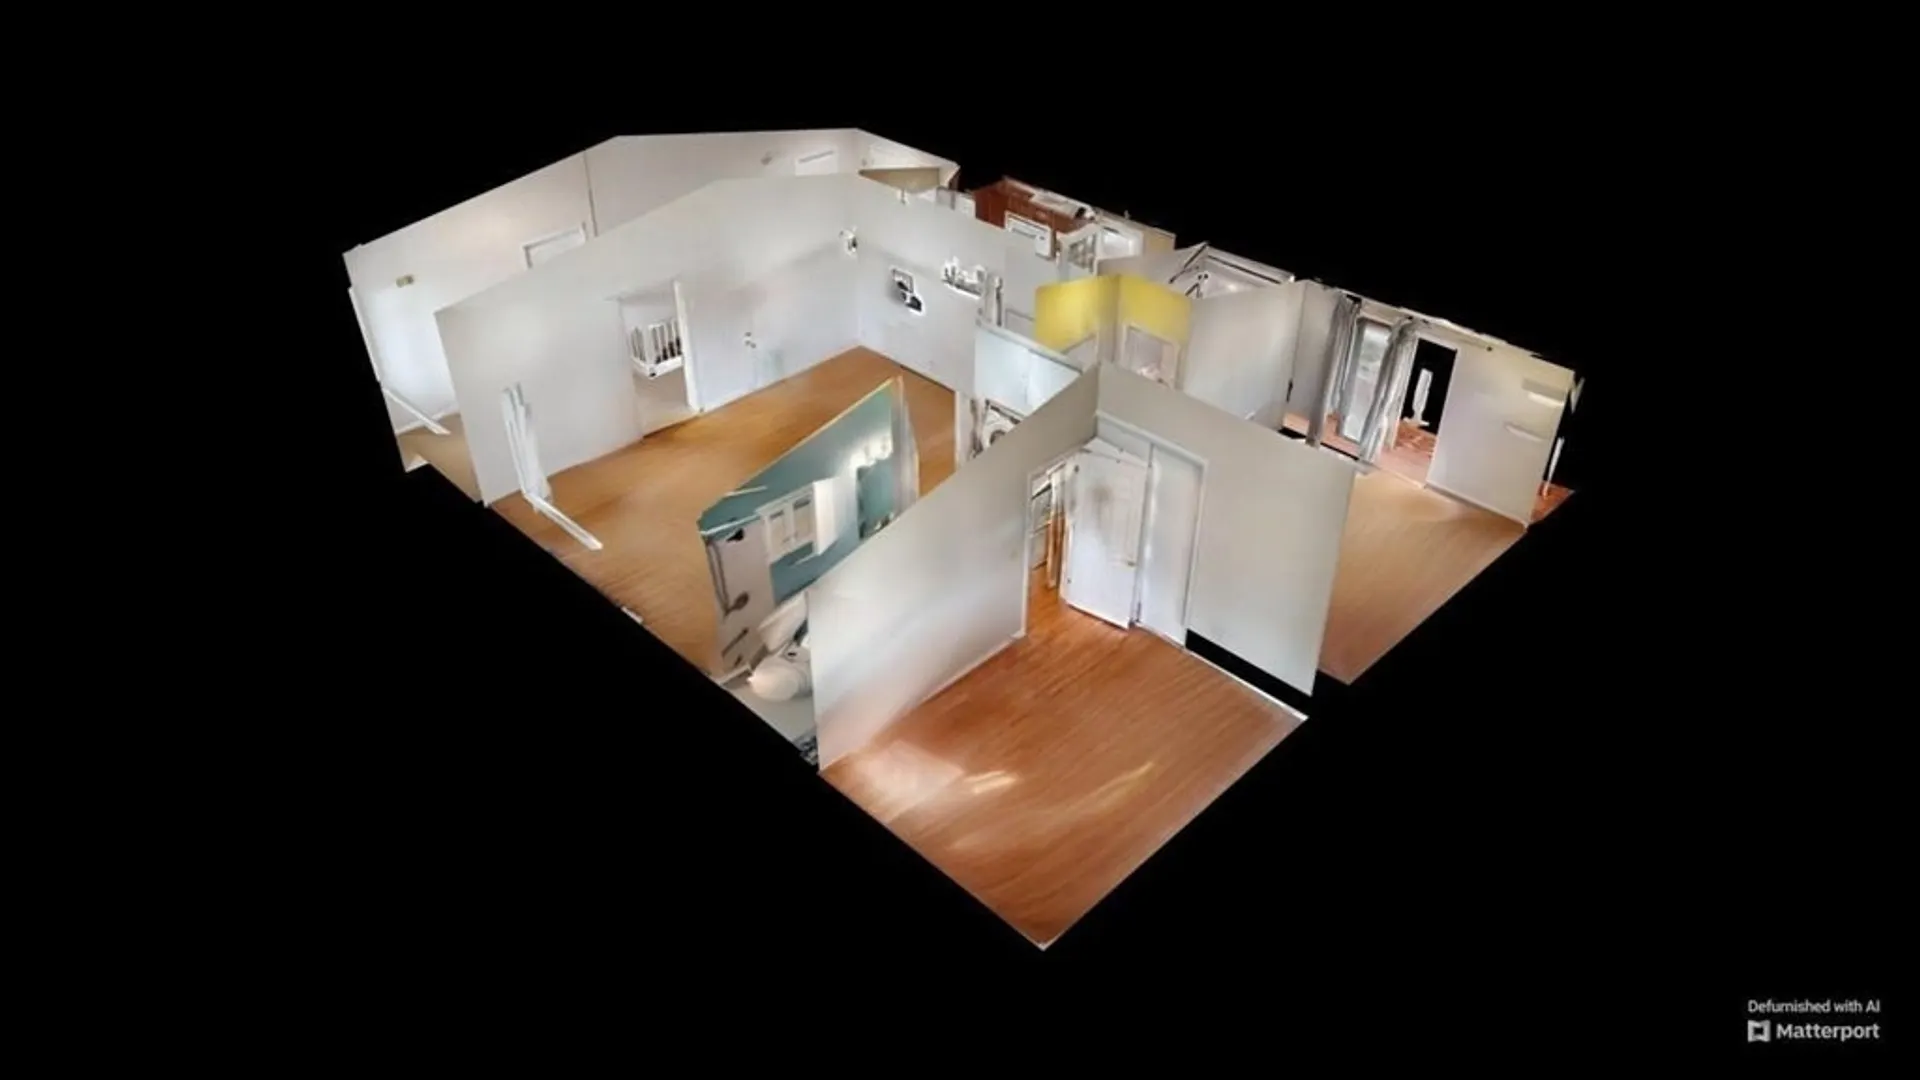
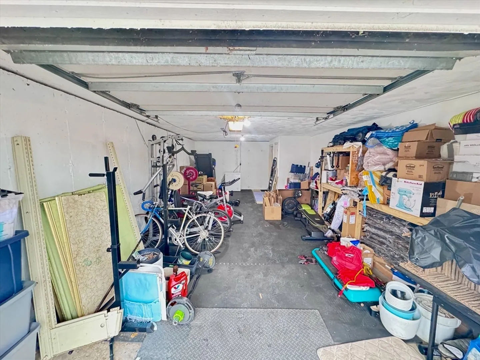
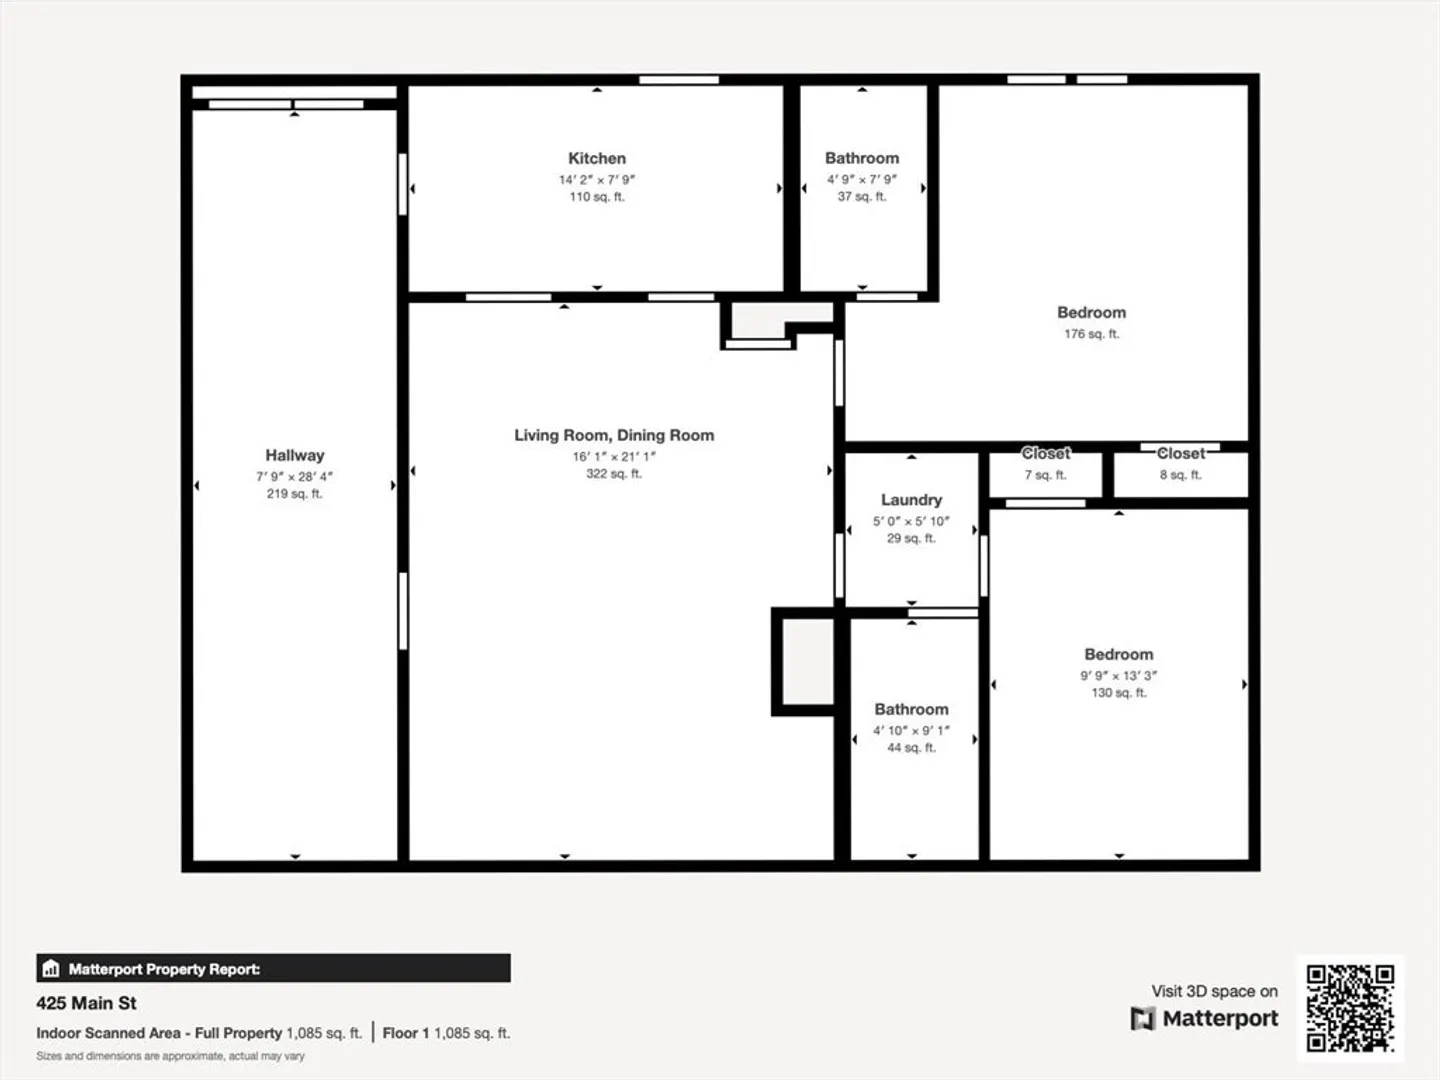
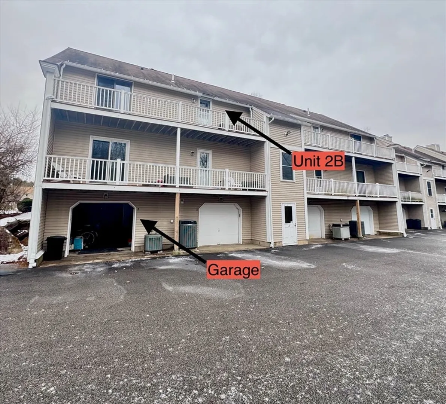
Welcome to this stunning top-level garden-style condo ~ Spacious 2-bedroom, 2-bath unit that is move-in-ready! ~ Primary bedroom features wood laminate floors, direct access to the balcony, and a private en-suite bath ~ The kitchen has white tiled floors, cherry wood cabinets, beautiful countertops, and black tile backsplash with direct access to the balcony. Cathedral ceilings in the open-concept living/dining area, and an oversized garage. The area offers access to scenic trails, shops, restaurants, and major routes for easy commuting. Here’s your chance to experience all this condo has to offer!
-
Highlights
- Building Name: Whispering Pines Estates
- Heating: Forced Air, Electric
- Parking Spots: 2
- Property Type: Condominium
- Total Rooms: 5
- Year Built: 1981
- Cooling: Central Air
- HOA Fee: $354
- Property Class: Residential
- Stories: 2
- Unit Number: 2b
- Status: Closed
-
Additional Details
- Appliances: Range, Dishwasher, Microwave, Refrigerator
- Construction: Frame
- Fireplaces: 1
- Interior Features: Internet Available - Unknown
- Roof: Shingle
- Total Number of Units: 104
- Year Built Source: Public Records
- Basement: N
- Exterior Features: Balcony
- Flooring: Tile, Wood Laminate
- Pets Allowed: Yes w/ Restrictions
- SqFt Source: Public Record
- Year Built Details: Actual
- Zoning: Cnd
-
Amenities
- Community Features: Public Transportation, Shopping, Walk/Jog Trails, Golf, Laundromat, Bike Path, Highway Access, House of Worship, Public School
- Parking Features: Under, Deeded
- Covered Parking Spaces: 1
-
Utilities
- Electric: Circuit Breakers
- Water Source: Public
- Sewer: Public Sewer
-
Fees / Taxes
- Assessed Value: $270,100
- HOA Fee Includes: Insurance, Maintenance Structure, Road Maintenance, Maintenance Grounds, Snow Removal, Trash, Reserve Funds
- Taxes: $3,781
- HOA Fee Frequency: Monthly
- Tax Year: 2024
Similar Listings
Sold
22 Photos
Sold
27 Photos
Sold
39 Photos
Sold
28 Photos
Content © 2026 MLS Property Information Network, Inc. The information in this listing was gathered from third party resources including the seller and public records.
Listing information provided courtesy of RE/MAX Vision.
MLS Property Information Network, Inc. and its subscribers disclaim any and all representations or warranties as to the accuracy of this information.
