
425 Boylston Street #601
$6,000/mo
2
Beds
2
Baths
1,300
Sqft
- Request Info
- Call
- Save
-
More
- Mortgage Calculator

Property Tools
$6,000/mo
2
Beds
2
Baths
1,300
Living Area
-
Property Description
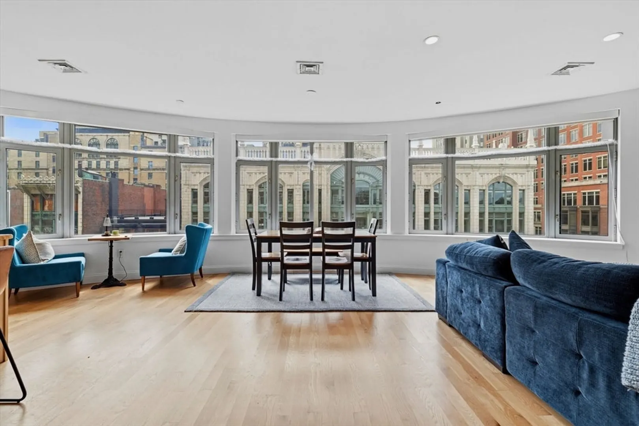
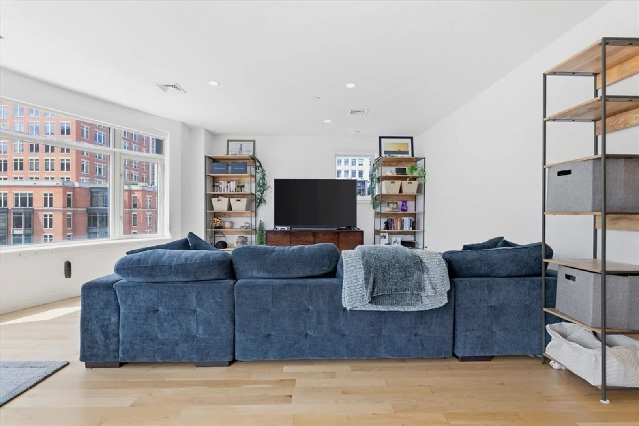
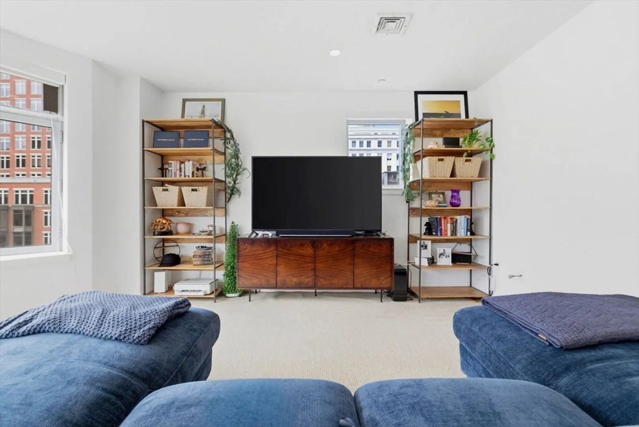
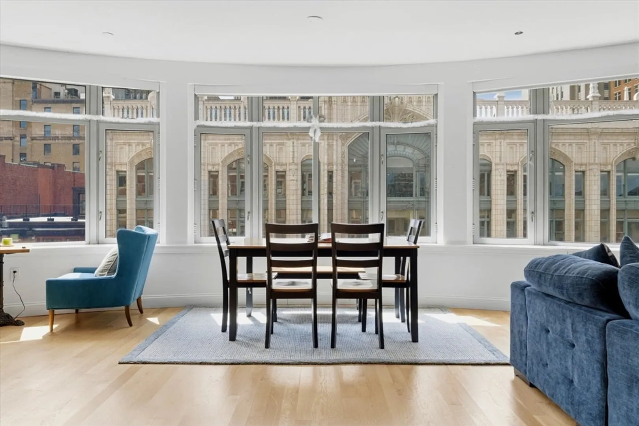
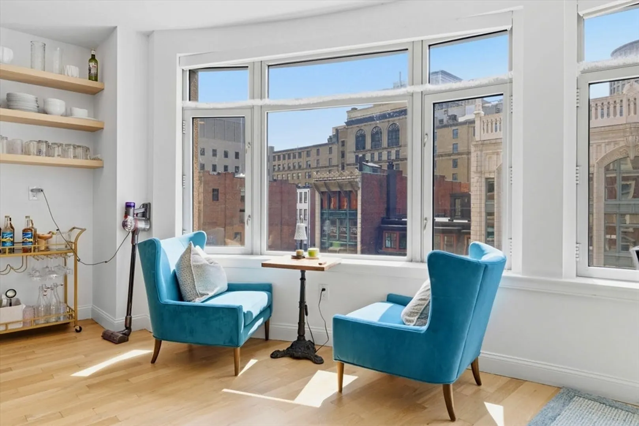
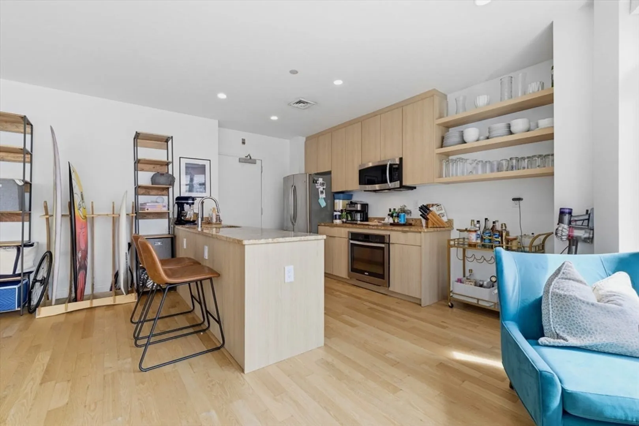
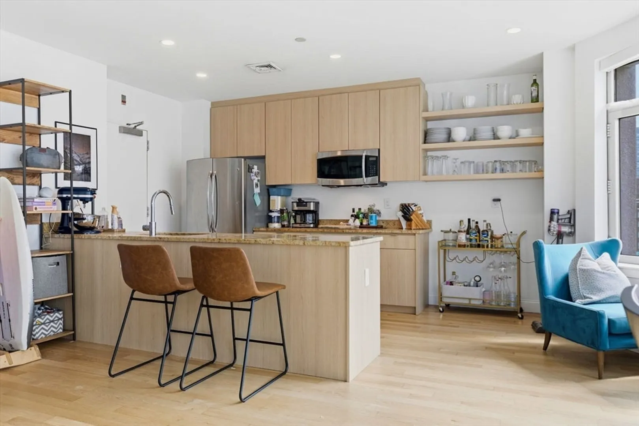
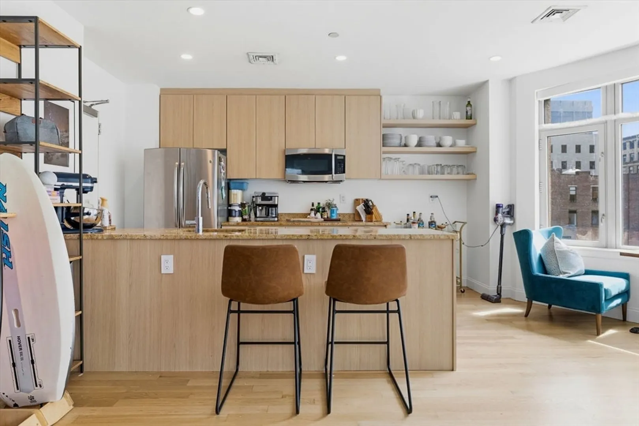
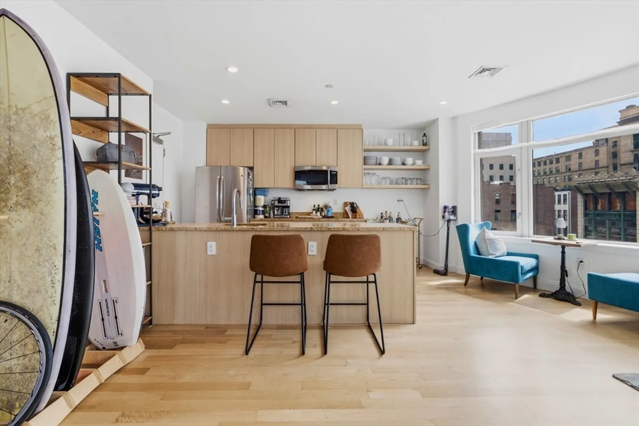
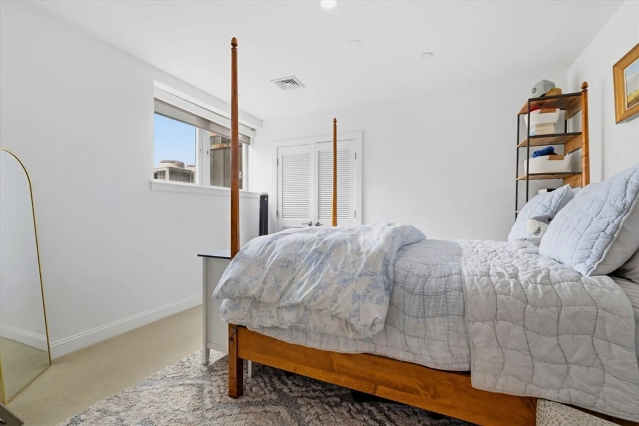
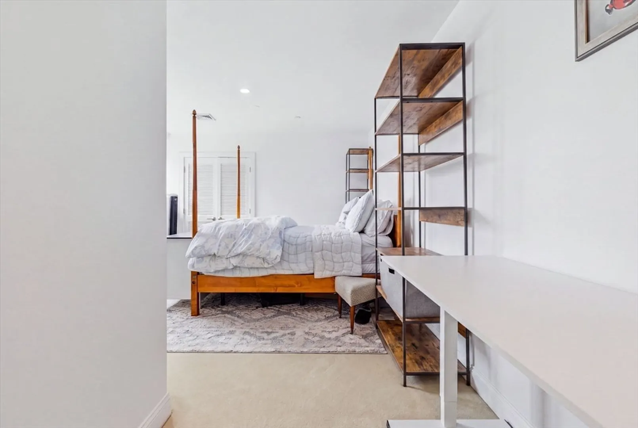
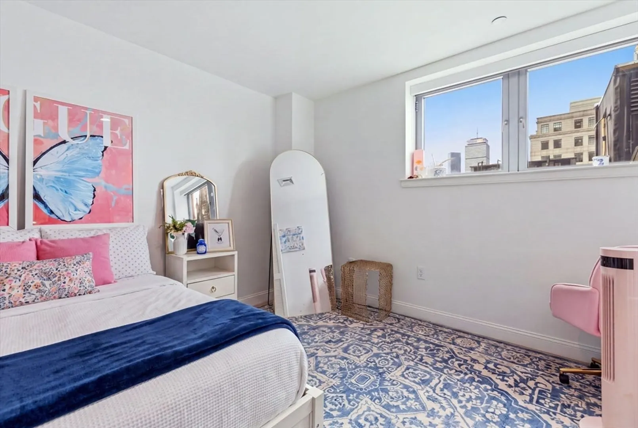
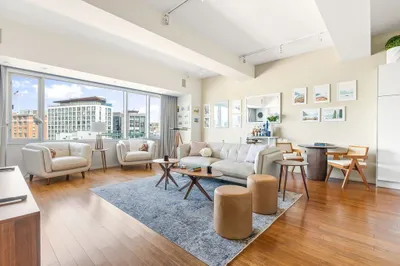
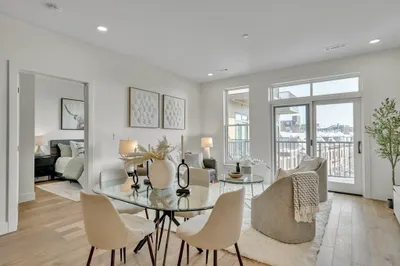
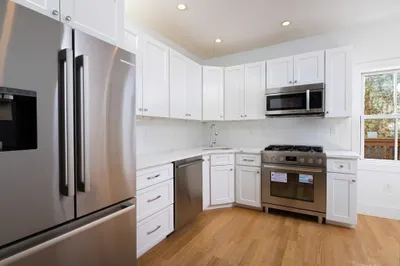
A Refined Back Bay Residence with a Front-Row Location! Set in the heart of Boston’s Back Bay, 425 Boylston St. #601 offers an exceptional combination of style, sunlight, and convenience. This newly renovated 2 bedroom, 2 bathroom residence is located in a professionally managed, boutique elevator building with just six exclusive residences. Inside, an inviting open-concept living and dining space creates an effortless setting for both everyday living and entertaining. The newly updated kitchen is thoughtfully designed for modern living, while expansive windows fill the home with natural light and offer striking skyline views. And then there’s the location! Step outside and Back Bay is quite literally at your doorstep. Grab coffee at Tatte, stroll along Newbury Street, enjoy the Boston Public Garden, or head to Copley Square—all within an easy walk. With the Arlington T station nearby, commuting around Boston is equally convenient. Trader Joe’s is directly across the street, while an exceptional selection of restaurants, cafés, and neighborhood favorites surrounds you. For those seeking a residence that combines the character and energy of Back Bay with the privacy and convenience of a boutique building, 425 Boylston St. #601 is a standout opportunity.
-
Highlights
- Area: Back Bay
- Property Class: Residential Lease
- Total Rooms: 4
- Status: Active
- Heating: Central
- Property Type: Apartment
- Unit Number: 601
-
Additional Details
- Appliances: Range, Dishwasher, Disposal, Microwave, Refrigerator, Freezer
- Pets Allowed: Yes w/ Restrictions
- Available Date: September 1, 2026
- SqFt Source: Other
-
Amenities
- Community Features: Public Transportation, Shopping, Pool, Tennis Court(s), Park, Walk/Jog Trails, Medical Facility, Bike Path, Highway Access, House of Worship, Private School, Public School, T-Station, University
-
Fees / Taxes
- Rental Fee Includes: Hot Water, Water, Sewer, Trash Collection, Snow Removal, Gardener, Laundry Facilities
Similar Listings

Content © 2026 MLS Property Information Network, Inc. The information in this listing was gathered from third party resources including the seller and public records.
Listing information provided courtesy of Serhant.
MLS Property Information Network, Inc. and its subscribers disclaim any and all representations or warranties as to the accuracy of this information.