
Sold!
$880,000
2
Beds
2/1
Baths
1,940
Living Area
-
Property Description
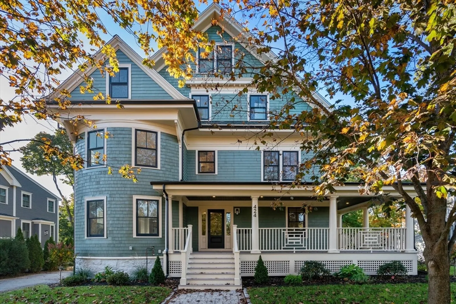
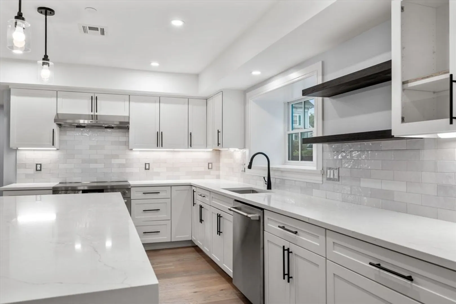
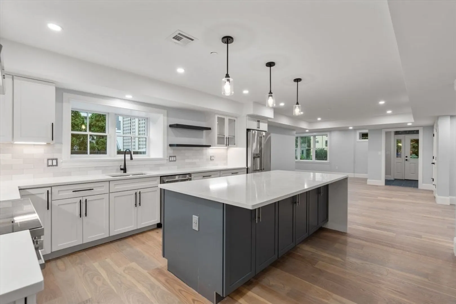
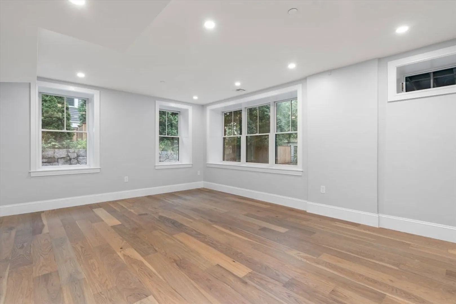
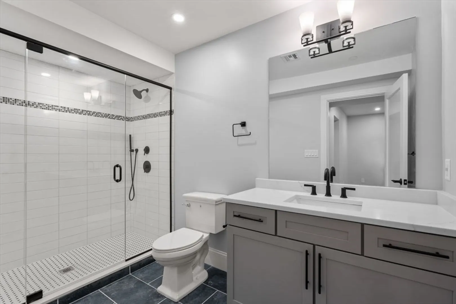
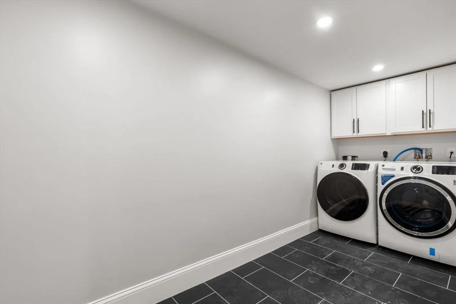
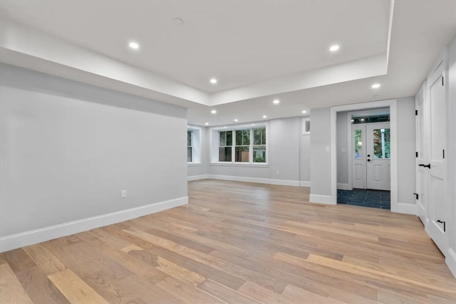
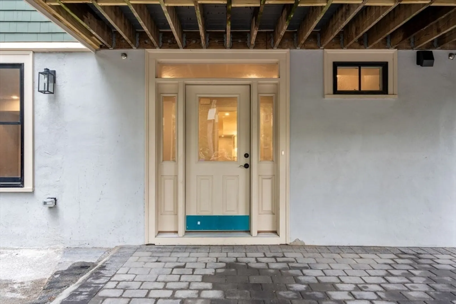
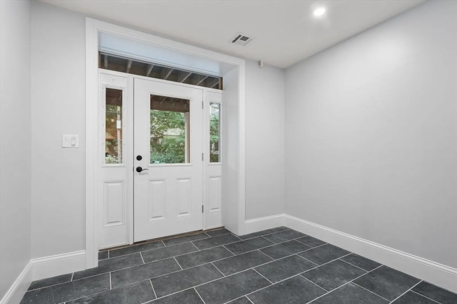
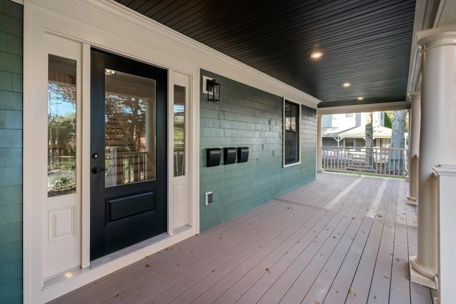
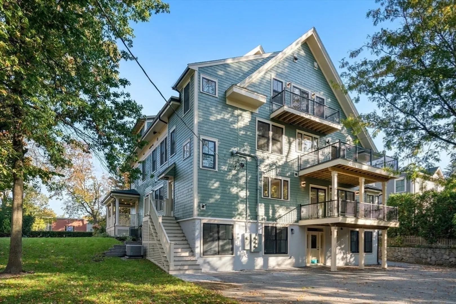
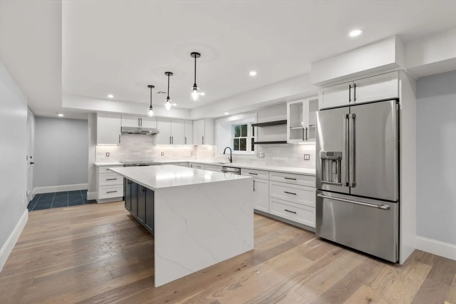
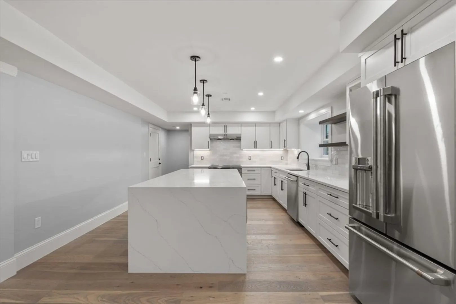
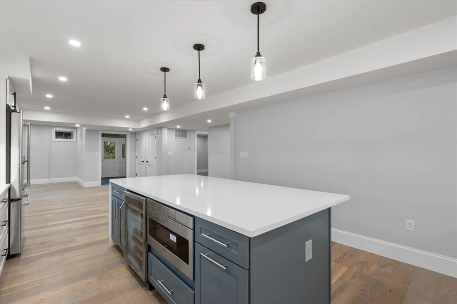
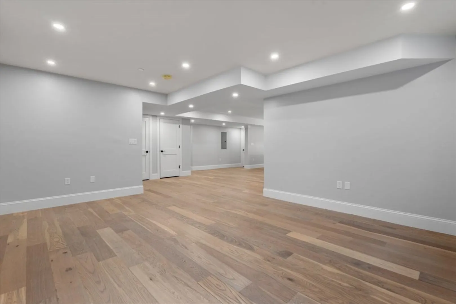
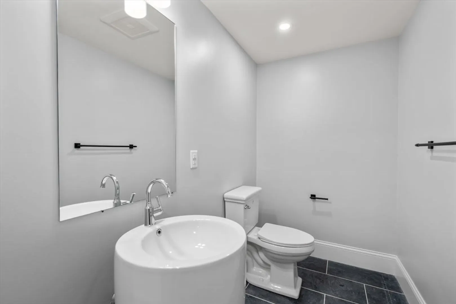
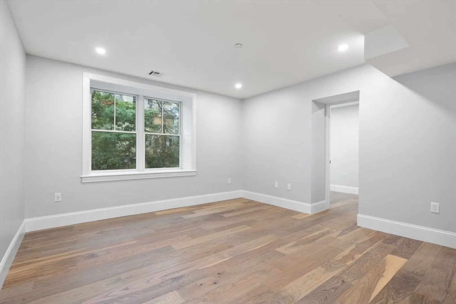
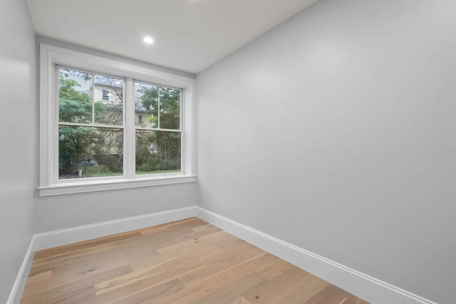
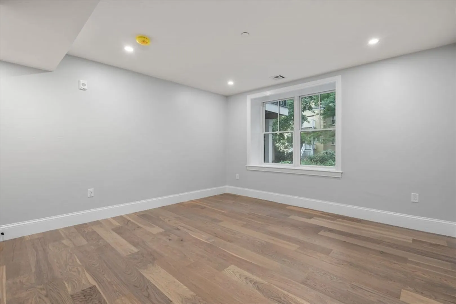
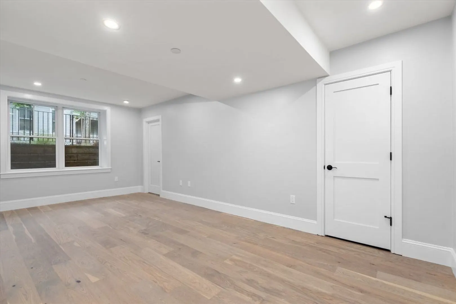
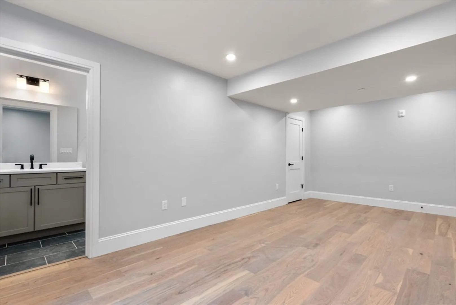
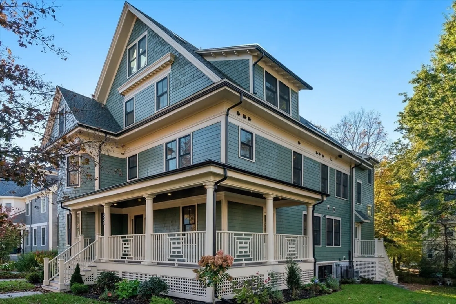
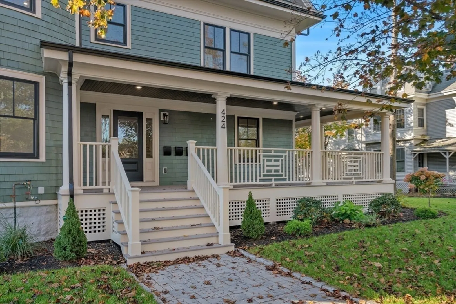
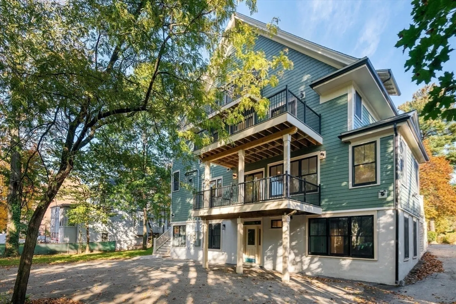
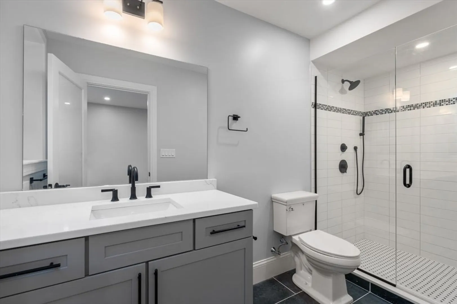
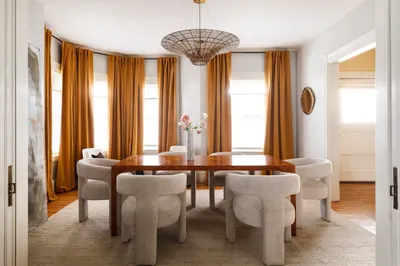
Welcome home to Newtonville. This ground-level two-bedroom, two and one-half bathroom residential condo has been fully renovated by a premier developer and is part of a new four-unit association. The property boasts approximately 1,940 square feet of living space and includes two parking spaces and a private entrance. Large windows throughout the home allow for plenty of natural light to flood the space. The open-concept living, dining, and kitchen area is perfect for entertaining. The modern stainless steel kitchen features quartz countertops and ample storage space. The primary en-suite bedroom is expansive and includes a large closet. The second en-suite bedroom is equally spacious. The unit also includes in-unit laundry for added convenience. Located on a verdant tree-lined street, this property is in close proximity to some of Newton's finest dining and shopping options, as well as Newton North High School. The Boston commuter rail is easily accessible.
-
Highlights
- Cooling: Heat Pump
- HOA Fee: $300
- Property Class: Residential
- Stories: 1
- Unit Number: B
- Status: Closed
- Heating: Heat Pump
- Parking Spots: 2
- Property Type: Condominium
- Total Rooms: 5
- Year Built: 1908
-
Additional Details
- Appliances: Dishwasher, Microwave, Refrigerator, Freezer, Washer, Dryer
- Pets Allowed: Yes w/ Restrictions
- Total Number of Units: 4
- Year Built Source: Public Records
- Zoning: Mr1
- Basement: N
- SqFt Source: Unit Floor Plan
- Year Built Details: Approximate
- Year Converted: 2024
-
Amenities
- Community Features: Public Transportation, Shopping, Walk/Jog Trails, Highway Access, House of Worship, Public School, T-Station, University
- Parking Features: Off Street
-
Utilities
- Sewer: Public Sewer
- Water Source: Public
-
Fees / Taxes
- HOA Fee Frequency: Monthly
- Tax Year: 2024
- HOA Fee Includes: Water, Sewer, Insurance, Maintenance Grounds, Snow Removal
- Taxes: $7,000
Similar Listings
Sold

36 Photos
Sold
35 Photos
Sold
6 Photos
Sold
15 Photos
Content © 2026 MLS Property Information Network, Inc. The information in this listing was gathered from third party resources including the seller and public records.
Listing information provided courtesy of EDGE Realty Advisors.
MLS Property Information Network, Inc. and its subscribers disclaim any and all representations or warranties as to the accuracy of this information.
