
Sold!
$610,000
3
Beds
3/1
Baths
2,625
Living Area
-
Property Description
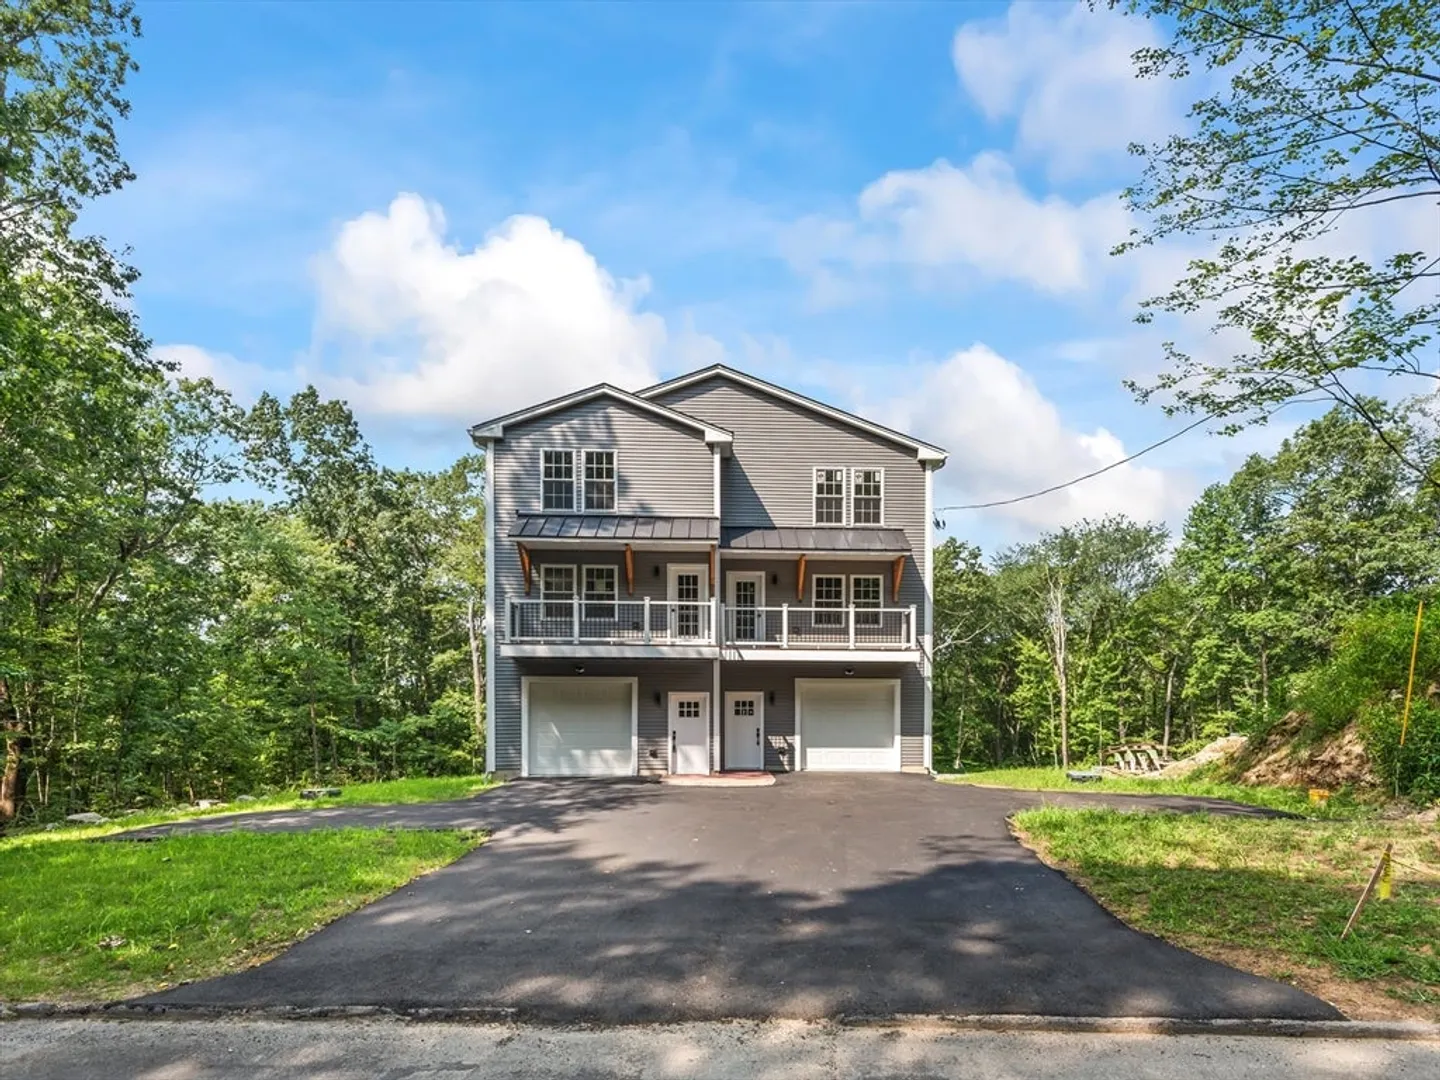
Over sized Townhouse with 4 levels of finished space. Offers 3 bedrooms, 3 baths and 1 half bath & garage with a finish painted floor. Kitchen designed as open floor plan for entertaining family and friends. The open-concept to the back slider onto a deck. Multi level living with multi level decks/patio has the warmth & character. The back yard area has exclusive area you’ll never want to leave. Finishes in the house are of good taste. More features to talk about. Developer encourages you to come see for your self. Look for the open house.
-
Highlights
- Area: East Worcester
- Cooling: Central Air
- Parking Spots: 2
- Property Type: Condex
- Total Rooms: 7
- Year Built: 2025
- Building Name: 422-424 Granite St
- Heating: Central, Forced Air, Propane
- Property Class: Residential
- Stories: 4
- Unit Number: 424
- Status: Closed
-
Additional Details
- Appliances: Range, Dishwasher, Microwave, Refrigerator, Plumbed For Ice Maker
- Construction: Frame
- Flooring: Wood, Tile, Laminate
- Pets Allowed: Yes w/ Restrictions
- SqFt Source: Owner
- Year Built Details: Approximate, Finished, Never Occupied
- Zoning: Rl7
- Basement: Y
- Exterior Features: Deck, Patio
- Interior Features: Bathroom - With Tub, Cabinets - Upgraded, Bonus Room, Exercise Room, Finish - Sheetrock
- Roof: Shingle
- Total Number of Units: 2
- Year Built Source: Builder
-
Amenities
- Community Features: Walk/Jog Trails, Conservation Area, Highway Access
- Parking Features: Under, Garage Door Opener, Off Street, Driveway, Paved
- Covered Parking Spaces: 1
-
Utilities
- Electric: Circuit Breakers, 200+ Amp Service
- Water Source: Public
- Sewer: Private Sewer
-
Fees / Taxes
- Assessed Value: $610,865
- Tax Year: 2025
- Home Warranty: 1
- Taxes: $8,057
Similar Listings
Sold
22 Photos
Sold
42 Photos
Sold
28 Photos
Sold
23 Photos
Content © 2026 MLS Property Information Network, Inc. The information in this listing was gathered from third party resources including the seller and public records.
Listing information provided courtesy of Zander Realty Group.
MLS Property Information Network, Inc. and its subscribers disclaim any and all representations or warranties as to the accuracy of this information.
