
Sold!
$516,000
3
Beds
1/1
Bath
1,754
Living Area
-
Property Description
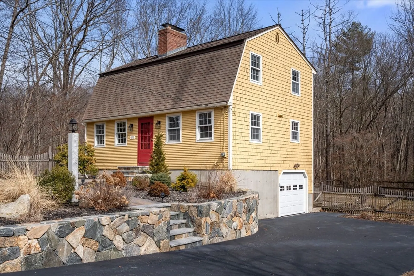
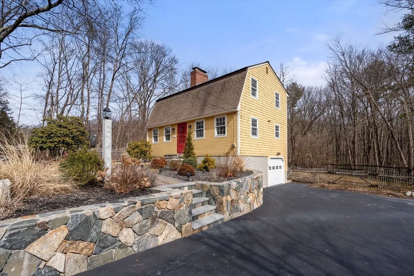
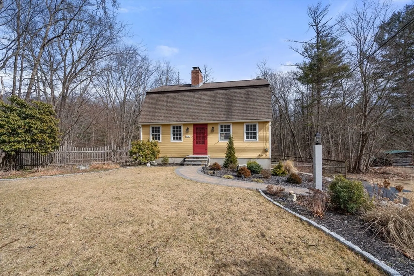
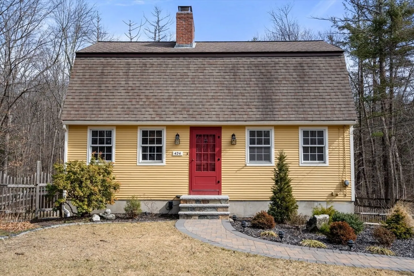
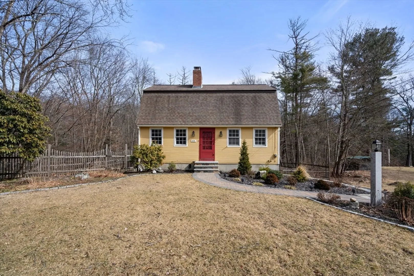
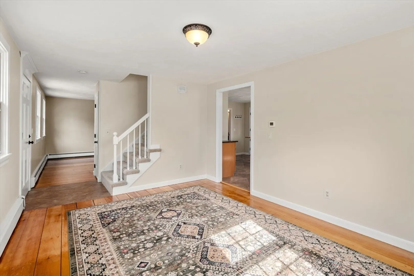
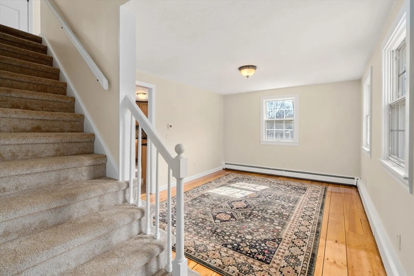
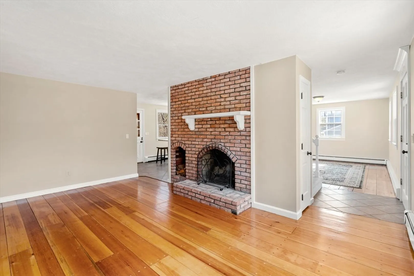
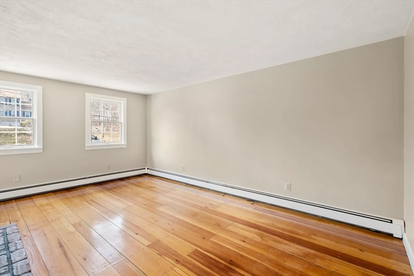
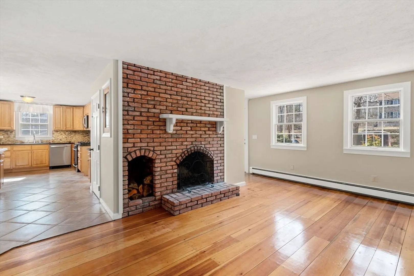
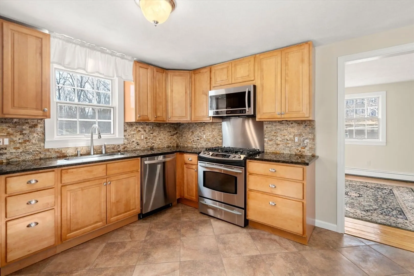
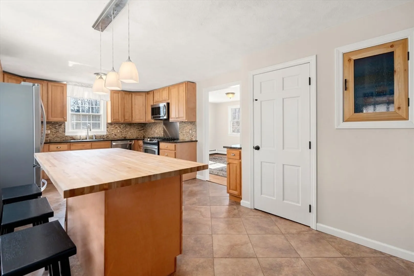
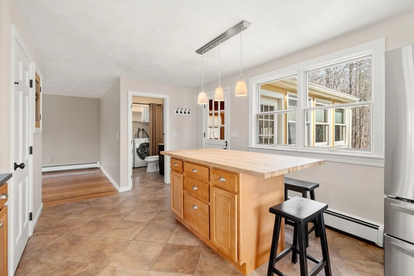
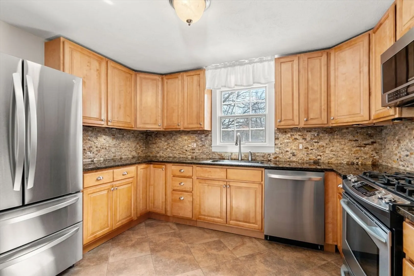
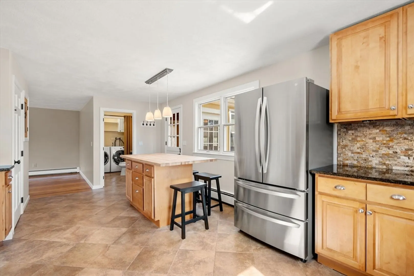
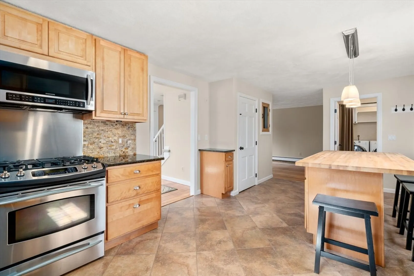
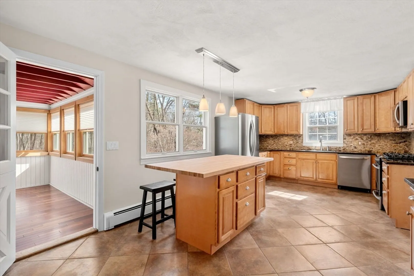
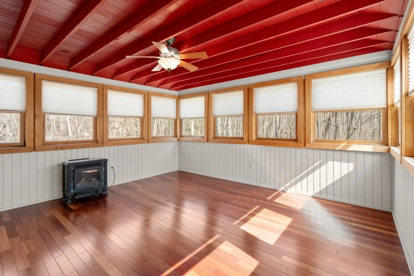
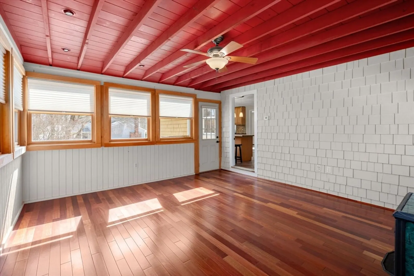
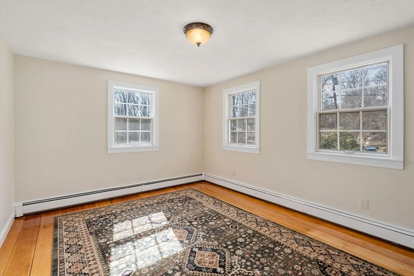
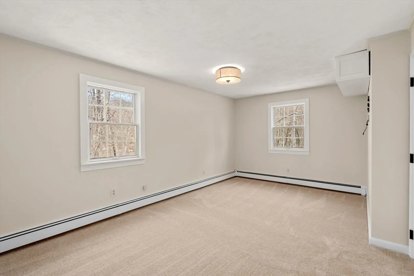
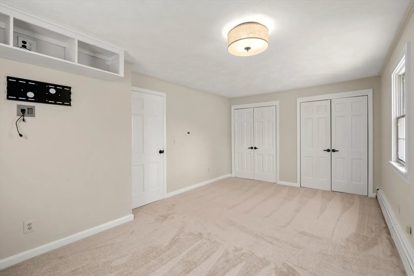
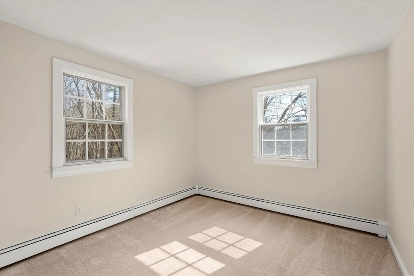
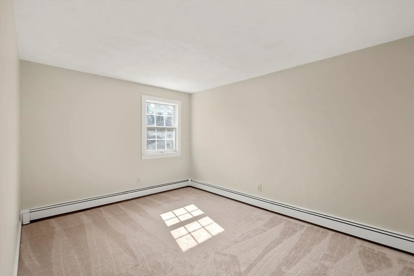
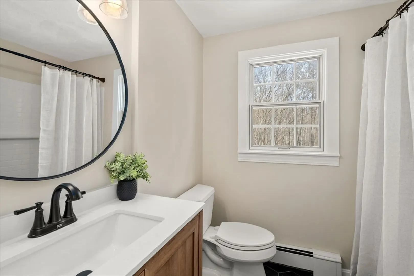
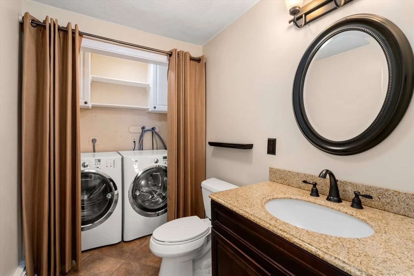
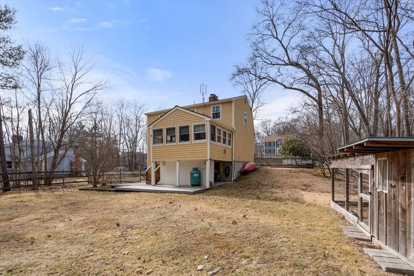
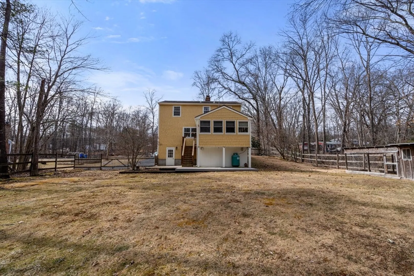
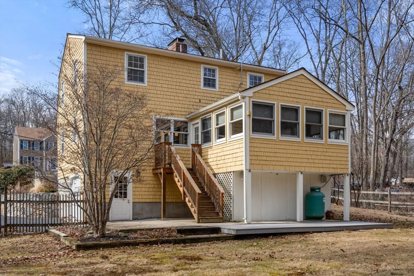
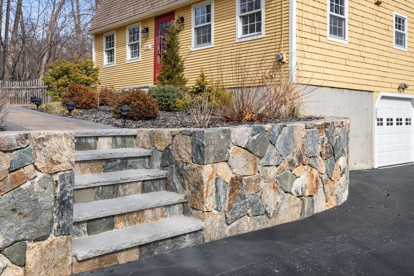
ALL OFFERS DUE THURS MARCH 20TH @ 5PM WELCOME home to this well - maintained Gambrel. Pride of ownership shows here. The complete home has been freshly painted. Beautiful brick fireplace in the living room that has wide pine floors. The formal dining room also have wide pine floors. The kitchen has tile floor and a butcher block island. SS appliances and granite countertops with stone back splash. Beautiful maple cabs complete the kitchen. Granite has just been polished and sealed, Laundry and half bath are also on the first floor washer and dryer are included. Beautiful family room 15x15 off the kitchen with it's own gas heater with rear exit. Upstairs has three newly carpeted and freshly painted bedrooms. There is also new carpet in the hall way. Totally renovated upstairs bath. This home is move-in ready!!.Quick close is possible. Professional photos will be downloaded by Friday
-
Highlights
- Heating: Baseboard, Oil
- Property Class: Residential
- Total Rooms: 6
- Status: Closed
- Parking Spots: 3
- Property Type: Single Family Residence
- Year Built: 1977
-
Additional Details
- Appliances: Water Heater, Range, Dishwasher, Microwave, Refrigerator, Washer, Dryer
- Exclusions: Lawn Mower
- Fireplaces: 1
- Foundation: Concrete Perimeter
- Road Frontage Type: Public
- SqFt Source: Public Record
- Year Built Source: Public Records
- Construction: Frame
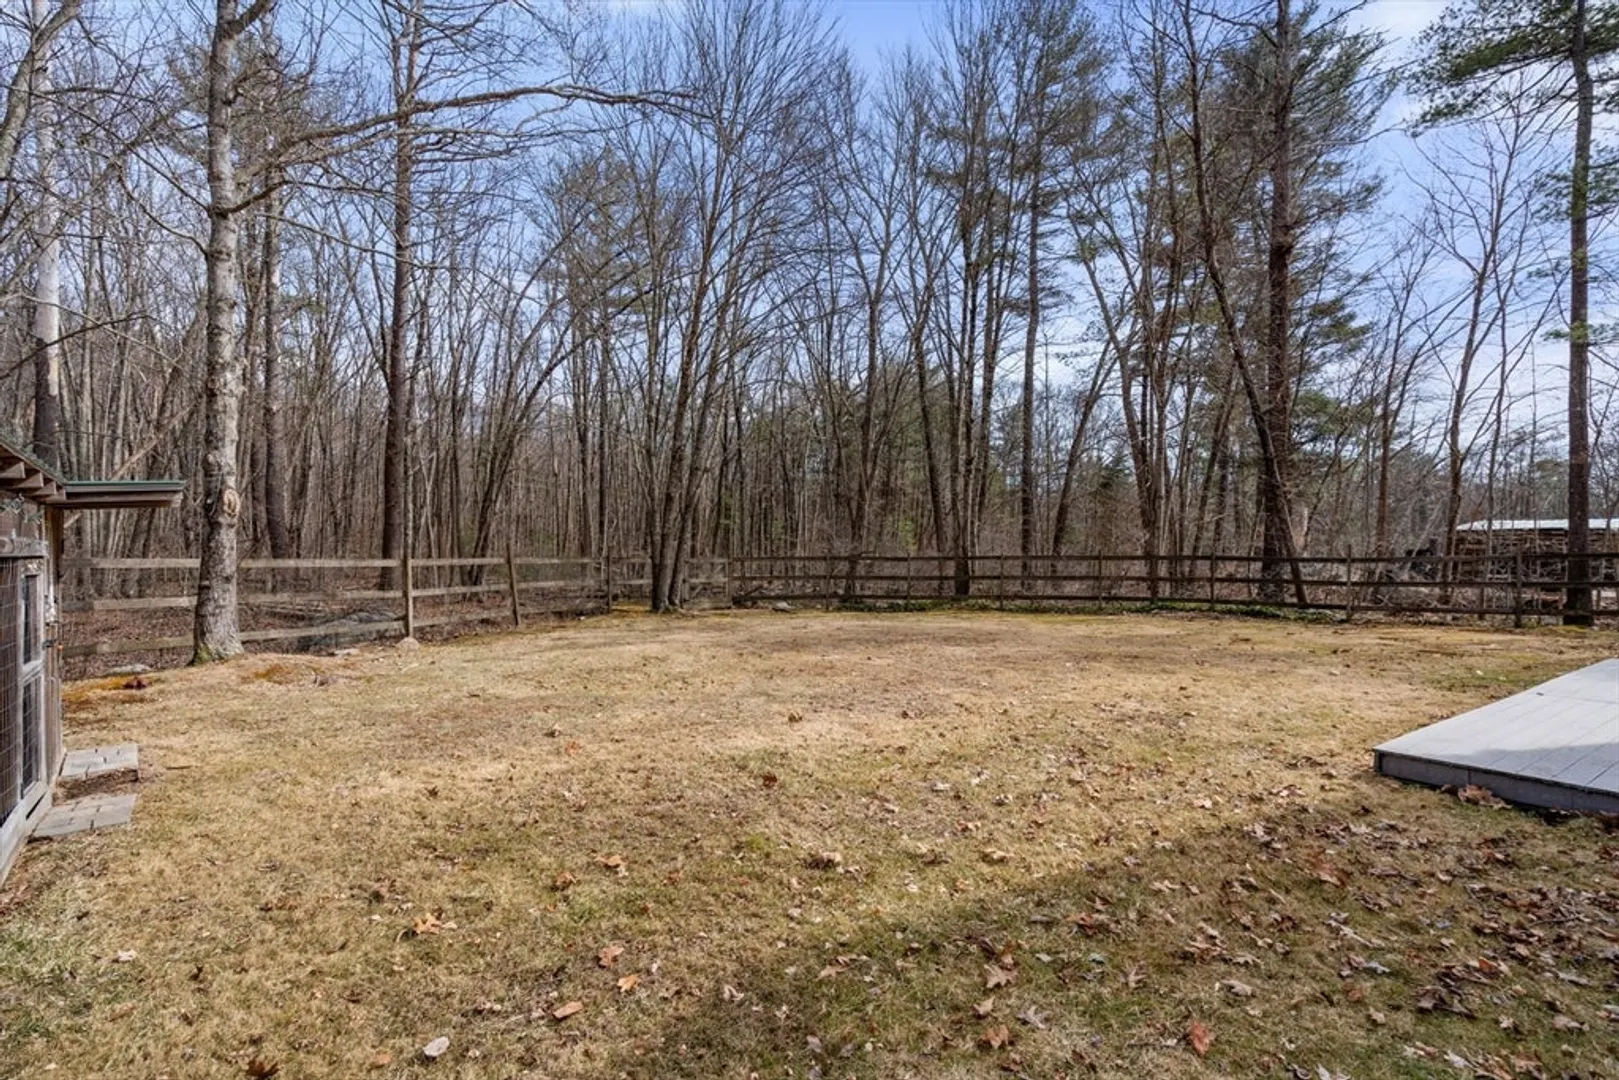
- Exterior Features: Deck - Composite, Patio
- Flooring: Tile, Carpet, Pine
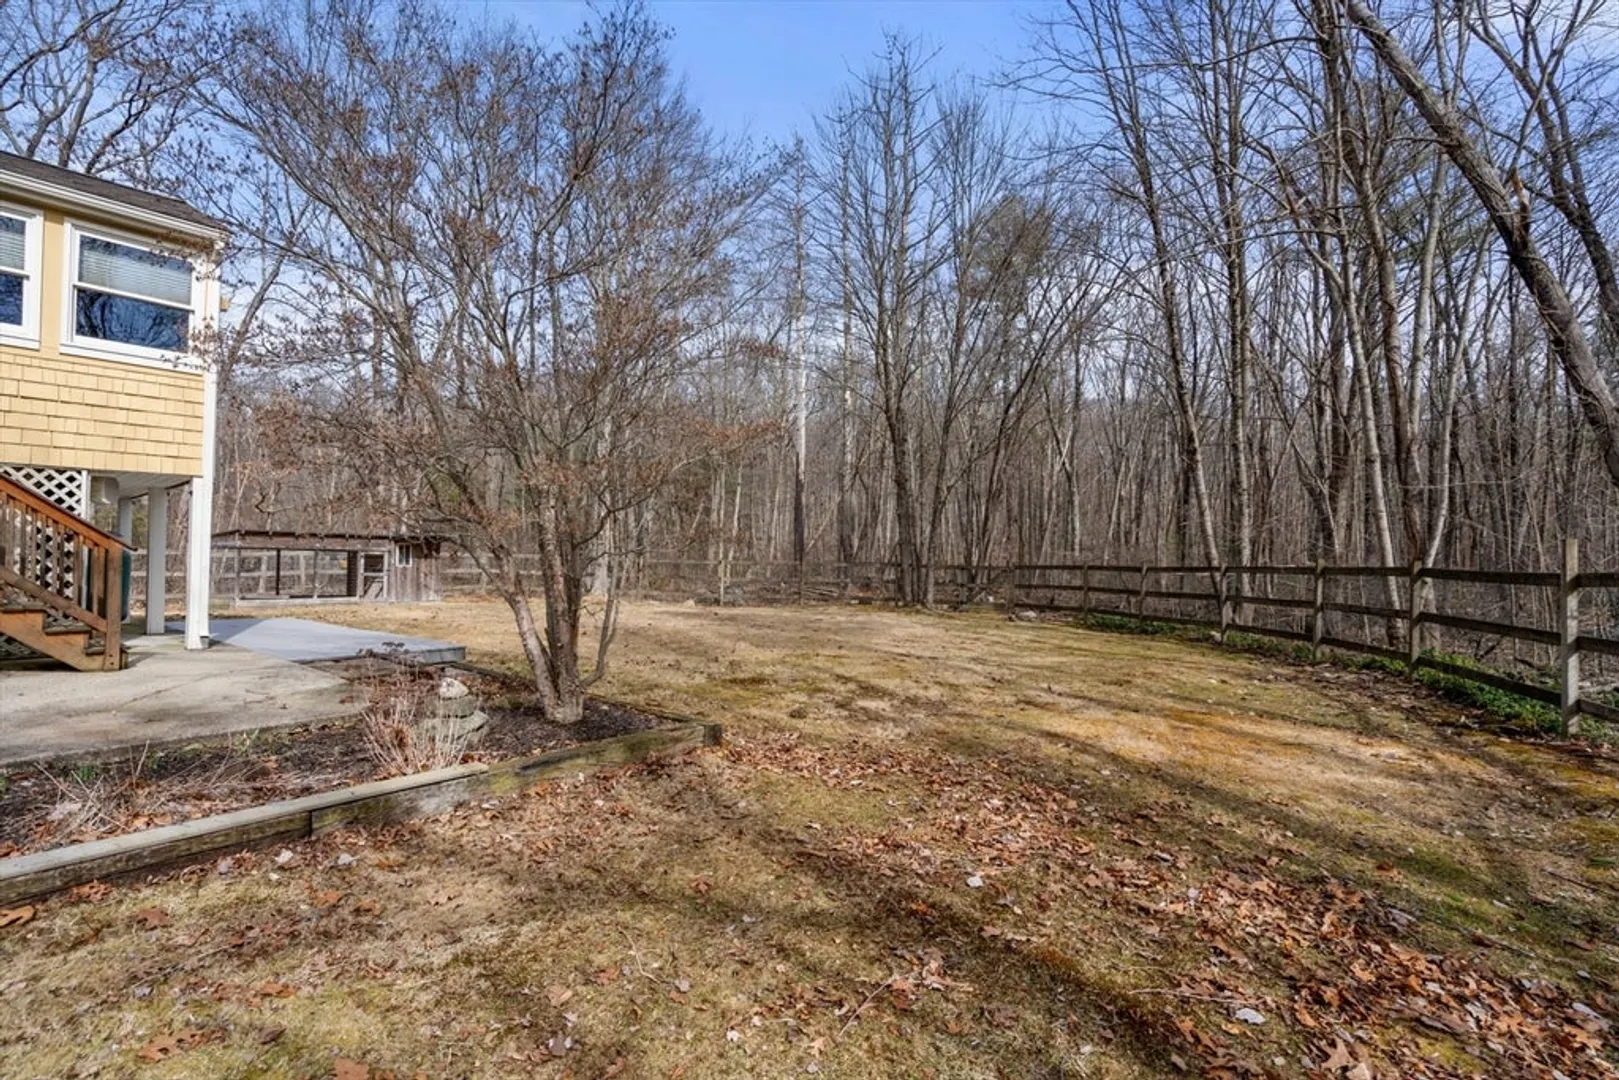
- Lot Features: Wooded
- Roof: Shingle
- Year Built Details: Actual
- Zoning: Ord
-
Amenities
- Community Features: Public School
- Parking Features: Under, Paved Drive, Off Street
- Covered Parking Spaces: 1
-
Utilities
- Electric: Circuit Breakers
- Water Source: Private
- Sewer: Private Sewer
-
Fees / Taxes
- Assessed Value: $327,700
- Taxes: $327,700
- Tax Year: 2024
Similar Listings
Sold
37 Photos
Sold
38 Photos
Sold
42 Photos
Sold
38 Photos
Content © 2026 MLS Property Information Network, Inc. The information in this listing was gathered from third party resources including the seller and public records.
Listing information provided courtesy of Century 21 Custom Home Realty.
MLS Property Information Network, Inc. and its subscribers disclaim any and all representations or warranties as to the accuracy of this information.
