
Sold!
$745,000
4
Beds
3
Baths
2,364
Living Area
-
Property Description
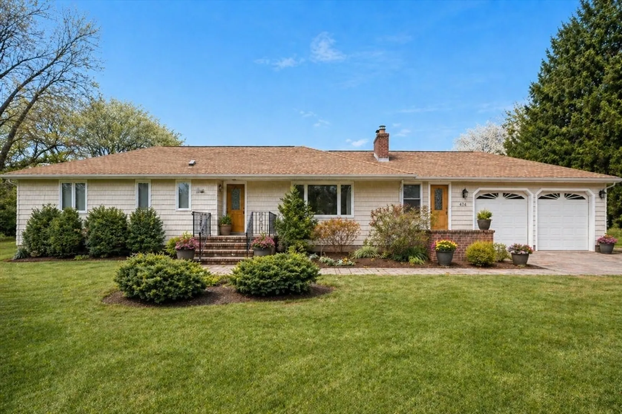
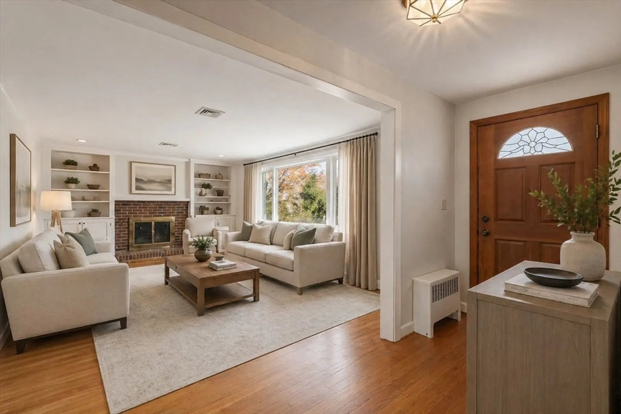
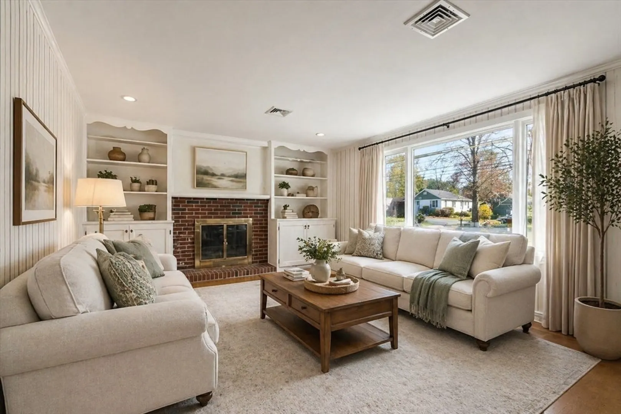
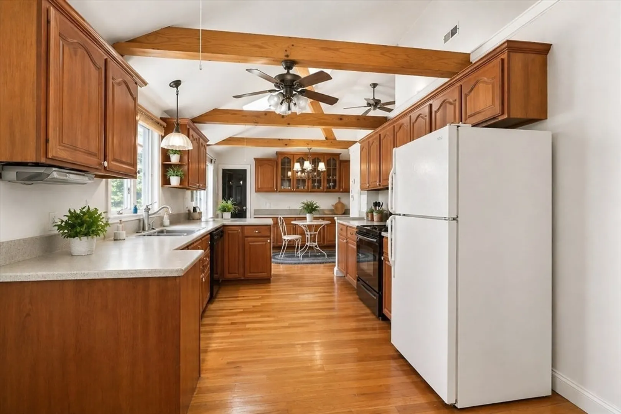
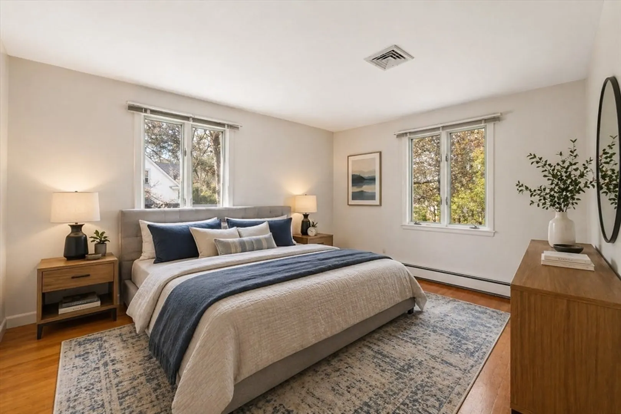
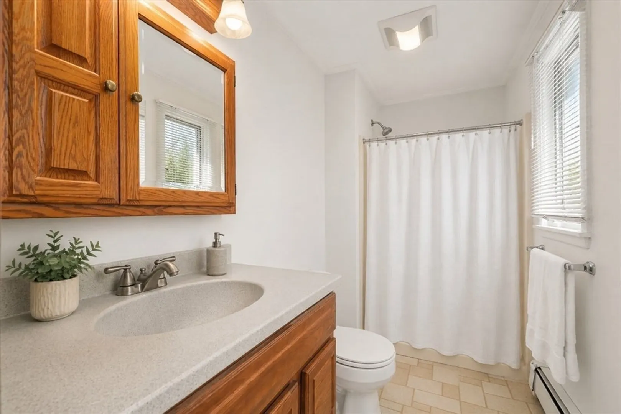
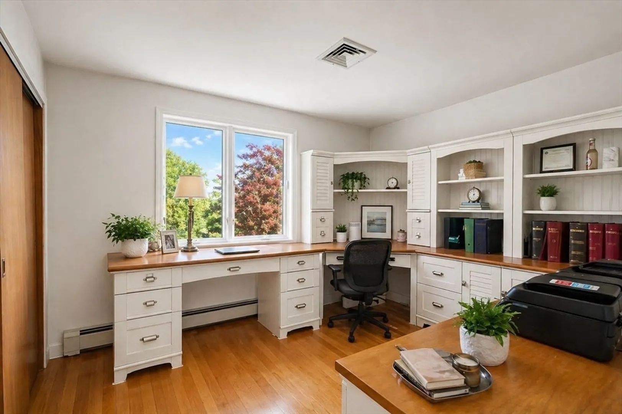
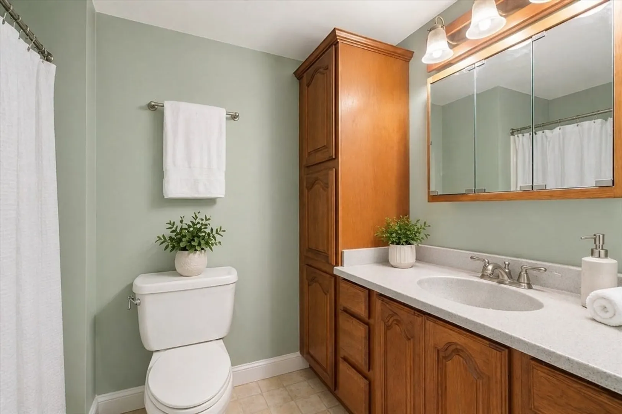
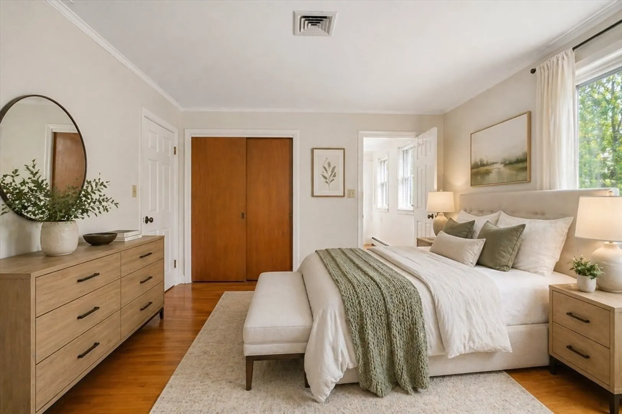
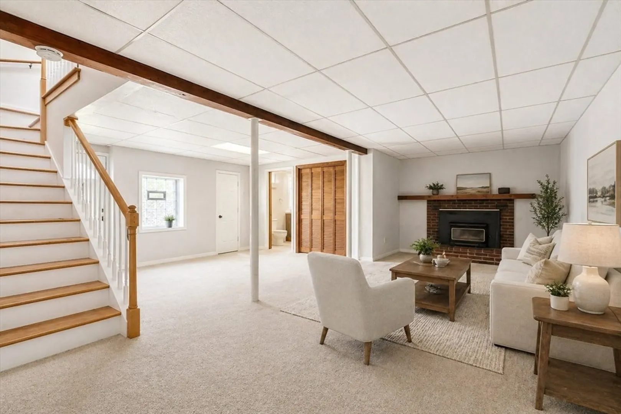
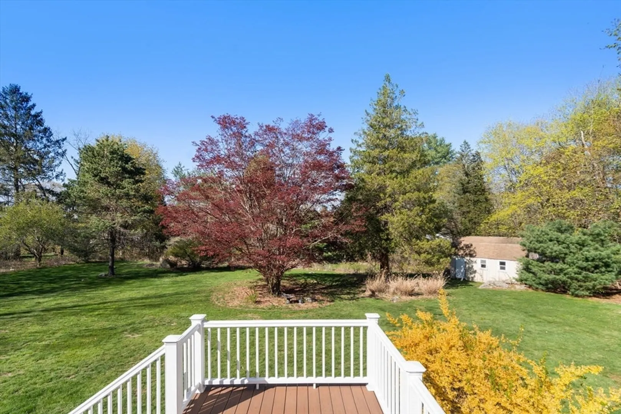
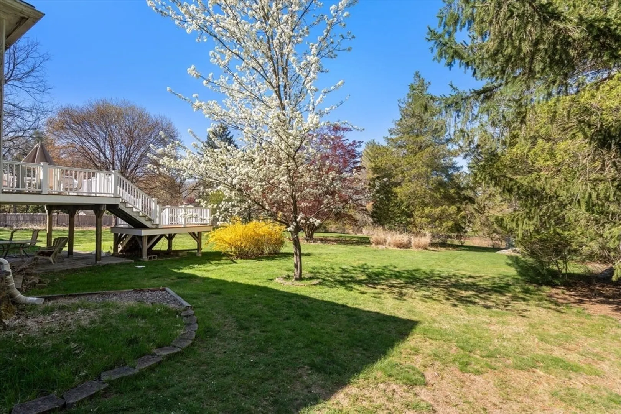
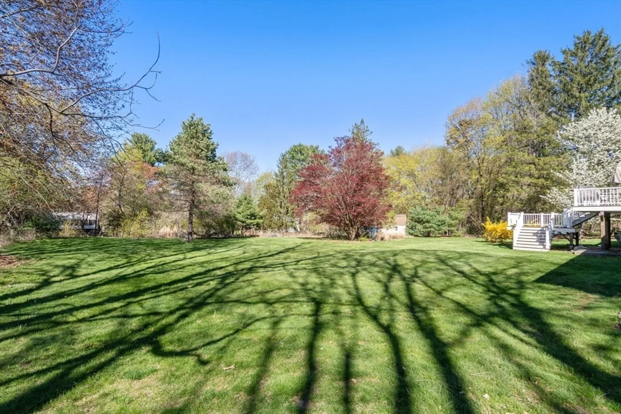
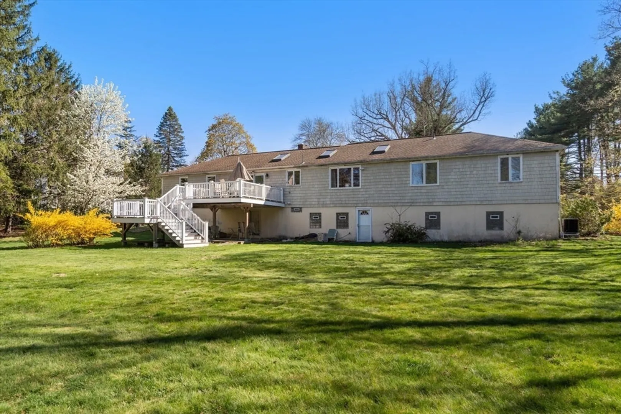
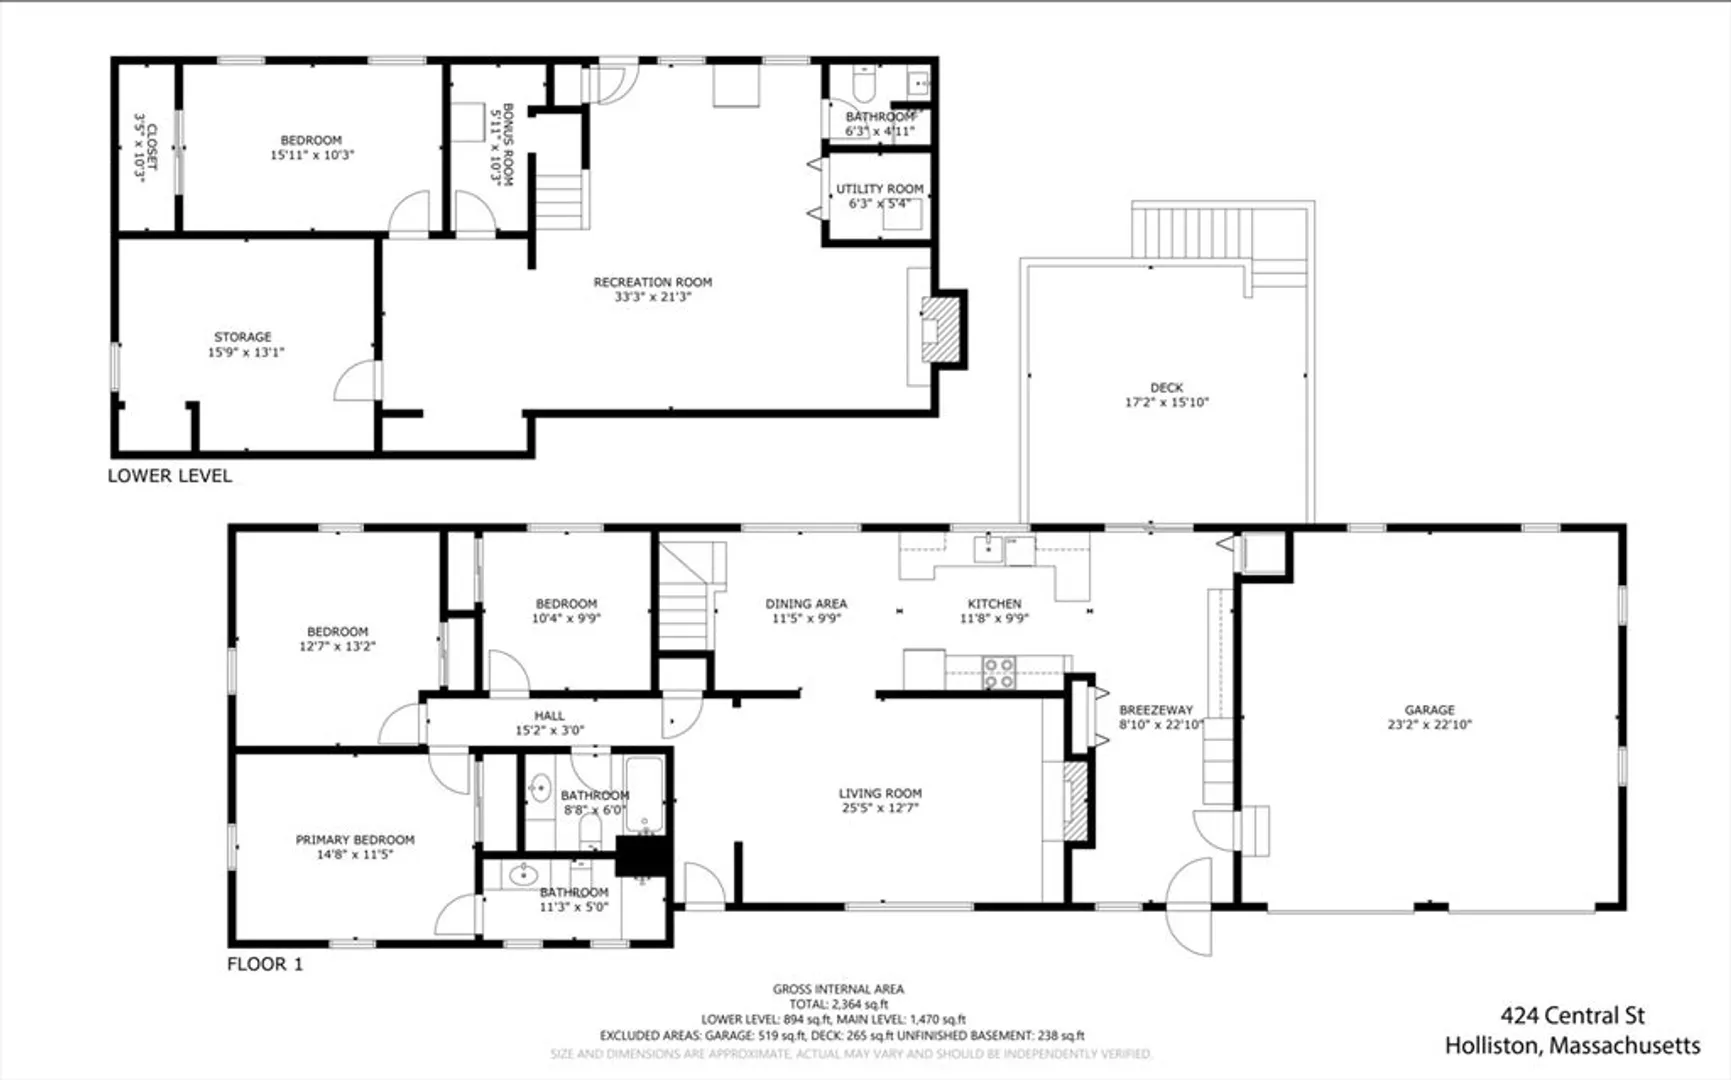
Set on a private 1.3-acre lot in desirable Holliston, this expanded raised ranch offers space, comfort, and incredible potential. Boasting over 2,600 square feet, the home features 4 bedrooms and 3 full baths, with a flexible layout ideal for a variety of living needs. Beautiful hardwood floors run throughout much of the main level, adding warmth and character. The spacious living areas flow nicely into the kitchen and dining space, while the lower level offers additional room for living, work, or guests. Enjoy the outdoors from the large deck, perfect for relaxing or entertaining, all overlooking a serene, expansive lot. The oversized two-car garage is in excellent condition and provides ample storage and workspace. Very centrally located, close to the Upper Charles Rail Trail, schools, cafes, and downtown Holliston. A rare opportunity to own a substantial home on a picturesque lot—being sold as is. Photos include virtual staging.
-
Highlights
- Acres: 1
- Heating: Electric Baseboard, Oil, Natural Gas
- Property Class: Residential
- Style: Raised Ranch
- Year Built: 1963
- Cooling: Central Air
- Parking Spots: 6
- Property Type: Single Family Residence
- Total Rooms: 9
- Status: Closed
-
Additional Details
- Appliances: Water Heater, Gas Water Heater
- Exclusions: Refrigerator And Freezer Located In The Basement Coffee Table In The Living Room Fireplace Unit
- Foundation: Concrete Perimeter, Slab
- SqFt Source: Other
- Year Built Source: Public Records
- Basement: Full, Partially Finished
- Fireplaces: 2
- Lot Features: Level
- Year Built Details: Actual
- Zoning: 40
-
Amenities
- Covered Parking Spaces: 2
- Parking Features: Attached, Off Street
-
Utilities
- Sewer: Private Sewer
- Water Source: Public
-
Fees / Taxes
- Assessed Value: $587,900
- Taxes: $8,613
- Tax Year: 2025
Similar Listings
Sold
36 Photos
Sold
20 Photos
Sold
38 Photos
Sold
37 Photos
Content © 2026 MLS Property Information Network, Inc. The information in this listing was gathered from third party resources including the seller and public records.
Listing information provided courtesy of Realty Executives Boston West.
MLS Property Information Network, Inc. and its subscribers disclaim any and all representations or warranties as to the accuracy of this information.
