
422 Trapelo Road #2
$3,100/mo
3
Beds
1
Bath
1,170
Sqft
- Request Info
- Call
- Save
-
More
- Mortgage Calculator

Property Tools







$3,100/mo
3
Beds
1
Bath
1,170
Living Area
-
Property Description
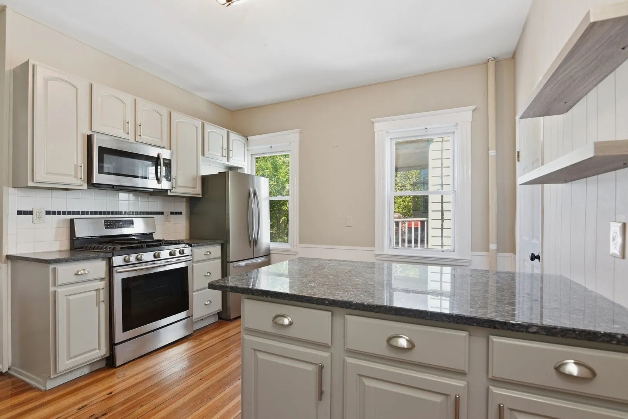
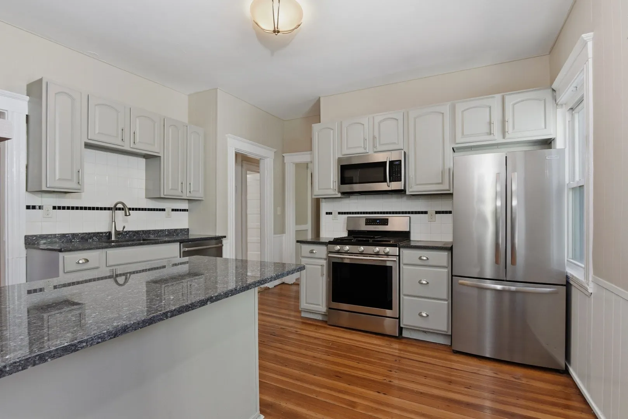
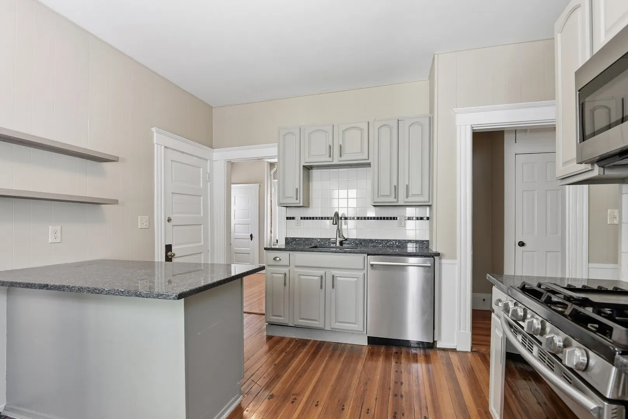
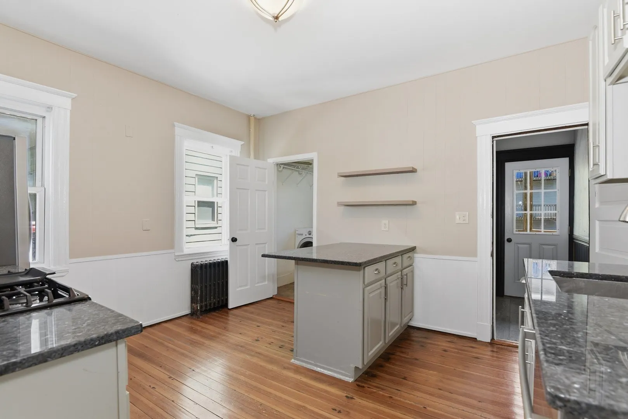
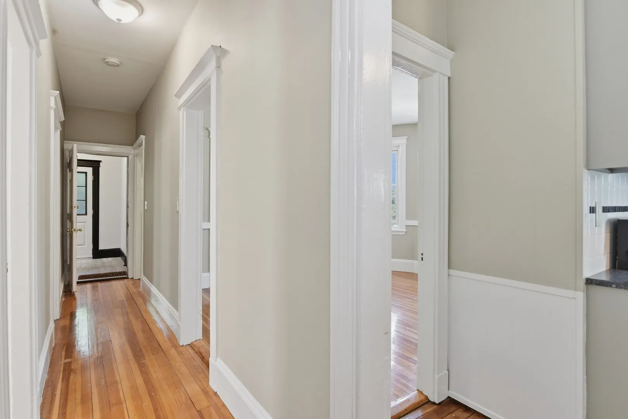
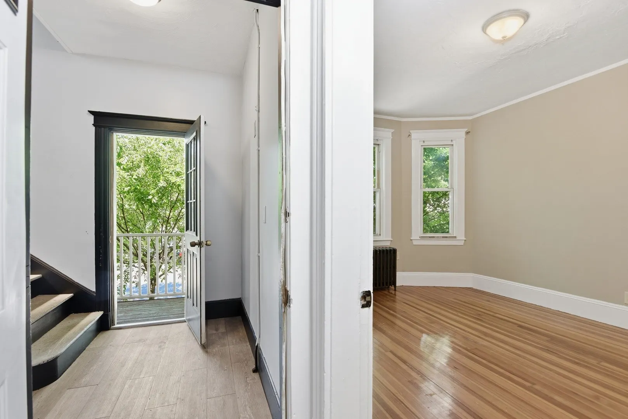
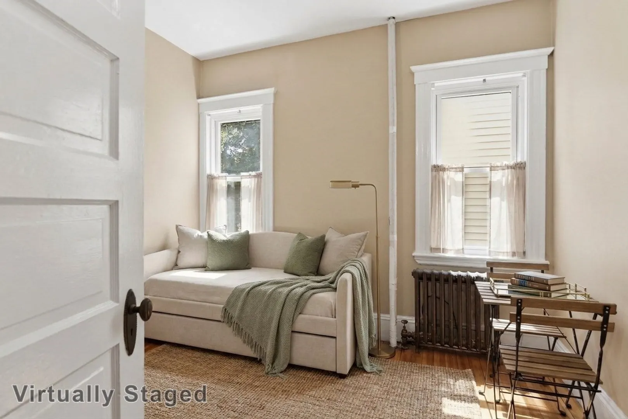
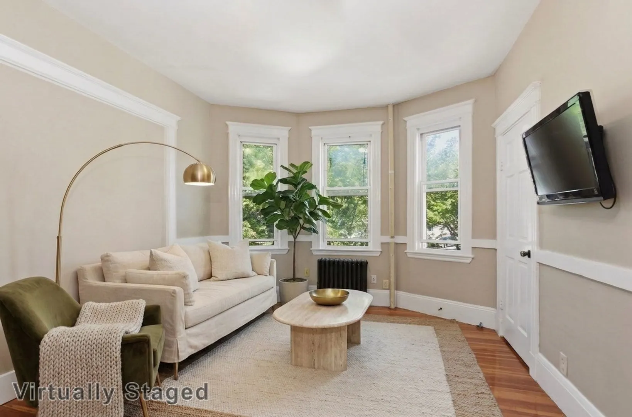
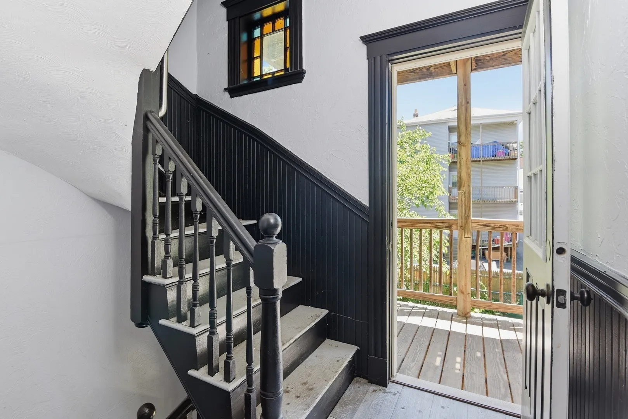
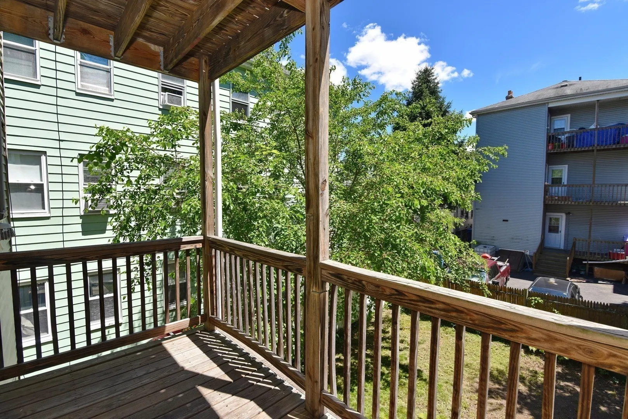
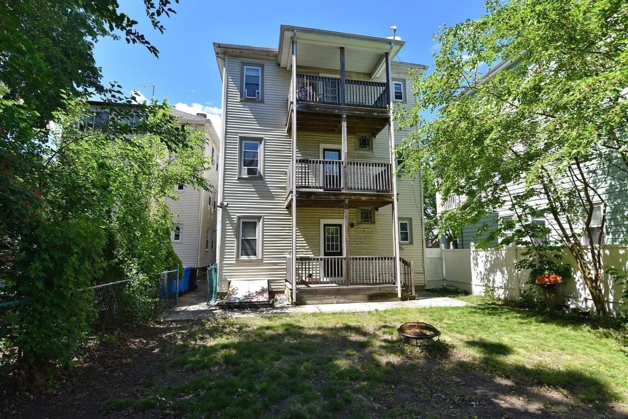
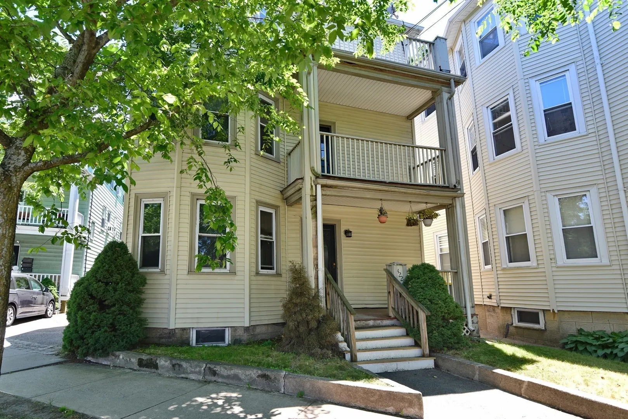
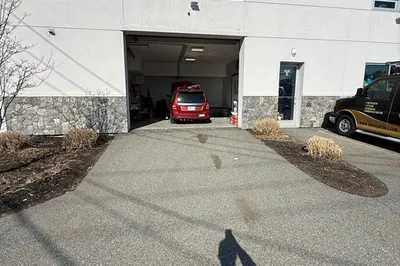
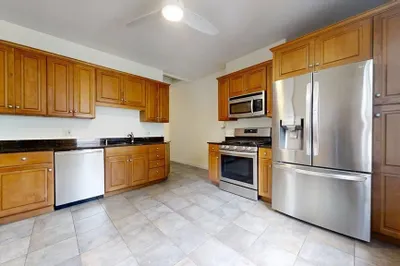
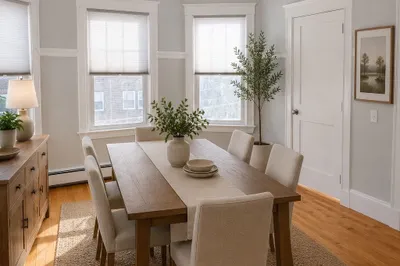
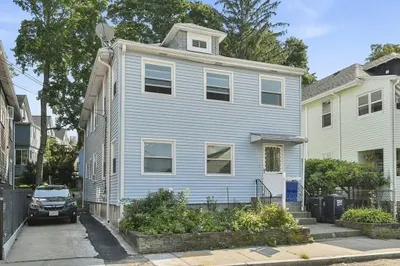
Welcome home to this bright and sunny 3-bedroom apartment on the second floor of a classic Waverley Square home. It perfectly blends charming character with modern updates, including a renovated kitchen with granite countertops, an updated bath, and the convenience of your own laundry right in the unit. You'll love the extra room—perfect for a home office or a guest bedroom—and the extra storage space in the basement. Enjoy relaxing outdoors on your private front balcony or rear deck.The apartment is filled with natural light and features beautiful hardwood floors throughout. While parking isn't included, you're perfectly positioned for easy commuting: the 73 bus stops right next door, and the Waverley Square Commuter Rail is just a half-mile away for easy trips to Porter Square and North Station. You’re also in a fantastic neighborhood with everything you need nearby: grab coffee at Ovenbird Cafe, shop at local stores, or head to Star Supermarket, all just a short walk away. All Utilities Included.
-
Highlights
- Heating: Natural Gas
- Property Type: Apartment
- Unit Number: 2
- Status: Active
- Property Class: Residential Lease
- Total Rooms: 7
- Year Built: 1910
-
Additional Details
- Appliances: Range, Dishwasher, Disposal, Microwave, Refrigerator, Washer, Dryer
- Exterior Features: Deck, Balcony
- Interior Features: Cable Hookup, Lighting - Overhead, Bonus Room
- SqFt Source: Unit Floor Plan
- Year Built Source: Public Records
- Available Date: June 22, 2026
- Flooring: Hardwood
- Pets Allowed: Yes w/ Restrictions
- Year Built Details: Actual
-
Amenities
- Community Features: Public Transportation, Shopping, Pool, Tennis Court(s), Park, Walk/Jog Trails, Golf, Medical Facility, Laundromat, Bike Path, Highway Access, House of Worship, Private School, Public School, T-Station, University
-
Fees / Taxes
- Rental Fee Includes: Water, Sewer, Snow Removal, Gardener, Extra Storage, Laundry Facilities
Similar Listings
Content © 2026 MLS Property Information Network, Inc. The information in this listing was gathered from third party resources including the seller and public records.
Listing information provided courtesy of Thumbprint Realty, LLC.
MLS Property Information Network, Inc. and its subscribers disclaim any and all representations or warranties as to the accuracy of this information.