
Sold!
$1,420,000
5
Beds
4/1
Baths
4,114
Living Area
-
Property Description
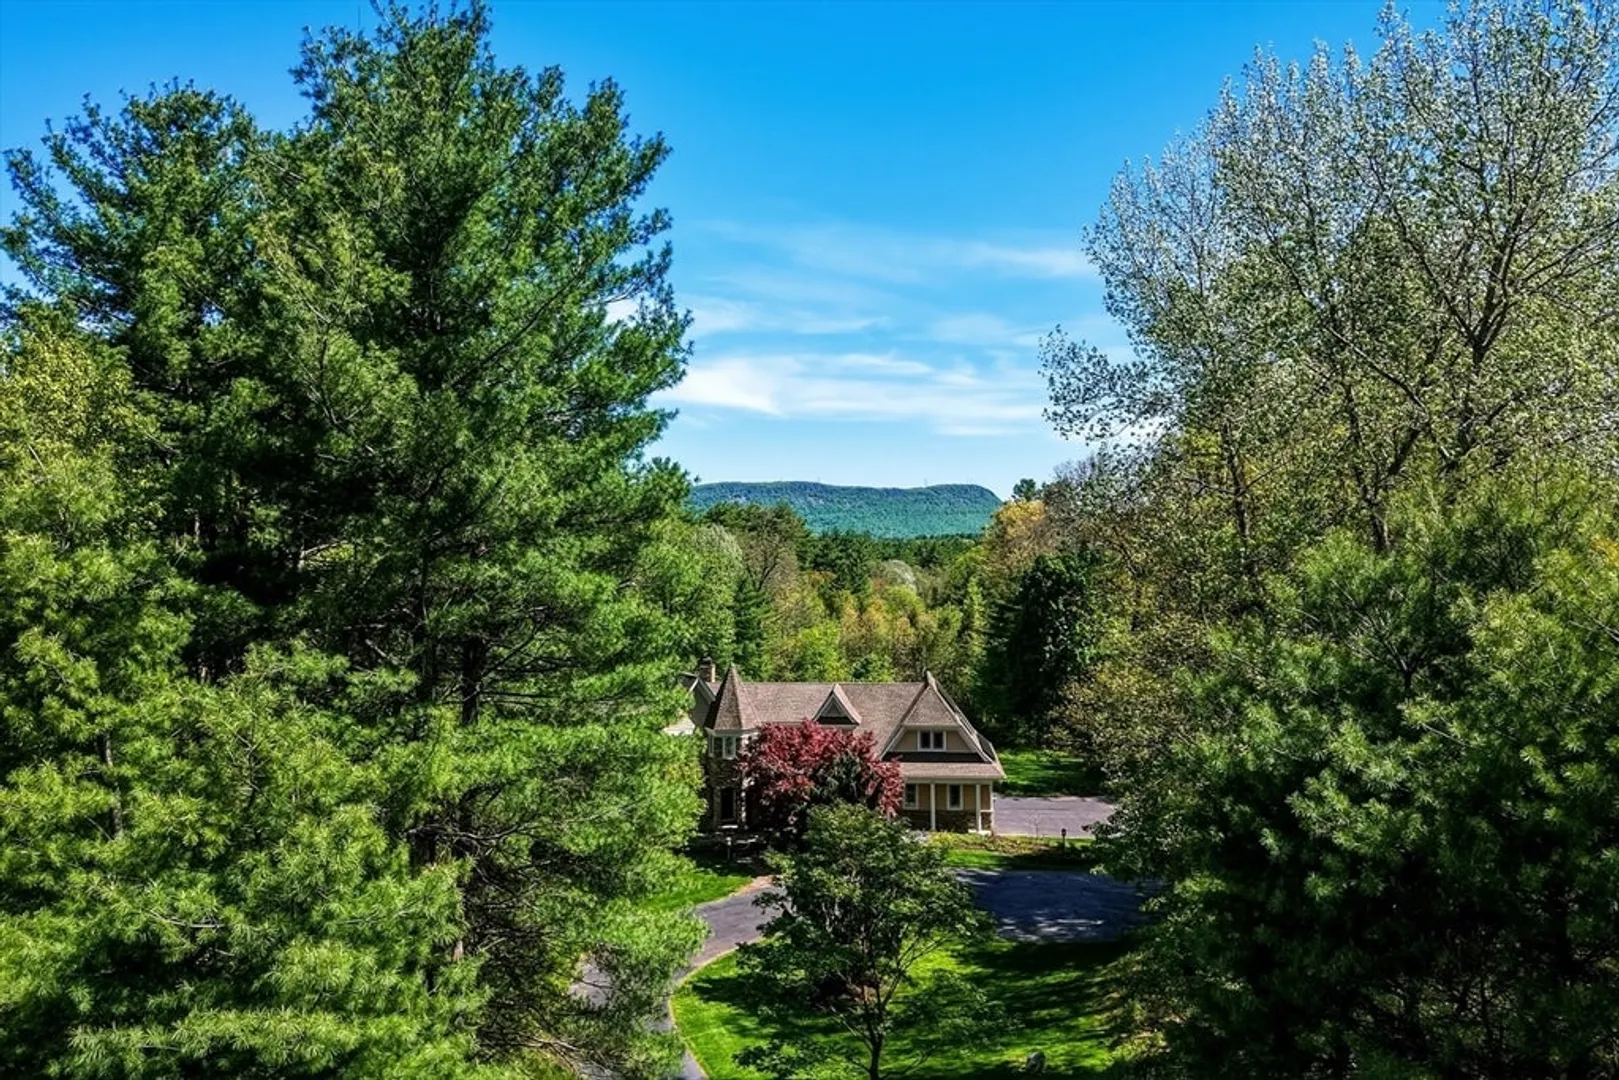
Tucked away on 8.5+ private acres, this custom-built 4,114 sq. ft. retreat offers a wonderful blend of luxury, sustainability, and tranquility. Designed for comfortable living and entertaining, the open floor plan flows effortlessly between indoor and outdoor spaces. Expansive scenic views serve as a stunning backdrop to the home and are enjoyed from many rooms, including the well-appointed kitchen, with direct access to the spectacular screened porch, a true highlight. Rich cherry floors grace the main level, while 5 bedrooms and 4.5 baths provide generous space for family and guests. The finished walk-out basement adds 1,427 sq. ft. of living space with abundant storage. Carbon-free heating and cooling come from two large heat pumps, with costs offset by owned solar panels. The 3-car, EV-ready garage features an epoxy floor, while a whole-house generator provides added peace of mind. Showings begin Saturday, May 30.
-
Highlights
- Acres: 8
- Has View: Yes
- Parking Spots: 7
- Property Type: Single Family Residence
- Total Rooms: 14
- Status: Closed
- Cooling: Central Air, Air Source Heat Pumps (ASHP)
- Heating: Forced Air, Air Source Heat Pumps (ASHP), Fireplace(s)
- Property Class: Residential
- Style: Contemporary
- Year Built: 2001
-
Additional Details
- Appliances: Electric Water Heater, Water Heater, Range, Dishwasher, Disposal, Microwave, Refrigerator, Washer, Dryer, Vacuum System - Rough-in
- Construction: Frame
- Fireplaces: 2
- Foundation: Concrete Perimeter
- Lot Features: Wooded, Cleared
- Roof: Shingle
- View: Scenic View(s)
- Year Built Source: Public Records
- Basement: Full, Finished
- Exterior Features: Porch - Screened, Deck - Composite, Professional Landscaping
- Flooring: Wood, Tile, Carpet, Flooring - Hardwood, Flooring - Stone/Ceramic Tile, Flooring - Wall to Wall Carpet
- Interior Features: Closet/Cabinets - Custom Built, Open Floorplan, Recessed Lighting, Sunken, Crown Molding, Bathroom - Full, Bathroom - With Tub & Shower, Countertops - Stone/Granite/Solid, Bathroom - With Shower Stall, Closet, Den, Bathroom, Library, Mud Room, Study, Wired for Sound
- Road Frontage Type: Public
- SqFt Source: Public Record
- Year Built Details: Actual
- Zoning: Sr
-
Amenities
- Community Features: Public Transportation, Shopping, Pool, Tennis Court(s), Park, Walk/Jog Trails, Stable(s), Golf, Medical Facility, Bike Path, Conservation Area, Highway Access, House of Worship, Marina, Private School, Public School, University
- Parking Features: Attached, Paved Drive, Off Street, Paved
- Covered Parking Spaces: 3
- Security Features: Security System
-
Utilities
- Electric: Generator, Generator Connection
- Water Source: Private
- Sewer: Private Sewer
-
Fees / Taxes
- Assessed Value: $1,322,100
- Taxes: $18,417
- Tax Year: 2025
Similar Listings
Sold
42 Photos
Sold
42 Photos
Sold
35 Photos
Sold
42 Photos
Content © 2026 MLS Property Information Network, Inc. The information in this listing was gathered from third party resources including the seller and public records.
Listing information provided courtesy of 5 College REALTORS® Northampton.
MLS Property Information Network, Inc. and its subscribers disclaim any and all representations or warranties as to the accuracy of this information.
