
Sold!
$465,000
2
Beds
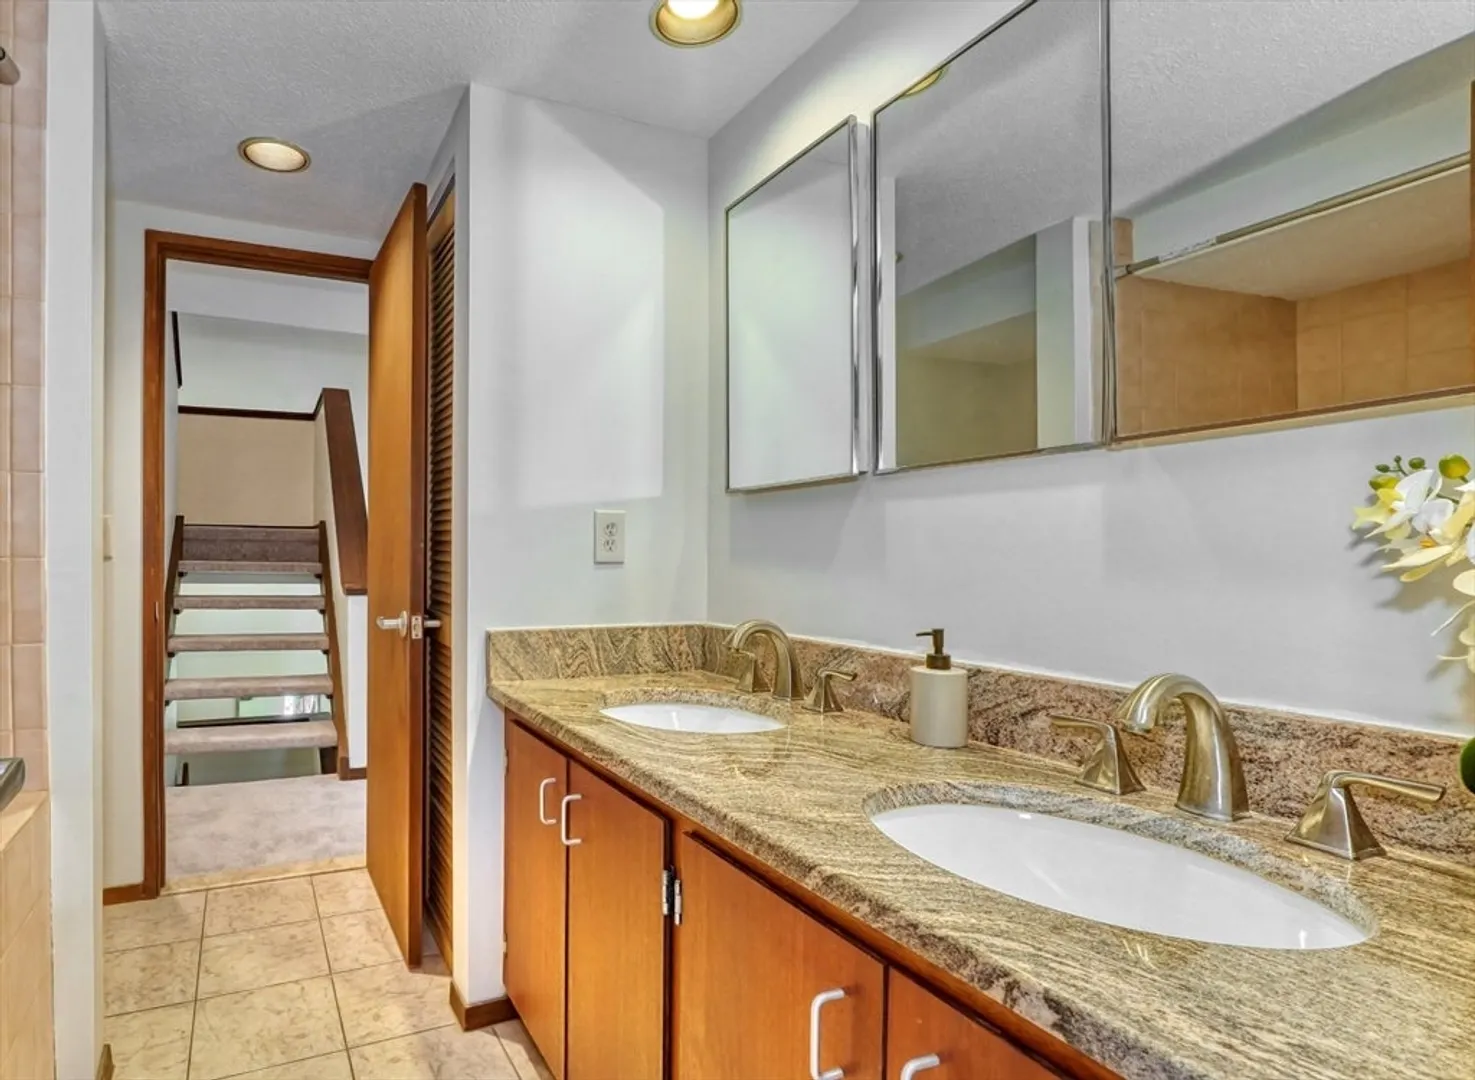
2/1
Baths
2,119
Living Area
-
Property Description
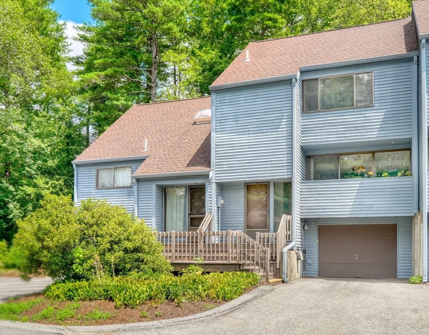
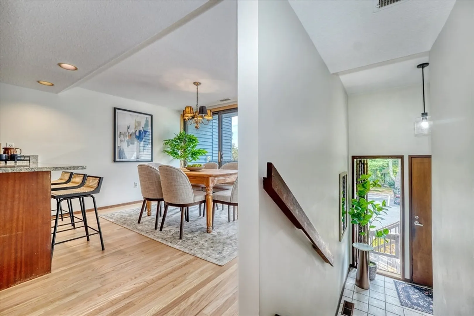
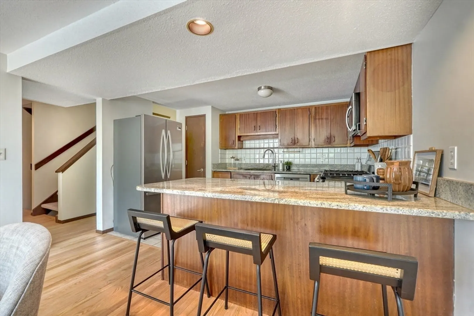
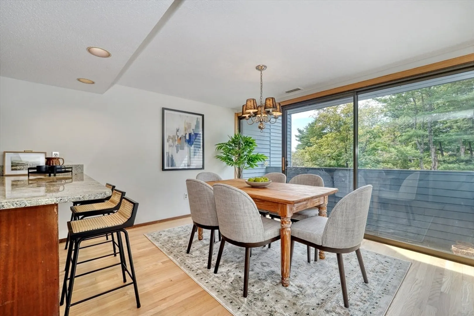
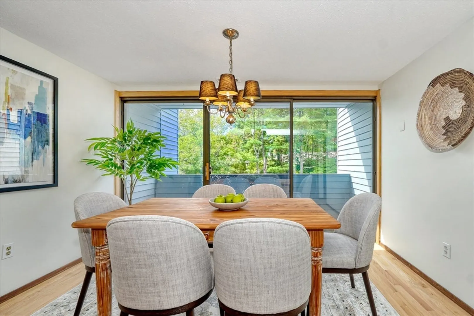
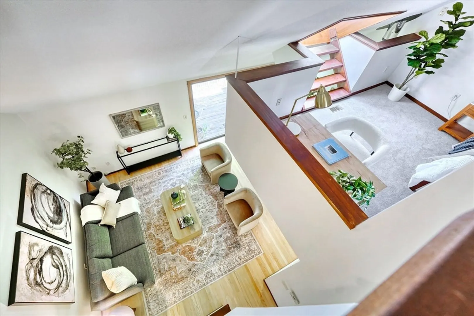
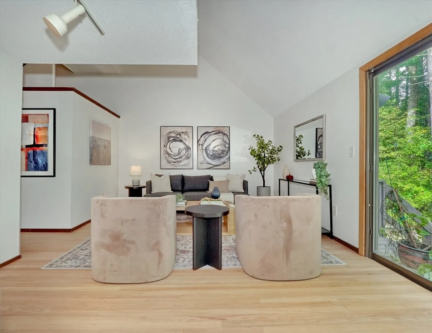
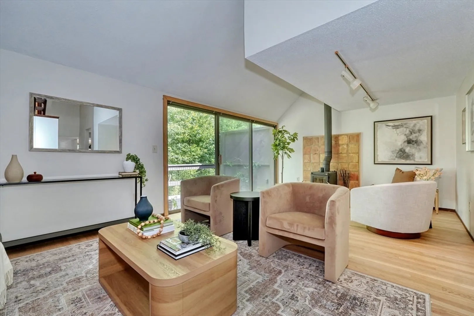
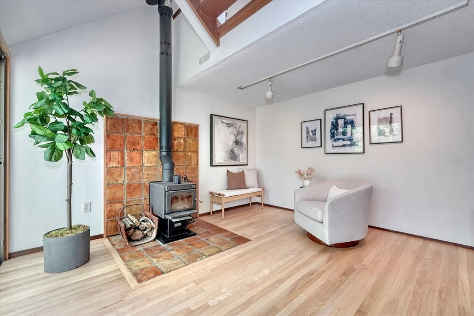
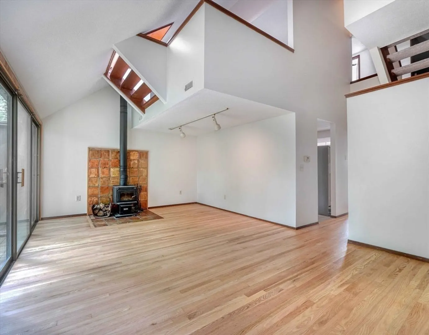
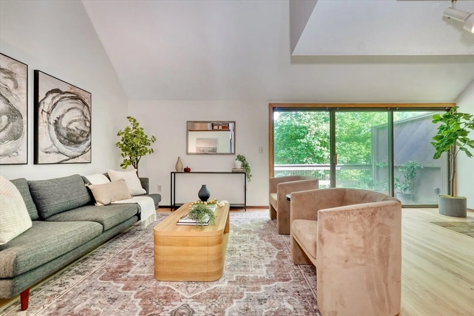
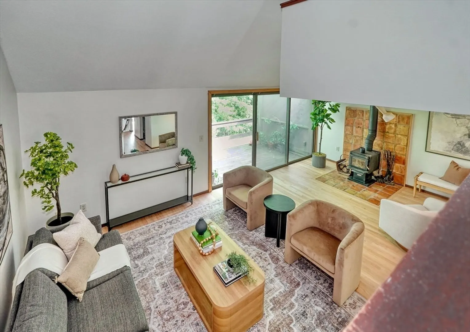
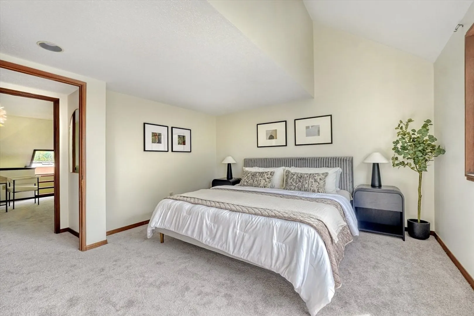
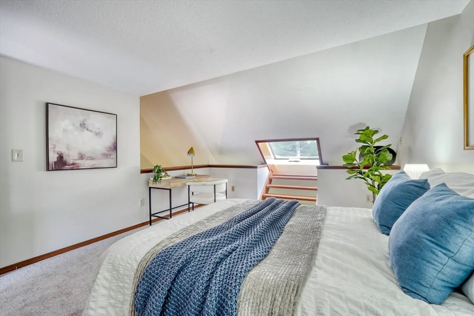
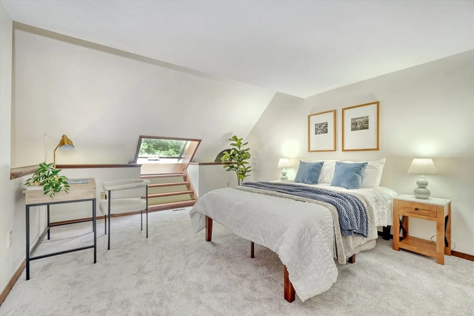
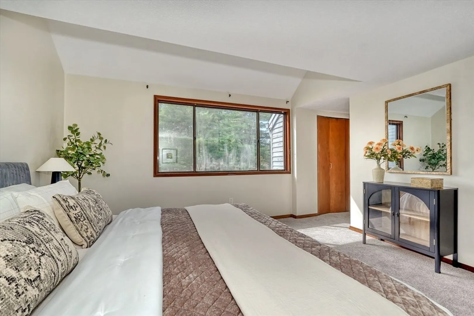
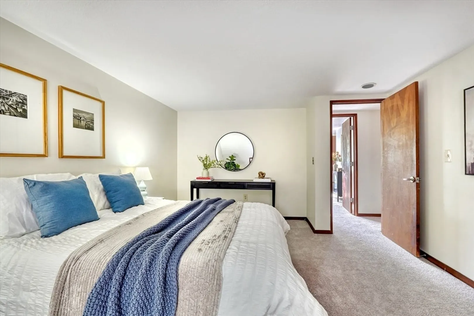
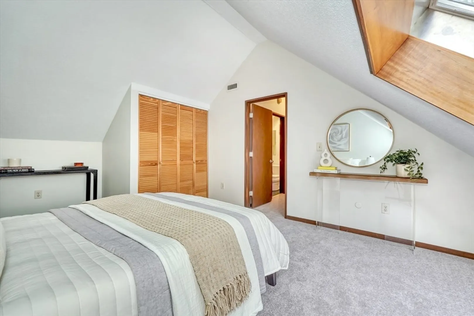
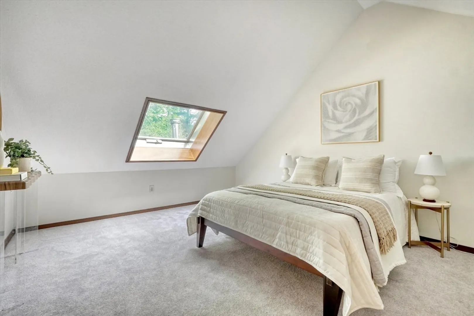
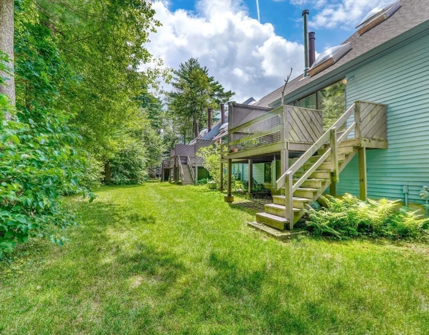
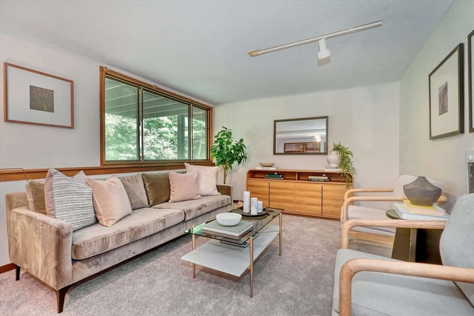
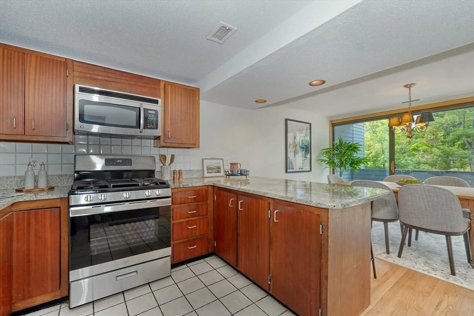
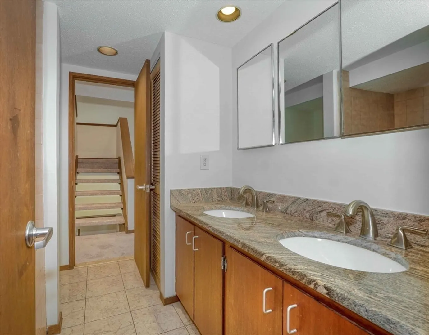
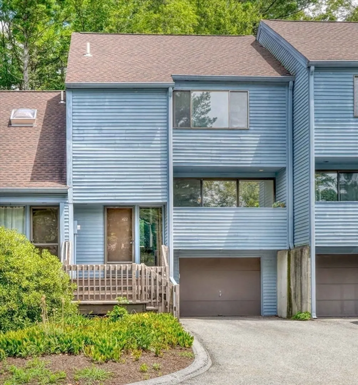
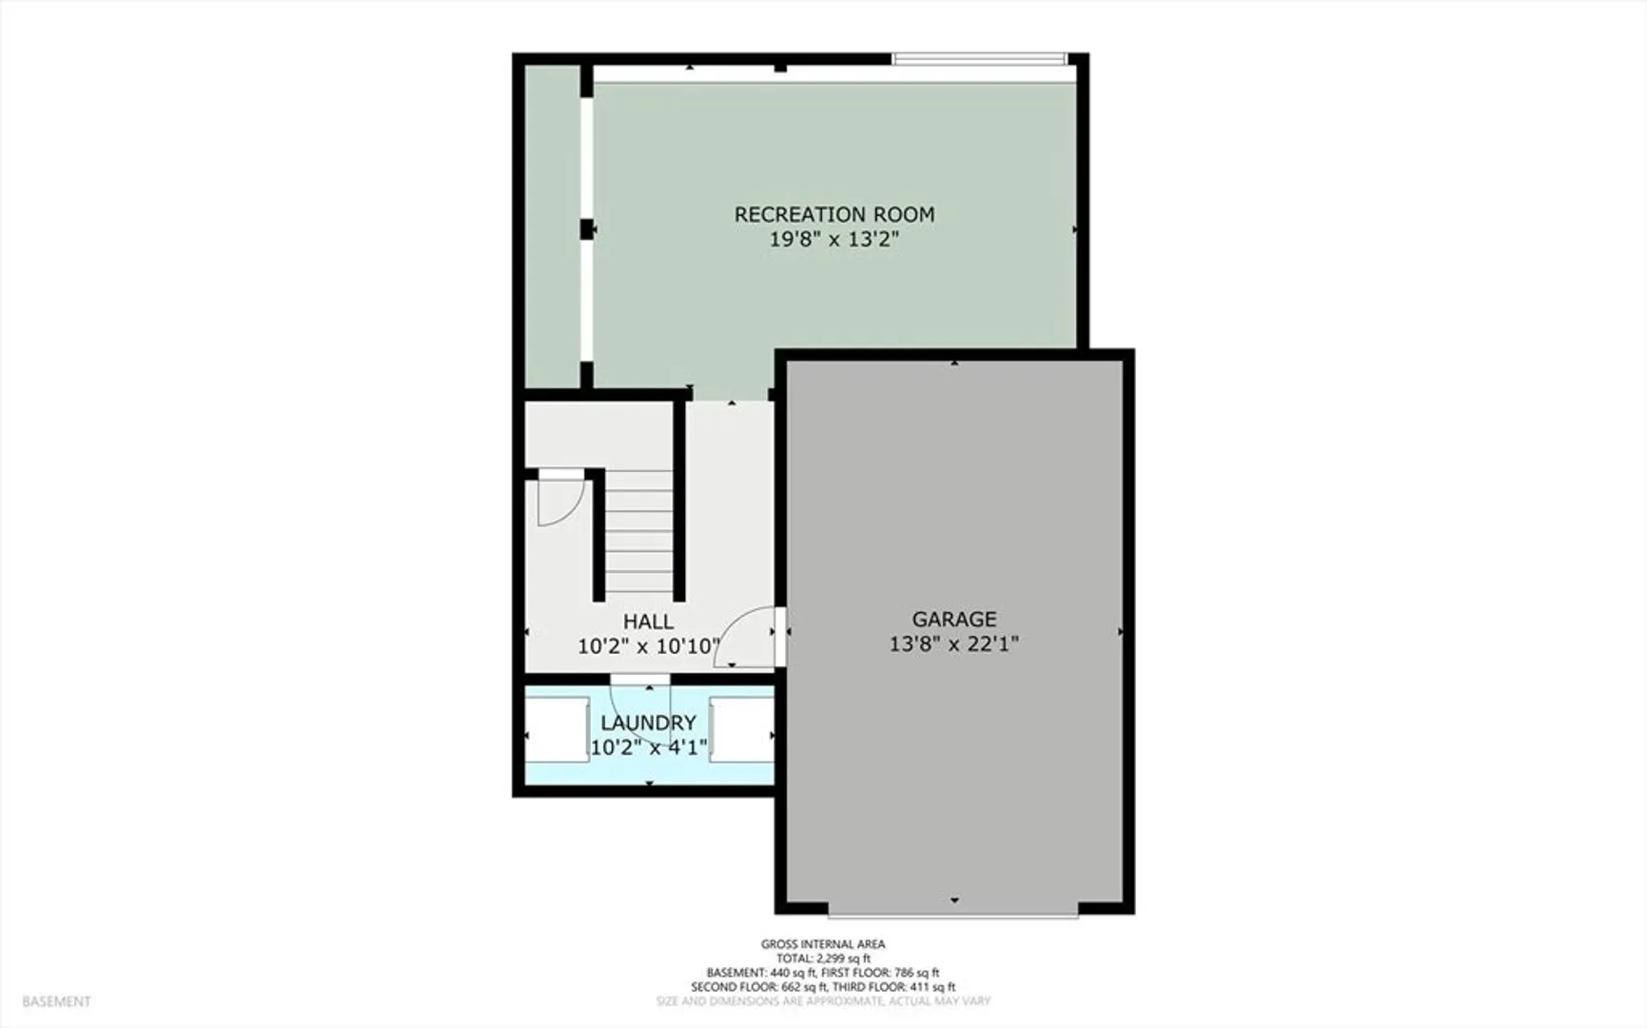
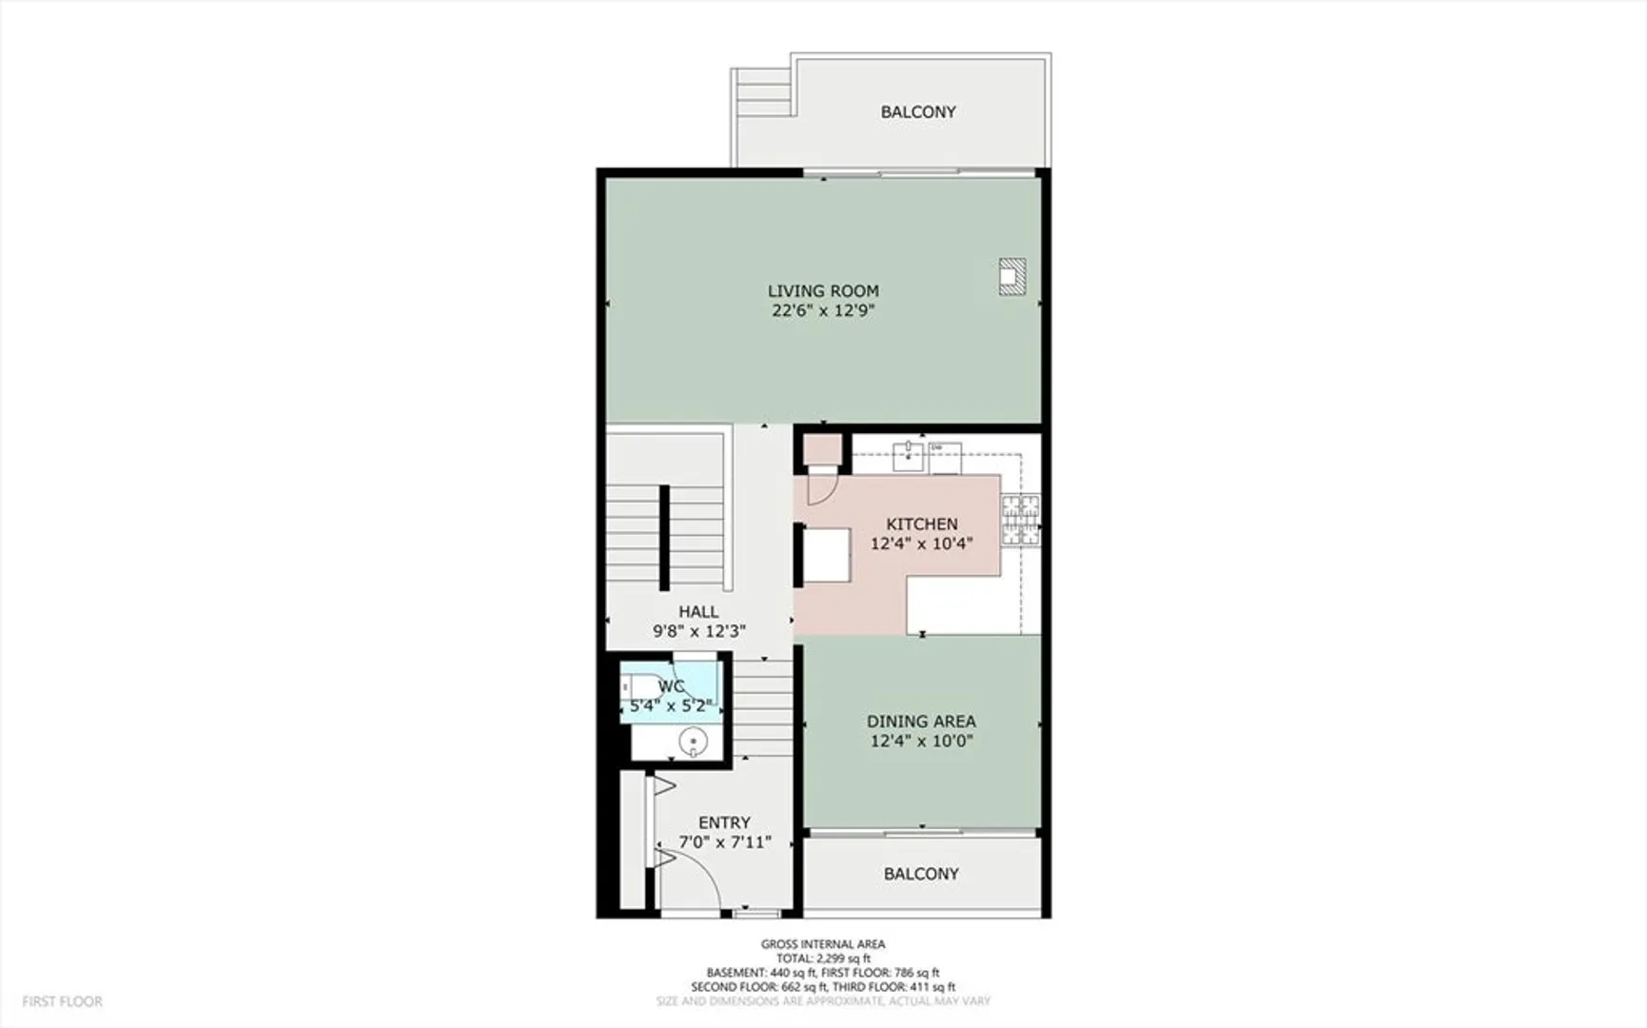
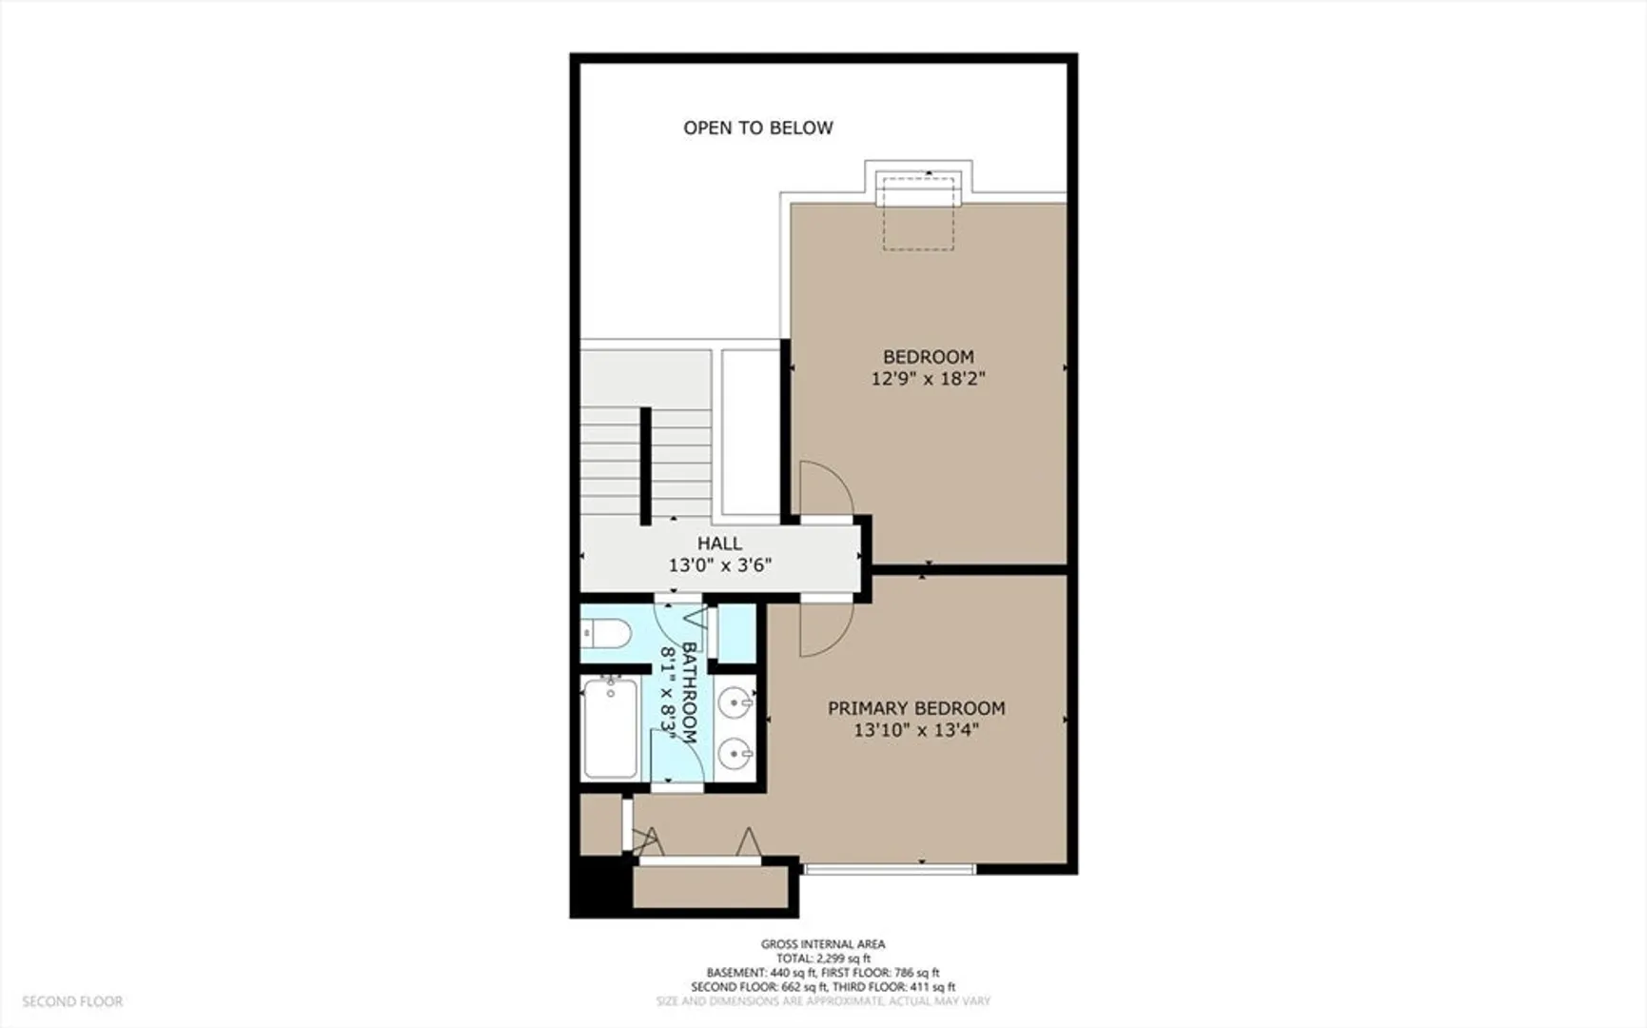
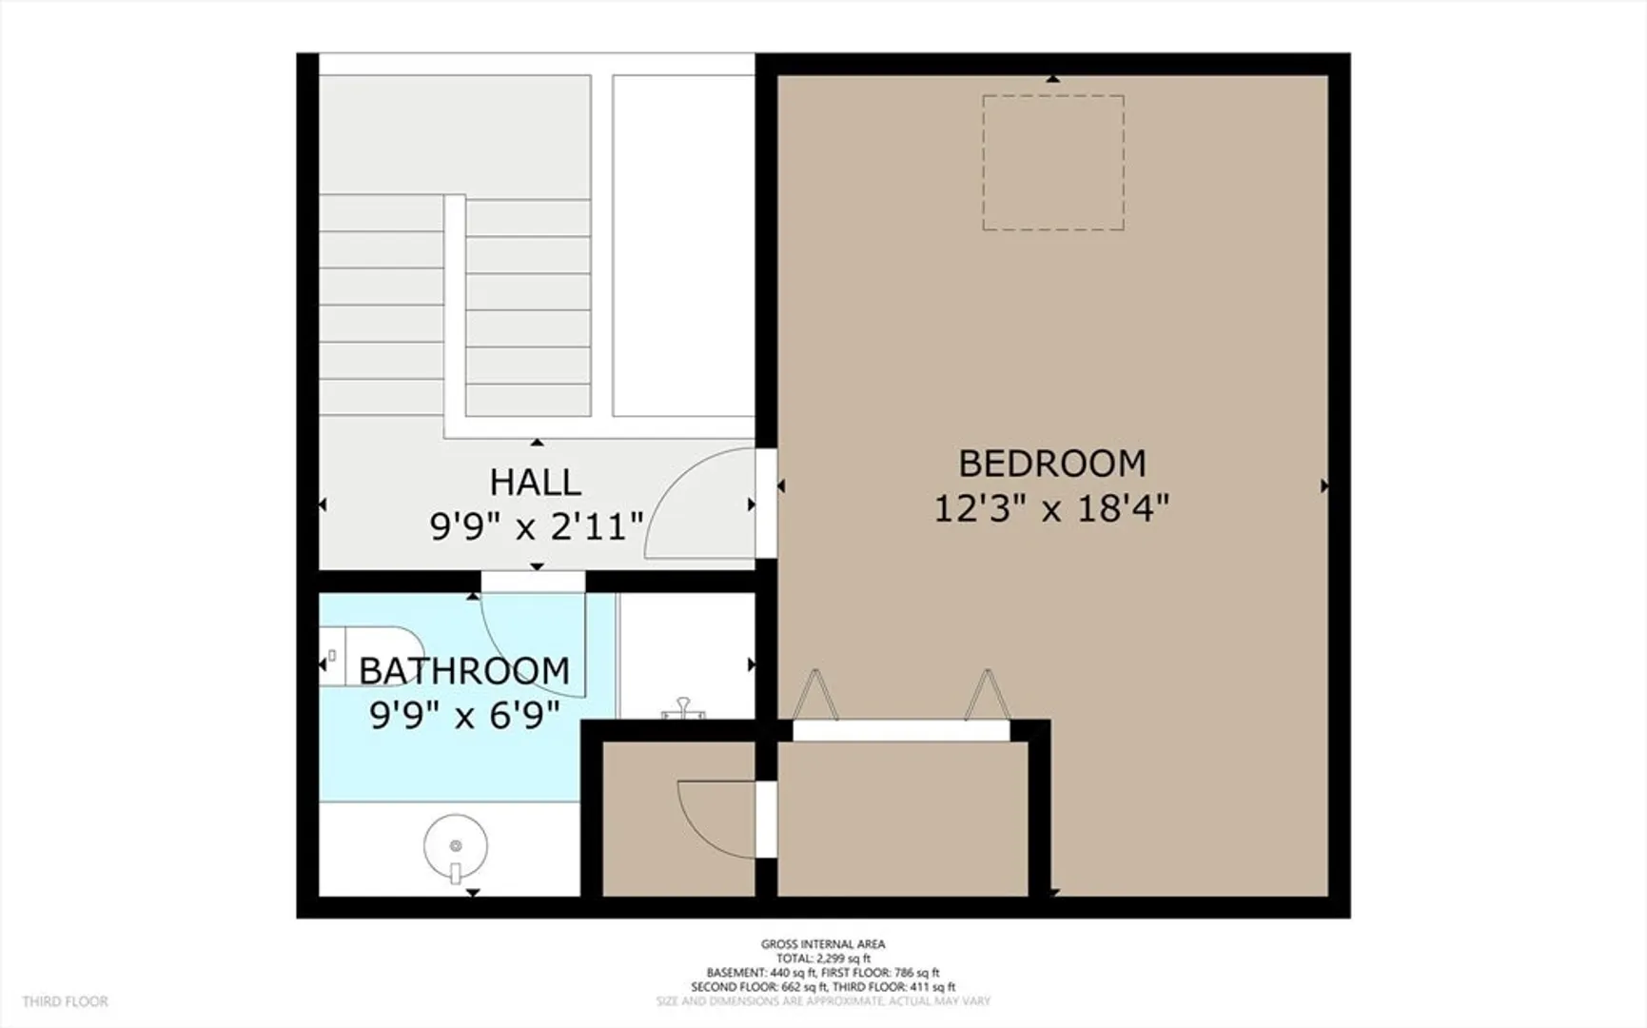
This spacious, turnkey townhouse in Acton's Nagog Woods offers a contemporary and flexible layout. Vaulted ceilings and mid-century aesthetics carry through from the elegant entry into the open kitchen and dining room with its private balcony, the 22' living room, up through the second floor suite with loft or additional bedroom, up to the third floor suite. On the garage level, there's also a finished family room. Glass sliders, broad windows, and skylights invite both sunshine and ever-changing landscape. Fresh paint, brand new carpet and refinished hardwood floors, plus other updates! With all that Nagog Woods has to offer including a pool and tennis courts, easy access to commuter routes and local restaurants, cafes, groceries, etc. and of course highly rated Acton-Boxborough Regional School District.
-
Highlights
- Cooling: Central Air
- HOA Fee: $711
- Property Class: Residential
- Stories: 4
- Unit Number: 422
- Status: Closed
- Heating: Central, Forced Air
- Parking Spots: 2
- Property Type: Condominium
- Total Rooms: 7
- Year Built: 1972
-
Additional Details
- Basement: Y
- Exterior Features: Deck, Balcony
- Interior Features: Loft
- Total Number of Units: 277
- Year Built Source: Public Records
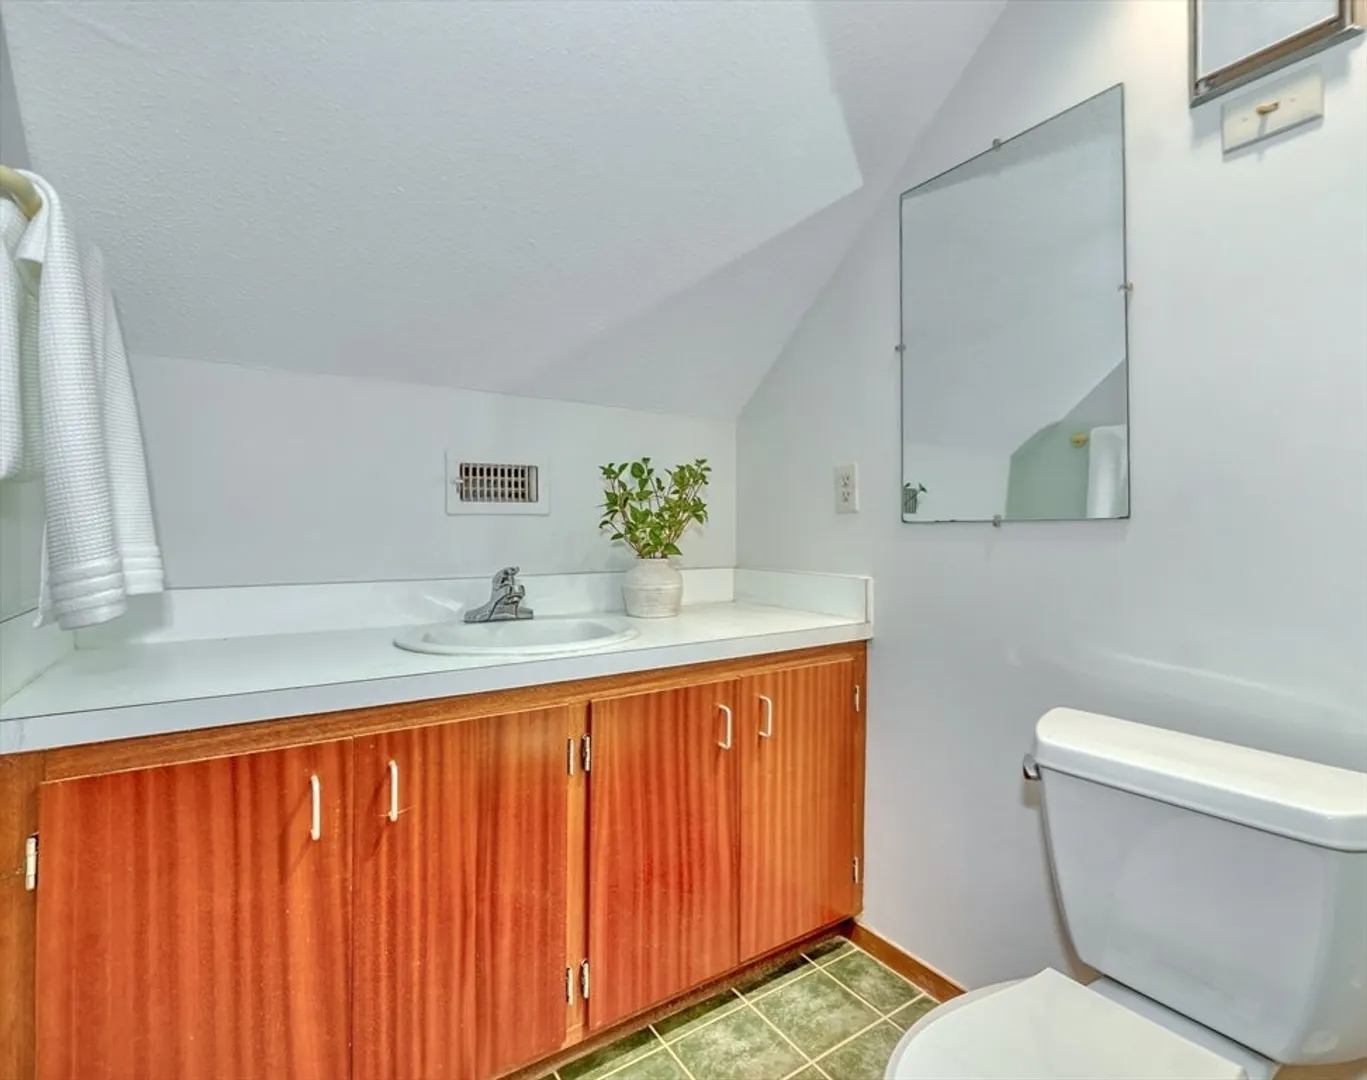
- Exclusions: Excluding The Mirror In The Half Bathroom.
- Fireplaces: 1
- SqFt Source: Measured
- Year Built Details: Actual
- Zoning: 01
-
Amenities
- Community Features: Pool, Tennis Court(s), Park, Walk/Jog Trails, Medical Facility, Bike Path, Conservation Area, Highway Access, House of Worship, Private School, Public School, T-Station
- Waterfront Features: Lake/Pond, 3/10 to 1/2 Mile To Beach
- Covered Parking Spaces: 1
-
Utilities
- Sewer: Public Sewer
- Water Source: Public
-
Fees / Taxes
- Assessed Value: $461,200
- Tax Year: 2025
- HOA Fee Includes: Insurance, Maintenance Structure, Road Maintenance, Maintenance Grounds, Snow Removal, Trash, Reserve Funds
- Taxes: $7,010
Similar Listings
Sold
42 Photos
Sold
31 Photos
Sold
35 Photos
Sold
32 Photos
Content © 2026 MLS Property Information Network, Inc. The information in this listing was gathered from third party resources including the seller and public records.
Listing information provided courtesy of Redfin Corp..
MLS Property Information Network, Inc. and its subscribers disclaim any and all representations or warranties as to the accuracy of this information.
