
Rented!
$3,600/mo
2
Beds
2
Baths
1,104
Living Area
-
Property Description
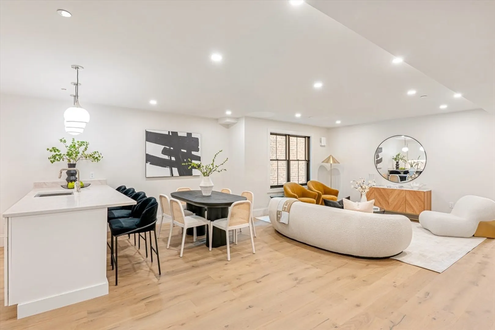
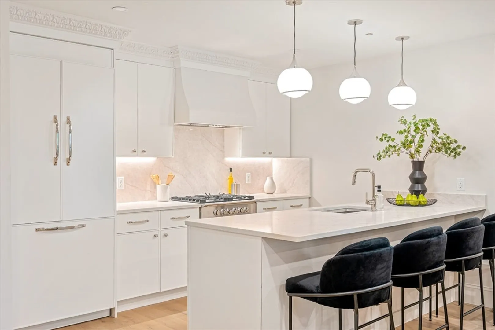
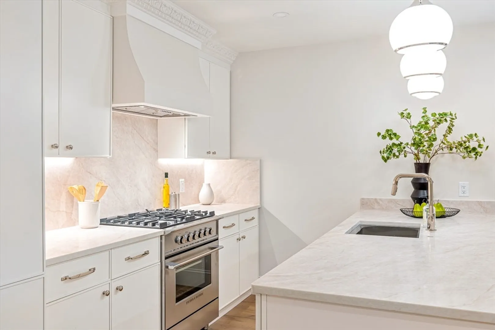
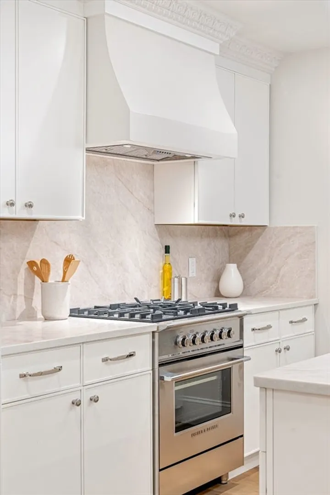
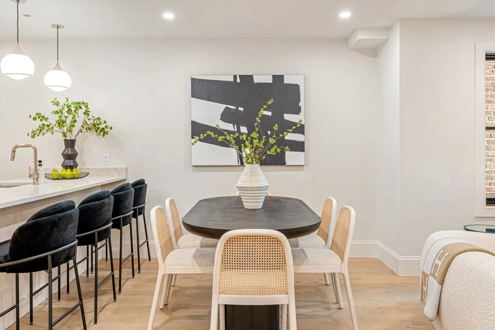
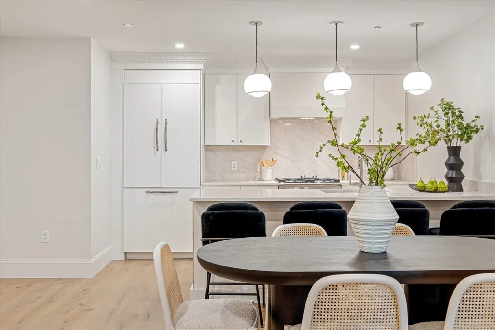
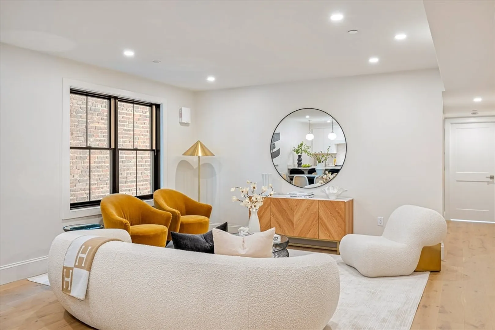
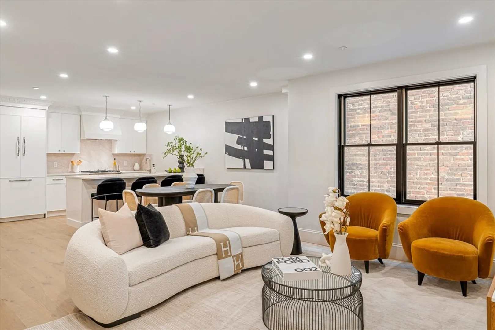
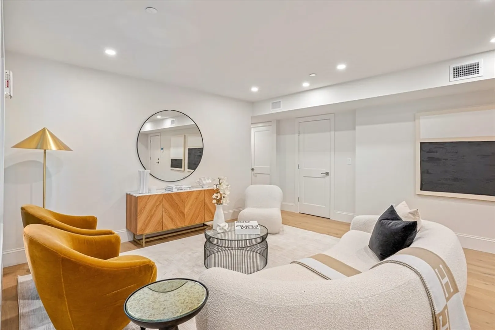
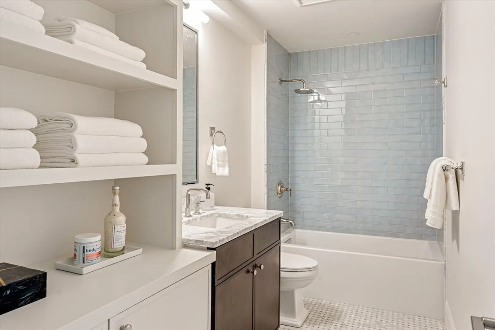
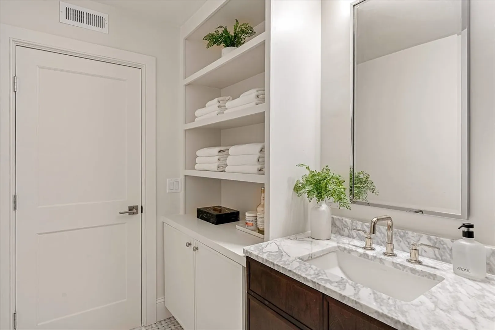
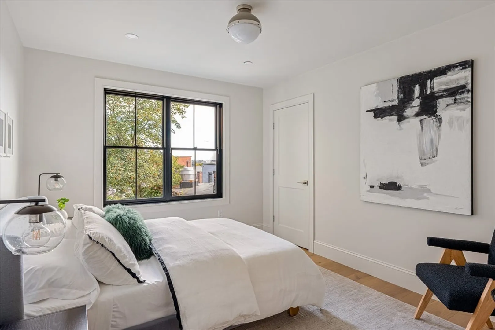
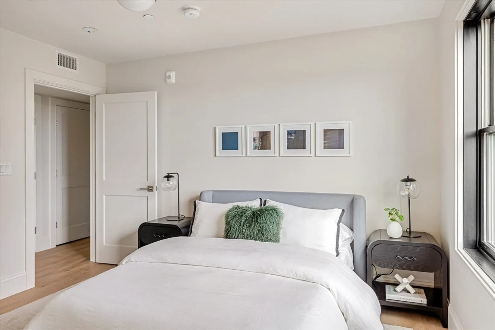
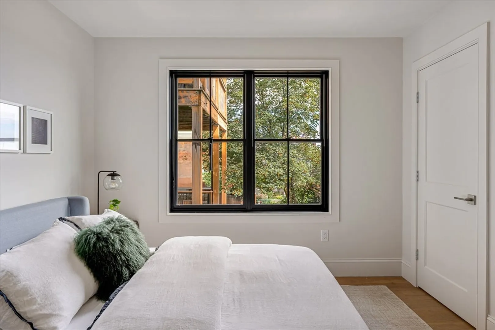
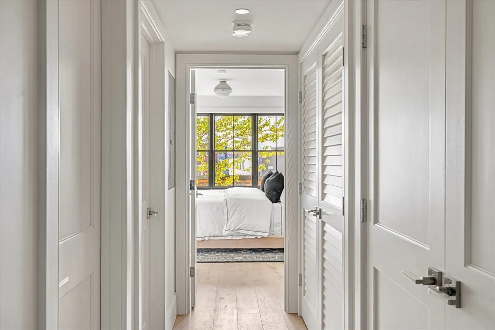
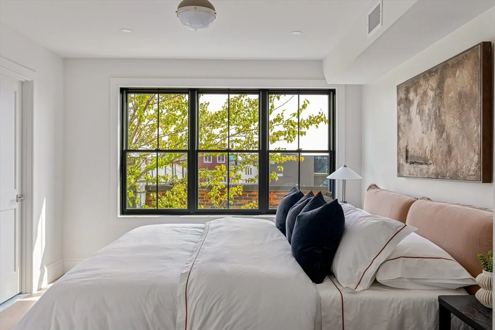
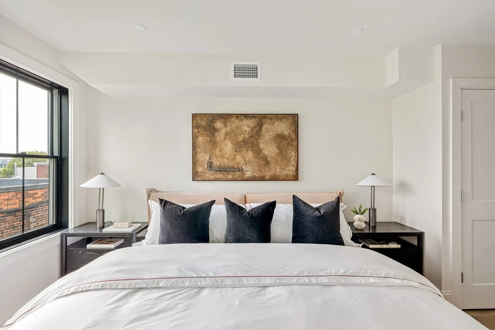
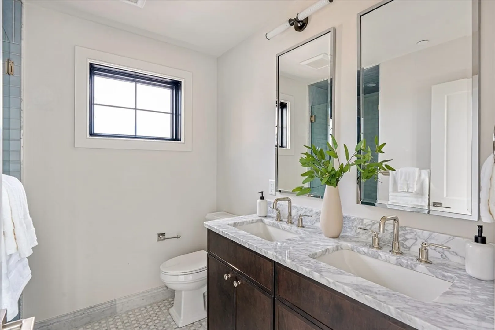
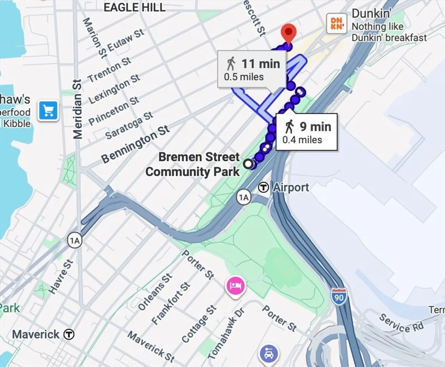
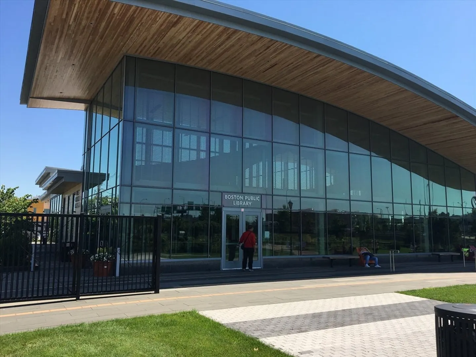
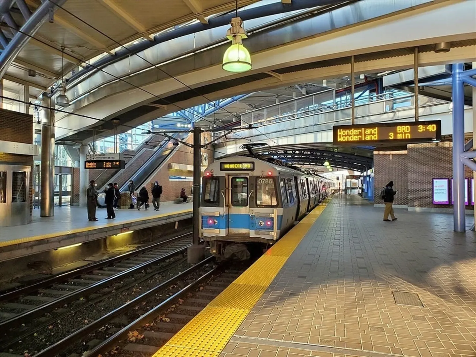
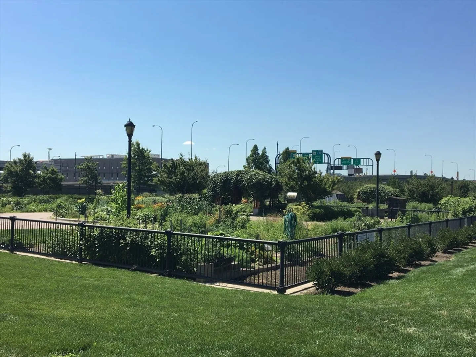
AVAIL APRIL/MAY: Be the first to call this stunning new 1,104-sq-ft two-bedroom, two-bath condo home in an intimate boutique building. Designed for modern living, the open layout flows effortlessly between kitchen, dining, and living areas—ideal for entertaining or unwinding in style. Thoughtful details shine throughout, from intricate molding and wide hardwood floors to classic lighting and a paneled refrigerator. The kitchen pairs warm quartz countertops with premium Fisher & Paykel appliances and elegant plank-style engineered flooring. The spacious primary suite comfortably fits a king bed and features two custom closets and a refined bath with double sinks. A generous second bedroom offers ample closet space. A dedicated laundry closet includes a full-size washer/dryer, overhead storage, and folding surface. Just one block from Day Square and moments to the library, greenway, and Airport Station for an easy commute. Includes one compact parking space and a private storage room.
-
Highlights
- Heating: Natural Gas, Forced Air
- Property Class: Residential Lease
- Total Rooms: 5
- Year Built: 2025
- Parking Spots: 1
- Property Type: Condominium
- Unit Number: 4
- Status: Closed
-
Additional Details
- Appliances: ENERGY STAR Qualified Refrigerator, ENERGY STAR Qualified Dryer, ENERGY STAR Qualified Dishwasher, ENERGY STAR Qualified Washer, Range
- Interior Features: Internet Available - DSL, High Speed Internet
- SqFt Source: Unit Floor Plan
- Available Date: April 1, 2026
- Pets Allowed: Yes w/ Restrictions
- Year Built Details: Actual
-
Amenities
- Community Features: Public Transportation, Shopping, Pool, Walk/Jog Trails, Laundromat, Bike Path, Highway Access, Public School, T-Station
- Waterfront Features: 1/2 to 1 Mile To Beach
-
Fees / Taxes
- Rental Fee Includes: Water, Sewer, Trash Collection, Snow Removal, Gardener, Extra Storage, Parking
Similar Listings
Sold
15 Photos
Sold
17 Photos
Sold
6 Photos
Sold
9 Photos
Content © 2026 MLS Property Information Network, Inc. The information in this listing was gathered from third party resources including the seller and public records.
Listing information provided courtesy of Lantern Residential.
MLS Property Information Network, Inc. and its subscribers disclaim any and all representations or warranties as to the accuracy of this information.
