
Sold!
$250,000
2
Beds
1/1
Bath
1,328
Living Area
-
Property Description
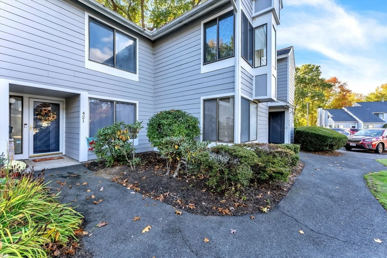
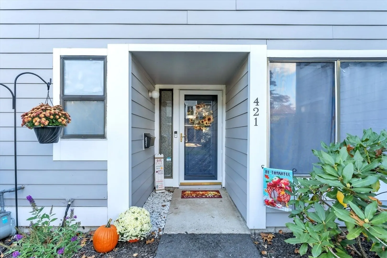
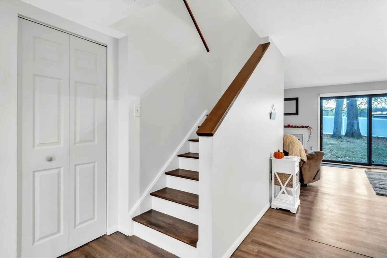
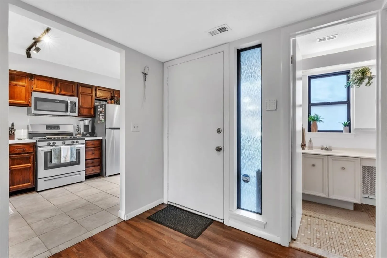
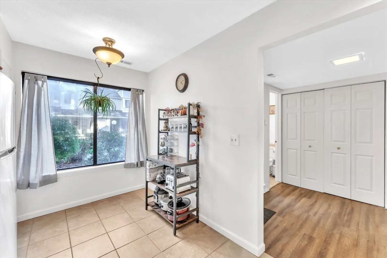
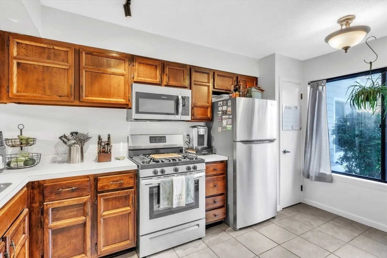
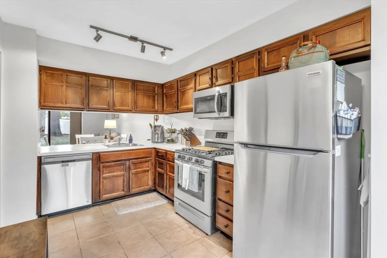
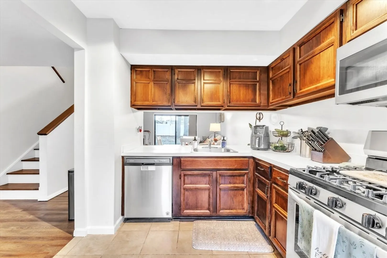
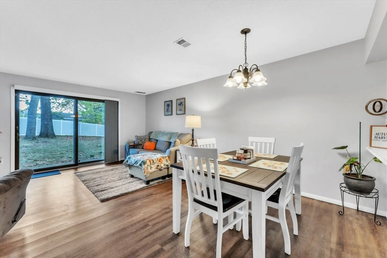
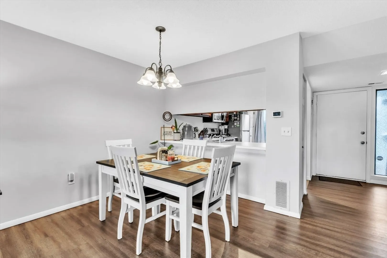
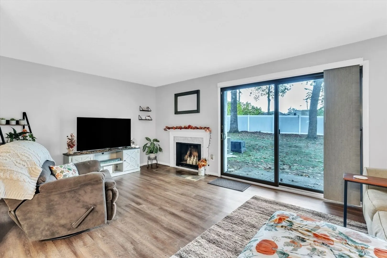
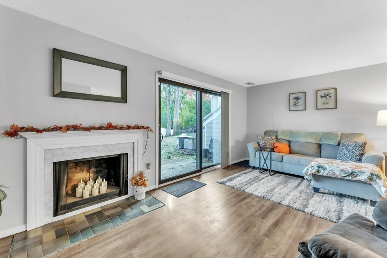
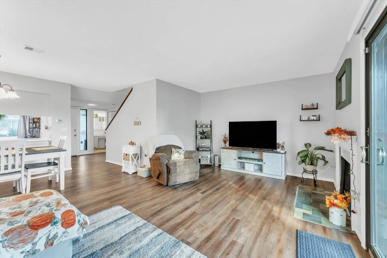
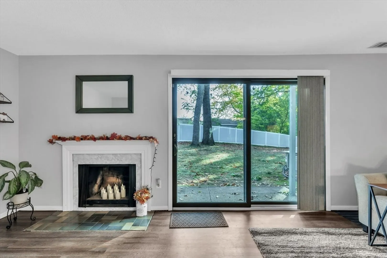
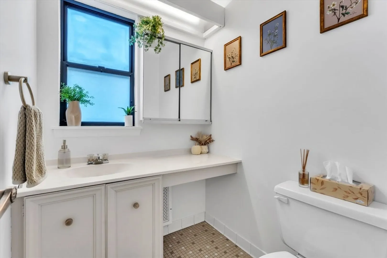
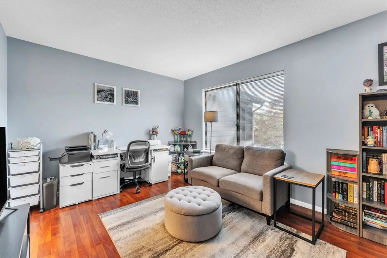
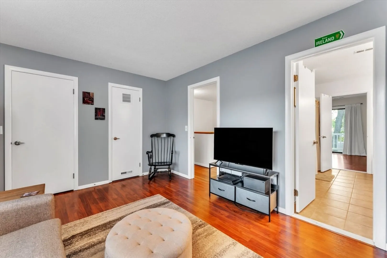
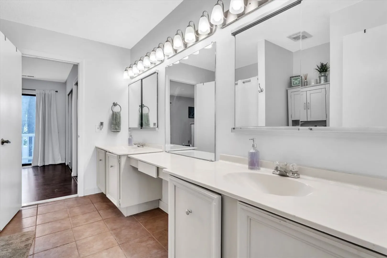
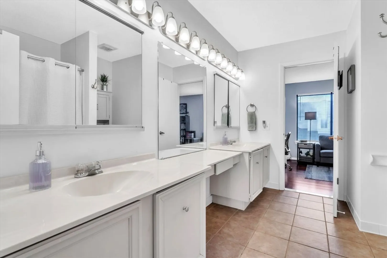
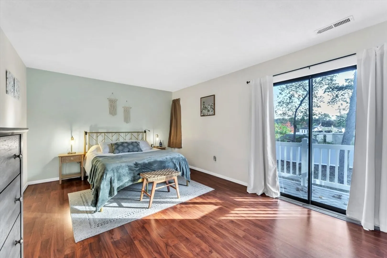
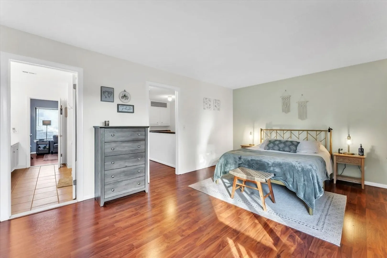
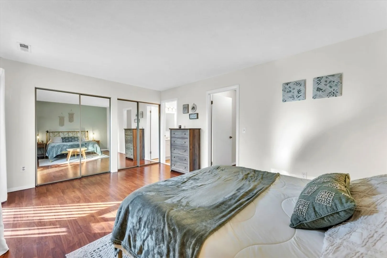
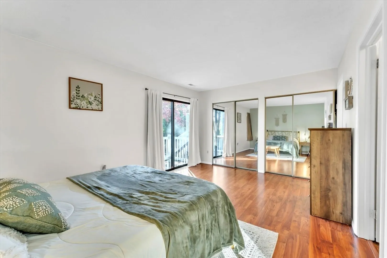
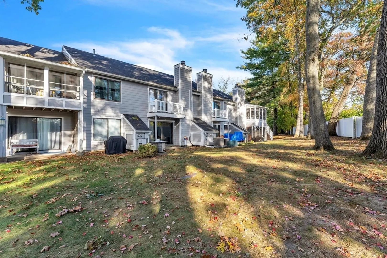
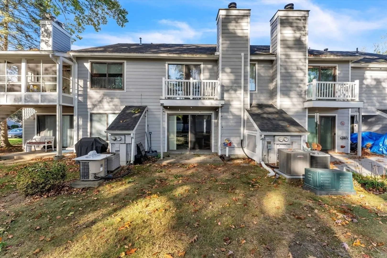
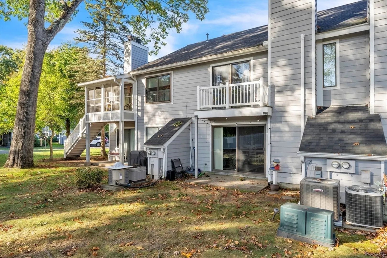
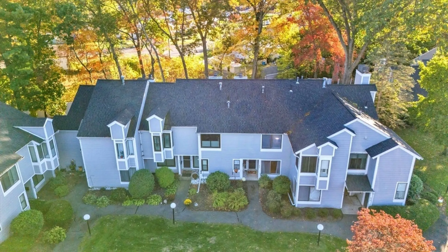
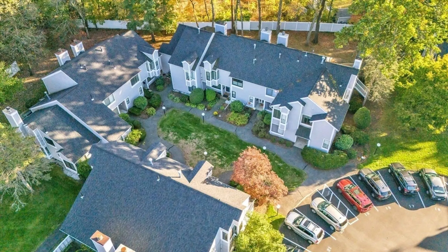
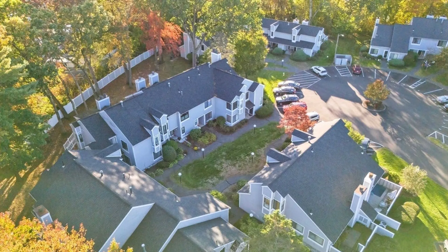
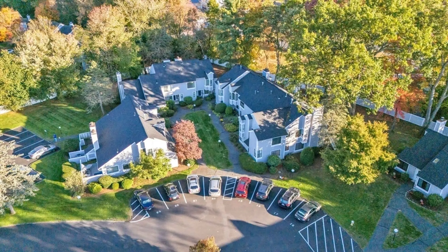
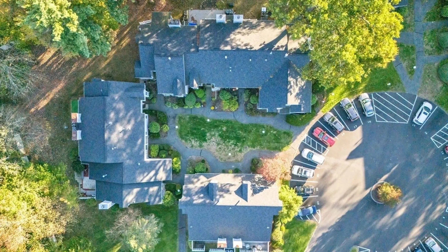
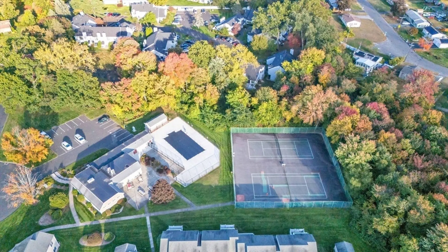
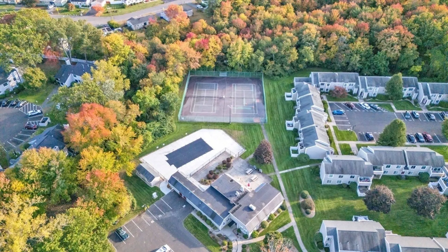
Welcome to this well-maintained 2-bedroom, 1.5-bath townhouse condo in the desirable Hampden Gate Condominiums on Nassau Dr, located in Springfield's vibrant 16 Acres neighborhood. Featuring an open-concept design, this spacious home offers a seamless flow between living, dining, and kitchen areas, perfect for entertaining. Both spacious bedrooms offer the comfort to retreat, while ample attic storage provides added convenience. Newer central A/C and electrical. The community amenities include a clubhouse, tennis courts, and a refreshing pool, ideal for relaxation and recreation. With its prime location and well-kept grounds, this condo is perfect for those seeking quiet home, or great investment. Don’t miss the chance to make this gem your own! OPEN HOUSE Fri- 4:30-6p Sat 11:30-1p Sun- 12-1:30p No showings until after Saturday Open House
-
Highlights
- Cooling: Central Air
- HOA Fee: $411
- Property Class: Residential
- Total Rooms: 5
- Year Built: 1975
- Heating: Forced Air, Natural Gas
- Parking Spots: 2
- Property Type: Condominium
- Unit Number: 421
- Status: Closed
-
Additional Details
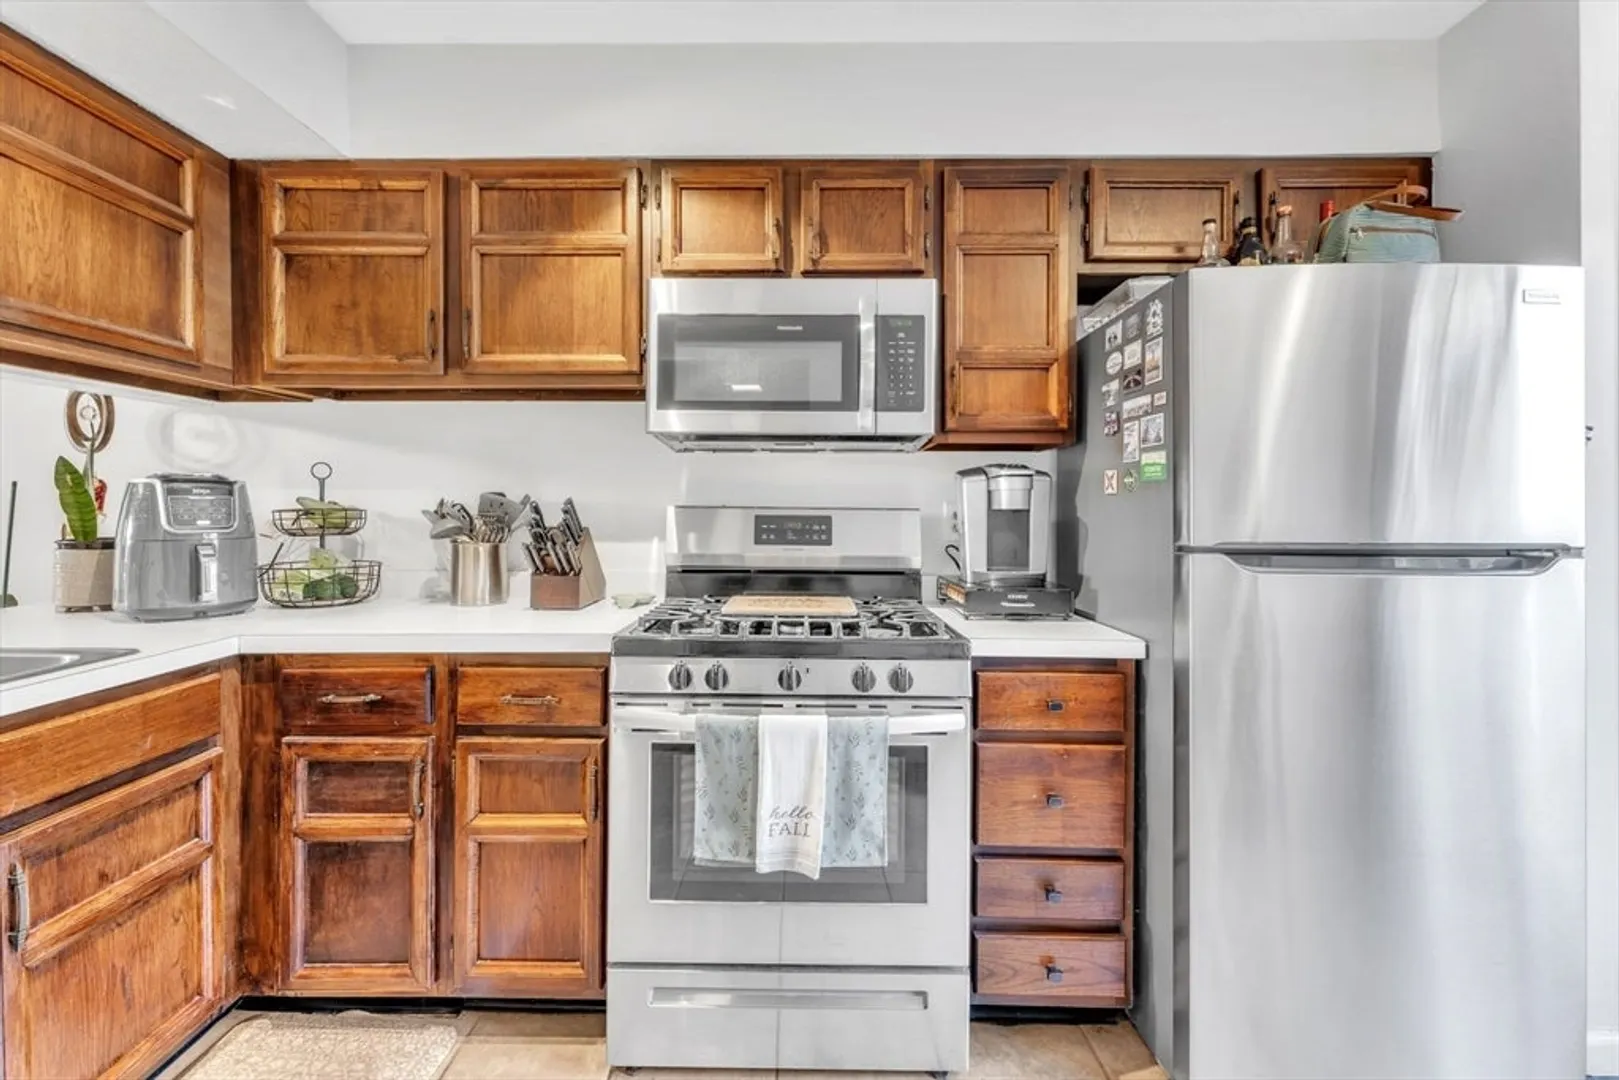
- Appliances: Range, Dishwasher, Refrigerator, Washer, Dryer
- Construction: Frame
- Fireplaces: 1
- Total Number of Units: 48
- Year Built Source: Public Records
- Basement: N
- Exterior Features: Deck, Patio
- Roof: Shingle
- Year Built Details: Actual
- Zoning: R4
-
Amenities
- Community Features: Public Transportation, Pool, Tennis Court(s), Park, Walk/Jog Trails
- Parking Features: Assigned, Guest
-
Utilities
- Sewer: Public Sewer
- Water Source: Public
-
Fees / Taxes
- Assessed Value: $197,400
- HOA Fee Includes: Water, Sewer, Insurance, Maintenance Structure, Road Maintenance, Maintenance Grounds, Snow Removal, Trash
- Taxes: $3,170
- HOA Fee Frequency: Monthly
- Tax Year: 2024
Similar Listings
Sold
36 Photos
Sold
35 Photos
Sold
29 Photos
Sold
31 Photos
Content © 2026 MLS Property Information Network, Inc. The information in this listing was gathered from third party resources including the seller and public records.
Listing information provided courtesy of Real Broker MA, LLC.
MLS Property Information Network, Inc. and its subscribers disclaim any and all representations or warranties as to the accuracy of this information.
