
421 Holyoke St
$364,900
3
Beds
2
Baths
1,376
Sqft
- Request Info
- Call
- Save
-
More
- Mortgage Calculator

Property Tools
$364,900
3
Beds
2
Baths
1,376
Living Area
-
Property Description
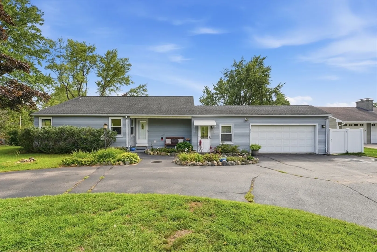
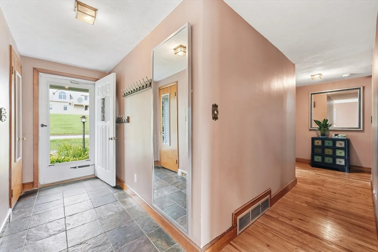
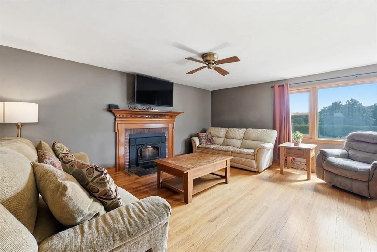
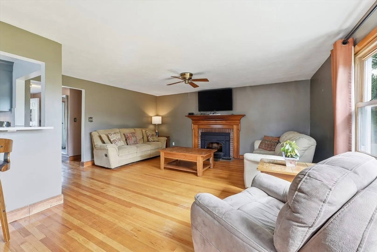
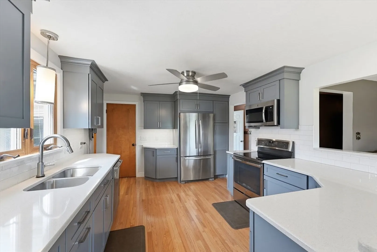
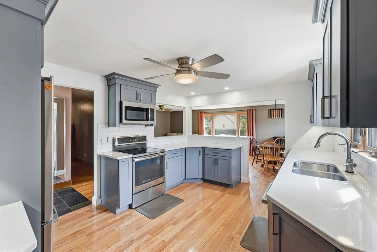
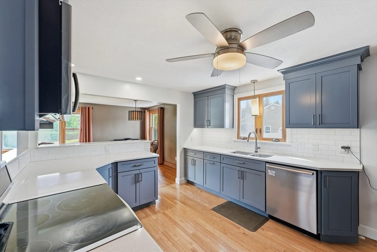
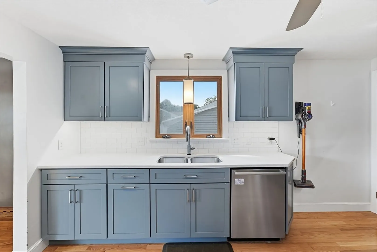
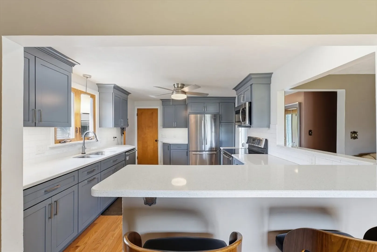
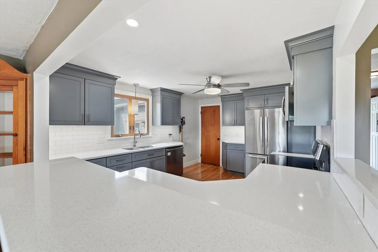
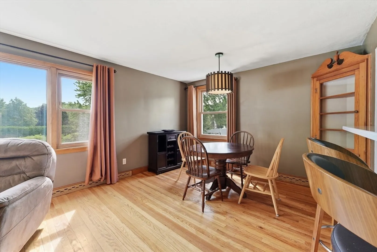
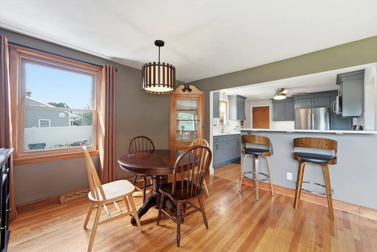
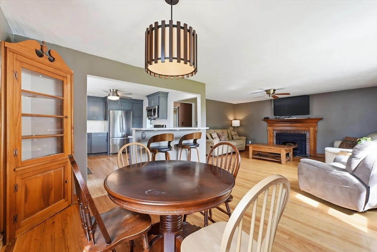
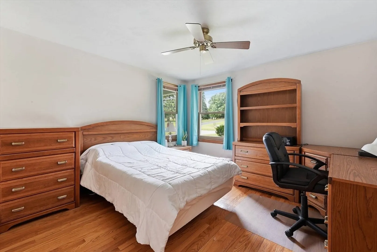
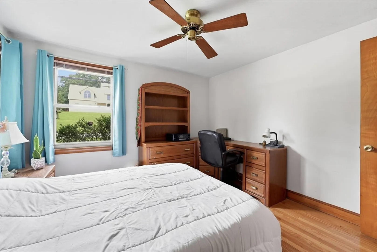
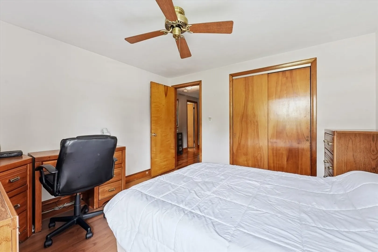
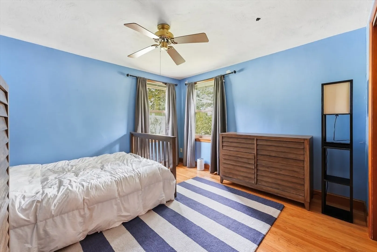
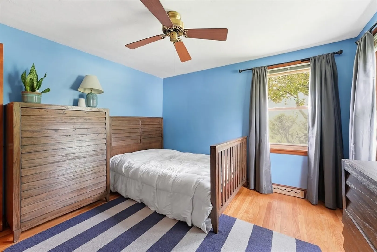
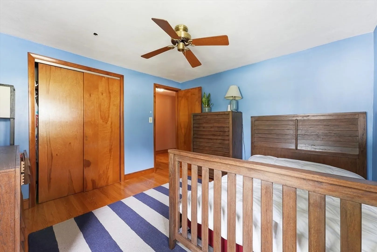
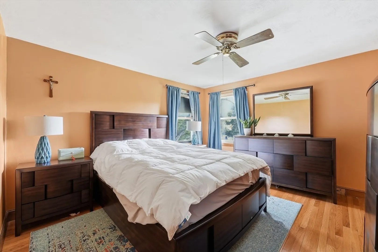
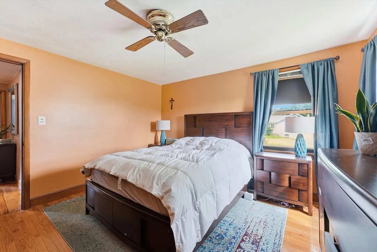
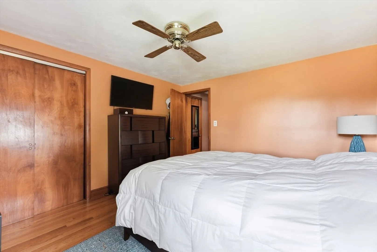
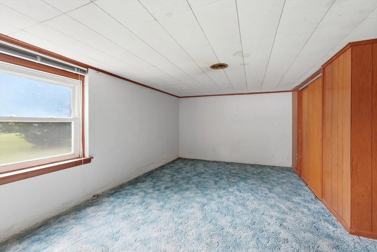
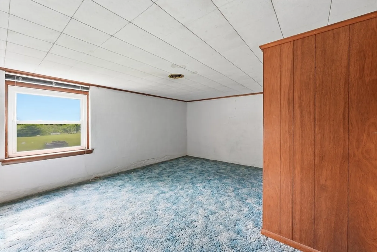
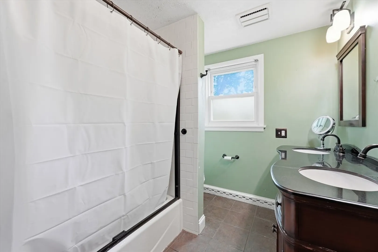
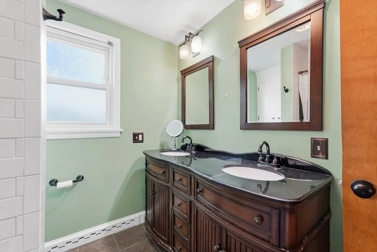
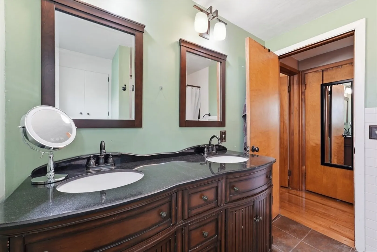
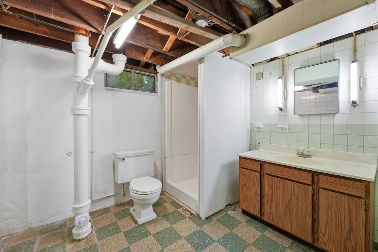
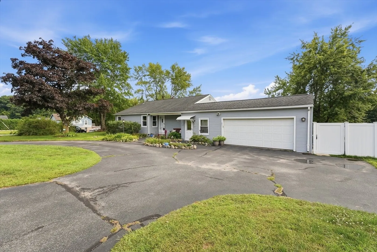
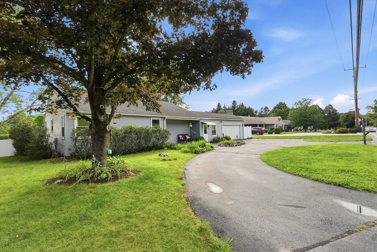
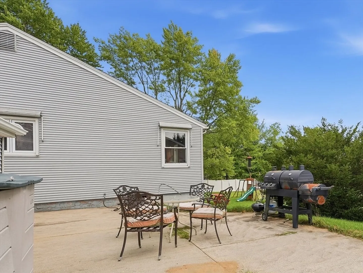
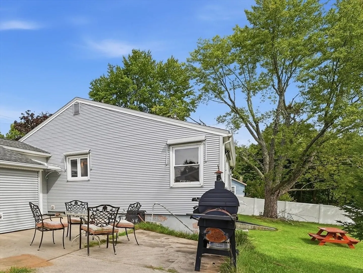
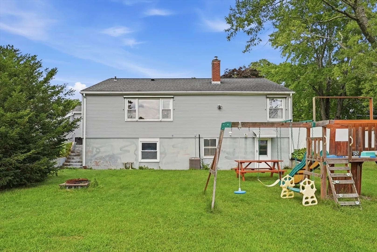
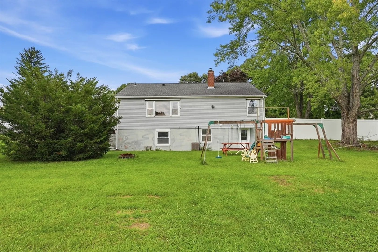
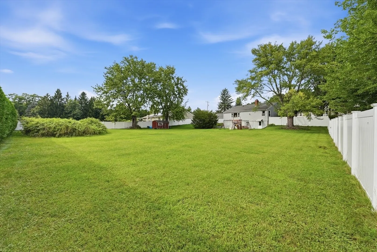
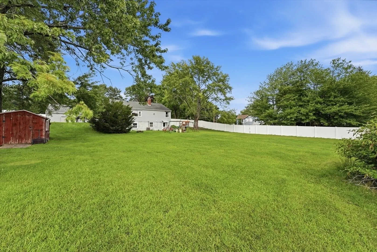
Wonderfully updated 3 bedroom 2 bathroom ranch with 2 car garage, walkout basement, and huge mostly fenced in yard. Enter into the updated kitchen with stainless appliances, beautiful counters and cabinets. Kitchen, living room with fireplace and dining room (each with gleaming hardwood floors) are open and have a huge window overlooking the spacious backyard with plenty of bright sunshine. Spacious updated bathroom has tub/shower and all three bedrooms have hardwood floors and great closet space. Downstairs is the walkout basement with a laundry room, a craft room, the second full bathroom, and a family room with a window to the backyard. Updates include a new natural gas high efficiency furnace with central air conditioning (2020 APO), roof (2011), kitchen appliances, and vinyl fencing. Convenient circular driveway with plenty of off street parking and side street access to backyard via a vinyl gate. Great move in ready home with all the right features.
-
Highlights
- Cooling: Central Air
- Parking Spots: 6
- Property Type: Single Family Residence
- Total Rooms: 5
- Status: Active
- Heating: Forced Air, Natural Gas
- Property Class: Residential
- Style: Ranch
- Year Built: 1956
-
Additional Details
- Appliances: Electric Water Heater, Range, Dishwasher, Microwave, Refrigerator
- Construction: Frame
- Fireplaces: 1
- Foundation: Concrete Perimeter
- Lot Features: Corner Lot
- Roof: Shingle
- Year Built Details: Actual
- Zoning: 03
- Basement: Full, Walk-Out Access
- Exterior Features: Patio, Storage, Fenced Yard
- Flooring: Hardwood
- Interior Features: Central Vacuum
- Road Frontage Type: Public
- SqFt Source: Public Record
- Year Built Source: Public Records
-
Amenities
- Community Features: Shopping
- Parking Features: Attached, Off Street
- Covered Parking Spaces: 2
-
Utilities
- Electric: Circuit Breakers
- Water Source: Public
- Sewer: Public Sewer
-
Fees / Taxes
- Assessed Value: $342,600
- Taxes: $5,485
- Tax Year: 2026
Similar Listings
Content © 2026 MLS Property Information Network, Inc. The information in this listing was gathered from third party resources including the seller and public records.
Listing information provided courtesy of Ideal Real Estate Services, Inc..
MLS Property Information Network, Inc. and its subscribers disclaim any and all representations or warranties as to the accuracy of this information.