
Sold!
$5,500,000
5
Beds
4/1
Baths
5,915
Living Area
-
Property Description
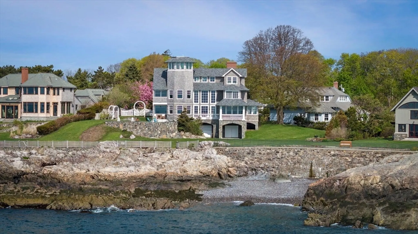
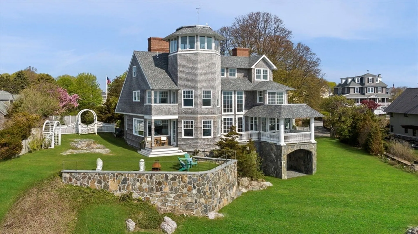
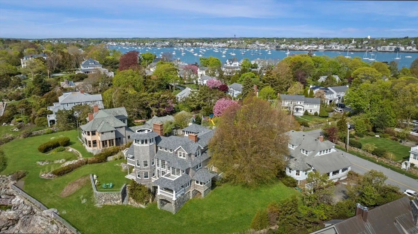
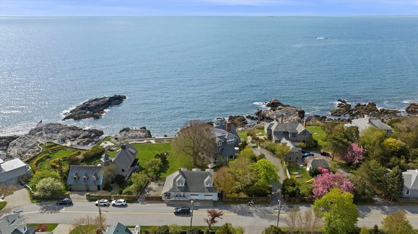
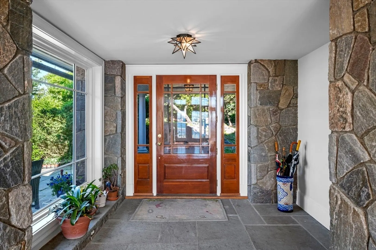
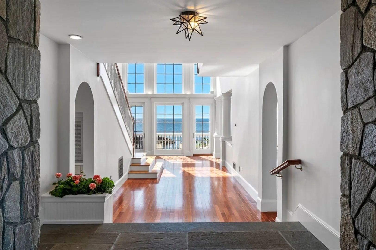
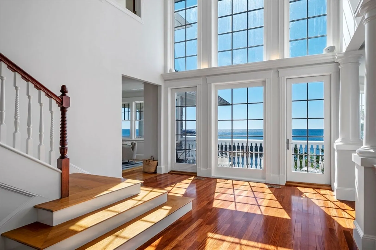
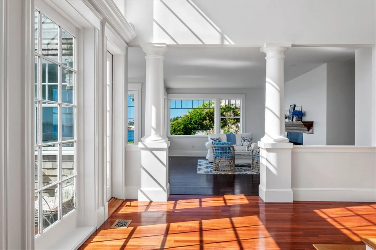
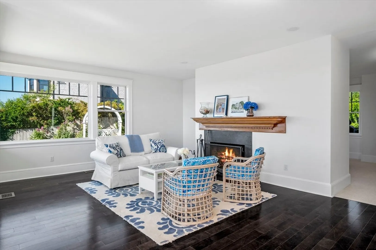
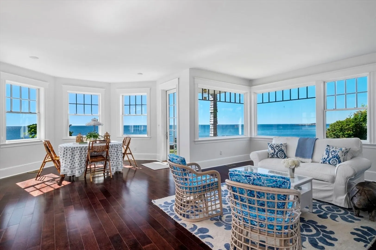
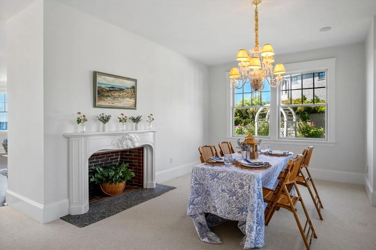
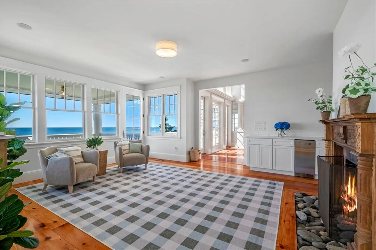
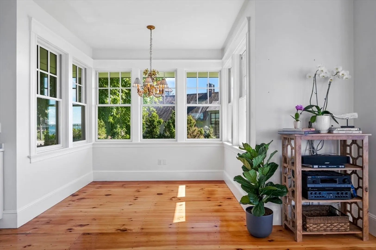
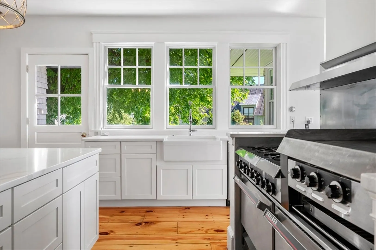
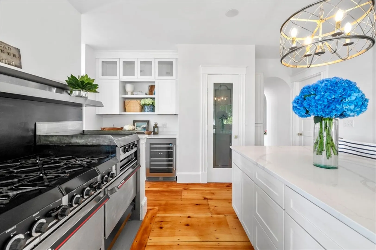
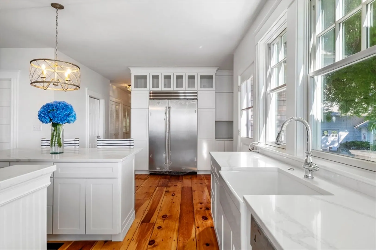
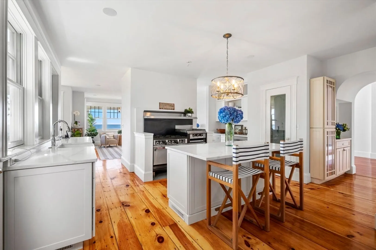
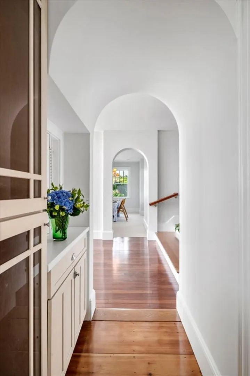
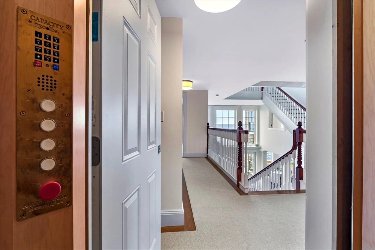
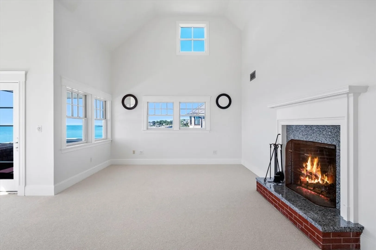
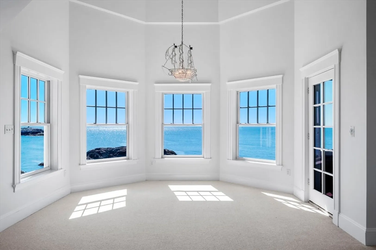
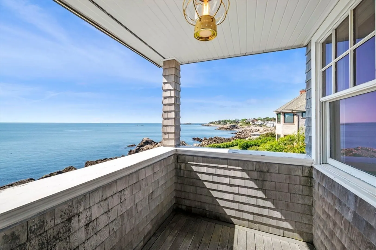
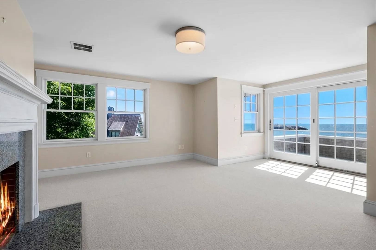
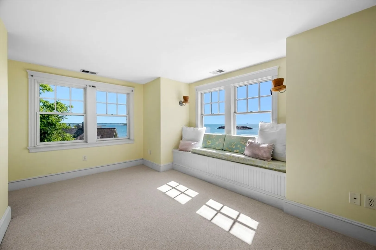
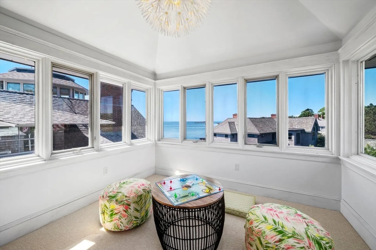
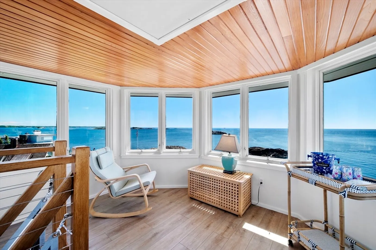
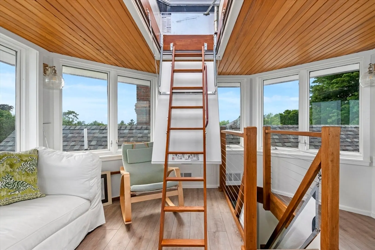
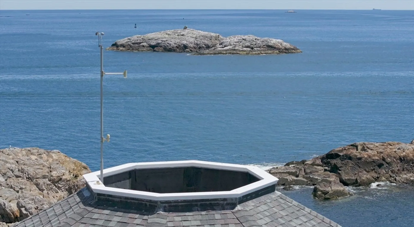
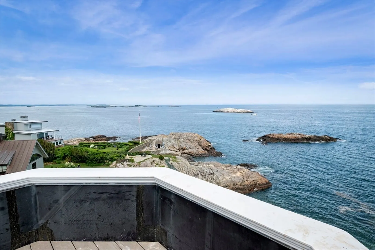
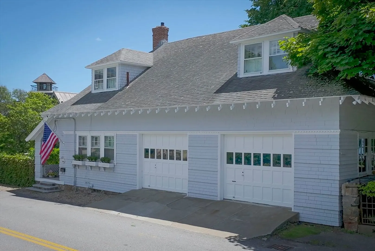
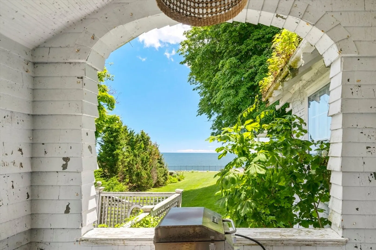
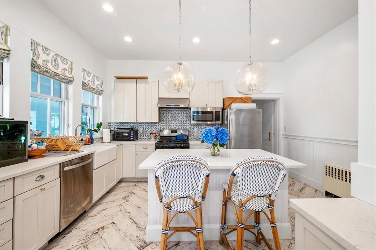
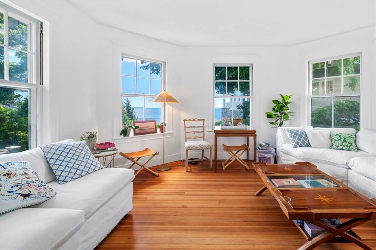
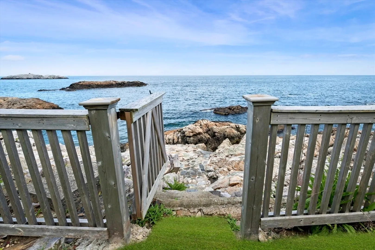
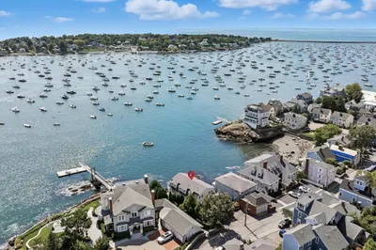
Rare Estate Offering - TIOGA TOWERS! 421 and 423 Ocean Avenue, Marblehead.Seaside living on the tip of Marblehead Neck, offering protected panoramic ocean views from Gloucester to Boston and beyond, with private steps to the ocean. .Custom-built in 1999, the shingle-style main home provides every modern amenity, including a four-floor elevator, yet it retains the elegance of the iconic Tioga Towers that was once occupied the grounds. The home was built with extraordinary views in mind, with multiple decks, balconies, and a tower with a roof deck that takes advantage of the 360-degree views.The separate 4-bedroom carriage house built in 1906 is in mid-renovation, and completes the estate with an eat-in kitchen, living and dining rooms, and an oversized garage. New roof (2022) and elevator (2024).
-
Highlights
- Area: Marblehead Neck
- Heating: Central, Forced Air, Oil
- Property Class: Residential
- Style: Victorian
- Year Built: 1999
- Has View: Yes
- Parking Spots: 11
- Property Type: Single Family Residence
- Total Rooms: 15
- Status: Closed
-
Additional Details
- Appliances: Gas Water Heater, Water Heater, Range, Dishwasher, Disposal, Microwave, Refrigerator, Washer, Dryer, Wine Refrigerator, Washer/Dryer, Vacuum System, Plumbed For Ice Maker
- Construction: Frame
- Exterior Features: Balcony / Deck, Balcony - Exterior, Porch, Deck, Deck - Roof, Deck - Wood, Deck - Composite, Patio, Covered Patio/Deck, Balcony, Fruit Trees, Guest House, Stone Wall
- Flooring: Wood, Tile, Vinyl, Carpet, Marble, Flooring - Stone/Ceramic Tile, Flooring - Wall to Wall Carpet, Flooring - Wood
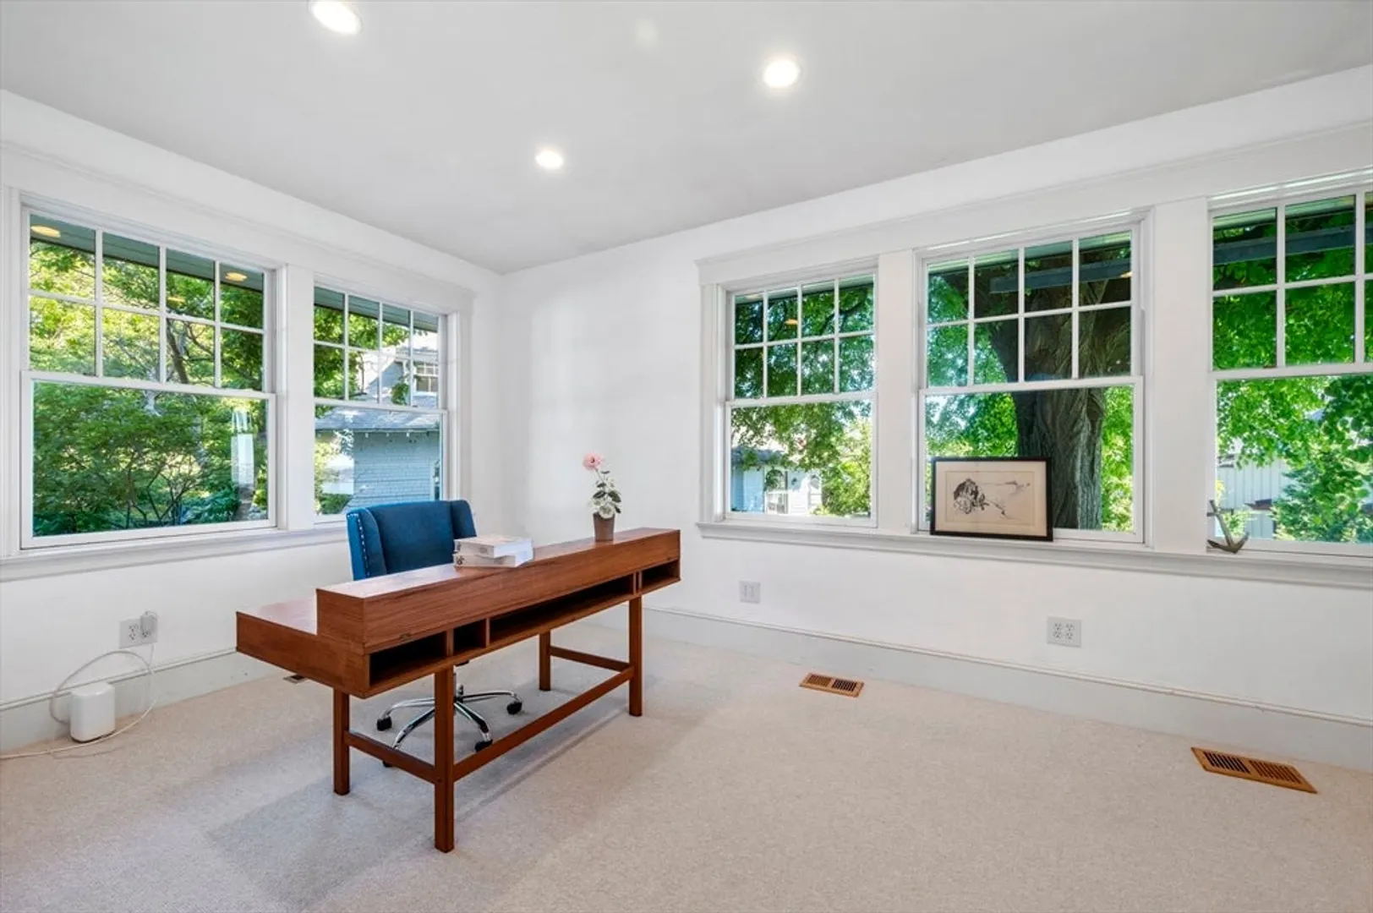
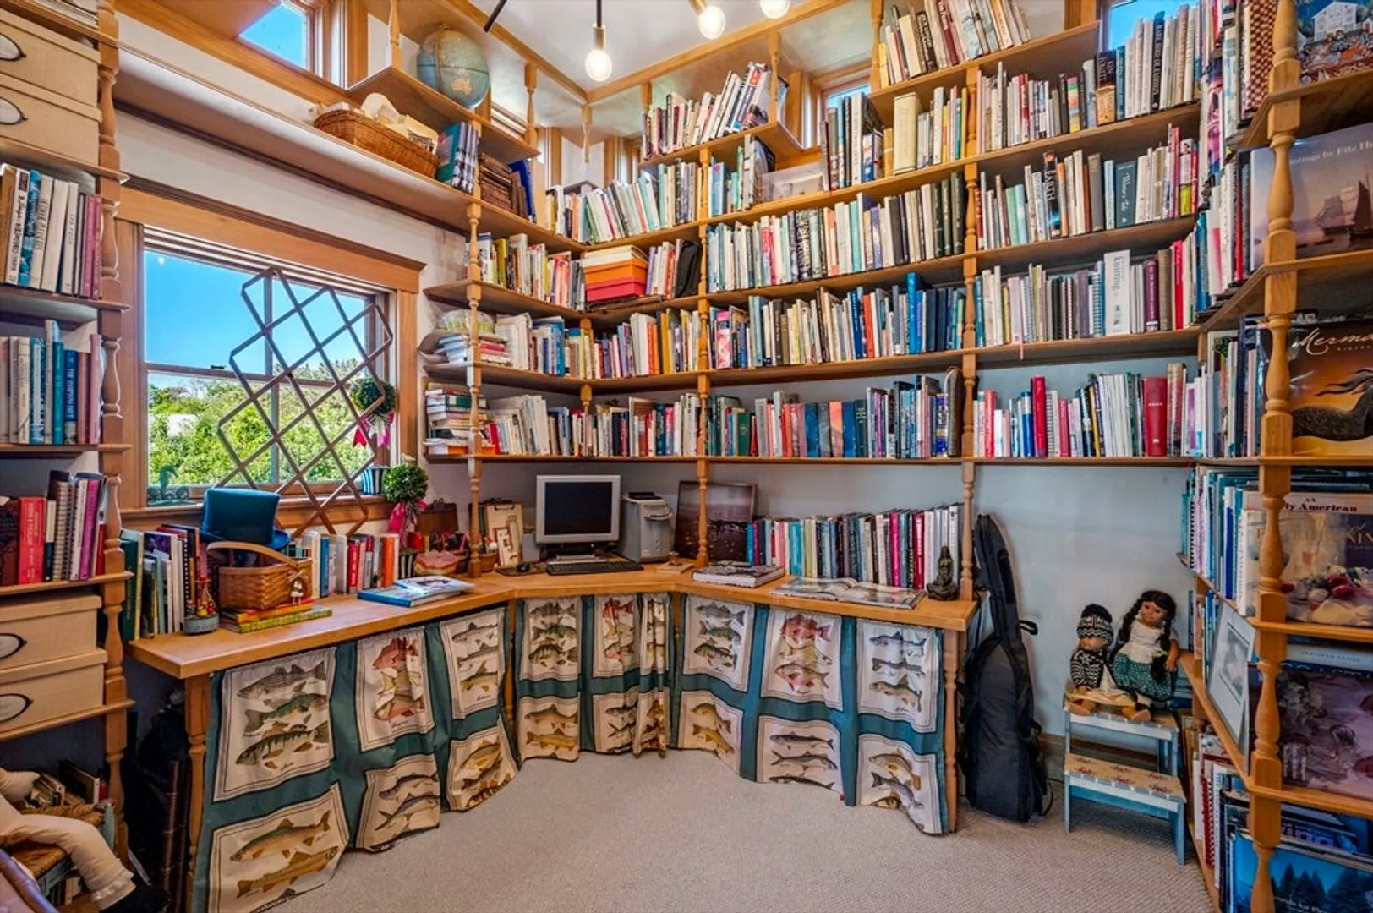
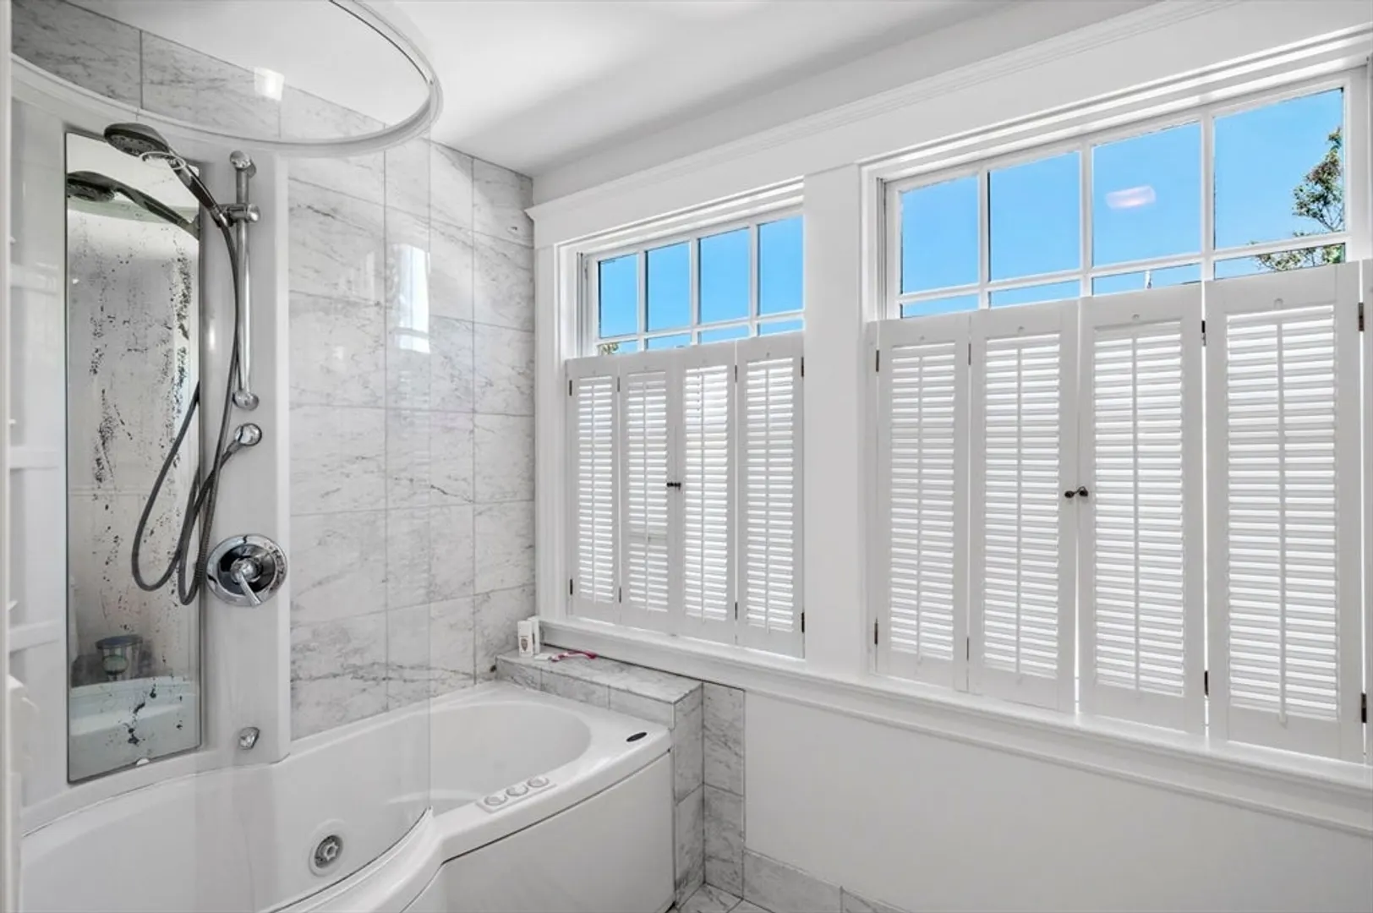
- Interior Features: Bathroom - Full, Bathroom - Tiled With Shower Stall, Lighting - Overhead, Bathroom - Double Vanity/Sink, Bathroom - Tiled With Tub & Shower, Lighting - Sconce, Cathedral Ceiling(s), Walk-In Closet(s), Closet/Cabinets - Custom Built, Lighting - Pendant, Closet, Open Floorplan, Decorative Molding, Bathroom, Home Office, Library, Play Room, Foyer, Central Vacuum, Wet Bar, Laundry Chute, Wired for Sound, Elevator
- Road Frontage Type: Public
- SqFt Source: Other
- Year Built Details: Approximate
- Zoning: Mult Hs
- Basement: Full, Walk-Out Access, Interior Entry, Concrete, Unfinished
- Exclusions: The Mermaid Door Handle, Ship Chandelier, Nantucket Planter And Lion Statues Are Excluded.
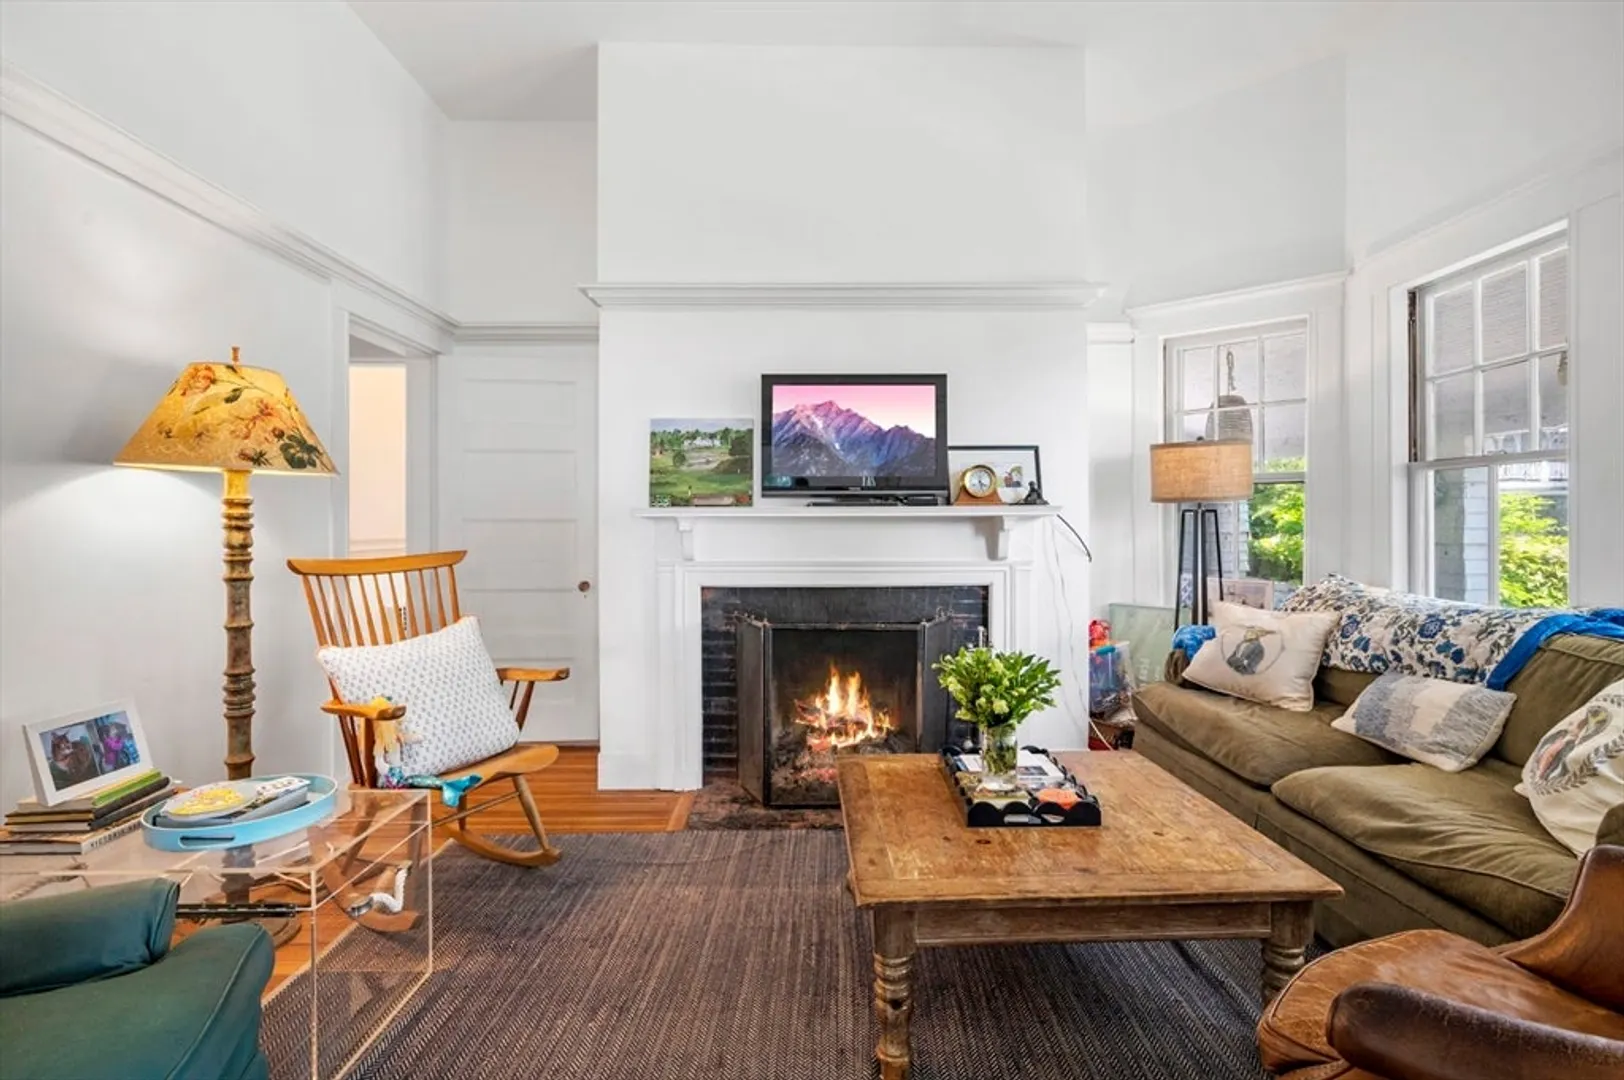
- Fireplaces: 5
- Foundation: Concrete Perimeter
- Lot Features: Easements
- Roof: Shingle
- View: Scenic View(s)
- Year Built Source: Owner
-
Amenities
- Community Features: Public Transportation, Shopping, Tennis Court(s), Park, Walk/Jog Trails, Golf, Medical Facility, Laundromat, Bike Path, Conservation Area, House of Worship, Marina, Private School, Public School, University
- Parking Features: Detached, Heated Garage, Oversized, Paved Drive, Off Street, Paved
- Waterfront Features: Waterfront, Ocean, Frontage, Direct Access, Harbor, Ocean, Walk to, 0 to 1/10 Mile To Beach, Beach Ownership(Private, Public)
- Covered Parking Spaces: 3
- Waerfront: Yes
-
Utilities
- Electric: Circuit Breakers
- Water Source: Public
- Sewer: Public Sewer
-
Fees / Taxes
- Assessed Value: $5,924,200
- Taxes: $53,081
- Tax Year: 2024
Similar Listings
Sold
42 Photos
Sold
31 Photos
Sold
41 Photos
Sold
41 Photos
Content © 2026 MLS Property Information Network, Inc. The information in this listing was gathered from third party resources including the seller and public records.
Listing information provided courtesy of Sagan Harborside Sotheby's International Realty.
MLS Property Information Network, Inc. and its subscribers disclaim any and all representations or warranties as to the accuracy of this information.
