
Sold!
$285,000
2
Beds
1
Bath
898
Living Area
-
Property Description
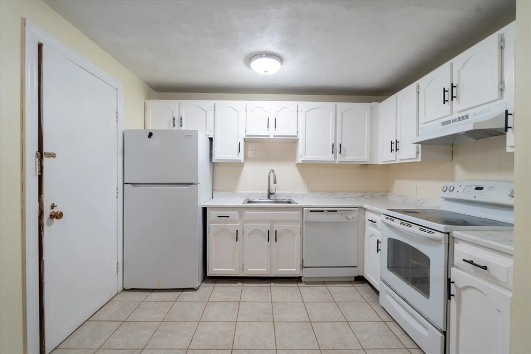
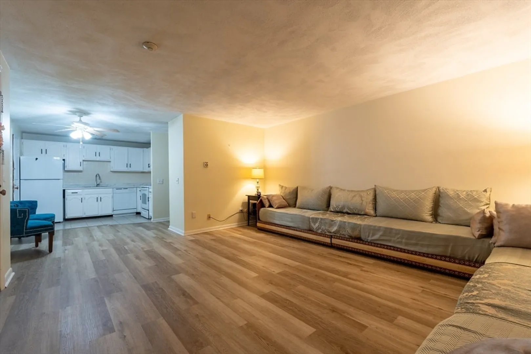
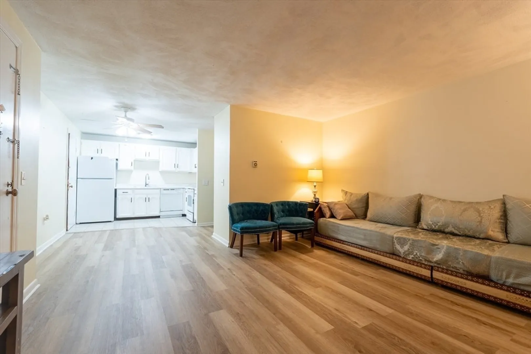
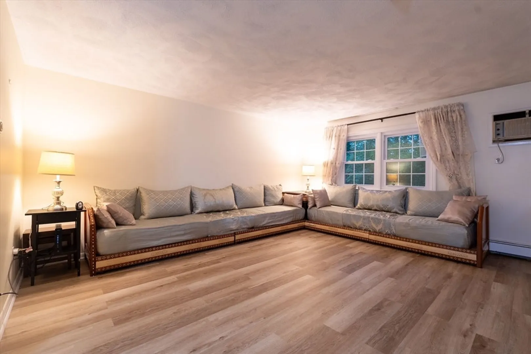
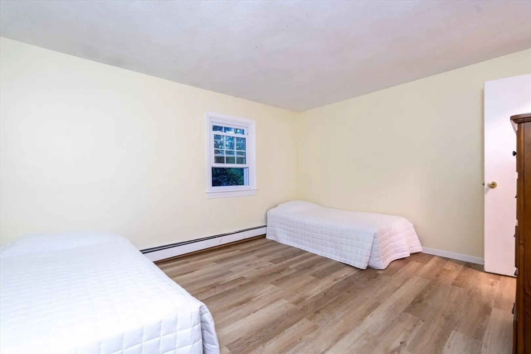
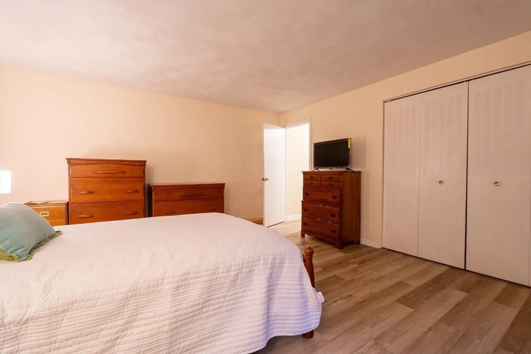
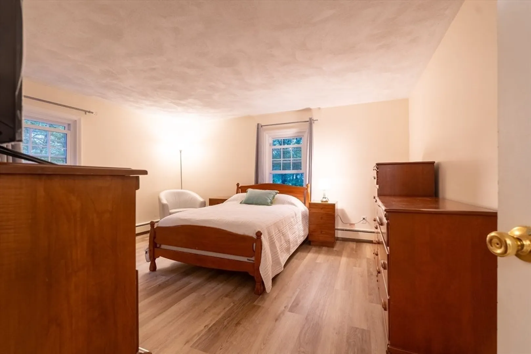
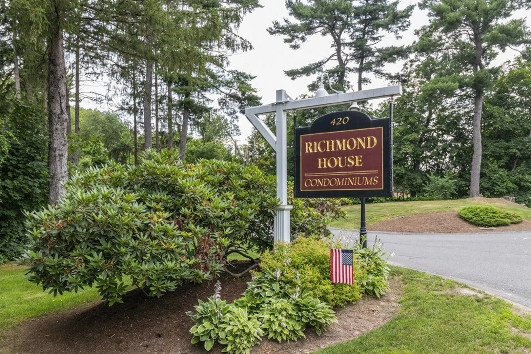
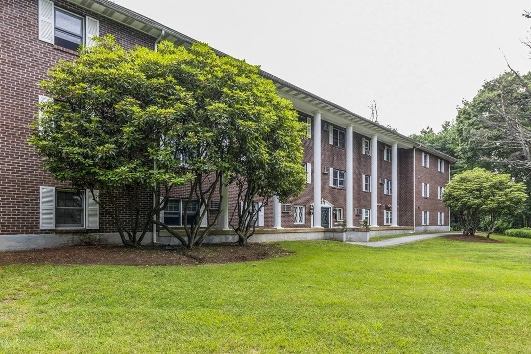
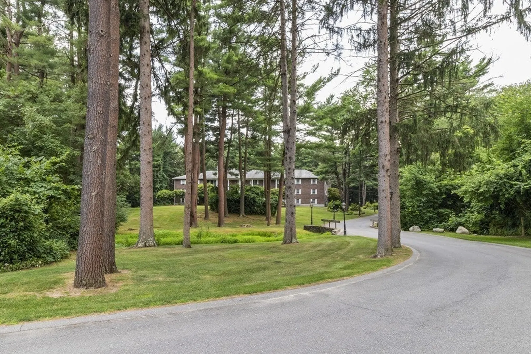
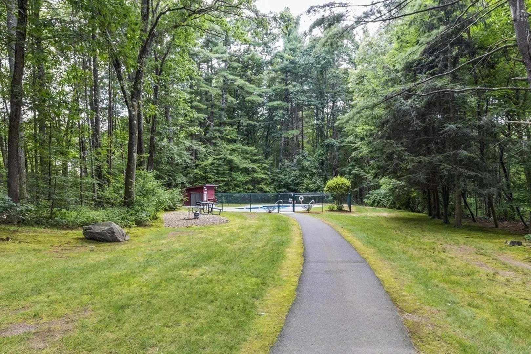
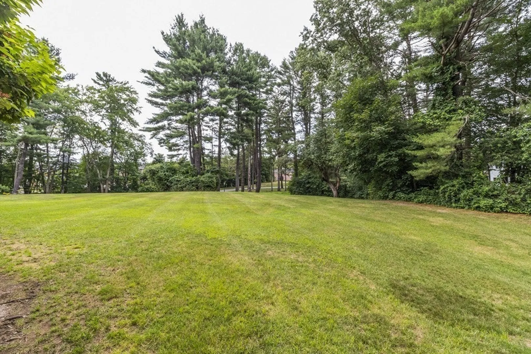
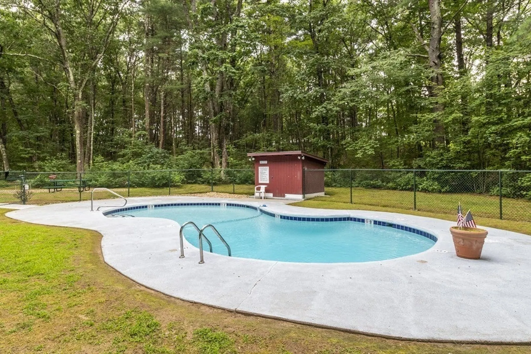
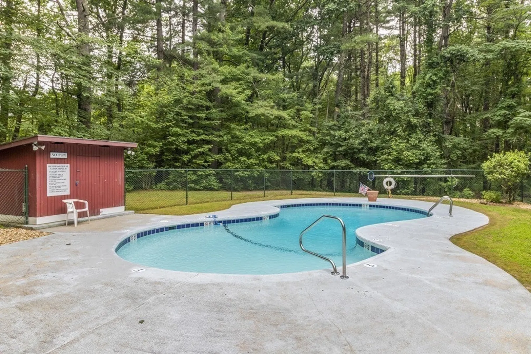
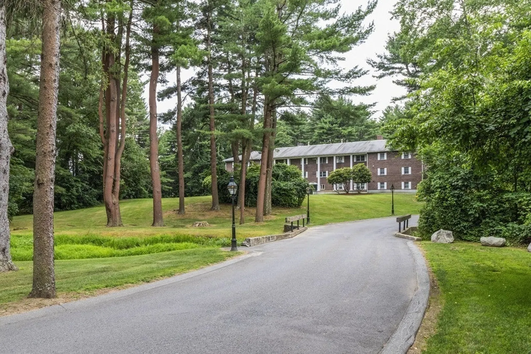
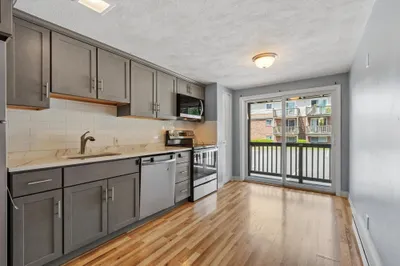
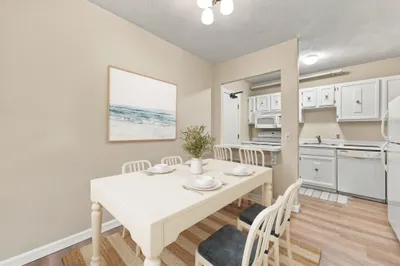
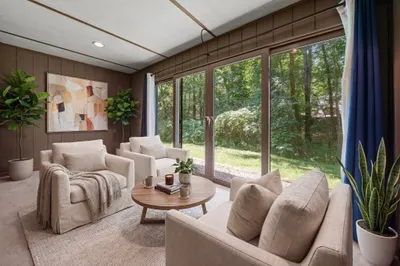
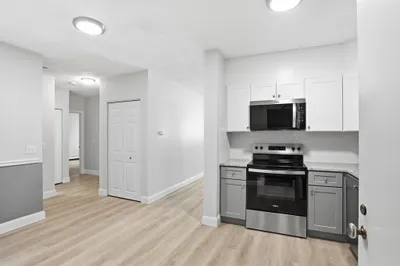
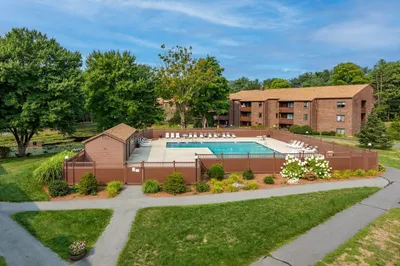
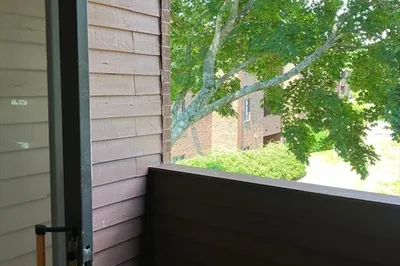
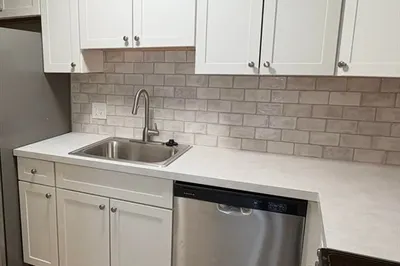
Excellent 2 bedroom top floor unit! This corner unit features a modern open-floor layout with an ample size living room, kitchen with white cabinets & tiled backsplash, well-proportioned dining area, generous-size bedrooms. Good quality laminate flooring throughout the unit! The unit offers plenty of closet space and additional storage in the shared attic. The coin-operated laundry room is located on the first floor. The sought-after Richmond House complex is set well off the main road, surrounded by beautiful landscaping and a serene forest. A good size pool is available for the summer. The building has NEW heating system, New electric and New roof will be installed. The condo fee was raised for these renovations Plenty of parking. Just a few steps away from all town shopping, NARA Park, and Bruce Freeman Rail Trail. Top-rated Acton/Boxboro school system! A great place to live or invest!
-
Highlights
- Building Name: Richmond House
- Heating: Baseboard
- Parking Spots: 2
- Property Type: Condominium
- Total Rooms: 3
- Year Built: 1976
- Cooling: Window Unit(s)
- HOA Fee: $633
- Property Class: Residential
- Stories: 1
- Unit Number: B9
- Status: Closed
-
Additional Details
- Appliances: Range, Dishwasher, Microwave, Refrigerator
- Flooring: Tile, Laminate
- Total Number of Units: 30
- Year Built Source: Public Records
- Basement: N
- SqFt Source: Public Record
- Year Built Details: Actual
- Zoning: R-a
-
Amenities
- Pool Features: Association
-
Utilities
- Sewer: Private Sewer
- Water Source: Public
-
Fees / Taxes
- Assessed Value: $274,300
- HOA Fee Includes: Heat, Sewer, Insurance, Maintenance Structure, Maintenance Grounds, Snow Removal
- Taxes: $4,704
- HOA Fee Frequency: Monthly
- Tax Year: 2025
Similar Listings
Sold
34 Photos
Sold
13 Photos
Sold
31 Photos
Sold
17 Photos
Content © 2026 MLS Property Information Network, Inc. The information in this listing was gathered from third party resources including the seller and public records.
Listing information provided courtesy of Lamacchia Realty, Inc..
MLS Property Information Network, Inc. and its subscribers disclaim any and all representations or warranties as to the accuracy of this information.
