
Sold!
$550,000
6
Beds
3
Baths
2,266
Living Area
-
Property Description
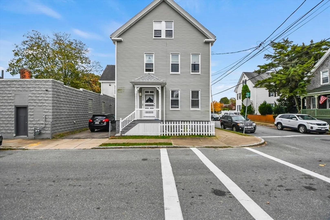
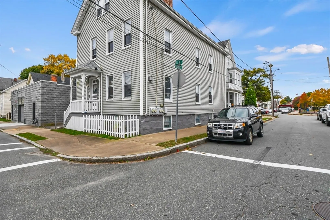
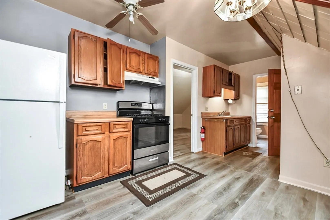
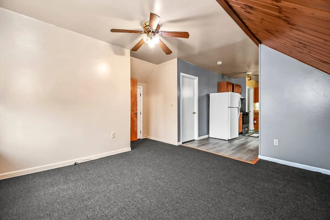
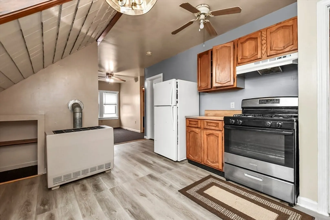
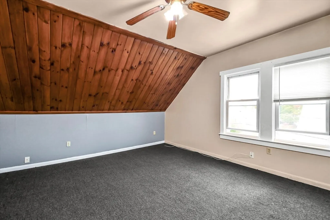
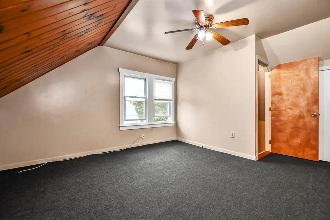
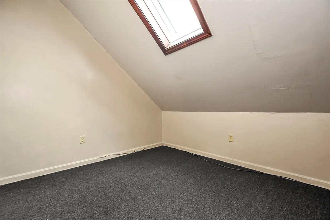
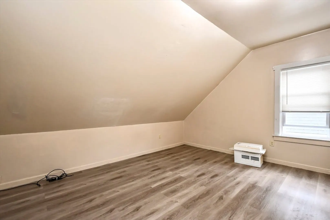
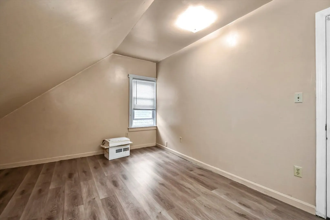
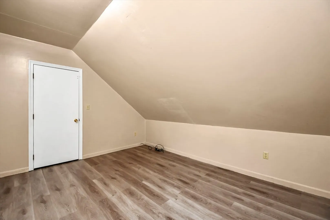
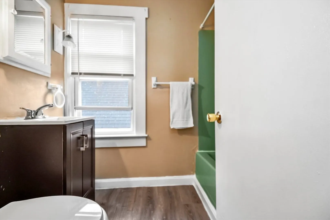
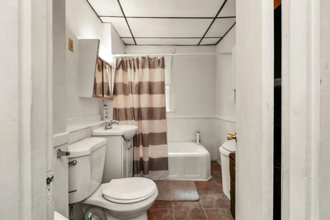
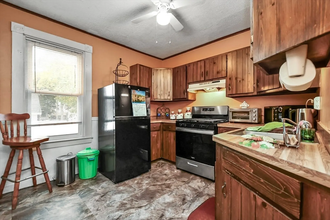
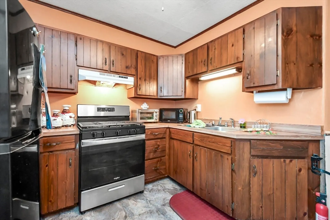
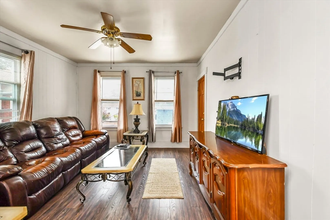
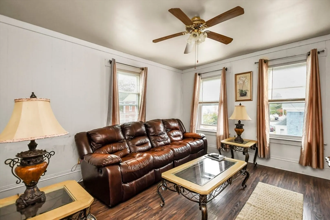
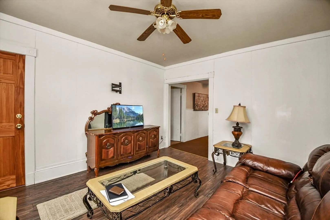
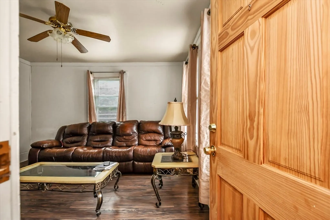
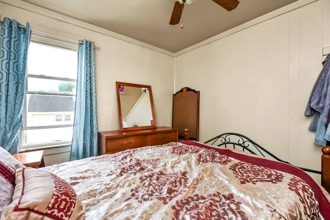
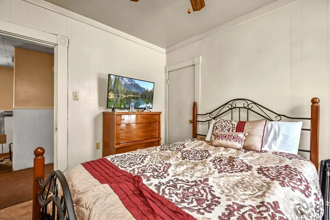
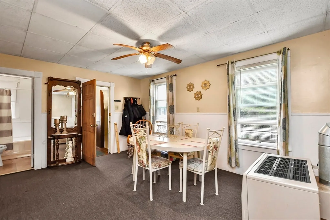
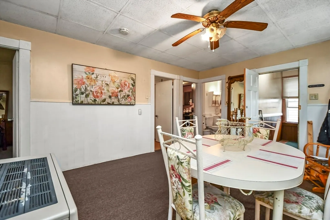
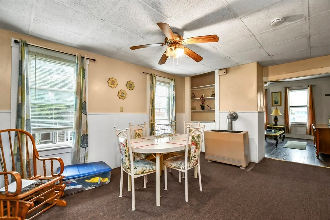
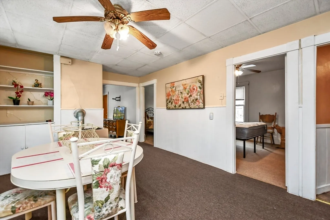
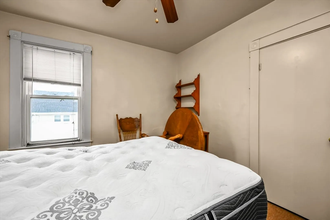
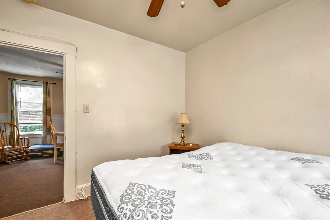
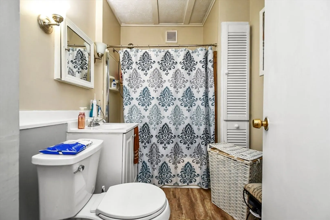
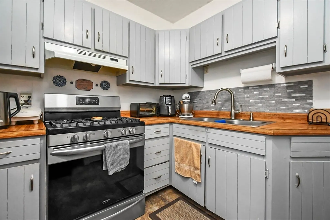
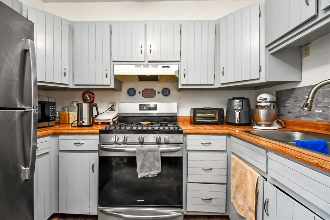
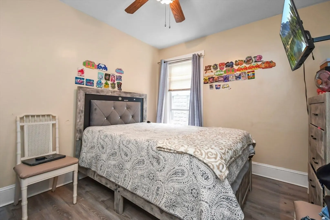
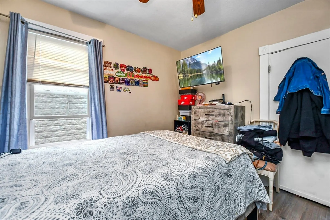
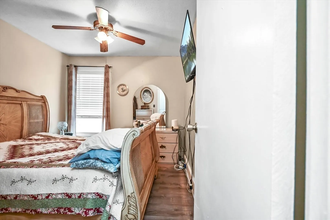
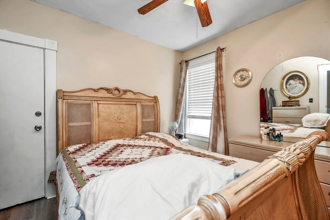
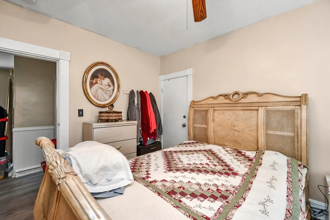
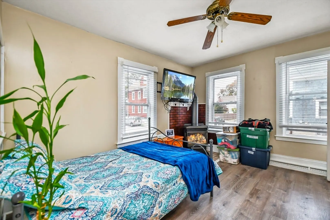
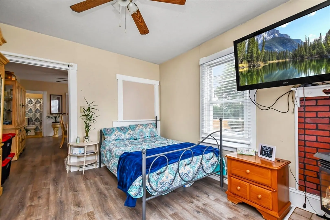
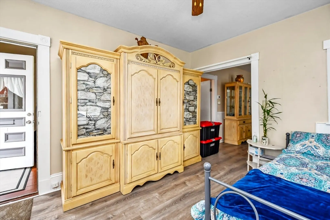
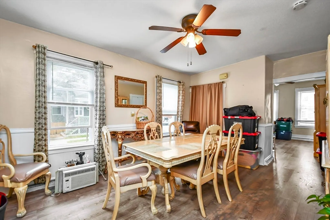
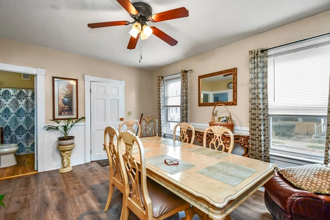
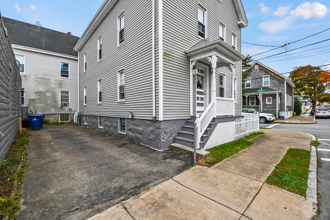
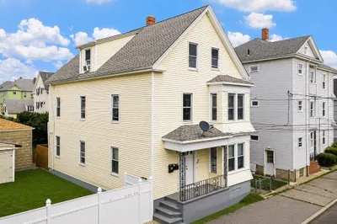
***BUYER FINANCING FELL THROUGH*** Nicely updated and well maintained three-family home. Consisting of three 2 bedroom units! The property boasts vinyl siding for easy worry free living . All units feature larger eat-in kitchens & custom built-ins. Newer flooring throughout, high ceilings, and original woodwork, blending character with modern updates. The property also includes off-street parking for multiple vehicles. Situated on a spacious lot, a block away from Harrington Park, this lovely West End home is a short distance to both Buttonwood Park and Historic Downtown New Bedford. A solid property to consider as a residence or investment.
-
Highlights
- Heating: Baseboard, Natural Gas, Space Heater
- Parking Spots: 2
- Property Type: 3 Family
- Total Rooms: 14
- Status: Closed
- Levels: 3
- Property Class: Residential Income
- Stories: 3
- Year Built: 1908
-
Additional Details
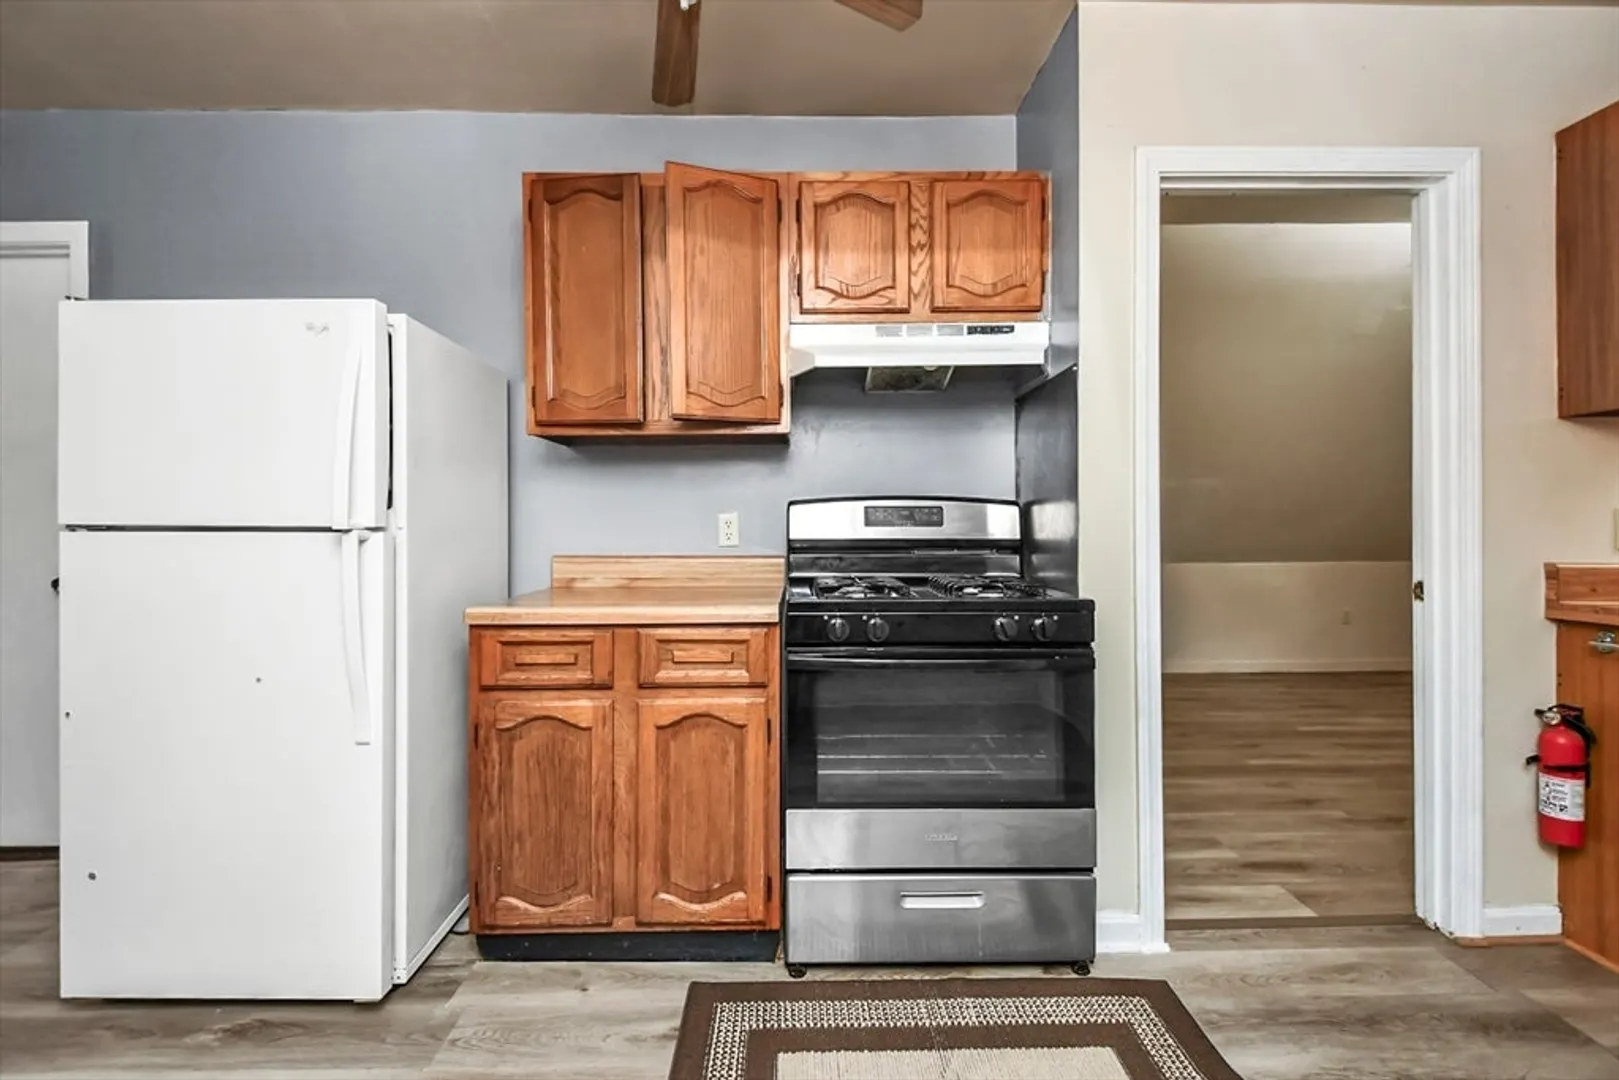
- Appliances: Range, Refrigerator
- Construction: Frame, Conventional (2x4-2x6)
- Fireplaces: 1
- Foundation: Granite
- Lot Features: Corner Lot
- Roof: Shingle
- Total Number of Units: 3
- Year Built Source: Public Records
- Basement: Full, Interior Entry, Concrete
- Exterior Features: Rain Gutters
- Flooring: Tile, Vinyl, Carpet, Hardwood, Wood
- Interior Features: Ceiling Fan(s), Pantry, Bathroom With Tub & Shower, Living Room, Dining Room, Kitchen, Office/Den
- Road Frontage Type: Public
- SqFt Source: Public Record
- Year Built Details: Actual
- Zoning: Rb
-
Amenities
- Community Features: Public Transportation, Shopping, Tennis Court(s), Park, Golf, Medical Facility, Laundromat, Highway Access, House of Worship, Public School, T-Station
- Parking Features: Paved Drive, Paved
-
Utilities
- Sewer: Public Sewer
- Water Source: Public
-
Fees / Taxes
- Assessed Value: $378,900
- Tax Year: 2024
- Total Rent: $1,700
- Rental Fee Includes: Unit 2(Water), Unit 3(Water)
- Taxes: $4,547
Similar Listings
Sold
4 Photos
Sold
1 Photo
Sold
21 Photos
Sold
25 Photos
Content © 2026 MLS Property Information Network, Inc. The information in this listing was gathered from third party resources including the seller and public records.
Listing information provided courtesy of Fort Hill Brokerage Group.
MLS Property Information Network, Inc. and its subscribers disclaim any and all representations or warranties as to the accuracy of this information.
