
Sold!
$650,000
3
Beds
3/1
Baths
3,002
Living Area
-
Property Description
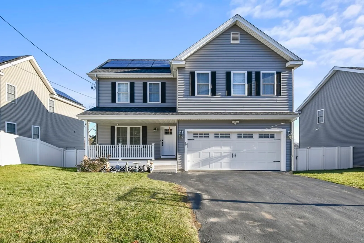
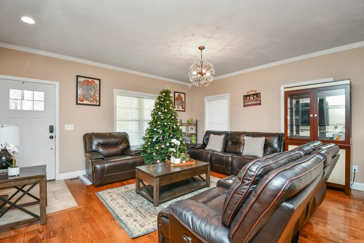
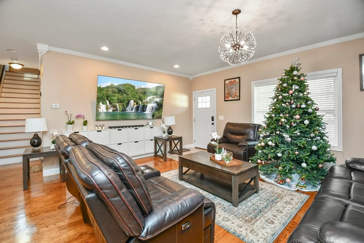
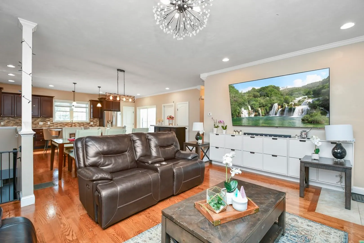
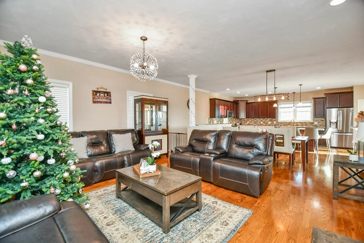
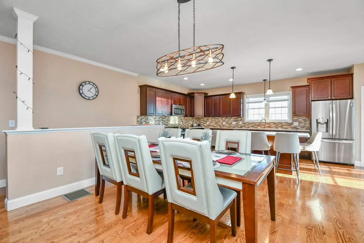
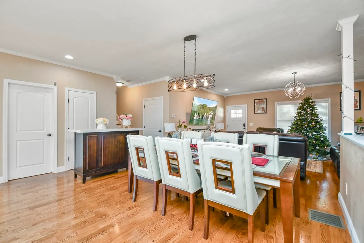
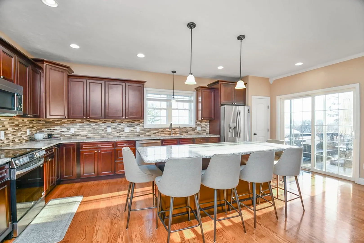
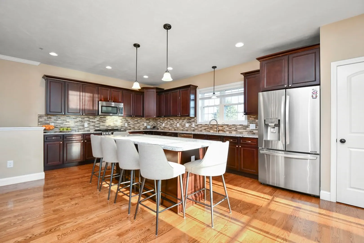
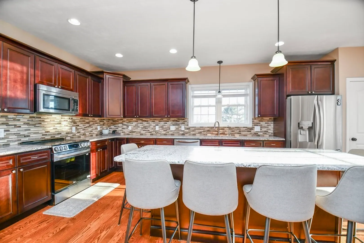
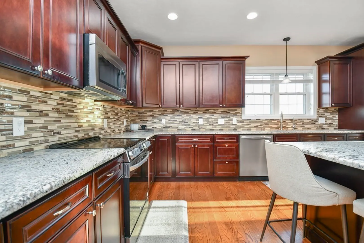
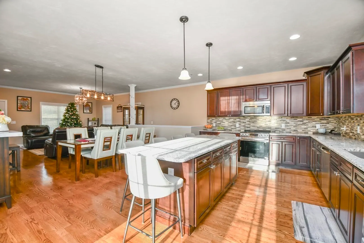
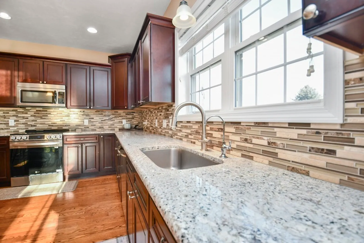
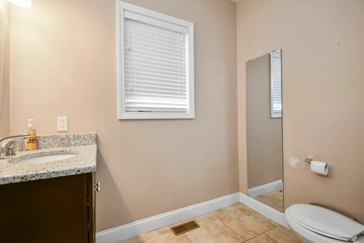
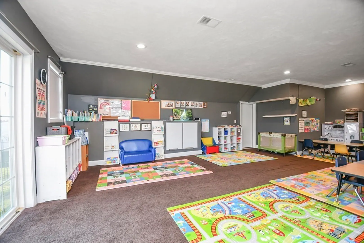
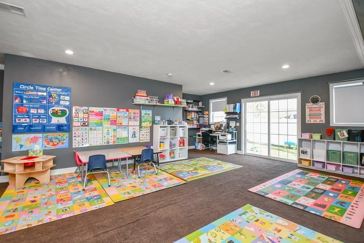
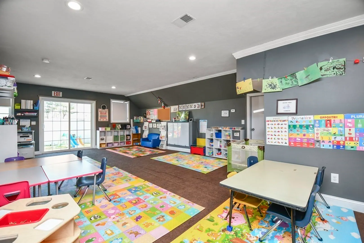
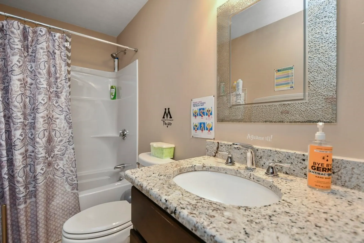
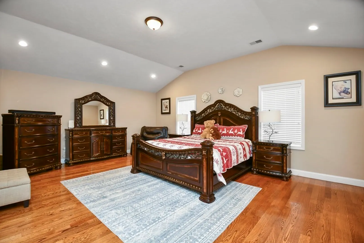
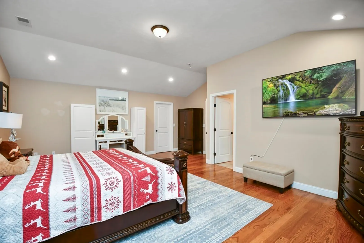
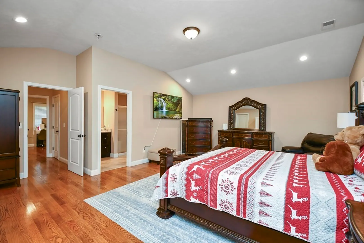
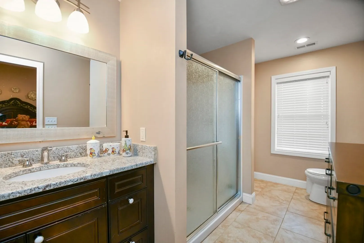
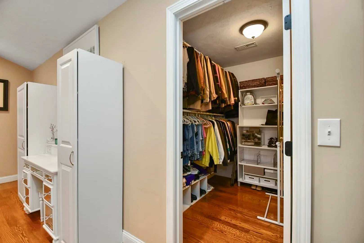
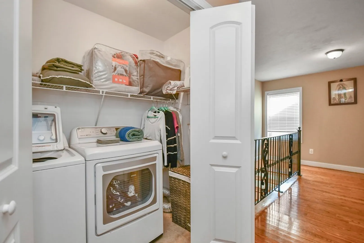
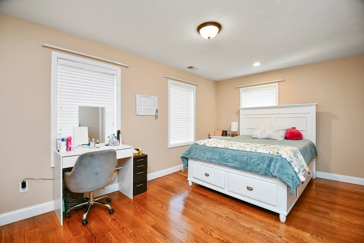
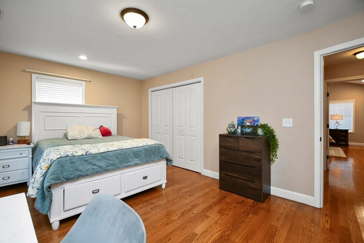
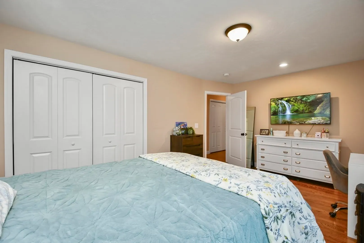
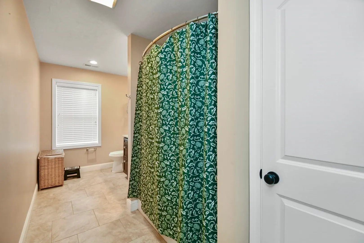
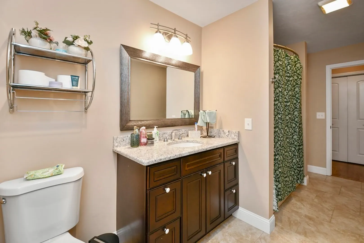
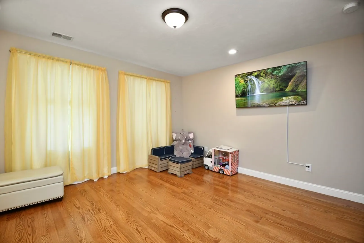
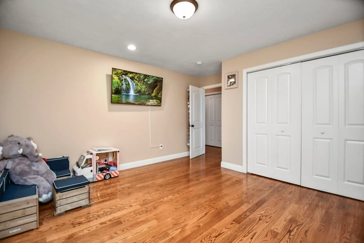
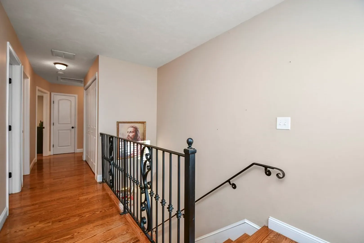
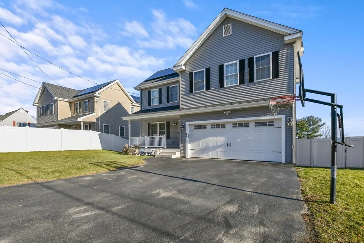
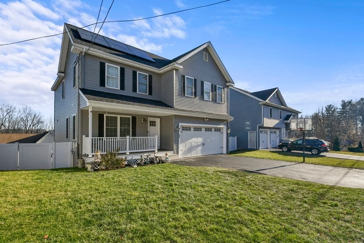
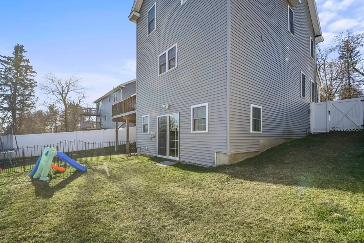
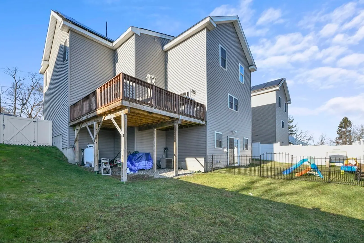
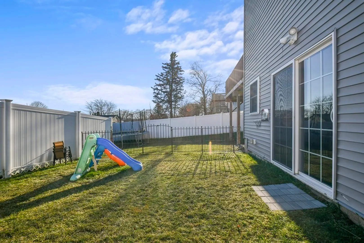
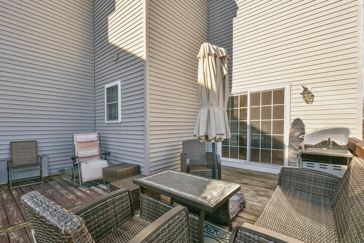
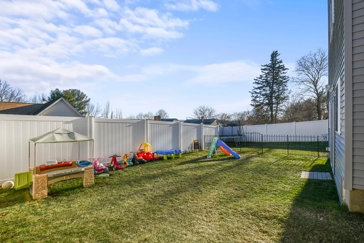
This stunning custom-built colonial boasts a spacious open floor plan, perfect for creating lasting memories. The heart of the home features a cabinet-packed kitchen w/ SS appliances & an oversized island. Seamlessly opens to the dining area & family room, fostering a sense of connectivity & warmth. Upstairs, discover 3 generously sized beds, 2 baths, and a convenient laundry area. The primary suite is a sanctuary unto itself, complete with vaulted ceilings, a walk-in closet, & a luxurious private bath. The walkout lower level offers an incredible bonus room currently utilized as a home daycare, accompanied by a full bath, this versatile space offers endless possibilities. Benefit from reduced electrical bills thanks to the solar panels. Conveniently situated with easy access to 290, bus routes, grocery stores, shopping centers, restaurants, parks, & more, this home offers unparalleled convenience and accessibility. Schedule your viewing today and prepare to fall in love! OH Sat 11-1pm
-
Highlights
- Cooling: Central Air
- Parking Spots: 4
- Property Type: Single Family Residence
- Total Rooms: 6
- Status: Closed
- Heating: Forced Air, Propane
- Property Class: Residential
- Style: Colonial
- Year Built: 2016
-
Additional Details
- Appliances: Electric Water Heater, Dishwasher, Disposal, Microwave, Refrigerator
- Construction: Frame
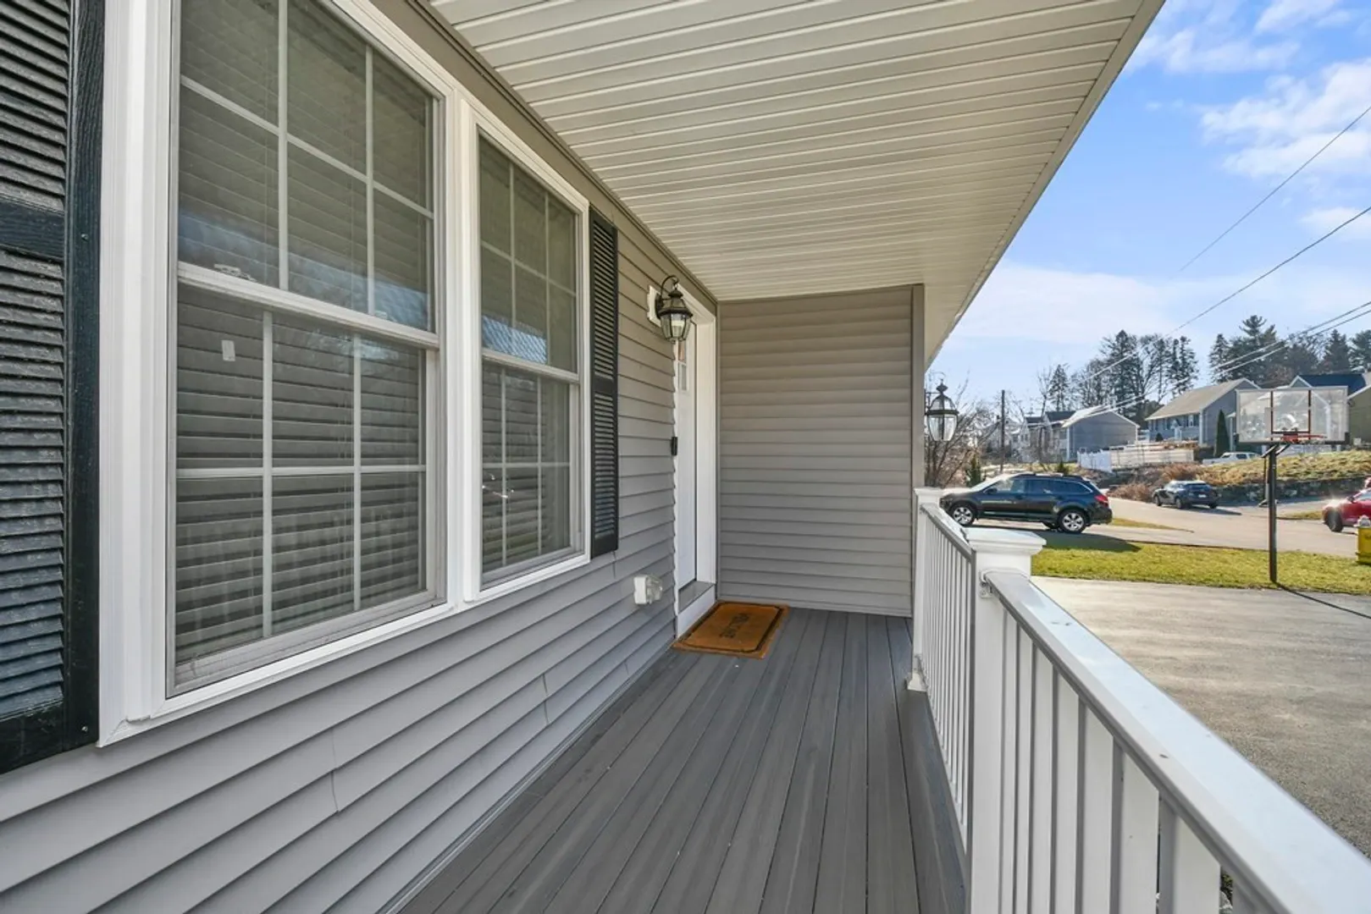
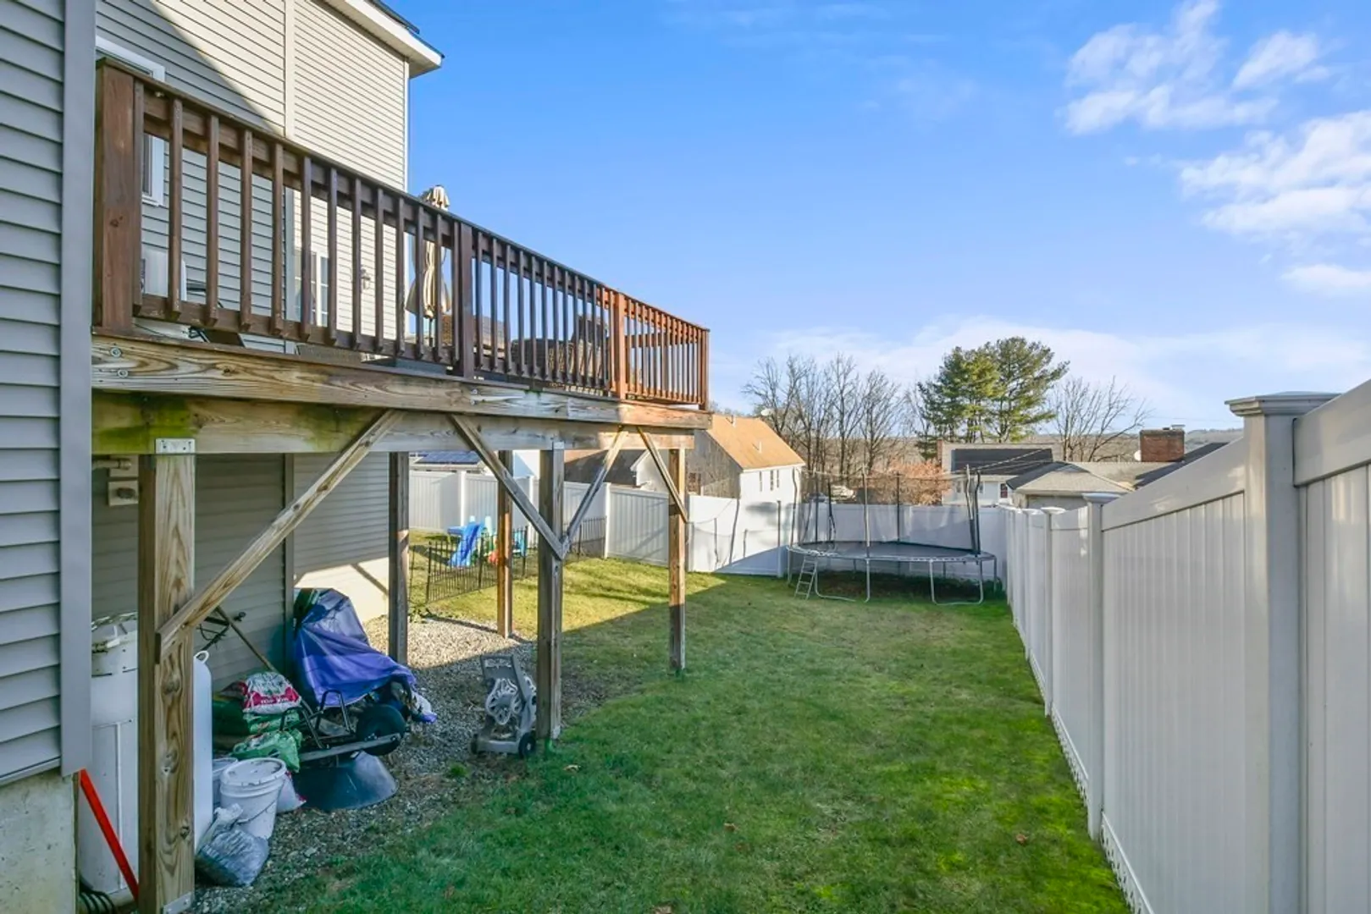
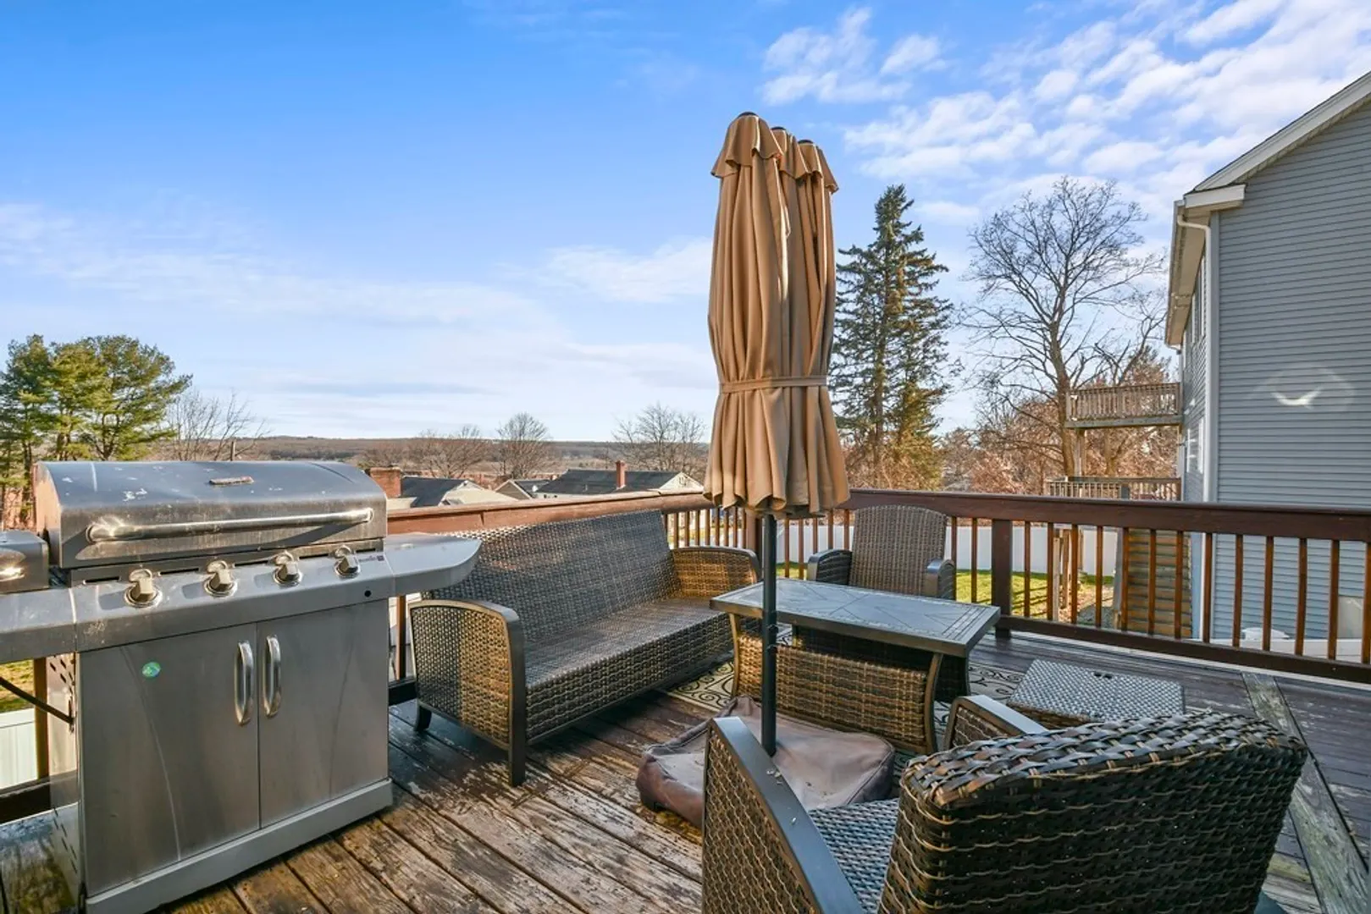
- Exterior Features: Porch, Deck, Rain Gutters
- Foundation: Concrete Perimeter
- Road Frontage Type: Public
- Year Built Details: Actual
- Zoning: Rs-7
- Basement: Full, Finished, Walk-Out Access, Concrete
- Exclusions: Water Filtration System
- Flooring: Wood, Tile, Carpet, Hardwood, Wood Laminate, Flooring - Wall to Wall Carpet
- Interior Features: Bathroom - Full, Bathroom - With Tub & Shower, Open Floorplan, Recessed Lighting, Bathroom, Bonus Room
- Roof: Shingle
- Year Built Source: Public Records
-
Amenities
- Community Features: Public Transportation, Shopping, Pool, Tennis Court(s), Park, Walk/Jog Trails, Golf, Medical Facility, Laundromat, Bike Path, Highway Access, Public School, T-Station, University
- Parking Features: Attached, Under, Garage Door Opener, Paved Drive, Off Street, Paved
- Covered Parking Spaces: 2
-
Utilities
- Electric: Circuit Breakers, 200+ Amp Service
- Water Source: Public
- Sewer: Public Sewer
-
Fees / Taxes
- Assessed Value: $498,500
- Compensation Based On: Net Sale Price
- Taxes: $7,148
- Buyer Agent Compensation: 2%%
- Tax Year: 2023
Similar Listings
Sold
41 Photos
Sold
42 Photos
Sold
31 Photos
Sold
42 Photos
Content © 2026 MLS Property Information Network, Inc. The information in this listing was gathered from third party resources including the seller and public records.
Listing information provided courtesy of Lamacchia Realty, Inc..
MLS Property Information Network, Inc. and its subscribers disclaim any and all representations or warranties as to the accuracy of this information.
