
Sold!
$960,000
4
Beds
3
Baths
1,848
Living Area
-
Property Description
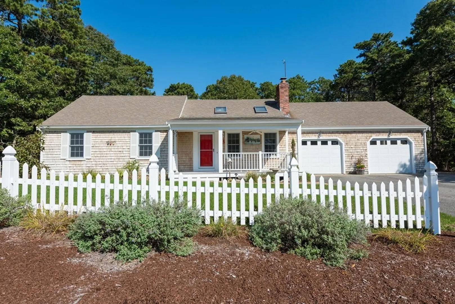
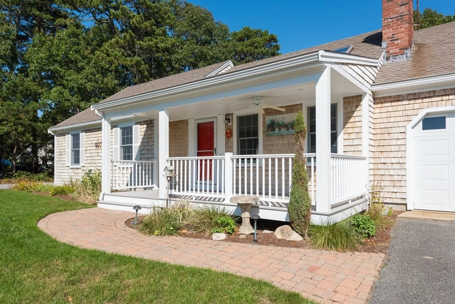
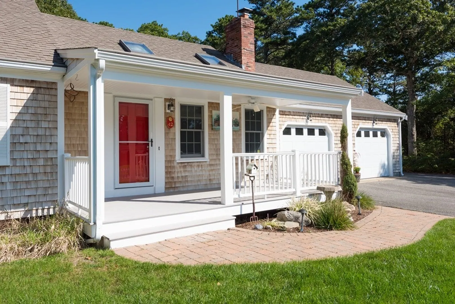
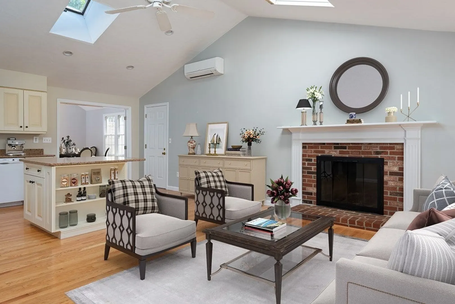
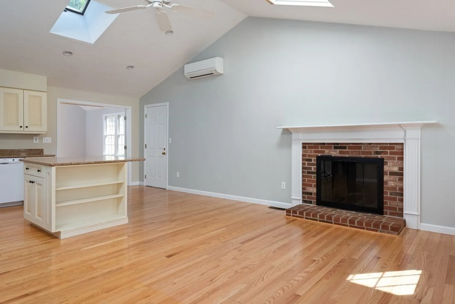
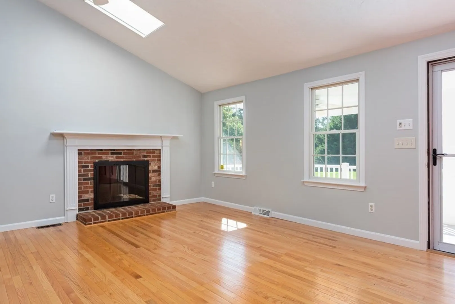
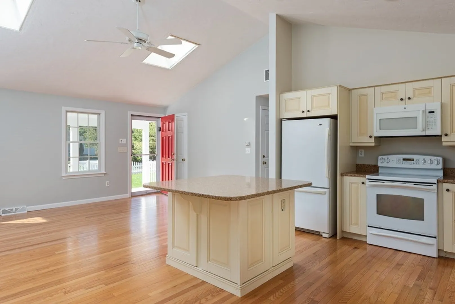
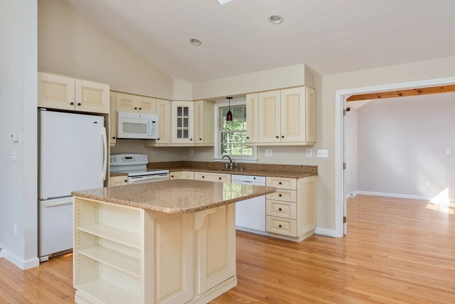
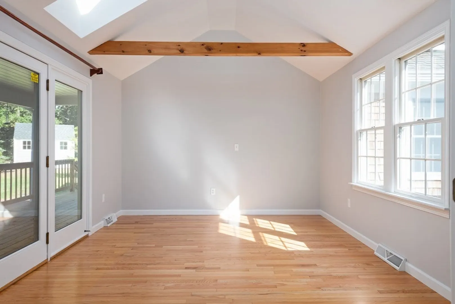
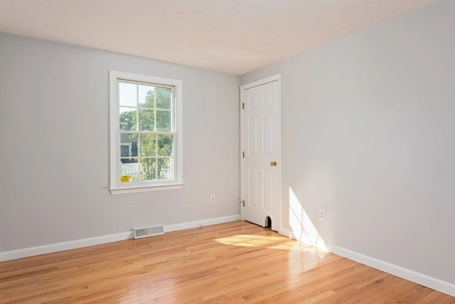
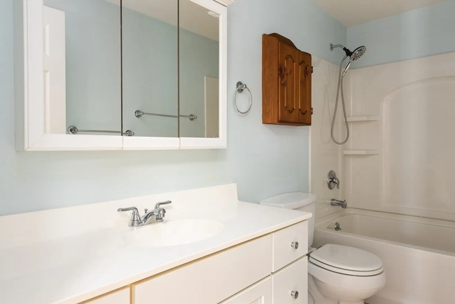
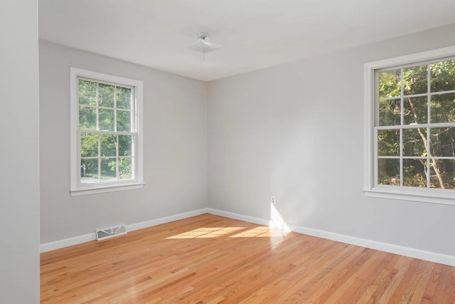
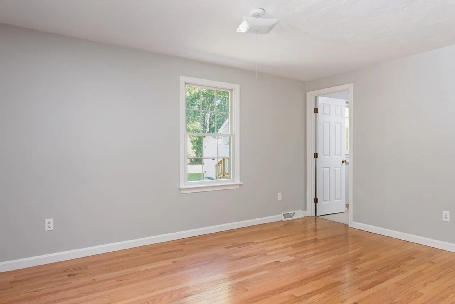
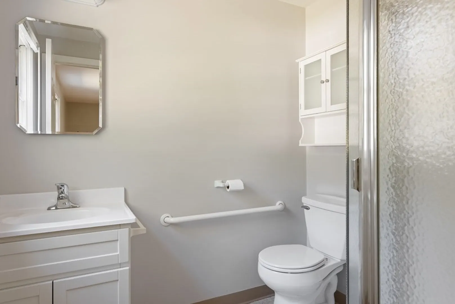
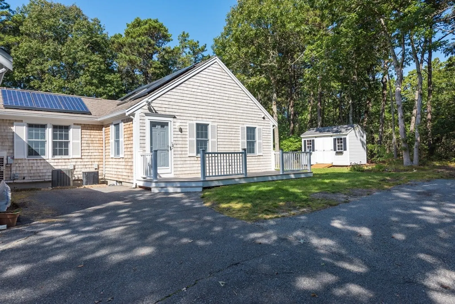
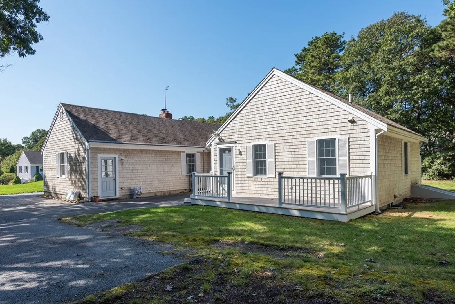
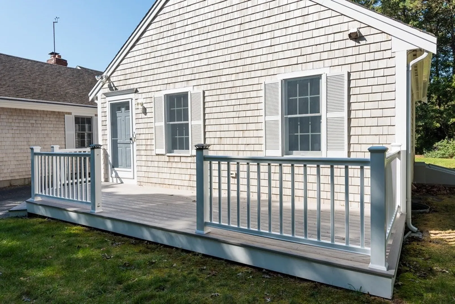
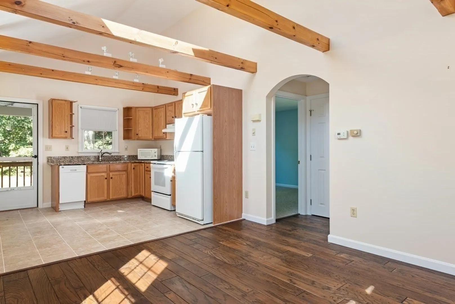
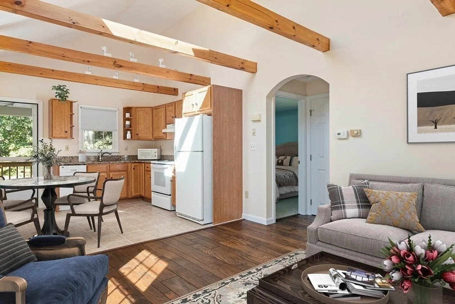
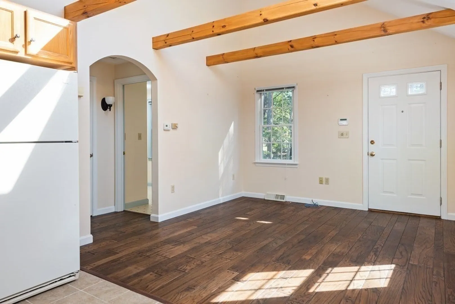
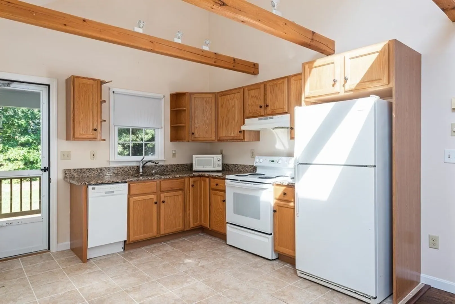
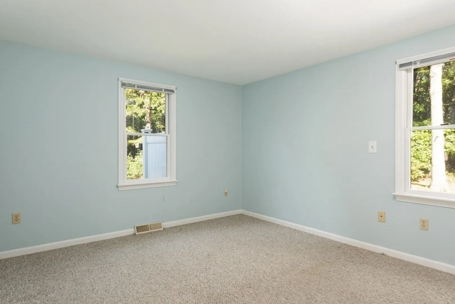
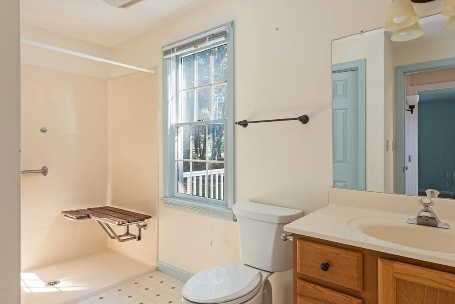
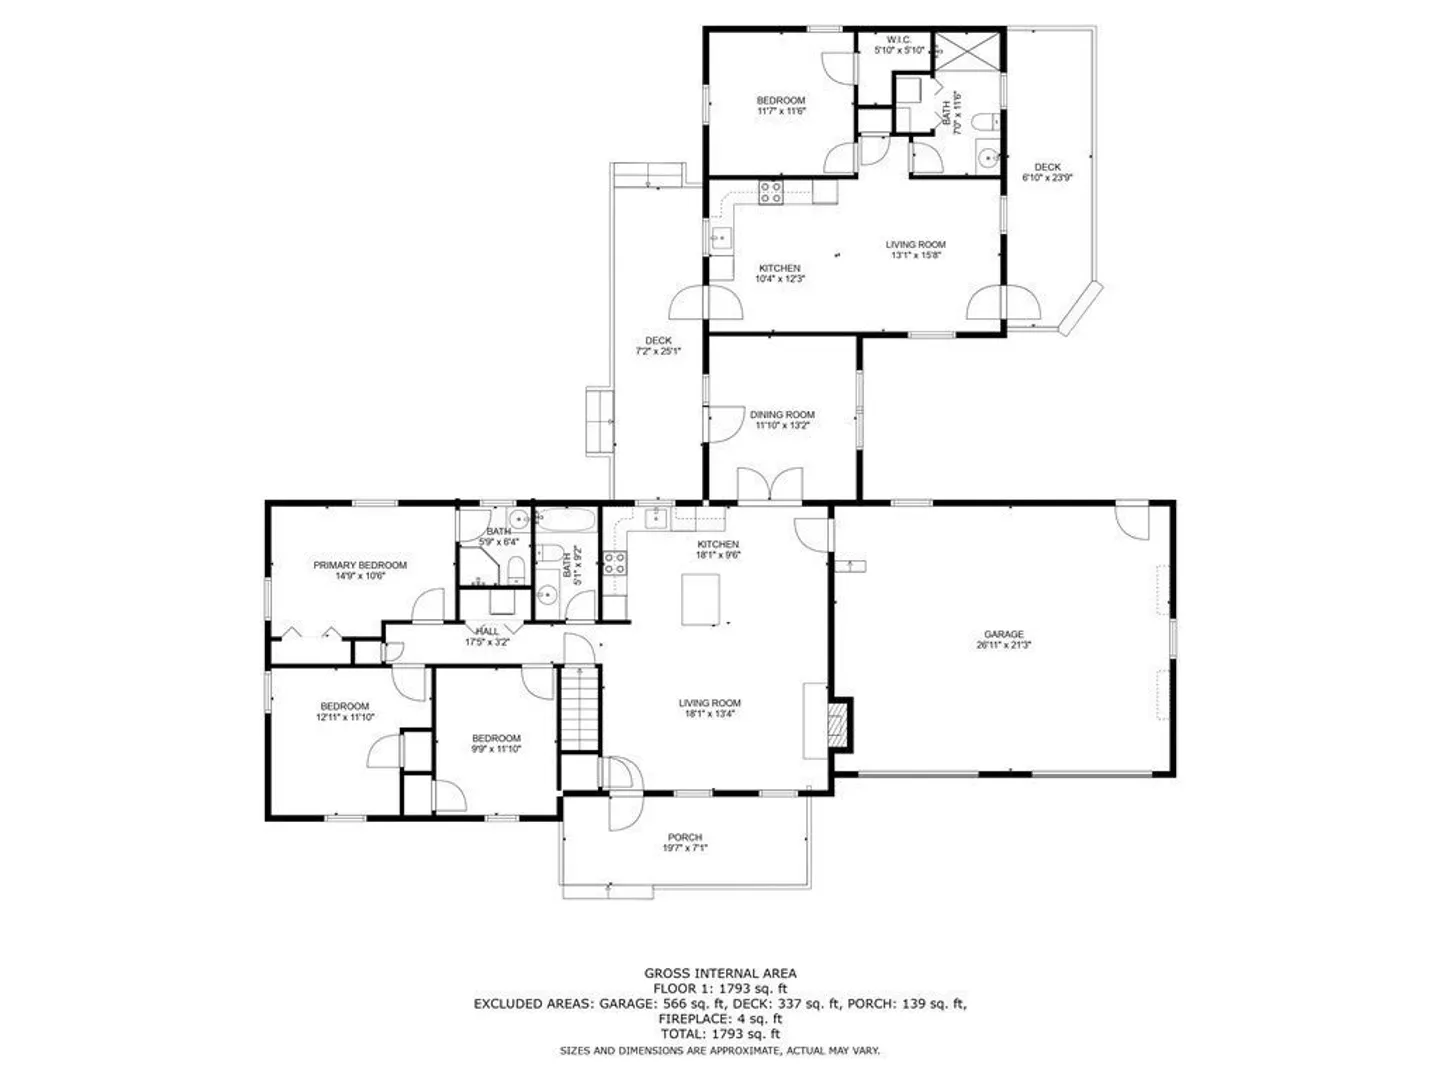
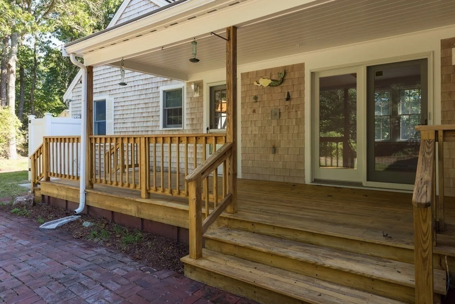
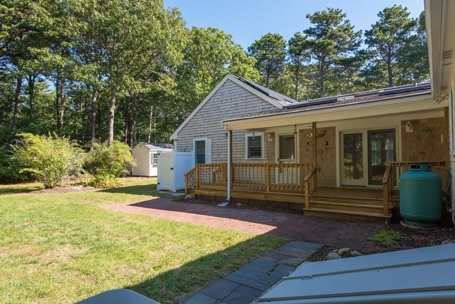
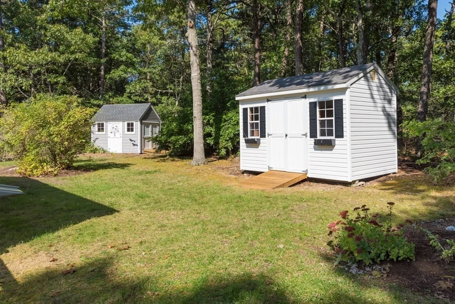
Find your way home to this private oasis, located in a quiet neighborhood in sought-after Harwich. The perfect place to make memories! A comfortable & bright home boasts 1.32 acres of land with pool potential. This 3 bedroom, 2 bath ranch style home features one-floor living w/2-car garage and an attached 1-bedroom, 1 bath guest house. Enjoy the open concept living, dining & kitchen area with cathedral ceilings, granite counters & a kitchen island with seating for 4. Each home has a washer & dryer, the property has a Briggs Stratton generator, leased Tesla solar, wood floors, wood-burning fireplace, central AC, split system heat pumps, outdoor shower, generous parking for cars, a boat or motorhome, three decks & two sheds. A short drive to Pleasant Bay beach & Wequassett, 2 golf courses, walking trails & shopping nearby!. Passing Title V septic for 4 bedrooms. Don't miss 42 Wilmas Way, Harwich, an amazing investment opportunity, multi-generation property or an exceptional get-away
-
Highlights
- Acres: 1
- Property Class: Residential Income
- Total Rooms: 8
- Status: Closed
- Parking Spots: 10
- Property Type: Multi Family
- Year Built: 1985
-
Additional Details
- Basement: Full, Interior Entry, Bulkhead
- Flooring: Wood, Tile
- Lot Features: Level
- Roof: Shingle
- Year Built Details: Actual
- Zoning: res
- Fireplaces: 1
- Foundation: Concrete Perimeter
- Road Frontage Type: Public
- Total Number of Units: 2
- Year Built Source: Public Records
-
Amenities
- Community Features: Walk/Jog Trails, Golf
- Parking Features: Paved Drive
- Covered Parking Spaces: 2
- Waterfront Features: Beach Front, Ocean, 1 to 2 Mile To Beach, Beach Ownership(Public)
-
Utilities
- Sewer: Private Sewer
- Water Source: Public
-
Fees / Taxes
- Assessed Value: $710,800
- Compensation Based On: Net Sale Price
- Tax Year: 2024
- Buyer Agent Compensation: 2.0%
- Facilitator Compensation: 2.0%
- Taxes: $4,286
Content © 2026 MLS Property Information Network, Inc. The information in this listing was gathered from third party resources including the seller and public records.
Listing information provided courtesy of Non Member Office.
MLS Property Information Network, Inc. and its subscribers disclaim any and all representations or warranties as to the accuracy of this information.
