
Sold!
$600,000
8
Beds
2/2
Baths
3,240
Living Area
-
Property Description
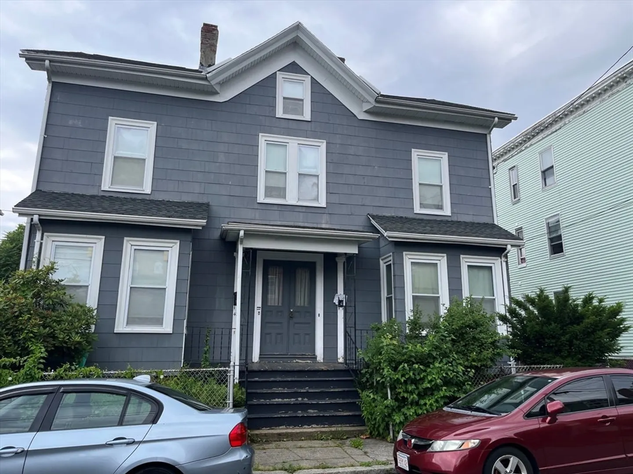
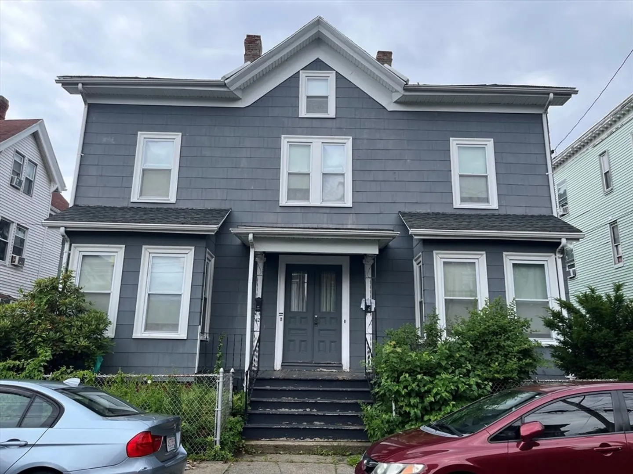
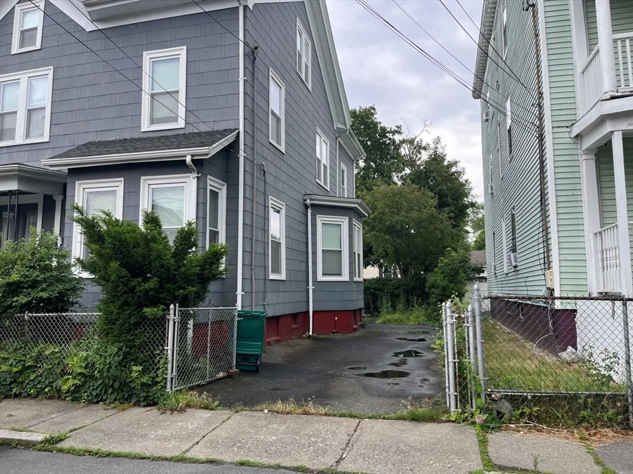
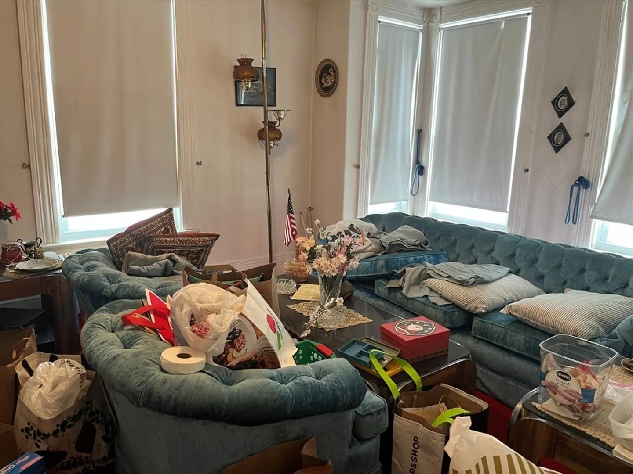
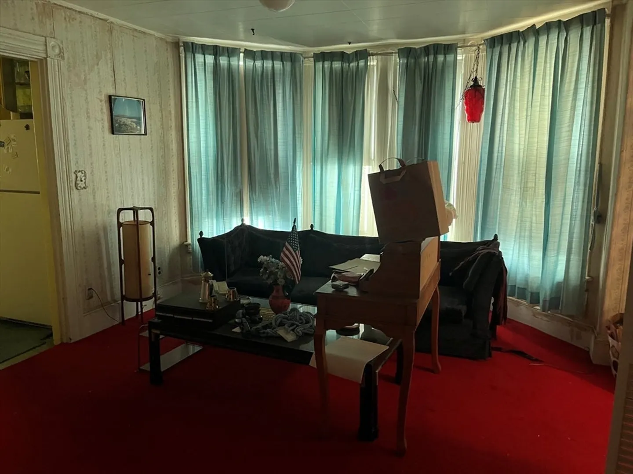
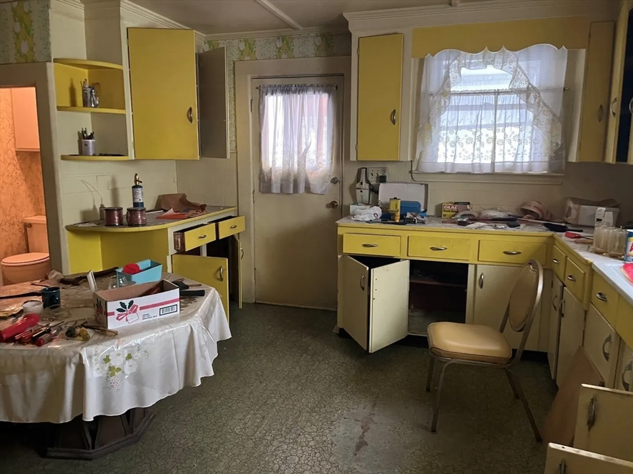
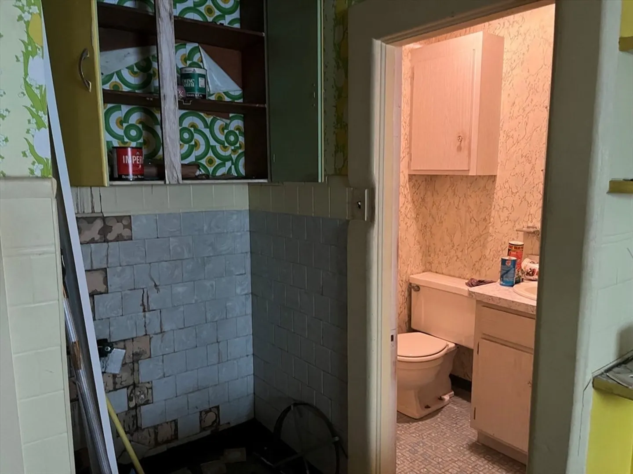
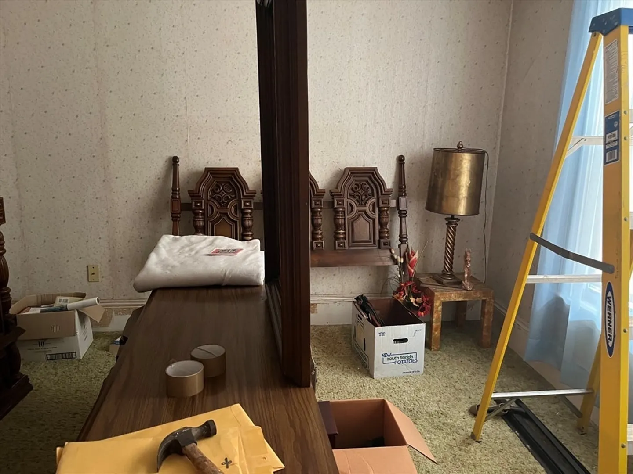
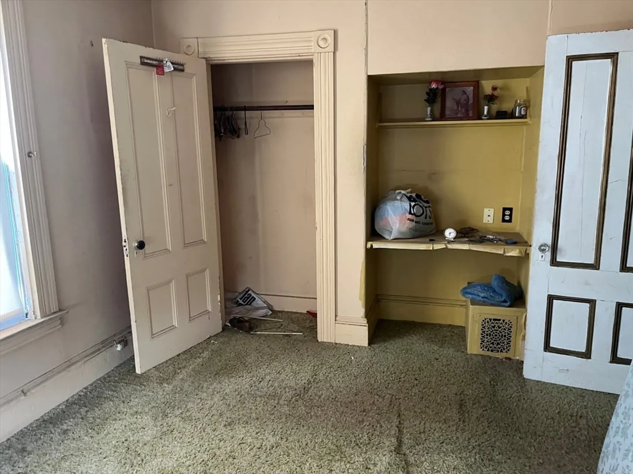
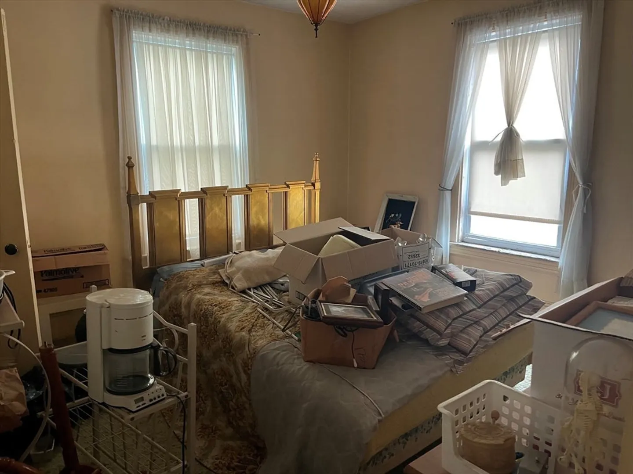
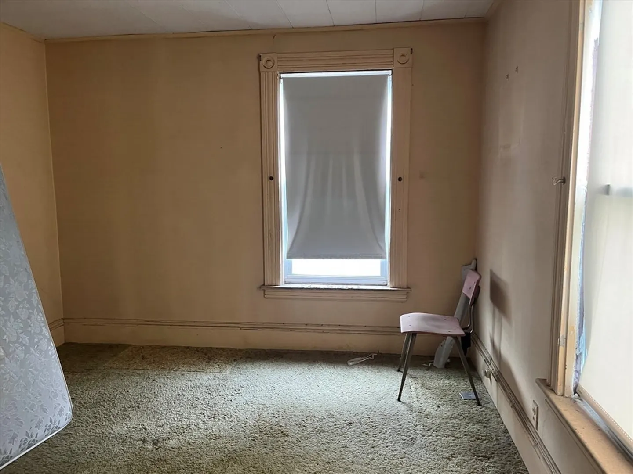
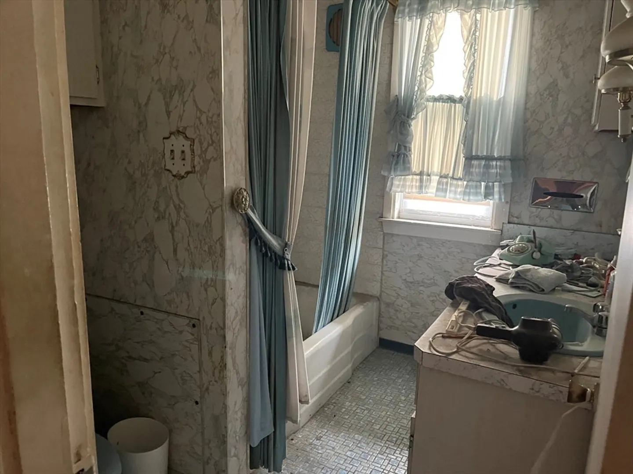
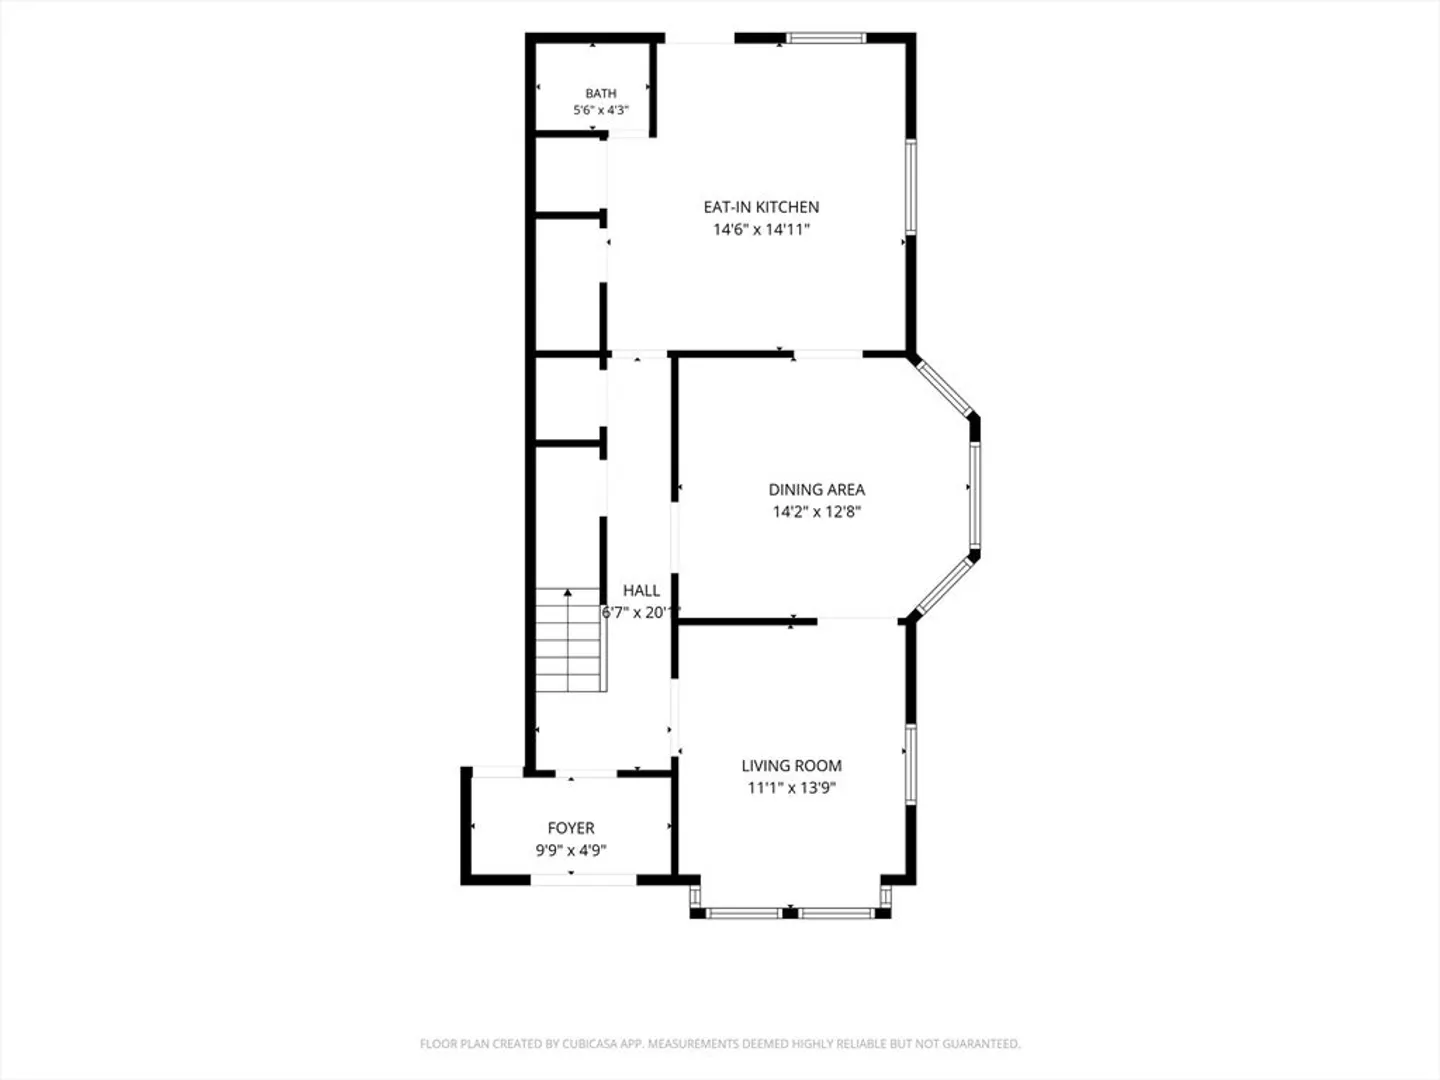
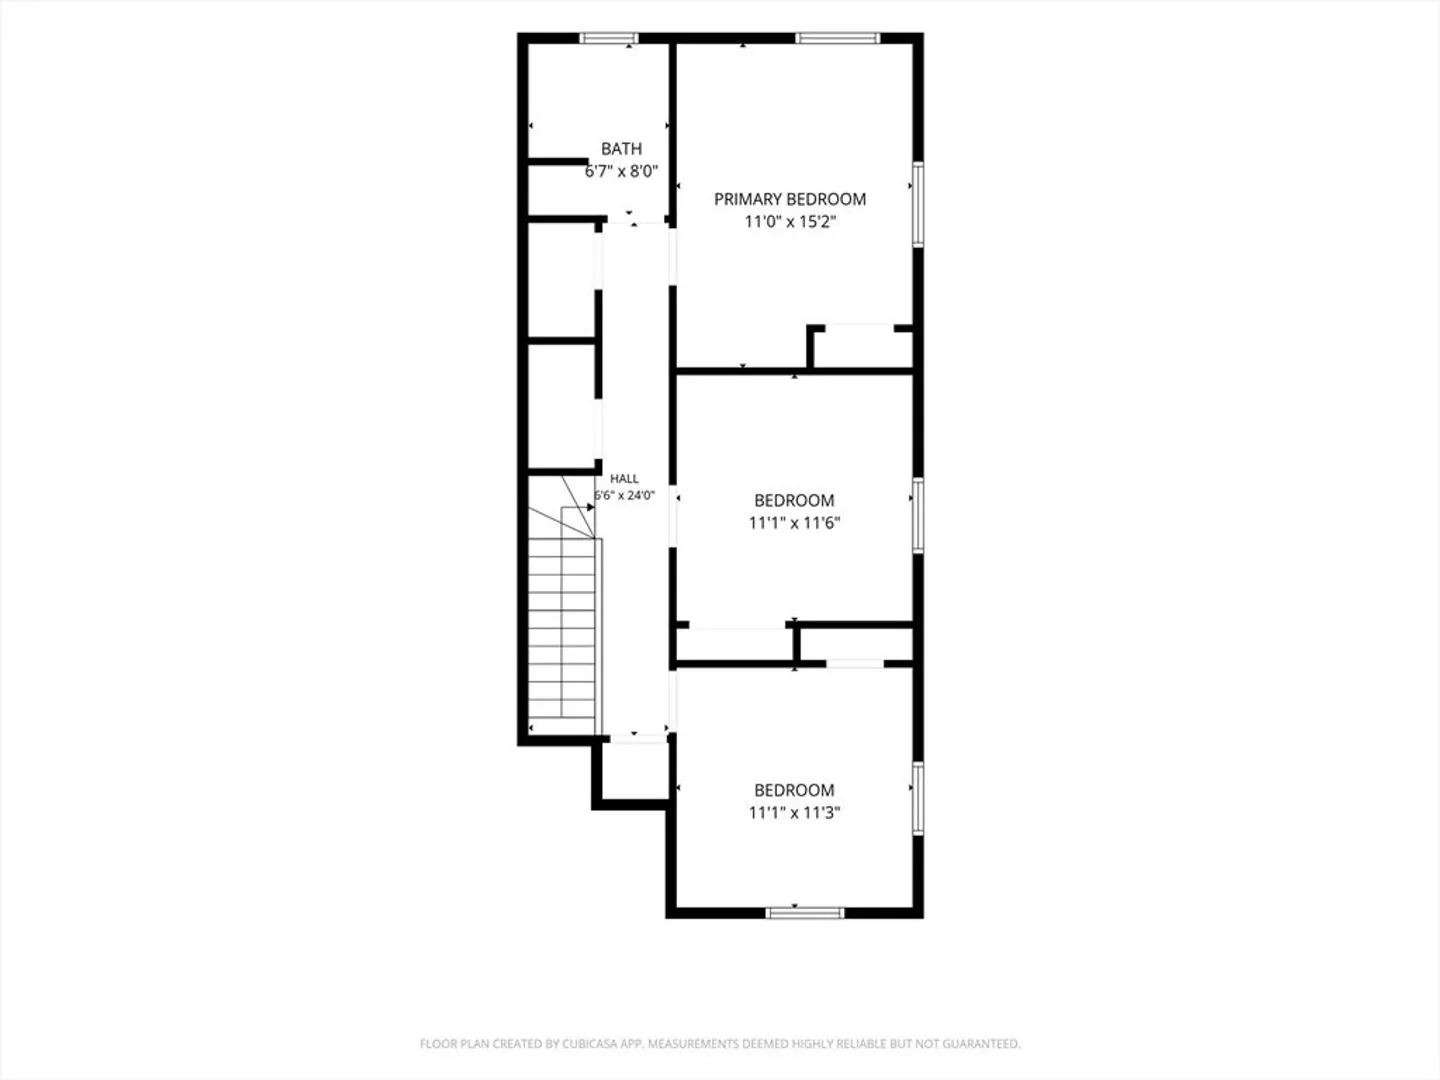
Attention contractors and developers- this two family property offers tremendous potential, large side by side duplex containing two identical 3 story units each with 4 bedrooms, 1.5 baths. The first floor of each unit offers: living room, dining room, kitchen, half bath and laundry alcove. The second floor features 3 bedrooms and full bath. The third floor adds one or two more rooms to the floor plan. The home has great curb appeal, two car tandem parking and modest yard located on a quiet side street just blocks from supermarket, public transportation, North Shore Community College and the restaurants of downtown Lynn. Such an amazing opportunity to bring your vision to life and be rewarded with great rental income.
-
Highlights
- Cooling: Window Unit(s)
- Levels: 6
- Property Class: Residential Income
- Stories: 6
- Year Built: 1890
- Heating: Oil
- Parking Spots: 4
- Property Type: 2 Family - 2 Units Side by Side
- Total Rooms: 14
- Status: Closed
-
Additional Details
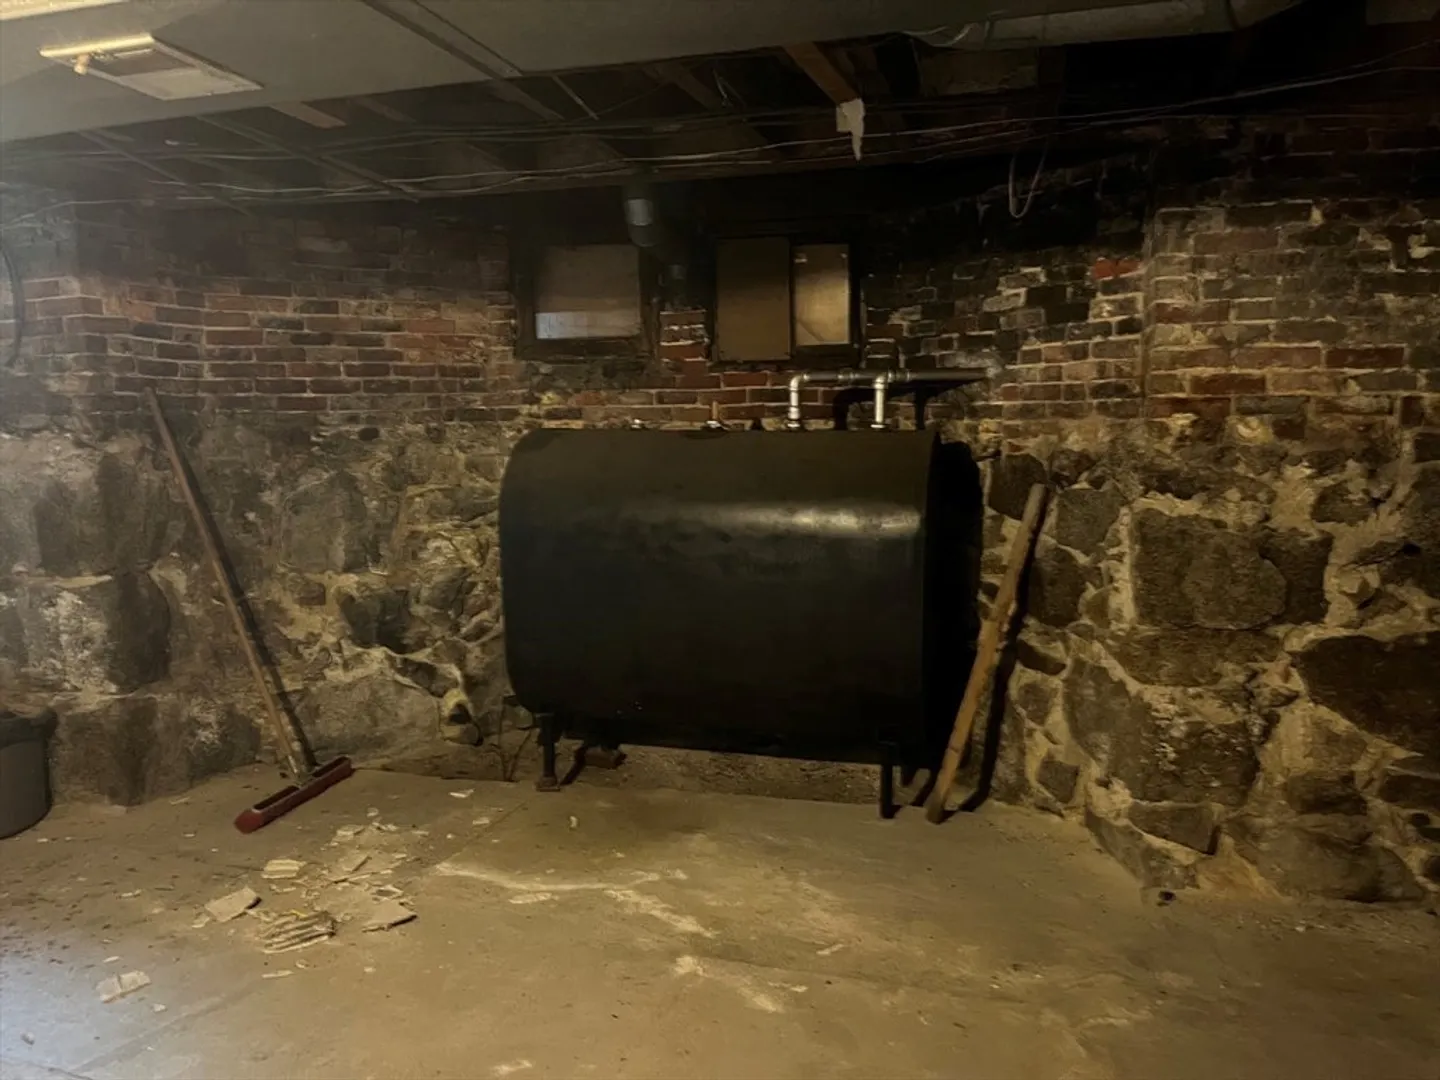
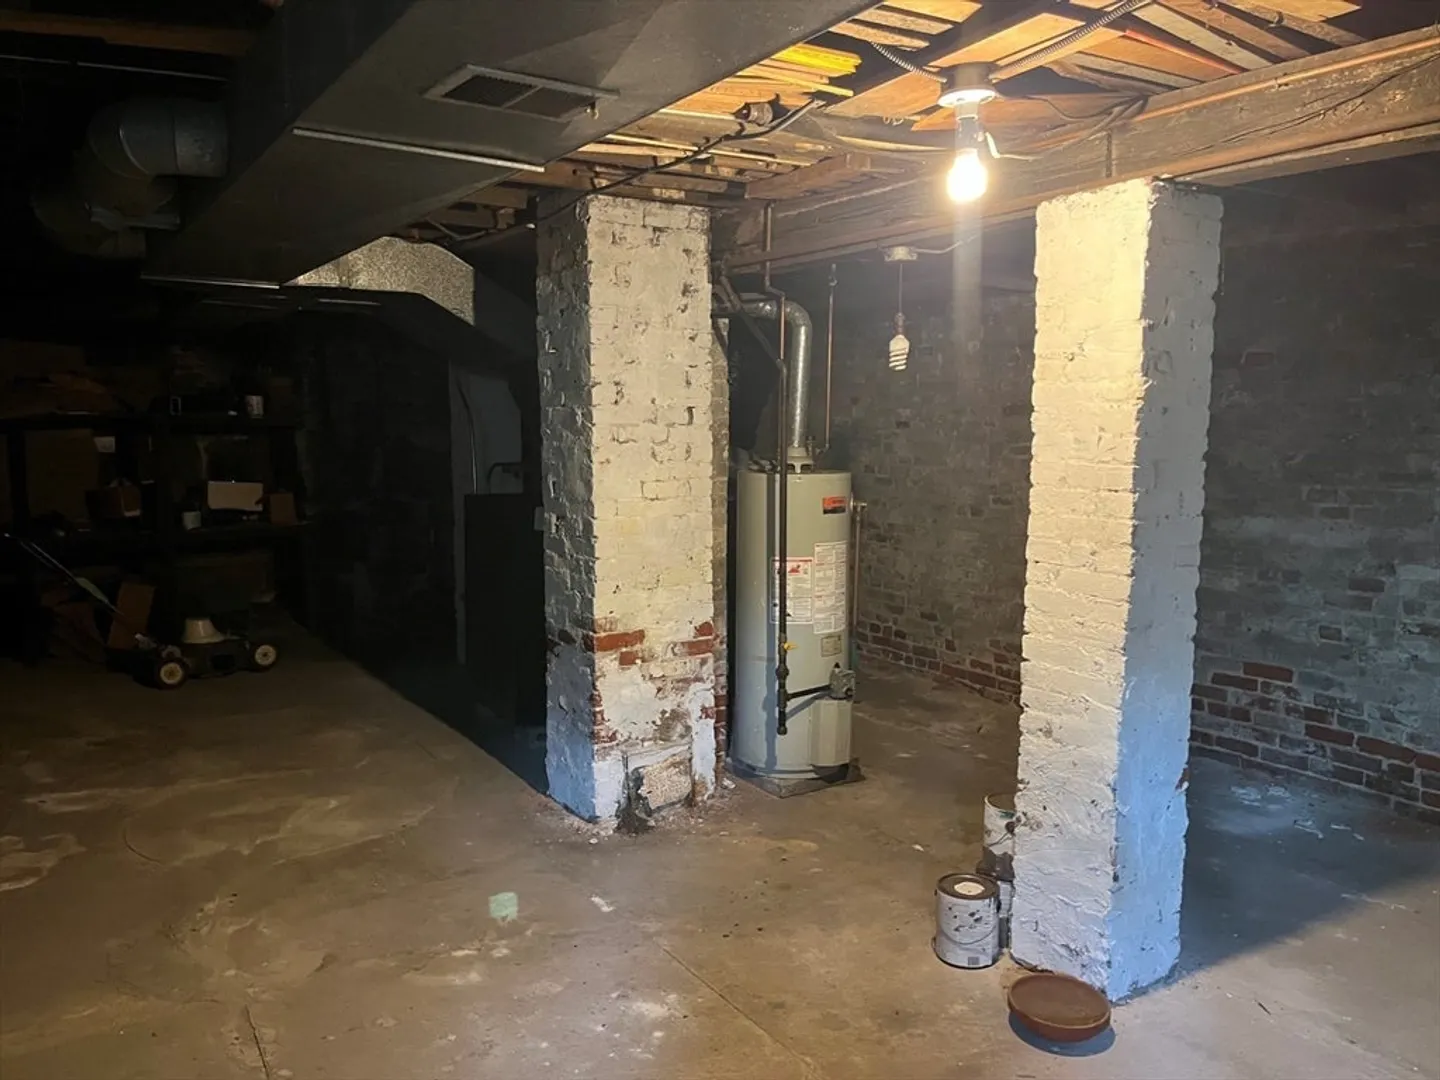
- Basement: Full, Unfinished
- Exterior Features: Rain Gutters
- Interior Features: Living Room, Dining Room, Kitchen, Laundry Room
- Roof: Wood
- Total Number of Units: 2
- Year Built Source: Public Records
- Construction: Frame
- Foundation: Concrete Perimeter
- Road Frontage Type: Public
- SqFt Source: Public Record
- Year Built Details: Actual
- Zoning: R5
-
Amenities
- Community Features: Public Transportation, Shopping, Tennis Court(s), Park, Walk/Jog Trails, Golf, Laundromat, Conservation Area, Highway Access, House of Worship, Private School, Public School, T-Station, University
- Waterfront Features: 1 to 2 Mile To Beach, Beach Ownership(Public)
- Parking Features: Paved Drive, Off Street, Paved
-
Utilities
- Sewer: Public Sewer
- Water Source: Public
-
Fees / Taxes
- Assessed Value: $624,676
- Taxes: $6,472
- Tax Year: 2025
Similar Listings
Sold
23 Photos
Sold
18 Photos
Sold
30 Photos
Sold
16 Photos
Content © 2026 MLS Property Information Network, Inc. The information in this listing was gathered from third party resources including the seller and public records.
Listing information provided courtesy of J. Barrett & Company.
MLS Property Information Network, Inc. and its subscribers disclaim any and all representations or warranties as to the accuracy of this information.
