
Sold!
$460,000
3
Beds
1
Bath
1,040
Living Area
-
Property Description
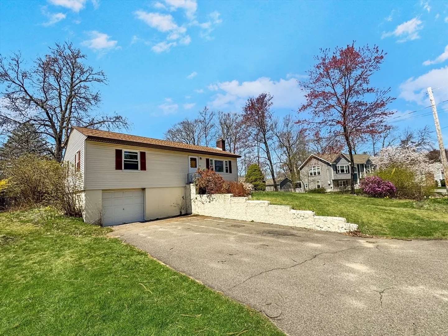
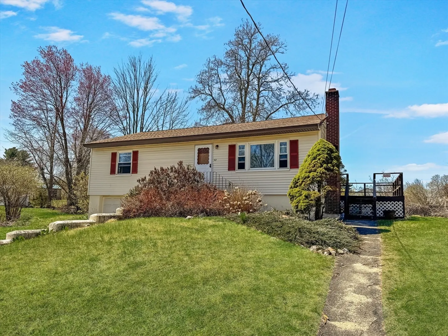
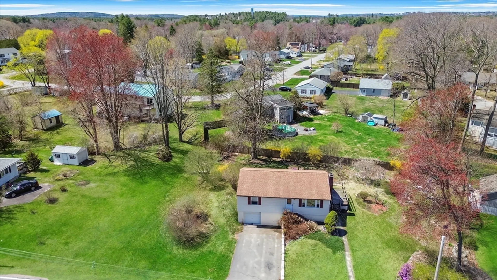
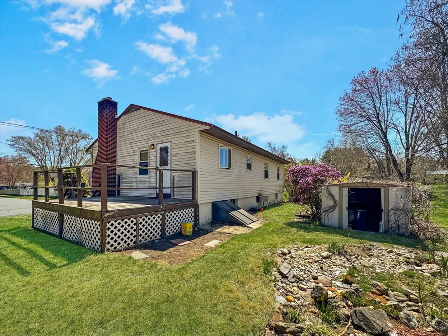
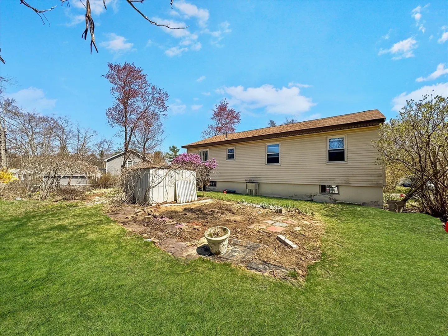
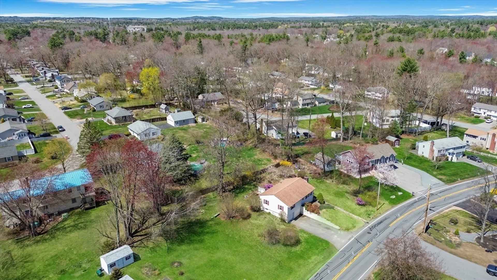
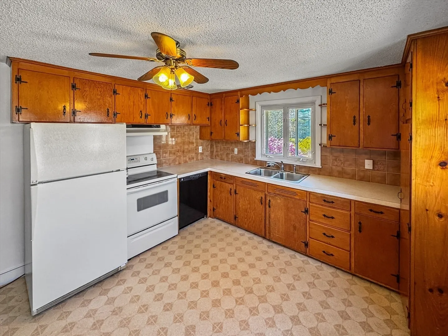
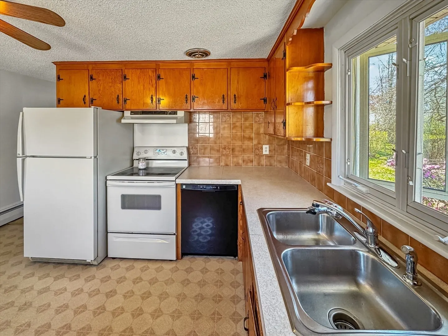
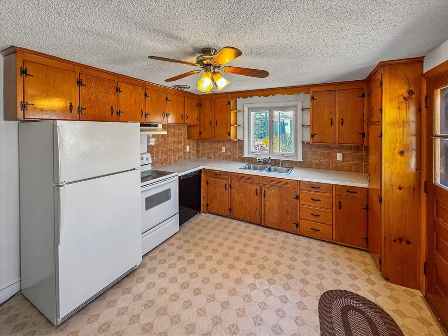
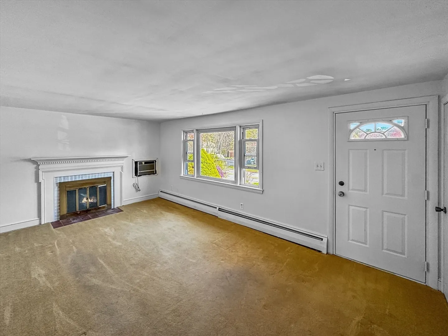
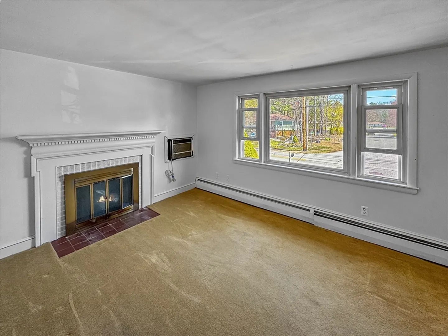
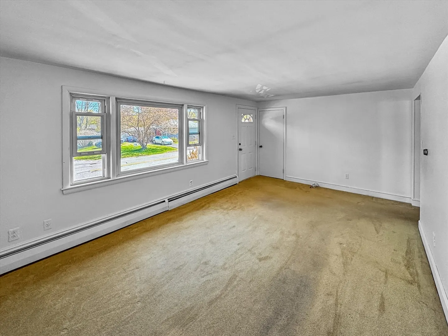
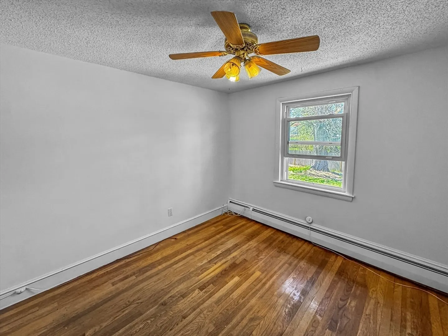
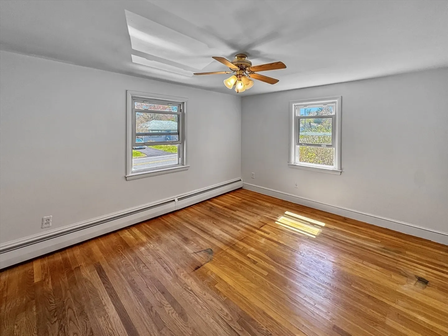
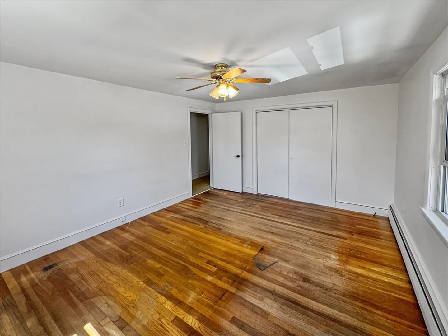
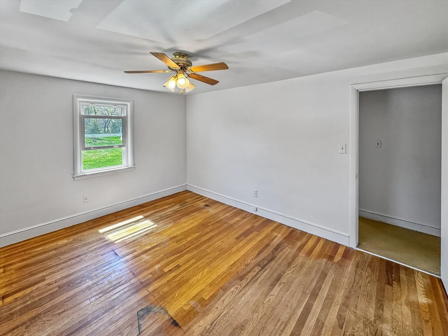
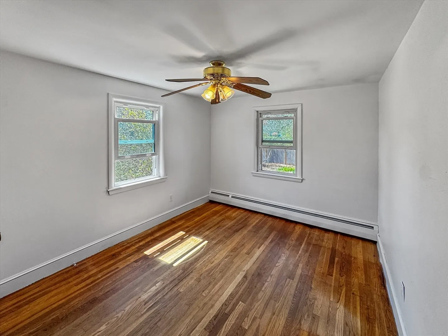
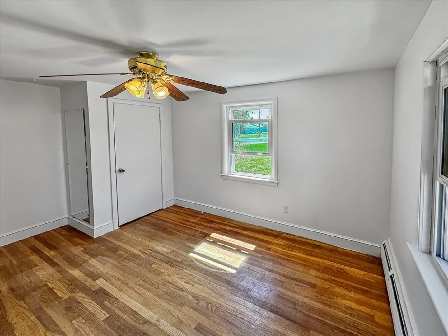
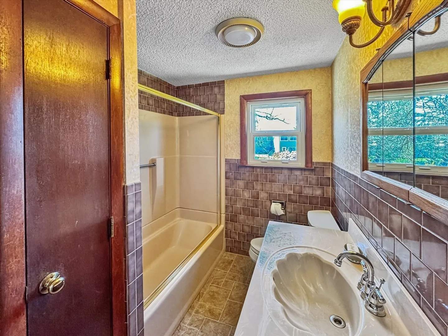
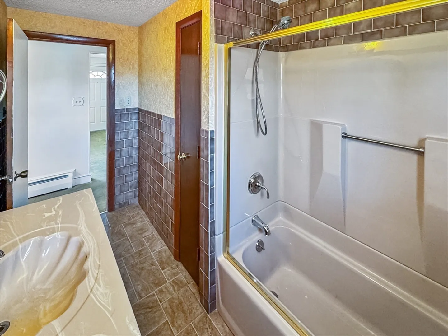
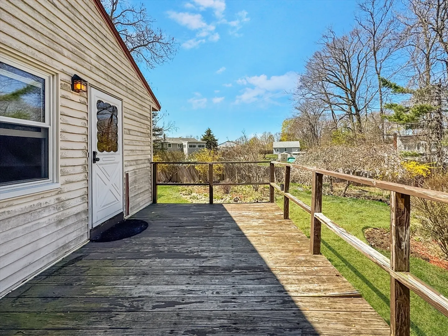
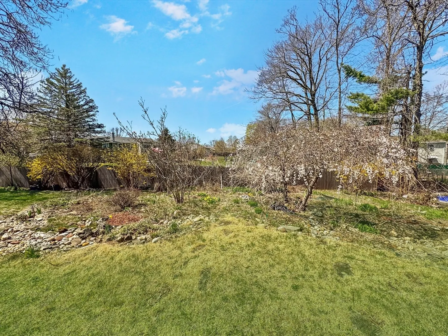
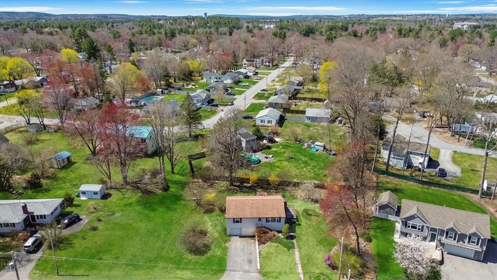
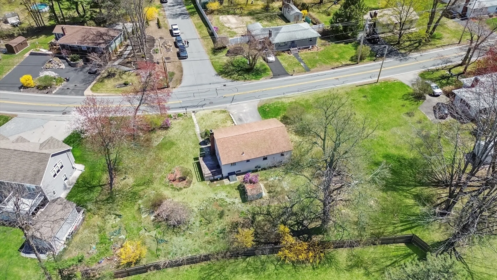
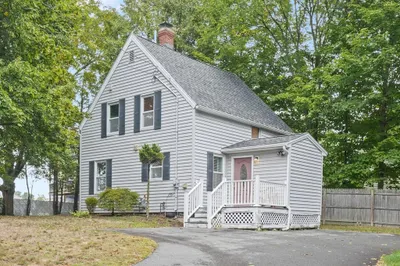
Opportunity knocks! This 3-bedroom, 1-bath Raised Ranch sits on a .32-acre lot near the MA border and is ideal for contractors, handymen, or savvy buyers looking to build equity. With 1,040 sqft, the home offers a spacious living room with abundant natural light, a wood-burning fireplace, and possible hardwood floors under the carpet. The kitchen opens to a side deck—perfect for future outdoor enjoyment. Features include a newer boiler, replacement windows, vinyl siding, and a one-car garage. The full unfinished basement offers expansion potential. Home has good bones but needs significant work and is being sold as is. May not qualify for VA or FHA financing due to condition and older fuse box. A small shed and mature plantings complete the backyard. Don’t miss this chance to transform this diamond in the rough! Offers due Monday 4/28 by 5:00 PM
-
Highlights
- Heating: Baseboard, Oil
- Property Class: Residential
- Style: Raised Ranch
- Year Built: 1960
- Parking Spots: 2
- Property Type: Single Family Residence
- Total Rooms: 5
- Status: Closed
-
Additional Details
- Appliances: Tankless Water Heater, Range, Refrigerator
- Construction: Frame
- Exterior Features: Deck
- Flooring: Carpet, Laminate, Hardwood
- Lot Features: Level
- Roof: Shingle
- Year Built Details: Actual
- Zoning: Res
- Basement: Full, Bulkhead
- Exclusions: Seller Will Be Removing 2 Azalea Trees From Yard.
- Fireplaces: 1
- Foundation: Concrete Perimeter
- Road Frontage Type: Public
- SqFt Source: Public Record
- Year Built Source: Public Records
-
Amenities
- Community Features: Park, Walk/Jog Trails, Golf, Medical Facility, Bike Path, Conservation Area, Highway Access, Public School
- Parking Features: Under, Off Street
- Covered Parking Spaces: 1
-
Utilities
- Electric: Fuses
- Water Source: Public
- Sewer: Public Sewer
-
Fees / Taxes
- Assessed Value: $328,200
- Taxes: $5,776
- Tax Year: 2024
Similar Listings
Sold
31 Photos
Sold
28 Photos
Sold
42 Photos
Sold
28 Photos
Content © 2026 MLS Property Information Network, Inc. The information in this listing was gathered from third party resources including the seller and public records.
Listing information provided courtesy of Realty One Group Nest.
MLS Property Information Network, Inc. and its subscribers disclaim any and all representations or warranties as to the accuracy of this information.
