
Sold!
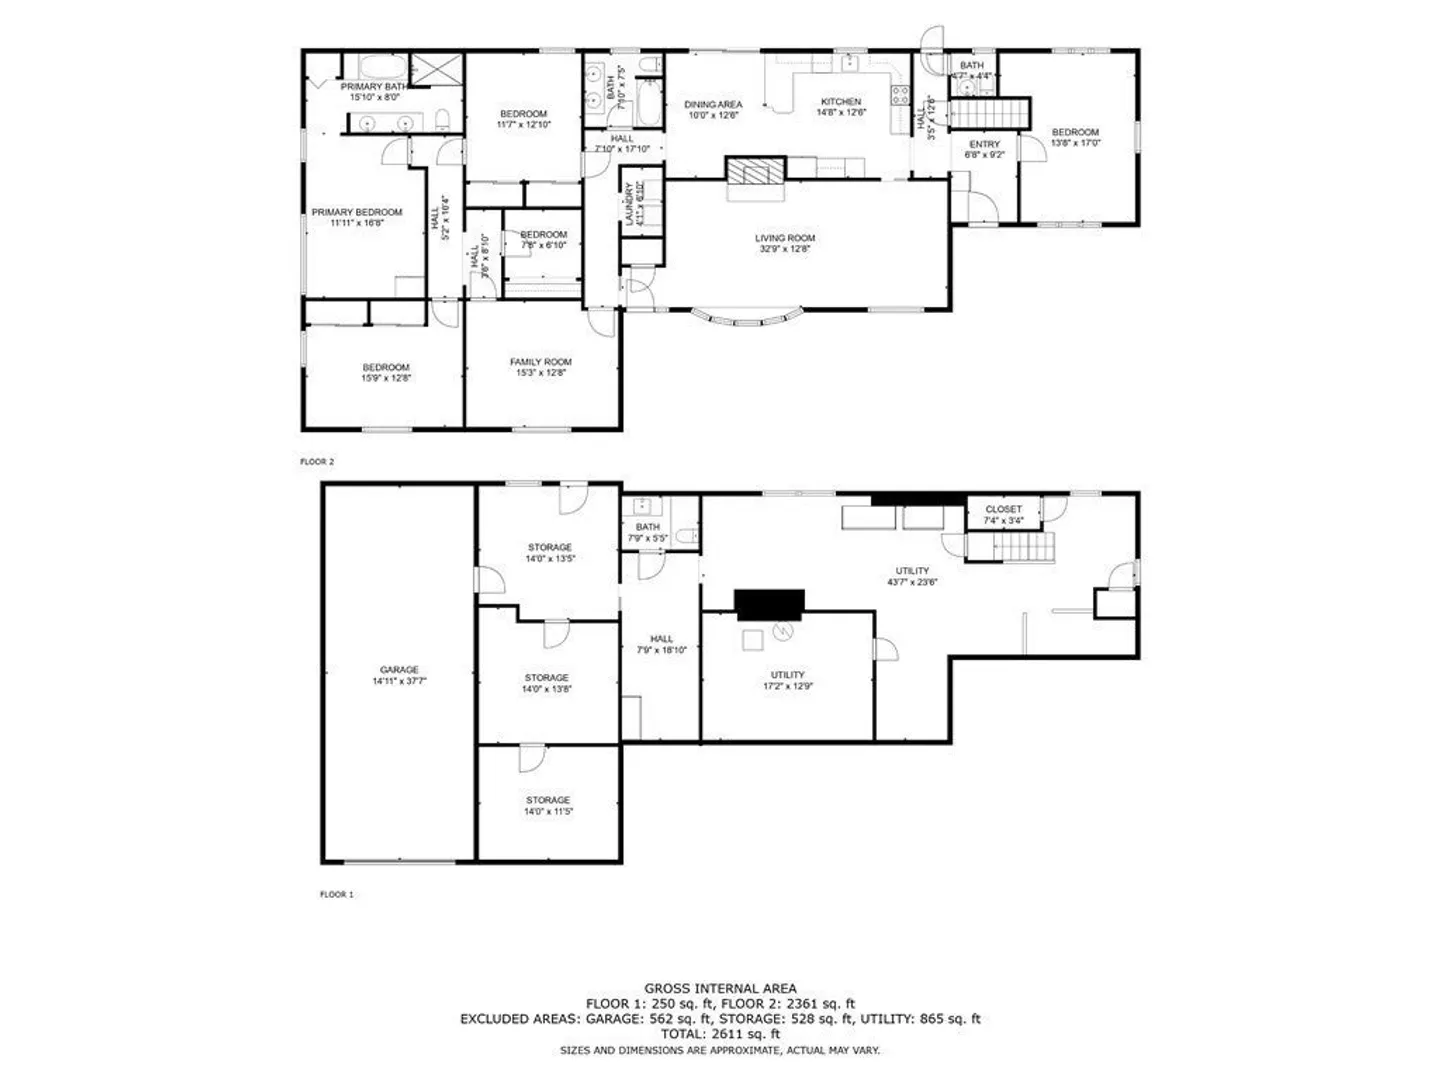
$650,000
4
Beds
2/2
Baths
4,066
Living Area
-
Property Description
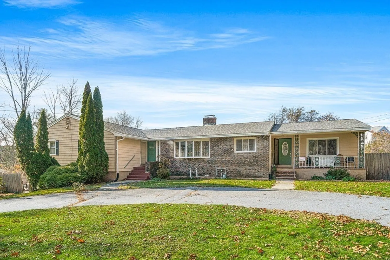
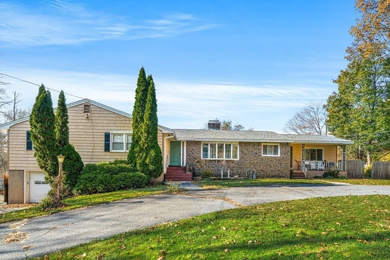
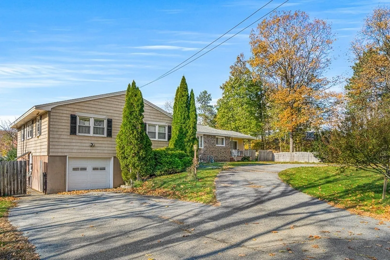
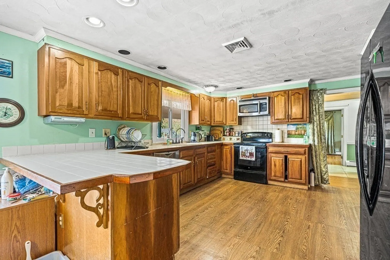
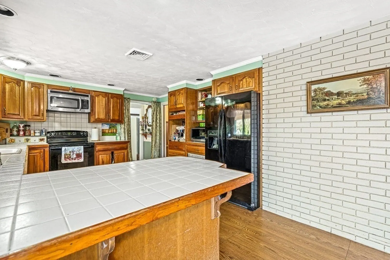
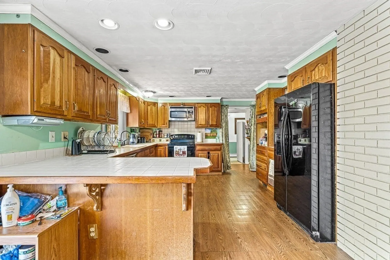
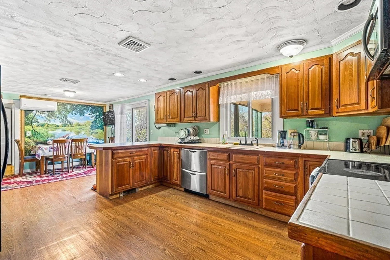
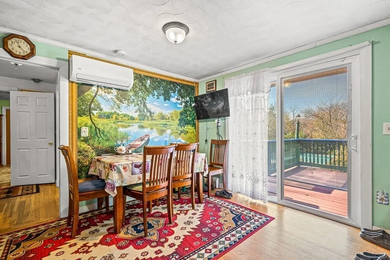
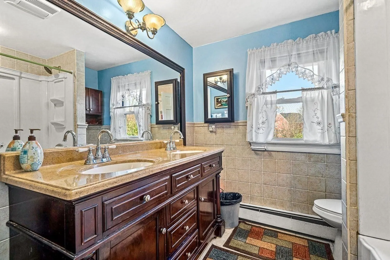
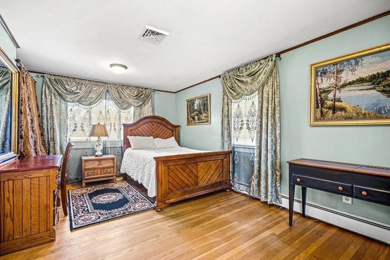
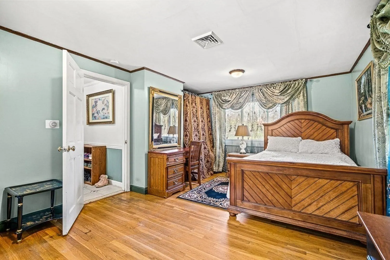
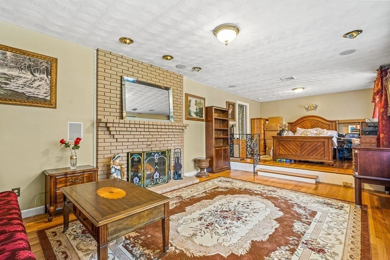
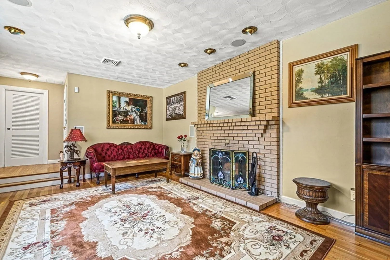
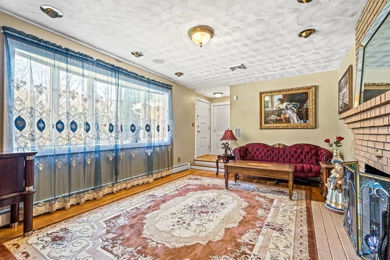
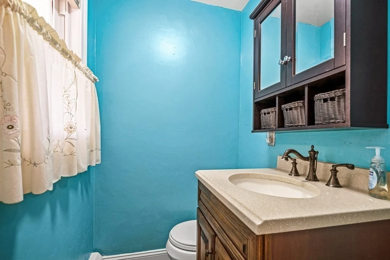
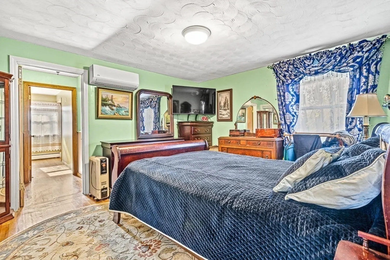
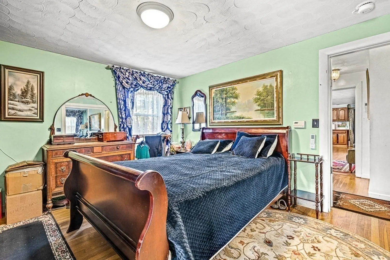
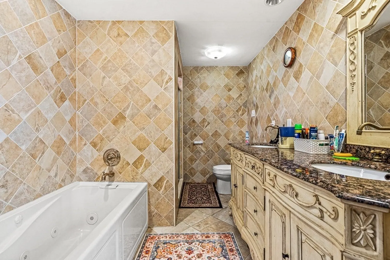
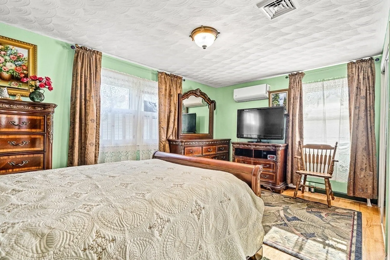
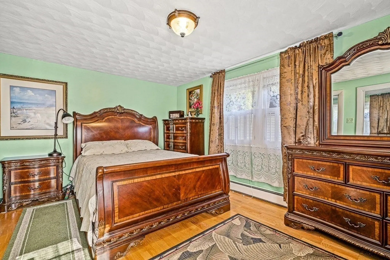
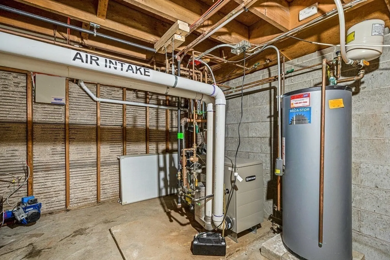
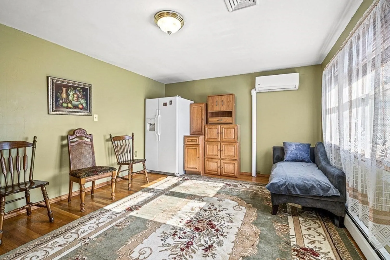
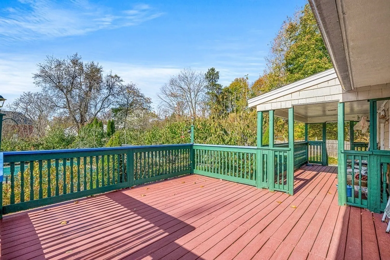
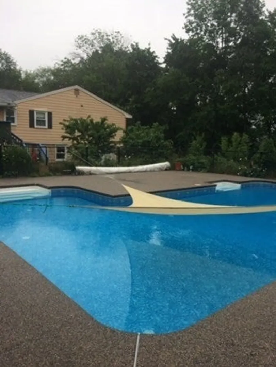
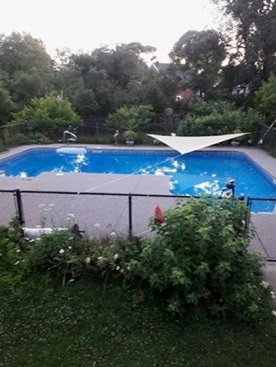
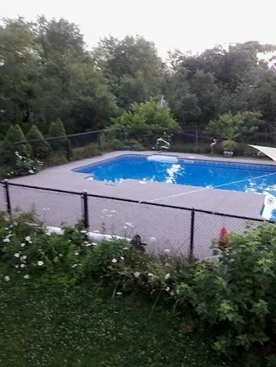
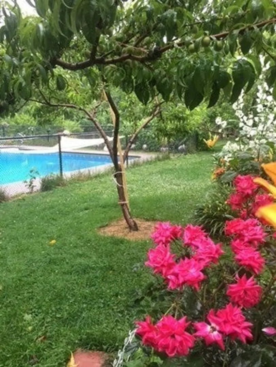
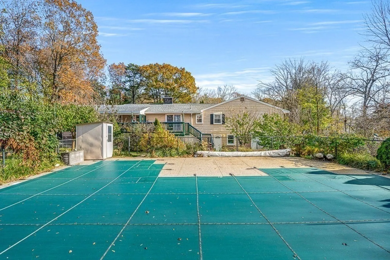
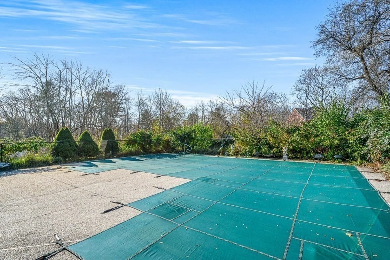
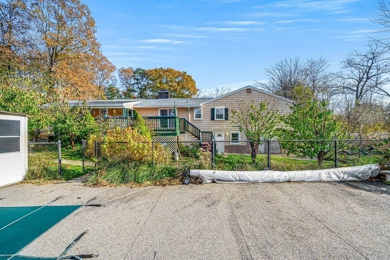
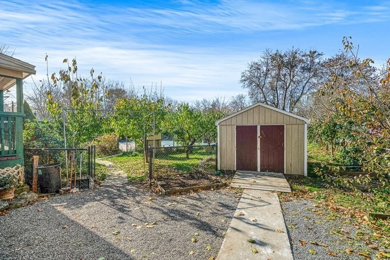
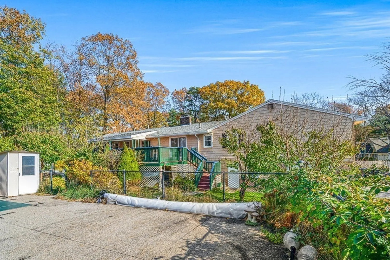
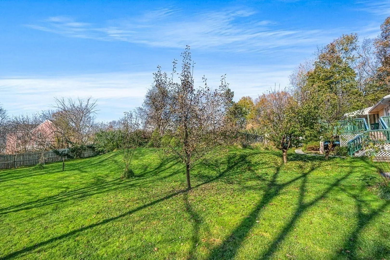
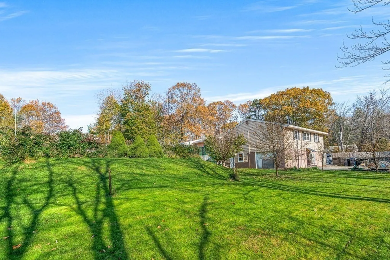
Welcome home! This custom ranch style home has a lot to offer. 4 -5 bedrooms, 2.5 baths, fireplace, hardwood flooring, 2 car garage and unfinished walk out basement. The spacious primary bedroom is accompanied by an ensuite bathroom. The sunken living room has beautiful hardwood flooring, a fireplace, and lots of natural light. The large yard has a heated, salt water, L-shaped in-ground pool! Extended oversized side driveway offers additional privacy. You’ll appreciate the fruit trees and nicely landscaped yard. Recent updates include roof, heating system, central air; complemented by 5 mini-split heads with heat pumps strategically placed throughout the house for more efficiency. The prime location is just minutes to Route 93 making this a commuter’s dream.
-
Highlights
- Cooling: Central Air, Ductless
- Parking Spots: 8
- Property Type: Single Family Residence
- Total Rooms: 7
- Status: Closed
- Heating: Baseboard, Natural Gas
- Property Class: Residential
- Style: Ranch
- Year Built: 1962
-
Additional Details
- Appliances: Gas Water Heater, Range, Dishwasher, Microwave, Refrigerator
- Construction: Frame
- Fireplaces: 1
- Foundation: Irregular
- Road Frontage Type: Public
- Year Built Details: Actual
- Zoning: Rb
- Basement: Full, Walk-Out Access, Interior Entry, Garage Access
- Exterior Features: Porch, Deck, Pool - Inground, Fenced Yard, Garden
- Flooring: Laminate, Hardwood
- Interior Features: Central Vacuum
- Roof: Shingle
- Year Built Source: Public Records
-
Amenities
- Community Features: Pool
- Parking Features: Under, Off Street, Paved
- Covered Parking Spaces: 1
- Pool Features: In Ground
-
Utilities
- Electric: Circuit Breakers
- Water Source: Public
- Sewer: Public Sewer
-
Fees / Taxes
- Assessed Value: $603,800
- Compensation Based On: Net Sale Price
- Tax Year: 2023
- Buyer Agent Compensation: 2%%
- Facilitator Compensation: 2%%
- Taxes: $7,064
Similar Listings
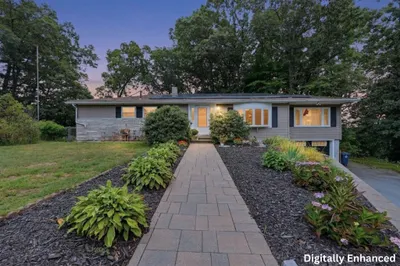
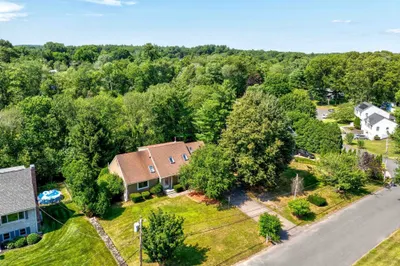
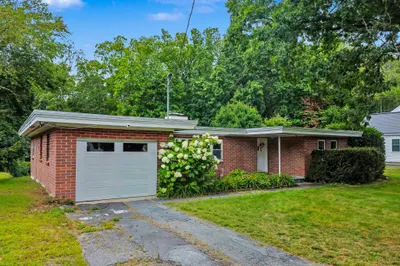
Sold
42 Photos
Sold
38 Photos
Sold
42 Photos
Sold
41 Photos
Content © 2026 MLS Property Information Network, Inc. The information in this listing was gathered from third party resources including the seller and public records.
Listing information provided courtesy of eXp Realty.
MLS Property Information Network, Inc. and its subscribers disclaim any and all representations or warranties as to the accuracy of this information.
