
Sold!
$590,000
3
Beds
2
Baths
2,026
Living Area
-
Property Description
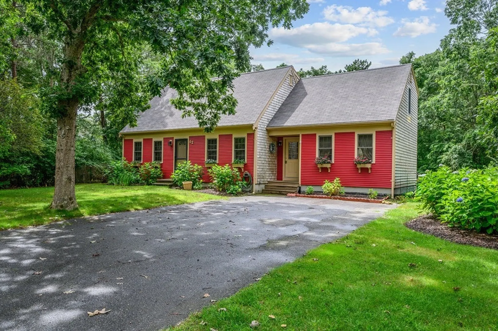
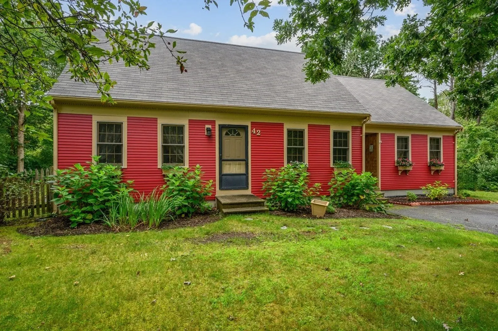
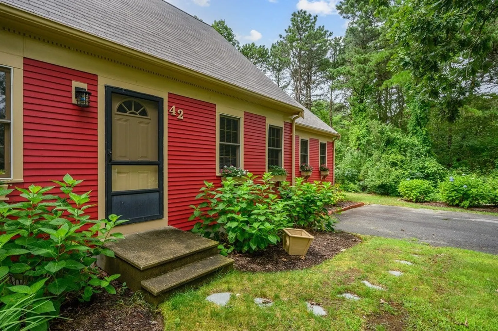
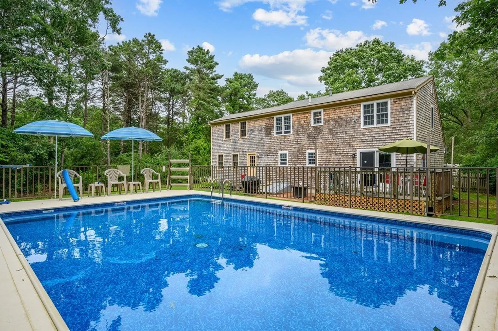
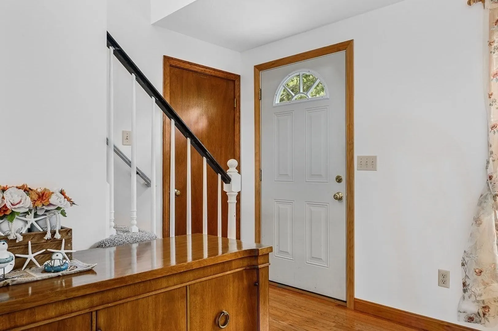
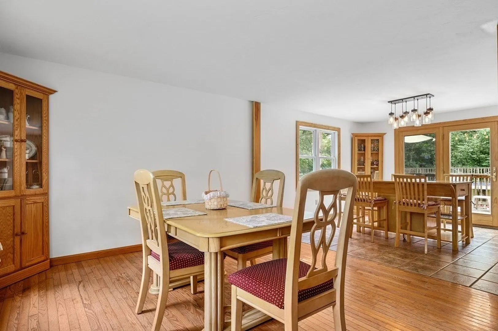
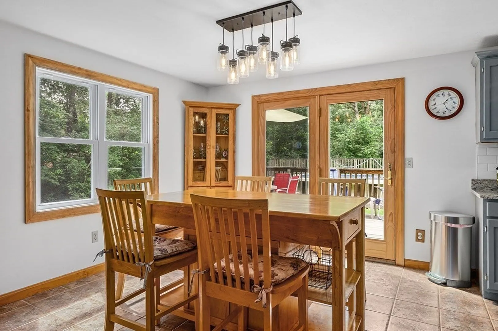
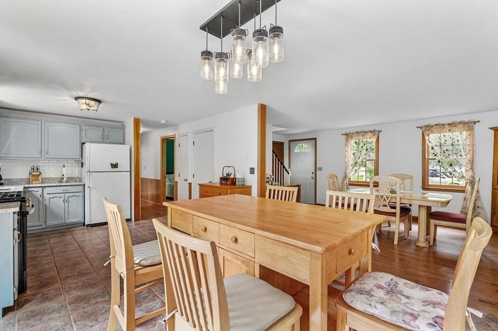
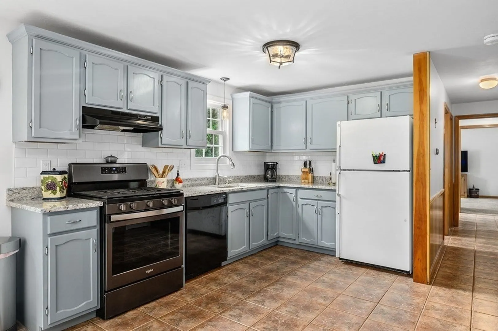
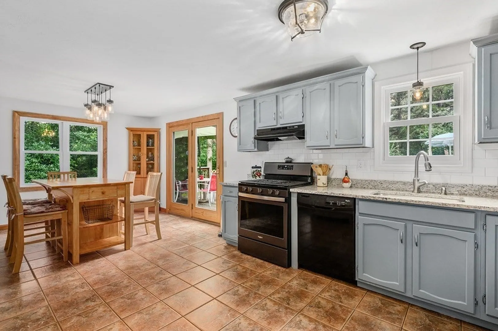
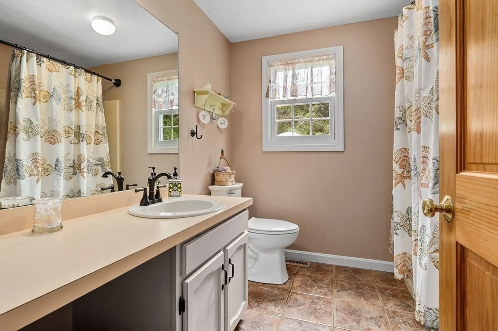
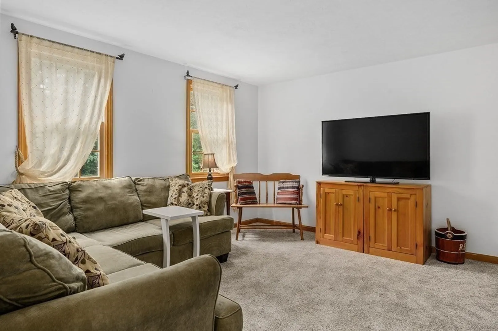
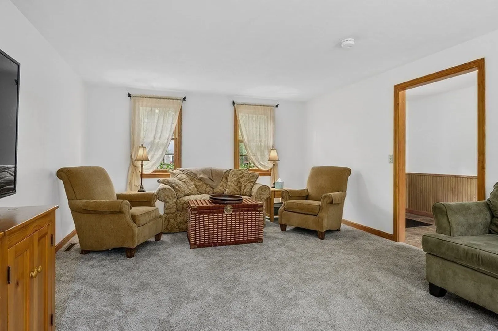
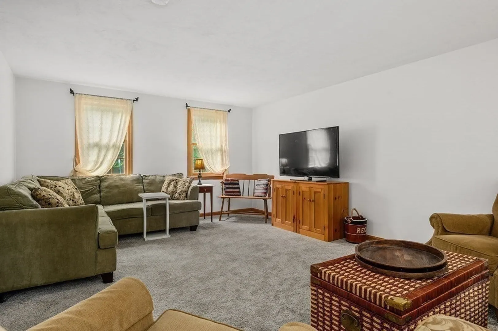
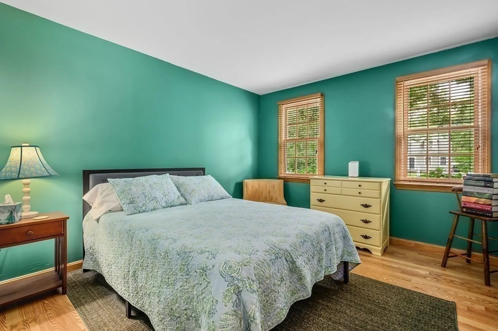
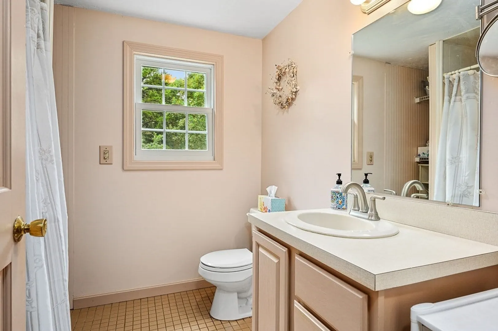
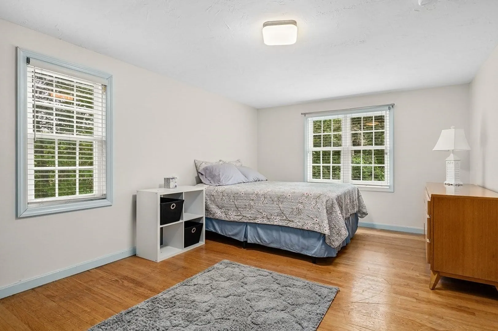
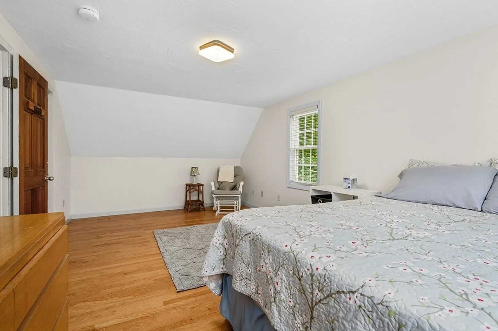
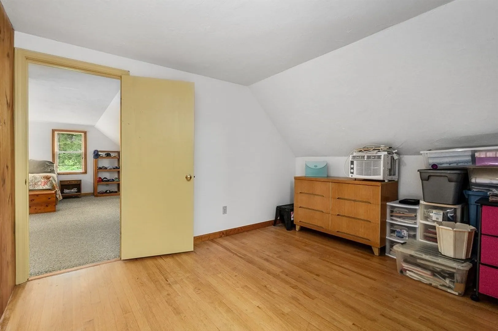
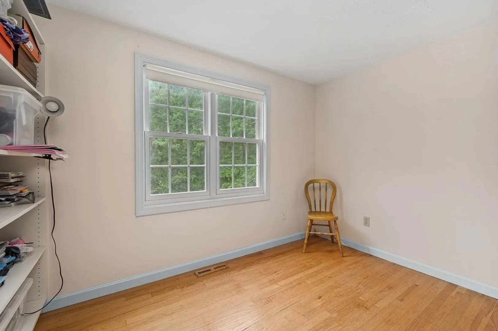
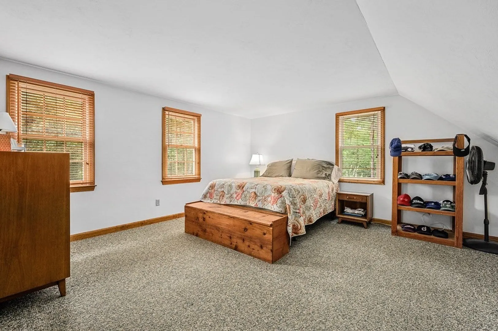
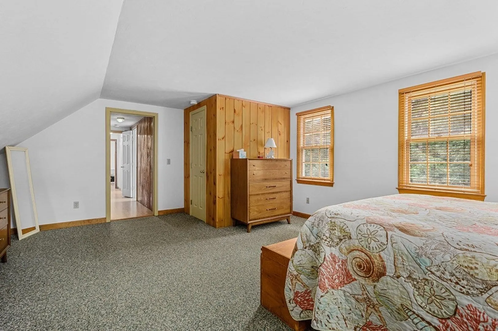
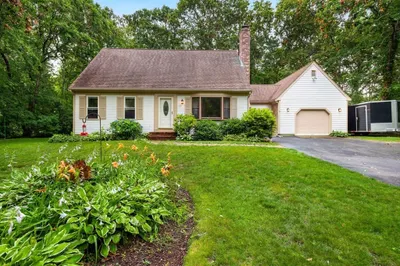
Terrific opportunity to own property on the Cape with easy access for commuters. This roomy Cape style home has a bedroom and bathroom on the first floor for those who want first floor living and bedrooms upstairs for family and guests. Some recent renovations such as new carpets and freshly painted walls. Also, new septic system is being installed.
-
Highlights
- Heating: Forced Air
- Property Class: Residential
- Style: Cape
- Year Built: 1988
- Parking Spots: 4
- Property Type: Single Family Residence
- Total Rooms: 5
- Status: Closed
-
Additional Details
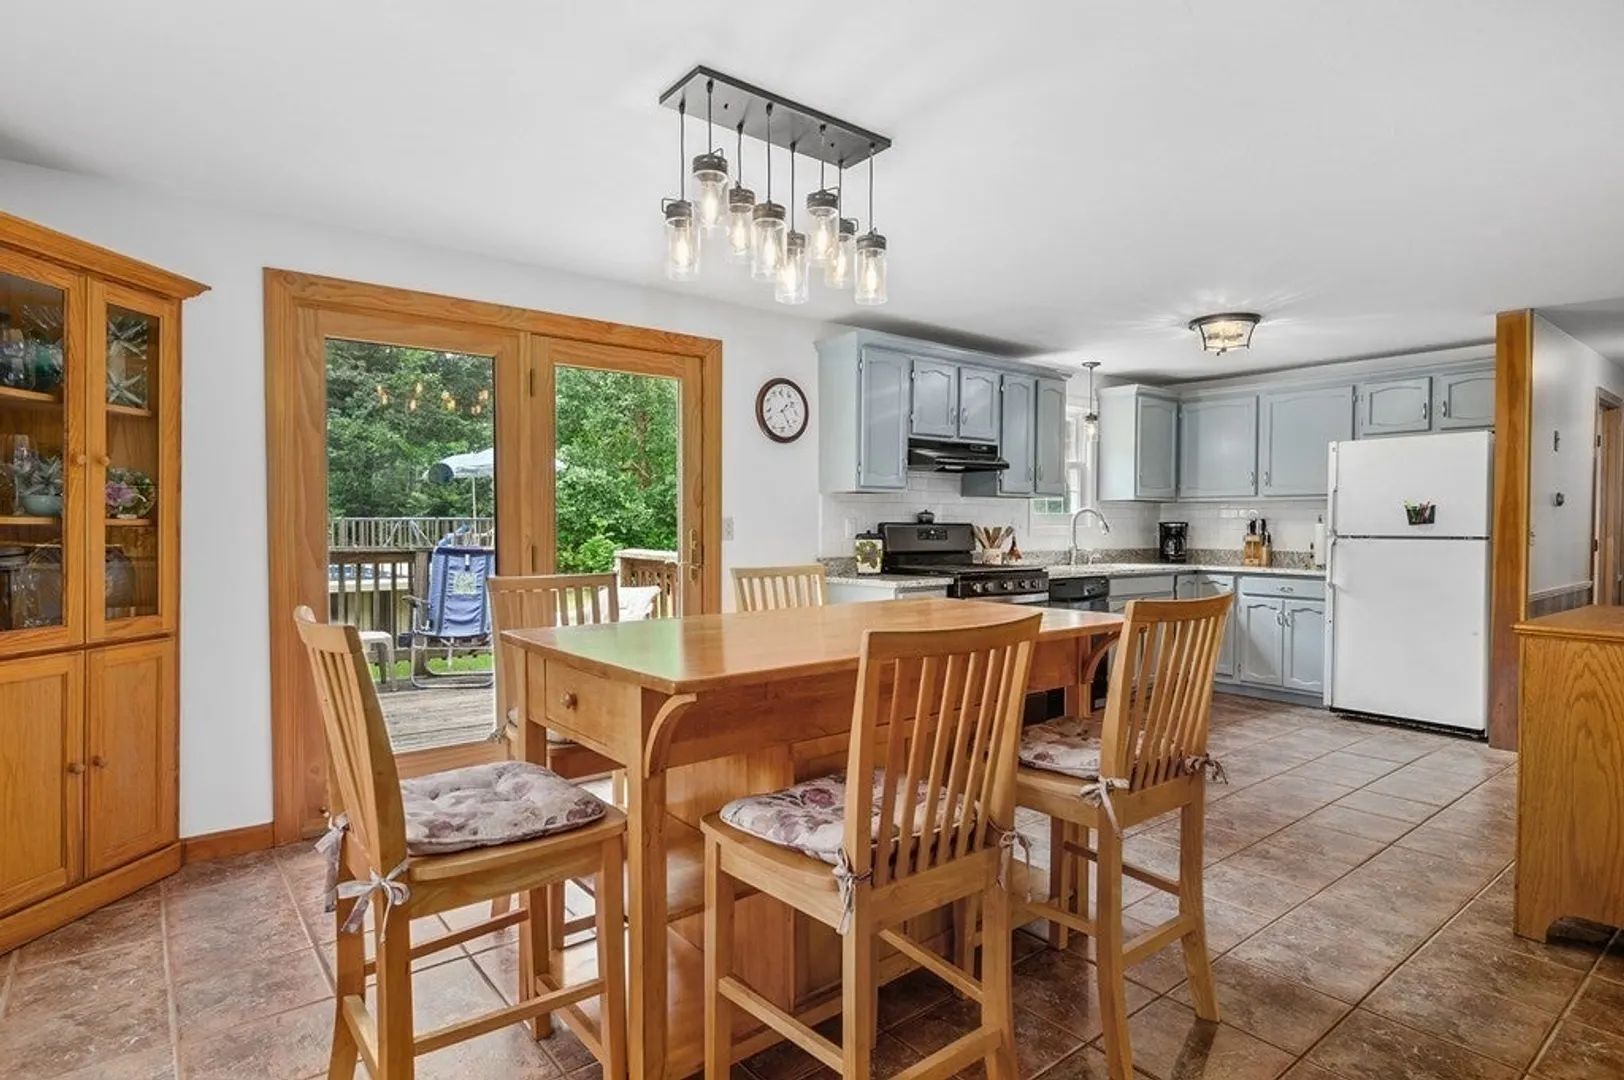
- Appliances: Range, Dishwasher, Refrigerator, Washer, Dryer, Utility Connections for Gas Range, Utility Connections for Electric Dryer
- Construction: Frame
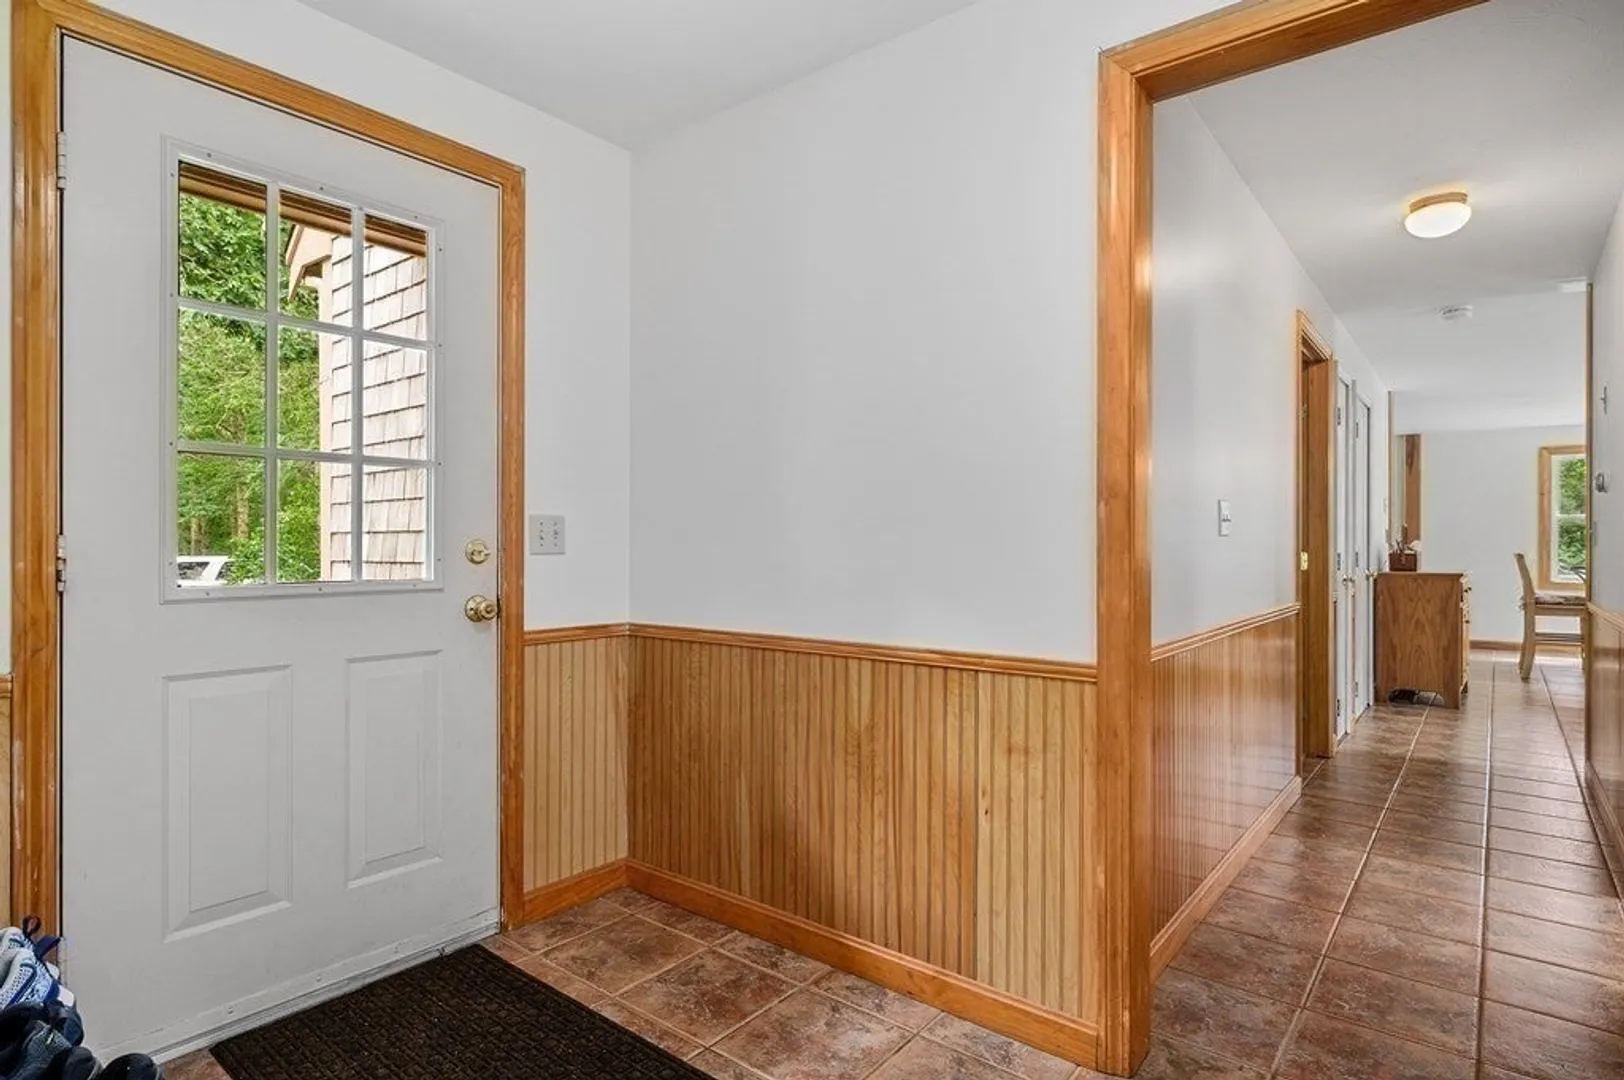
- Flooring: Tile, Carpet, Hardwood
- Road Frontage Type: Public
- Year Built Details: Actual
- Zoning: R-2
- Basement: Full
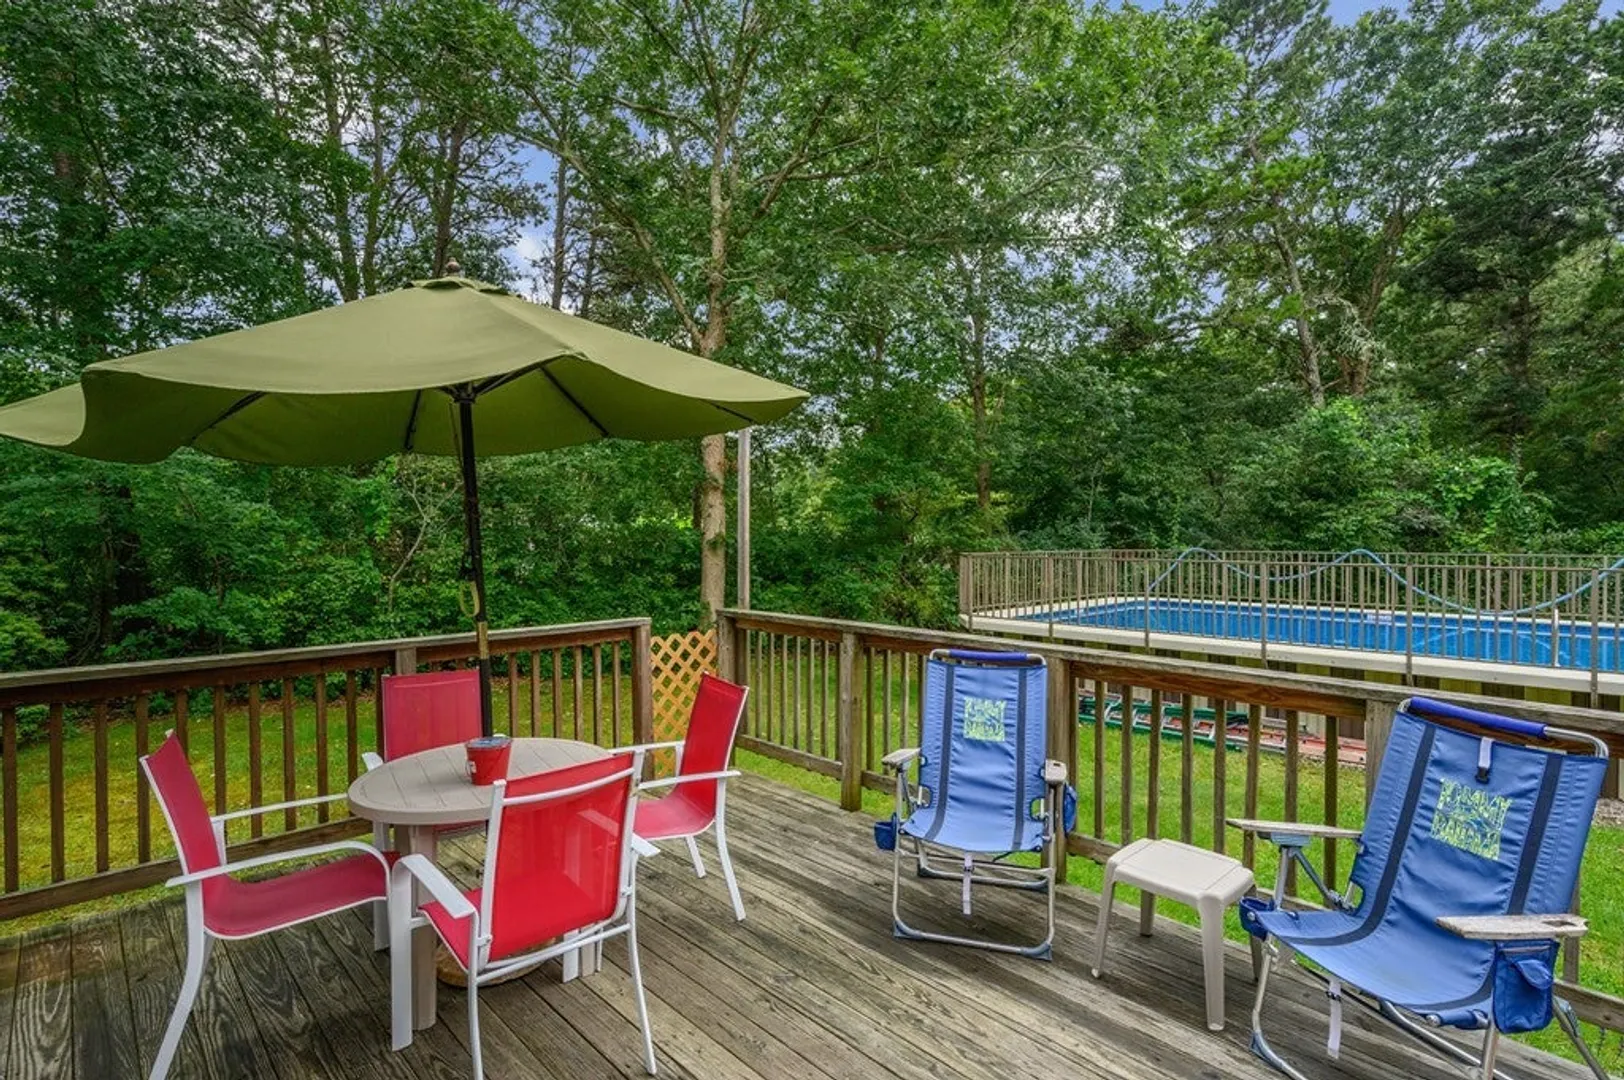
- Exterior Features: Deck - Wood, Pool - Above Ground, Rain Gutters
- Foundation: Concrete Perimeter
- Roof: Shingle
- Year Built Source: Public Records
-
Amenities
- Community Features: Shopping, Park, Walk/Jog Trails, Golf, Bike Path, Conservation Area, Highway Access, House of Worship, Public School
- Pool Features: Above Ground
- Parking Features: Paved Drive, Paved
- Waterfront Features: Beach Front, Lake/Pond, Ocean, Beach Ownership(Public)
-
Utilities
- Electric: 110 Volts
- Water Source: Public
- Sewer: Private Sewer
-
Fees / Taxes
- Assessed Value: $464,200
- Compensation Based On: Gross/Full Sale Price
- Tax Year: 2023
- Buyer Agent Compensation: 2.5%
- Facilitator Compensation: 2.5%
- Taxes: $5,338
Similar Listings
Sold
42 Photos
Sold
42 Photos
Sold
42 Photos
Sold
21 Photos
Content © 2026 MLS Property Information Network, Inc. The information in this listing was gathered from third party resources including the seller and public records.
Listing information provided courtesy of Gibson Sotheby's International Realty.
MLS Property Information Network, Inc. and its subscribers disclaim any and all representations or warranties as to the accuracy of this information.
