
Sold!

$655,000
3
Beds
2
Baths
2,146
Living Area
-
Property Description
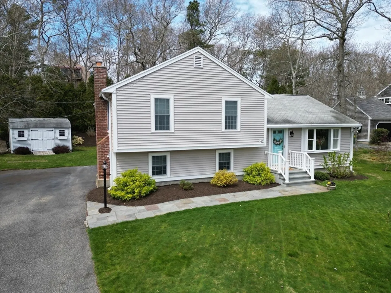
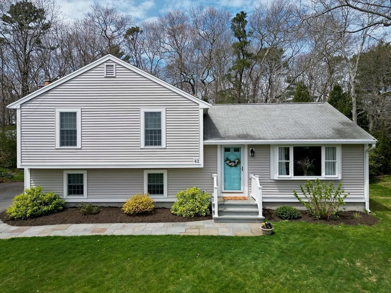
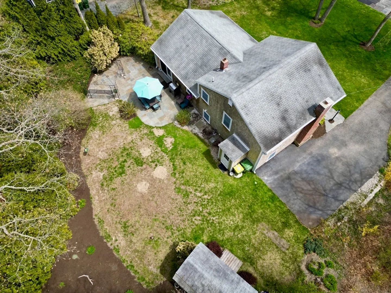
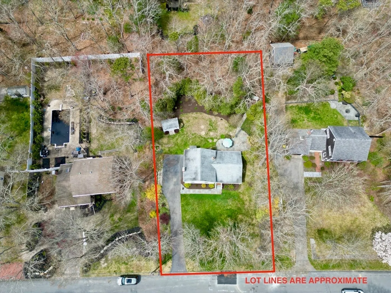
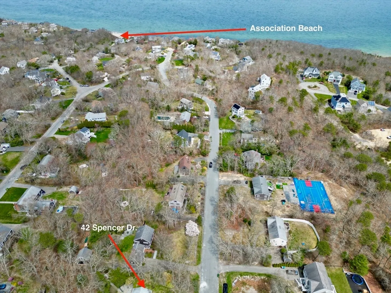
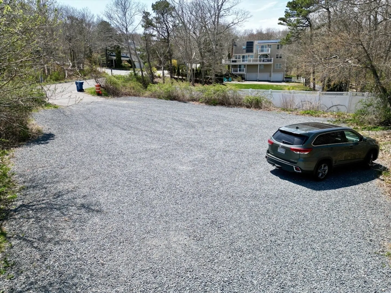
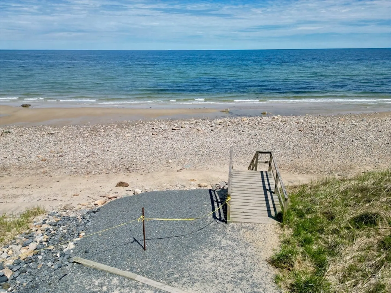
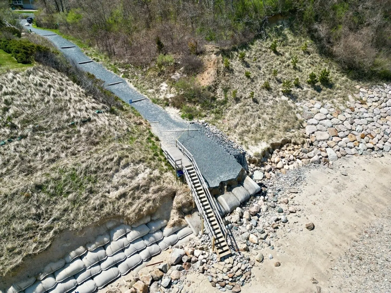
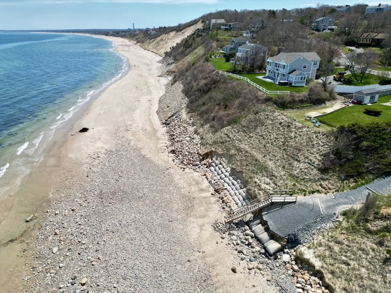
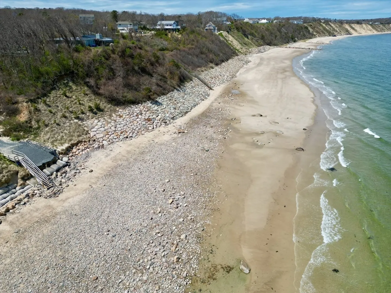
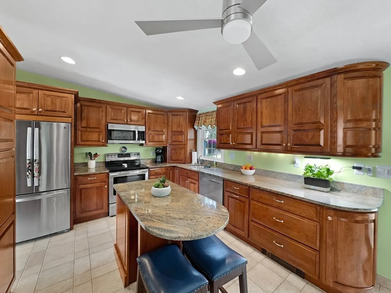
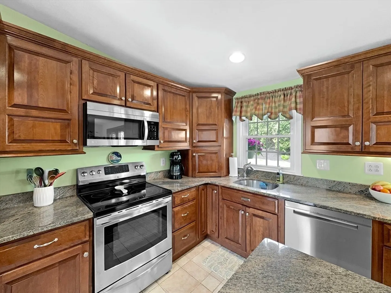
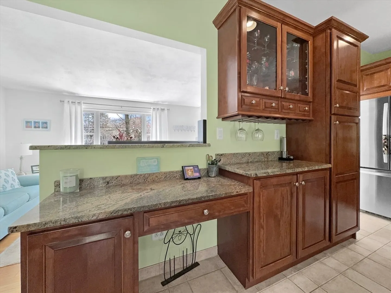
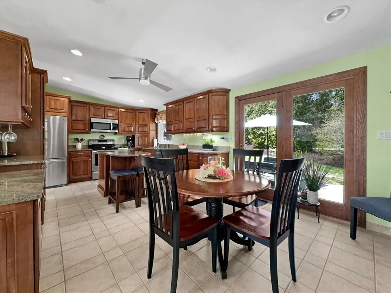
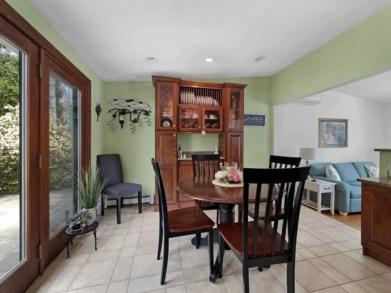
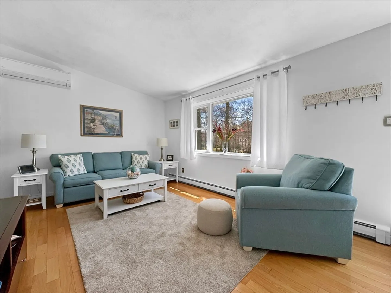
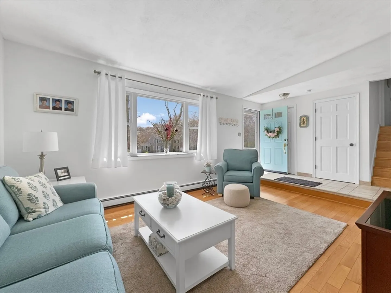
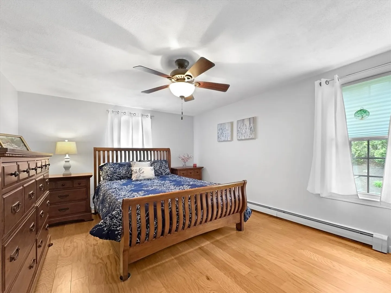
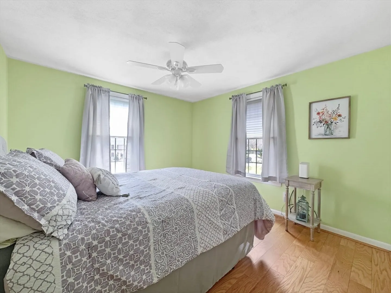
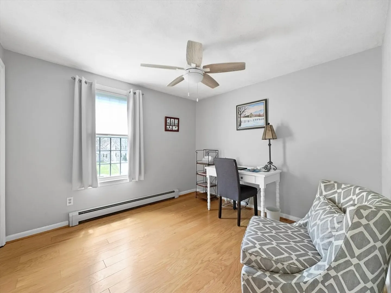
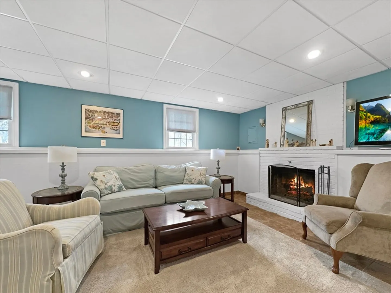
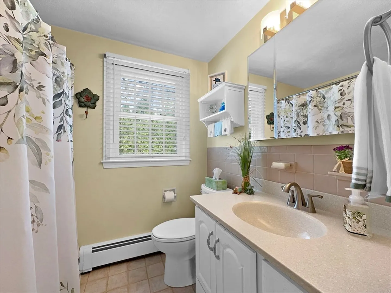
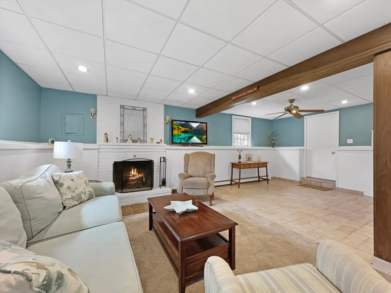
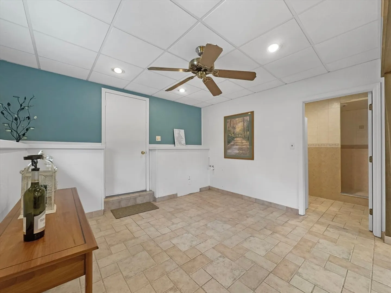
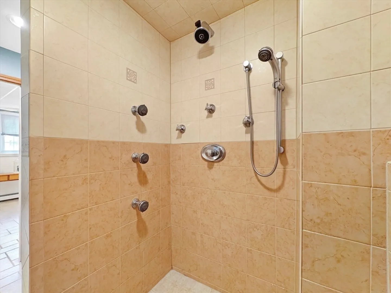
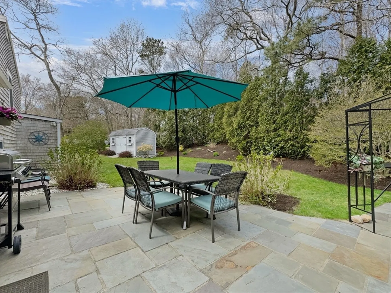
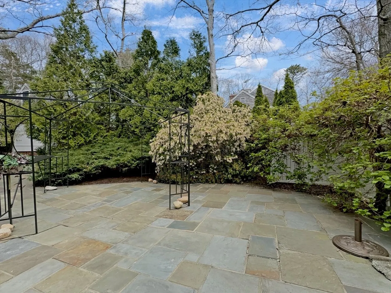
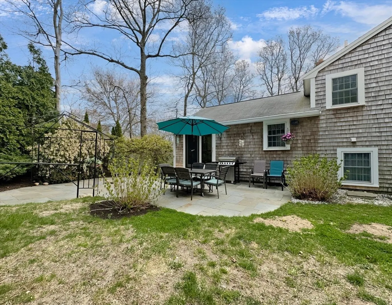
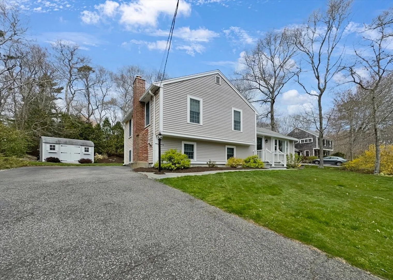
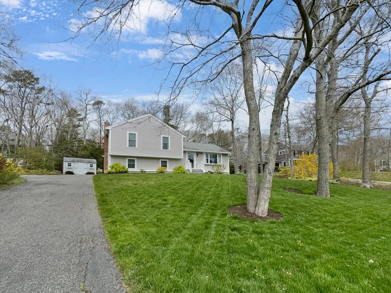
Nestled in the coveted Kingsbridge Shores Association with private beach access and exclusive parking, this stunning home offers a harmonious blend of comfort and style. Many updates over the years include the septic system replaced in 2020, vinyl windows, engineered hardwood floors and more. The heart of the home is a gorgeous kitchen, equipped with a versatile opening for a trash compactor or wine refrigerator, a center island, sleek granite countertops, and an adjoining dining area, all enhanced by abundant cabinet storage. Additional luxury is found in the spacious lower-level bathroom, featuring a luxurious multi jet walk-in tiled shower. Outdoors, the private backyard patio invites serene relaxation or spirited gatherings, making this home a perfect sanctuary.
-
Highlights
- Area: Cedarville
- Heating: Baseboard, Oil
- Property Class: Residential
- Total Rooms: 7
- Status: Closed
- Cooling: Ductless
- Parking Spots: 3
- Property Type: Single Family Residence
- Year Built: 1976
-
Additional Details
- Appliances: Tankless Water Heater, Range, Dishwasher, Microwave
- Construction: Frame
- Fireplaces: 1
- Foundation: Concrete Perimeter
- Roof: Shingle
- Year Built Source: Public Records
- Basement: Full, Finished, Interior Entry
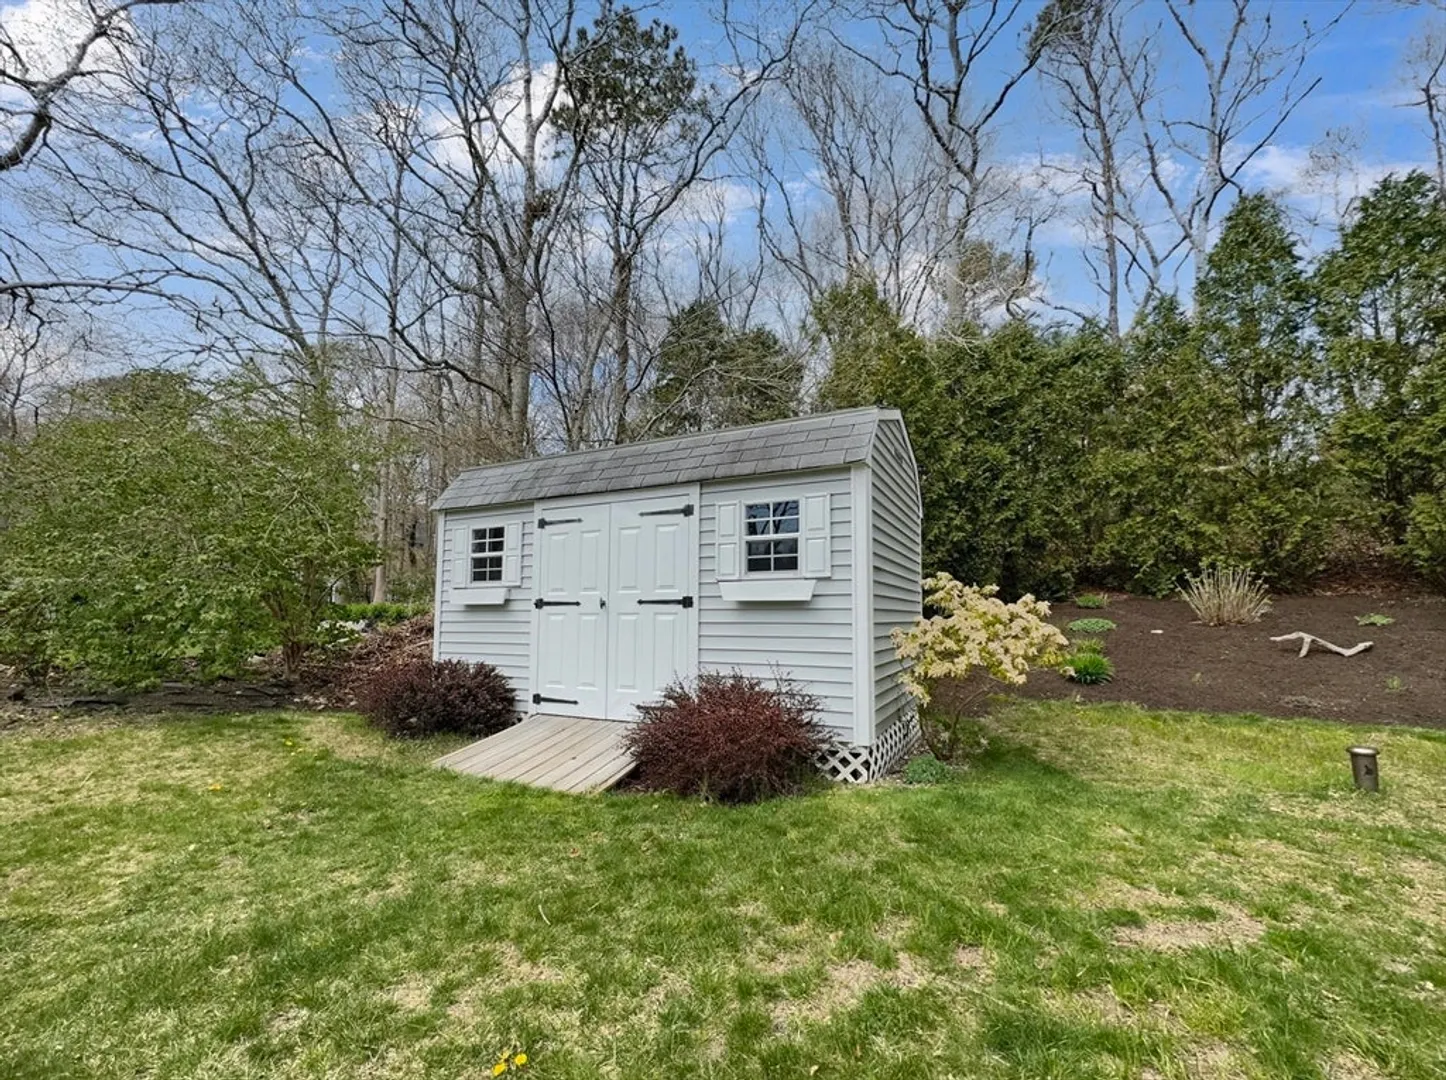
- Exterior Features: Patio, Storage, Sprinkler System
- Flooring: Wood, Tile, Engineered Hardwood
- Road Frontage Type: Public
- Year Built Details: Actual
- Zoning: R25
-
Amenities
- Community Features: Shopping, Golf, Highway Access, House of Worship
- Waterfront Features: Beach Front, Ocean, Walk to, 3/10 to 1/2 Mile To Beach, Beach Ownership(Association)
- Parking Features: Paved Drive, Off Street, Tandem, Paved
-
Utilities
- Electric: Circuit Breakers
- Water Source: Public
- Sewer: Private Sewer
-
Fees / Taxes
- Assessed Value: $460,200
- Compensation Based On: Net Sale Price
- Tax Year: 2024
- Buyer Agent Compensation: 2%%
- Facilitator Compensation: 2%%
- Taxes: $5,923
Similar Listings
Sold
1 Photo
Sold
38 Photos
Sold
1 Photo
Sold
40 Photos
Content © 2026 MLS Property Information Network, Inc. The information in this listing was gathered from third party resources including the seller and public records.
Listing information provided courtesy of Vogt Realty Group, LLC.
MLS Property Information Network, Inc. and its subscribers disclaim any and all representations or warranties as to the accuracy of this information.
