
Sold!
$259,000
1
Bed
1
Bath
685
Living Area
-
Property Description
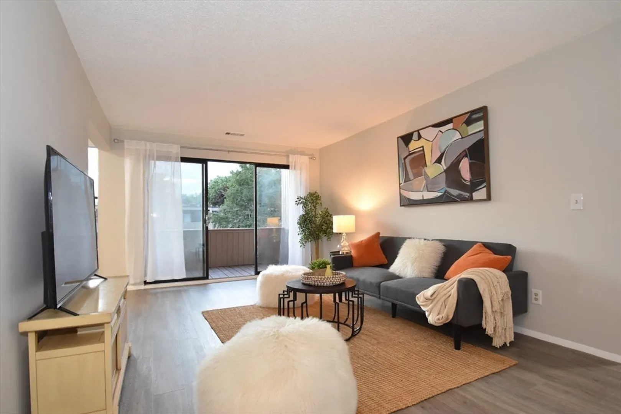
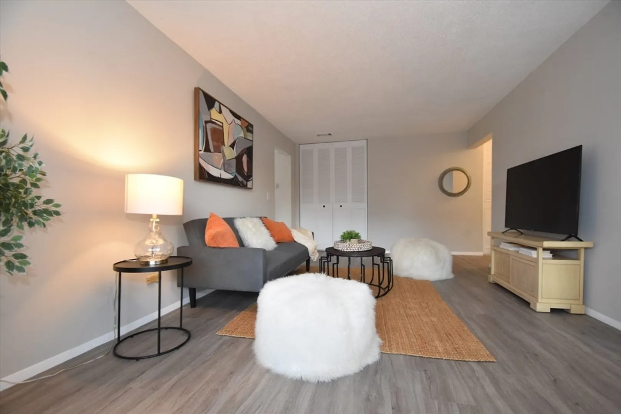
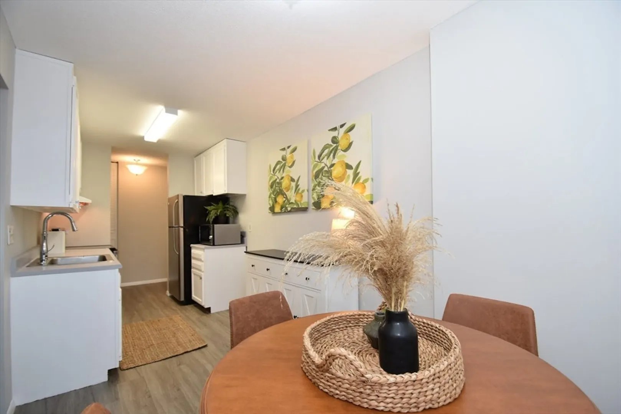
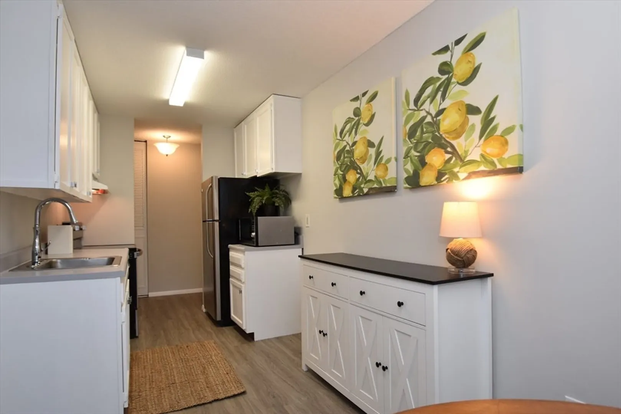
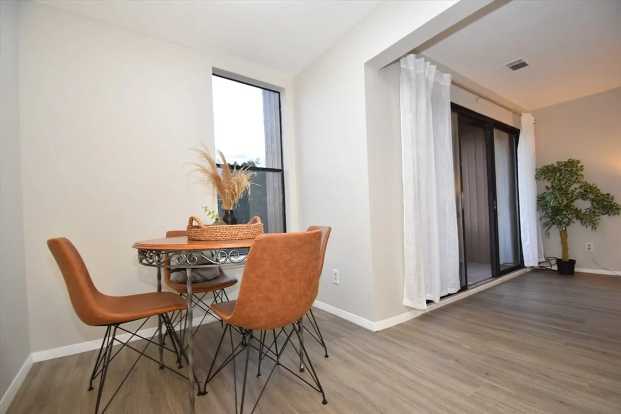
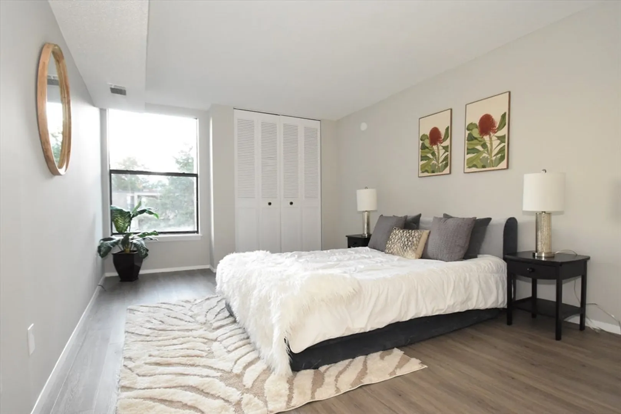
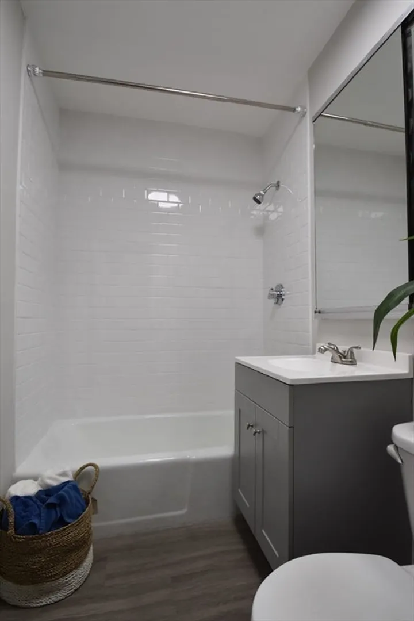
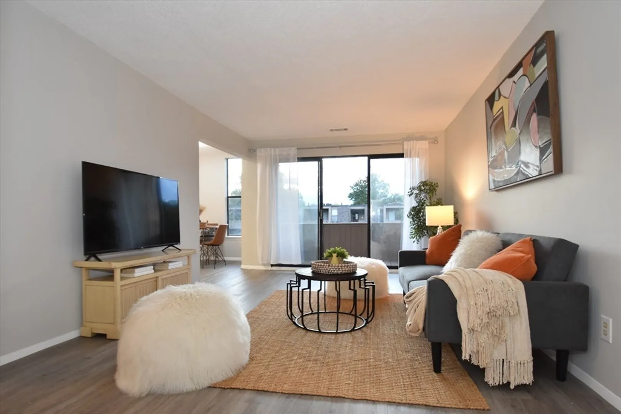
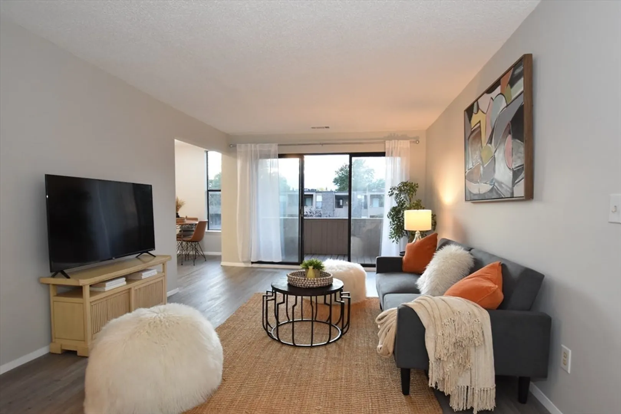
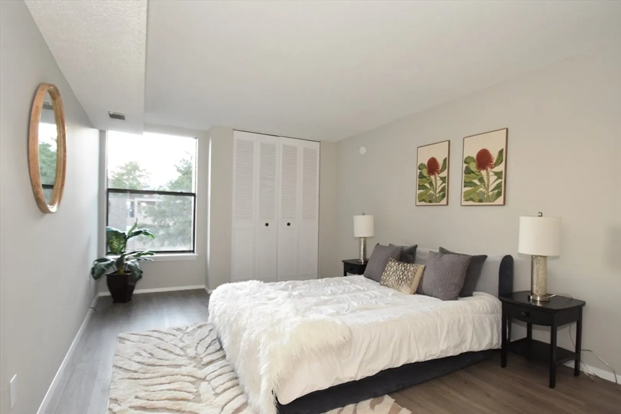
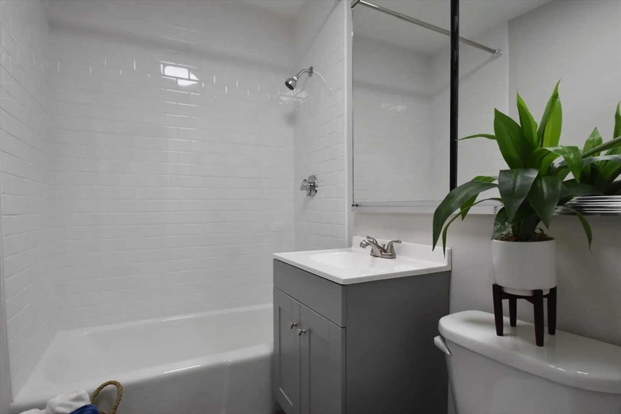
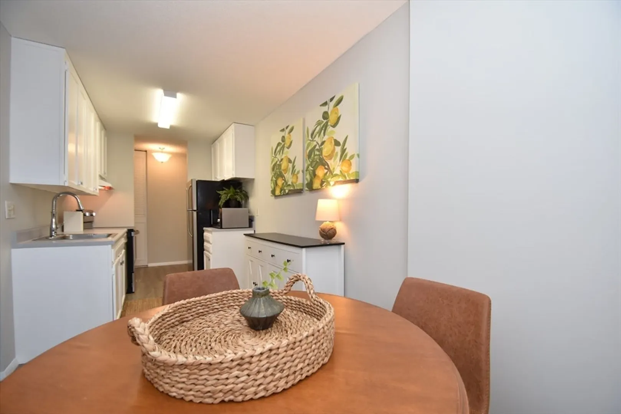
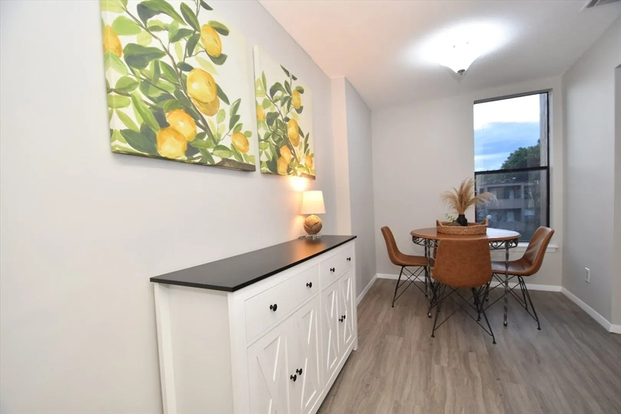
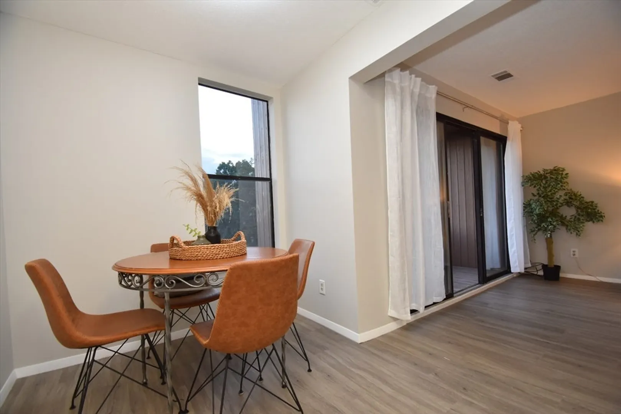
Shrewsbury Green! A terrific setting for this lovely 3rd floor unit with a view of the park like grounds! These classy condominiums offer a location that can't be beat, a sparkling pool for summer fun & a gym! Walk to the river, the market, restaurants, coffee & so much more! From the moment you enter the immaculate building you'll be impressed! The unit offers crisp, newly painted walls, sleek new flooring, a renovated bathroom with a brand new subway tiled tub/shower with handsome state-of-the art fixtures & a beautiful gray vanity! Chill out in the spacious lightfilled livingrm with slider access to your own private deck. Create delicious meals in the white kitchen with an updated range & serve meals in the open & airy dining area! Both living rm & dining area have spectacular sunset views! The primary bedroom is HUGE & boasts a lg. double door closet with built-ins! A deeded parking space too! Gas heat & Central air. Dare to compare!
-
Highlights
- Building Name: Shrewsbury Green
- Heating: Forced Air, Natural Gas
- Parking Spots: 1
- Property Type: Condominium
- Total Rooms: 3
- Year Built: 1973
- Cooling: Central Air
- HOA Fee: $369
- Property Class: Residential
- Stories: 1
- Unit Number: K
- Status: Closed
-
Additional Details
- Appliances: Range, Dishwasher, Microwave, Refrigerator
- Construction: Frame
- Exterior Features: Covered Patio/Deck
- Interior Features: Closet, Lighting - Overhead, Entrance Foyer
- Total Number of Units: 378
- Year Built Source: Public Records
- Basement: N
- Exclusions: All Personal Items.
- Flooring: Tile, Laminate
- SqFt Source: Public Record
- Year Built Details: Approximate
- Zoning: Apt
-
Amenities
- Community Features: Public Transportation, Shopping, Pool, Park, Medical Facility, Highway Access
- Parking Features: Off Street, Assigned
-
Utilities
- Sewer: Public Sewer
- Water Source: Public
-
Fees / Taxes
- Assessed Value: $198,600
- HOA Fee Includes: Heat, Gas, Insurance, Maintenance Structure, Road Maintenance, Maintenance Grounds, Snow Removal, Trash
- Taxes: $2,459
- HOA Fee Frequency: Monthly
- Tax Year: 2024
Similar Listings
Sold
20 Photos
Sold
34 Photos
Sold
30 Photos
Sold
20 Photos
Content © 2026 MLS Property Information Network, Inc. The information in this listing was gathered from third party resources including the seller and public records.
Listing information provided courtesy of Redfin Corp..
MLS Property Information Network, Inc. and its subscribers disclaim any and all representations or warranties as to the accuracy of this information.
