
Sold!
$1,300,000
3
Beds
3/1
Baths
3,087
Living Area
-
Property Description
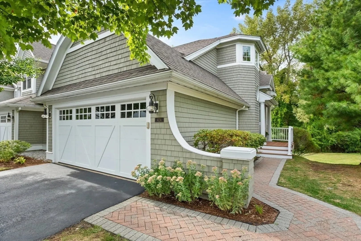
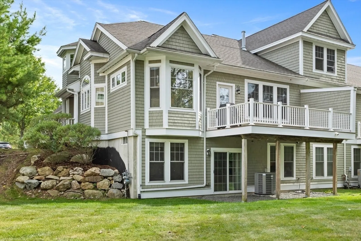
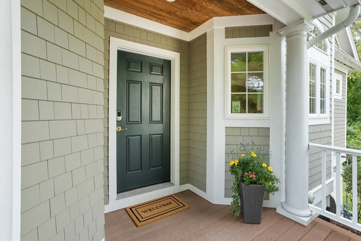
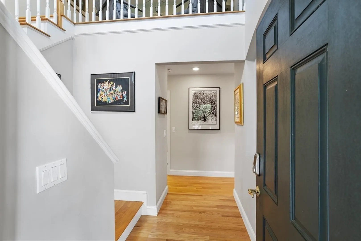
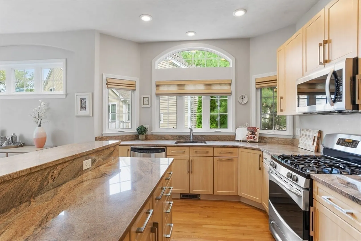
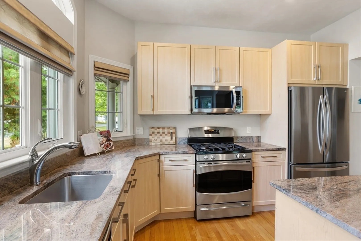
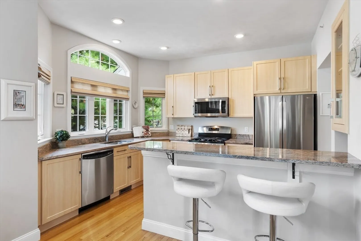
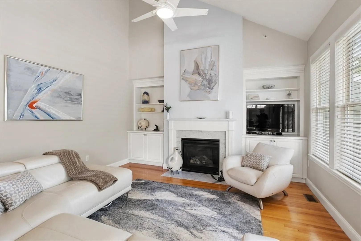
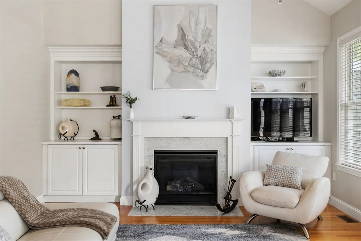
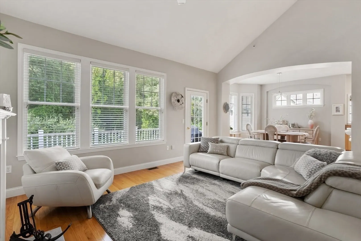
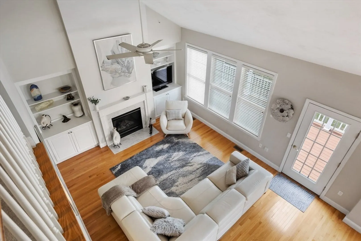
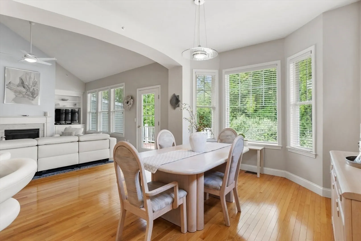
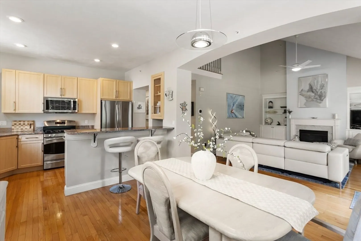
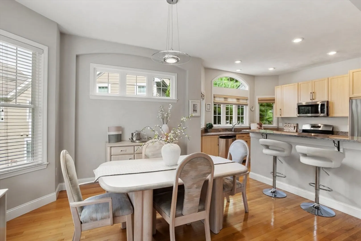
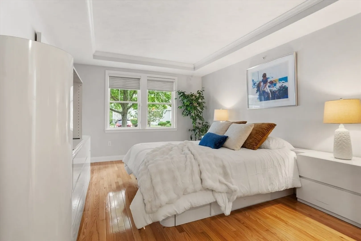
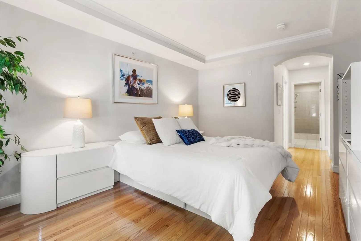
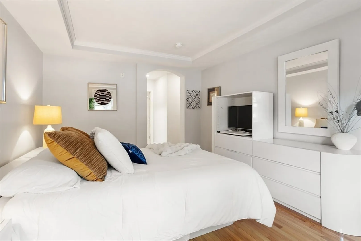
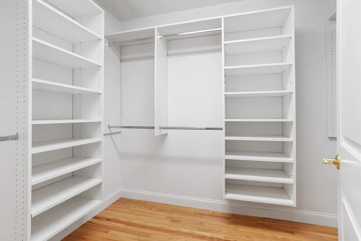
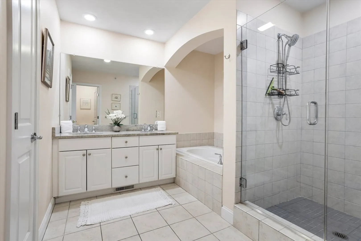
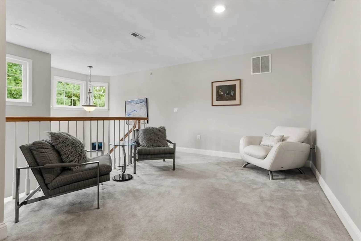
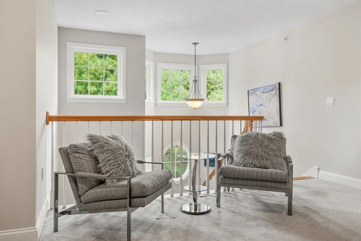
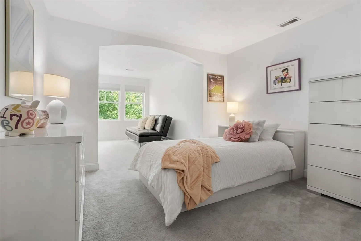
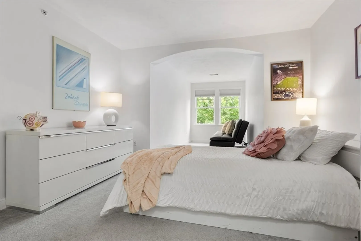
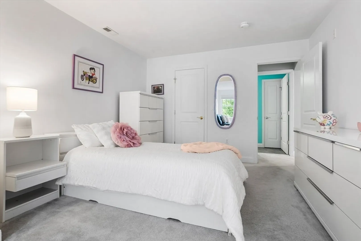
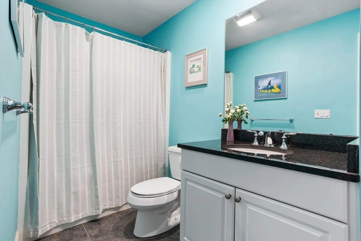
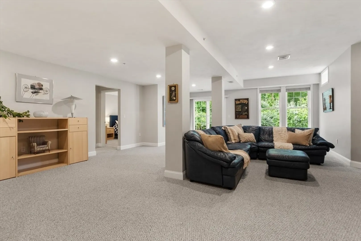
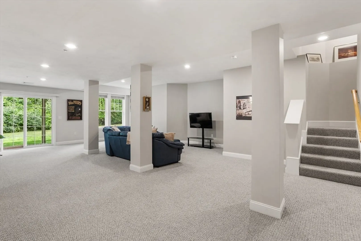
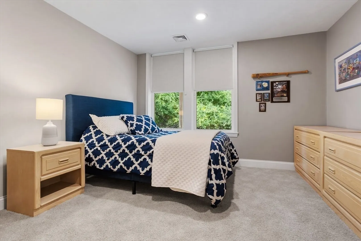
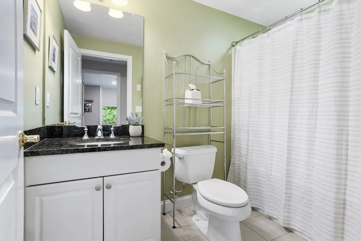
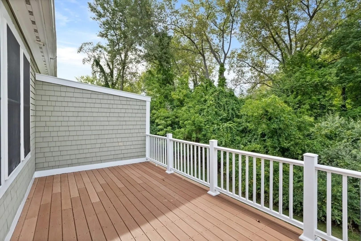
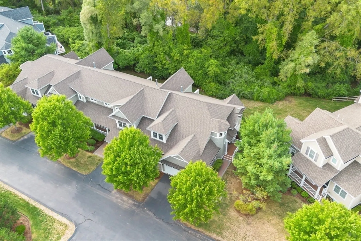
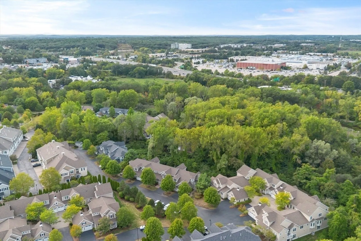
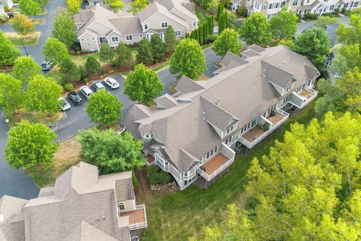
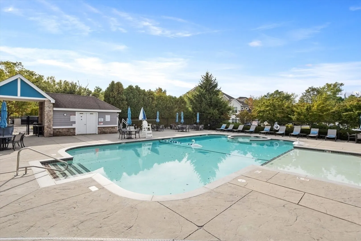
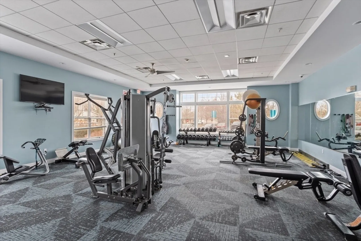
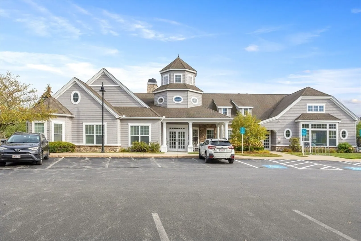
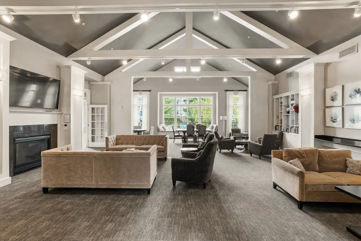
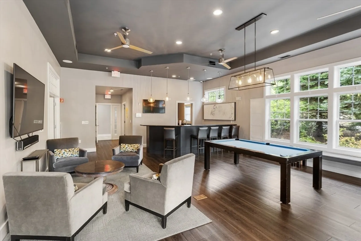
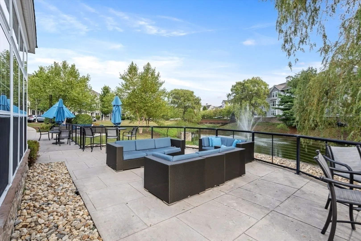
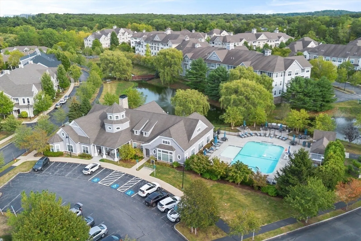
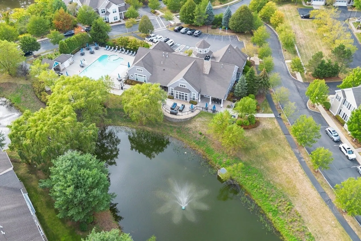
This highly desirable, Eagle Style end-unit townhome offers three beautifully finished levels, direct entry from a two-car garage, and a sought-after first-floor primary suite. The open-concept features a chef’s kitchen with a granite breakfast bar, seamlessly connecting to a stunning dining room and living room with cathedral ceilings, a gas fireplace, custom built-ins, and access to a private deck. The primary suite boasts a tray ceiling, walk-in closet, and a spa-like bath with a soaking tub and tiled shower. Upstairs, you’ll find a versatile loft, a second bedroom with a sitting area, and a full bath. The finished walk-out lower level includes a third bedroom, perfect as a home office, another full bath, and a spacious bonus room with high ceilings. Enjoy resort-style amenities including a heated pool, fitness center, clubhouse, and beautifully landscaped grounds. Conveniently located near 3rd Ave, Burlington Mall and top dining and shopping!
-
Highlights
- Building Name: The Village At Seven Springs
- Heating: Forced Air, Natural Gas
- Parking Spots: 4
- Property Type: Condominium
- Total Rooms: 8
- Year Built: 2009
- Cooling: Central Air
- HOA Fee: $741
- Property Class: Residential
- Stories: 3
- Unit Number: A
- Status: Closed
-
Additional Details
- Appliances: Range, Dishwasher, Disposal, Microwave, Refrigerator, Washer, Dryer
- Construction: Frame
- Fireplaces: 1
- Interior Features: Cathedral Ceiling(s), Bathroom - Full, Walk-In Closet(s), Open Floorplan, Recessed Lighting, Slider, Storage, Bedroom, Loft, Bonus Room
- Roof: Shingle
- Total Number of Units: 74
- Year Built Source: Public Records
- Basement: Y
- Exterior Features: Porch, Deck - Composite
- Flooring: Wood, Tile, Carpet, Flooring - Wall to Wall Carpet
- Pets Allowed: Yes w/ Restrictions
- SqFt Source: Measured
- Year Built Details: Actual
- Zoning: Pd
-
Amenities
- Community Features: Public Transportation, Shopping, Pool, Park, Walk/Jog Trails, Medical Facility, Highway Access, Public School
- Parking Features: Attached, Garage Door Opener, Off Street, Paved
- Covered Parking Spaces: 2
- Pool Features: Association, In Ground, Heated
-
Utilities
- Sewer: Public Sewer
- Water Source: Public
-
Fees / Taxes
- Assessed Value: $1,037,100
- HOA Fee Includes: Insurance, Maintenance Structure, Road Maintenance, Maintenance Grounds, Snow Removal, Reserve Funds
- Taxes: $8,981
- HOA Fee Frequency: Monthly
- Tax Year: 2025
Similar Listings
Sold
30 Photos
Sold
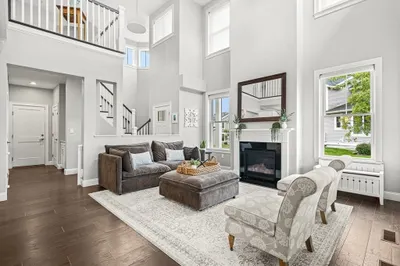
41 Photos
Sold
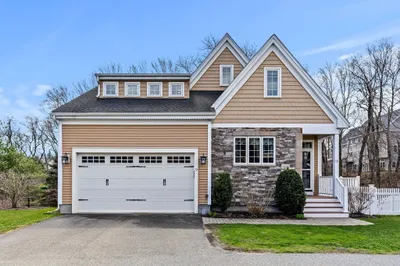
39 Photos
Sold
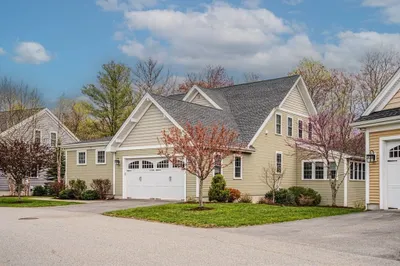
40 Photos
Content © 2026 MLS Property Information Network, Inc. The information in this listing was gathered from third party resources including the seller and public records.
Listing information provided courtesy of ERA Key Realty Services- Fram.
MLS Property Information Network, Inc. and its subscribers disclaim any and all representations or warranties as to the accuracy of this information.
