
Sold!
$430,000
3
Beds
1
Bath
1,396
Living Area
-
Property Description
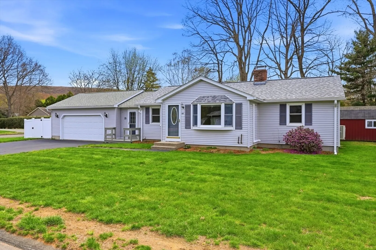
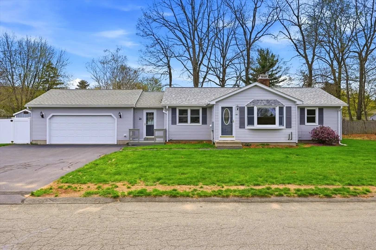
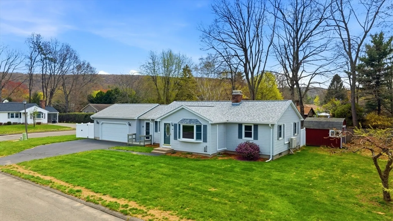
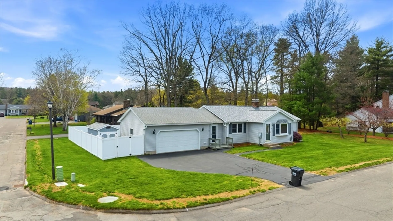
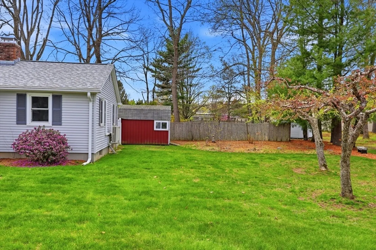
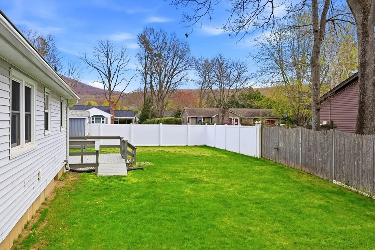
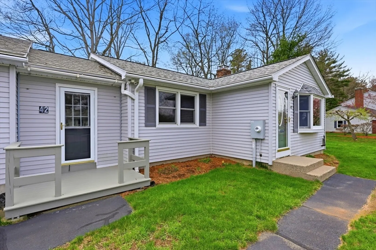
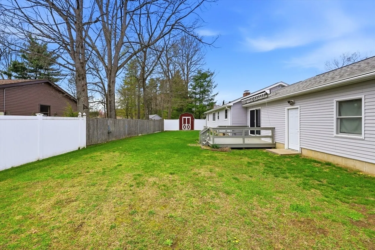
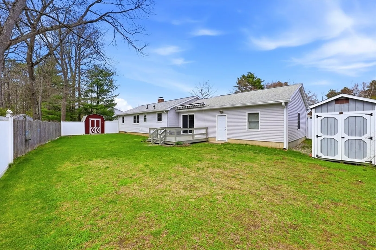
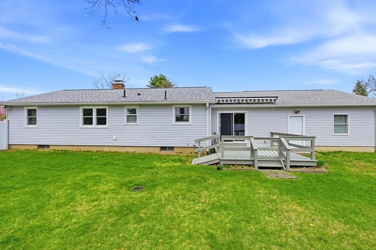
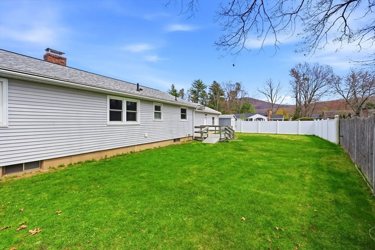
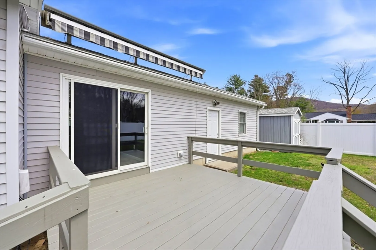
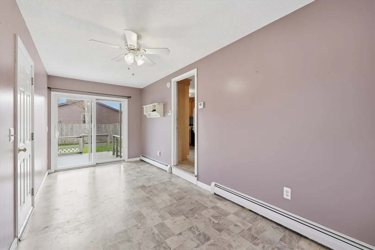
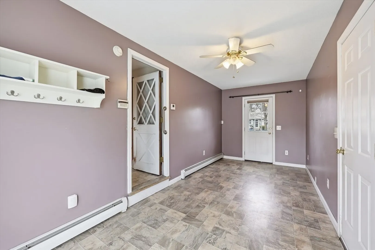
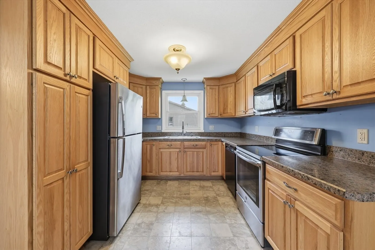
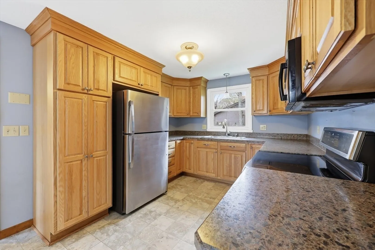
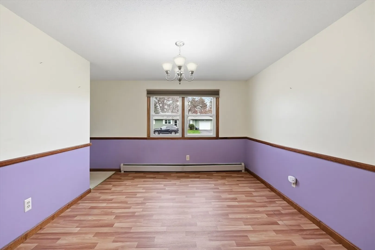
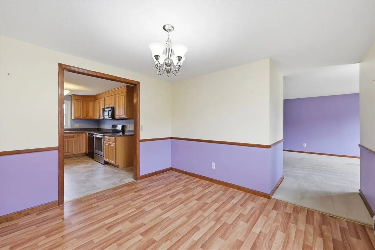
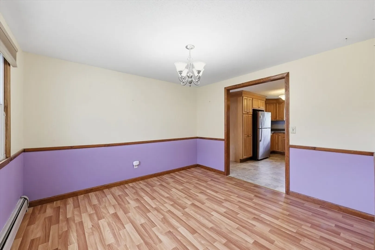
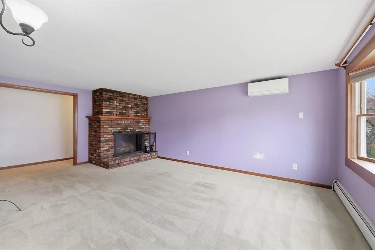
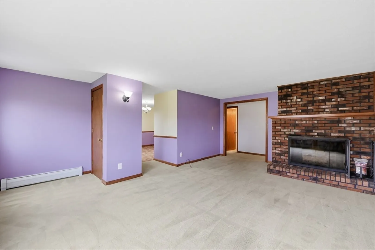
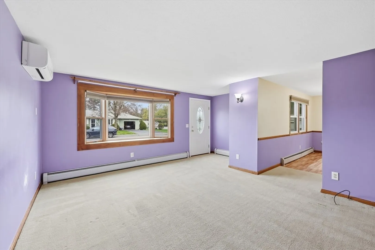
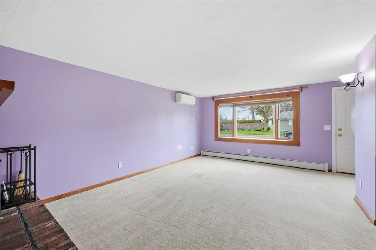
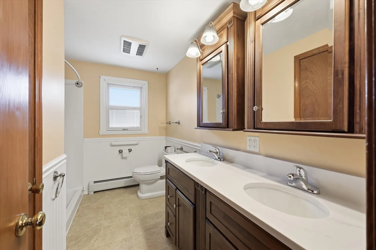
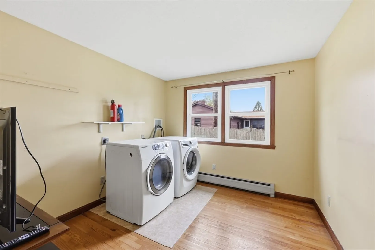
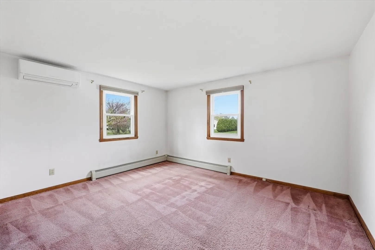
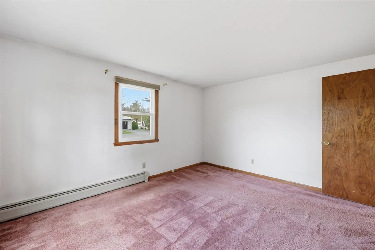
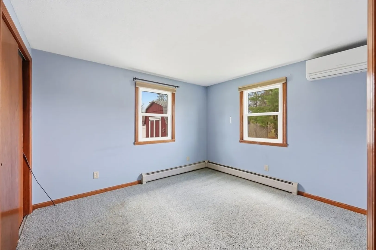
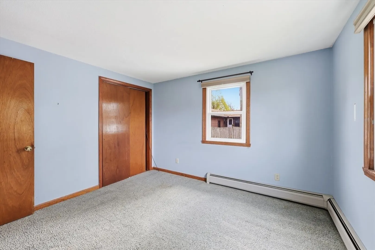
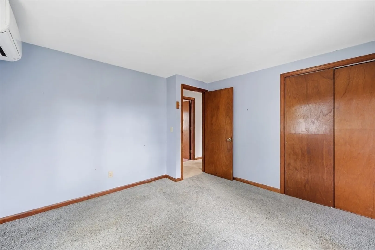
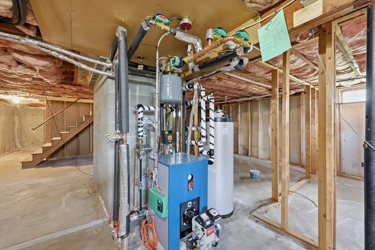
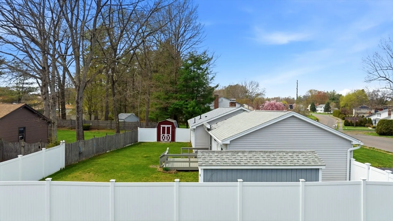
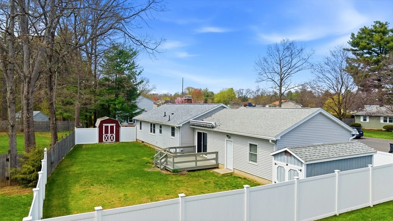
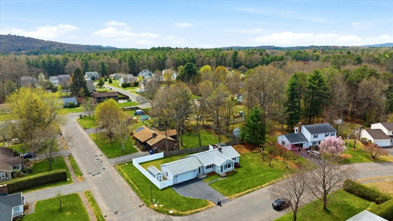
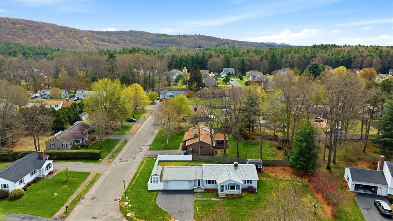
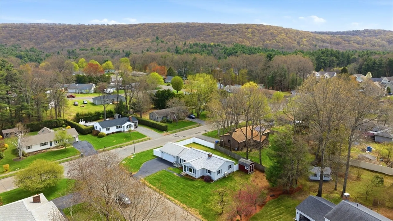
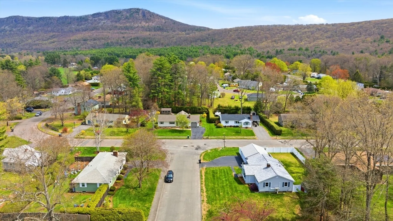
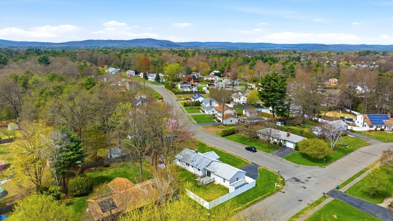
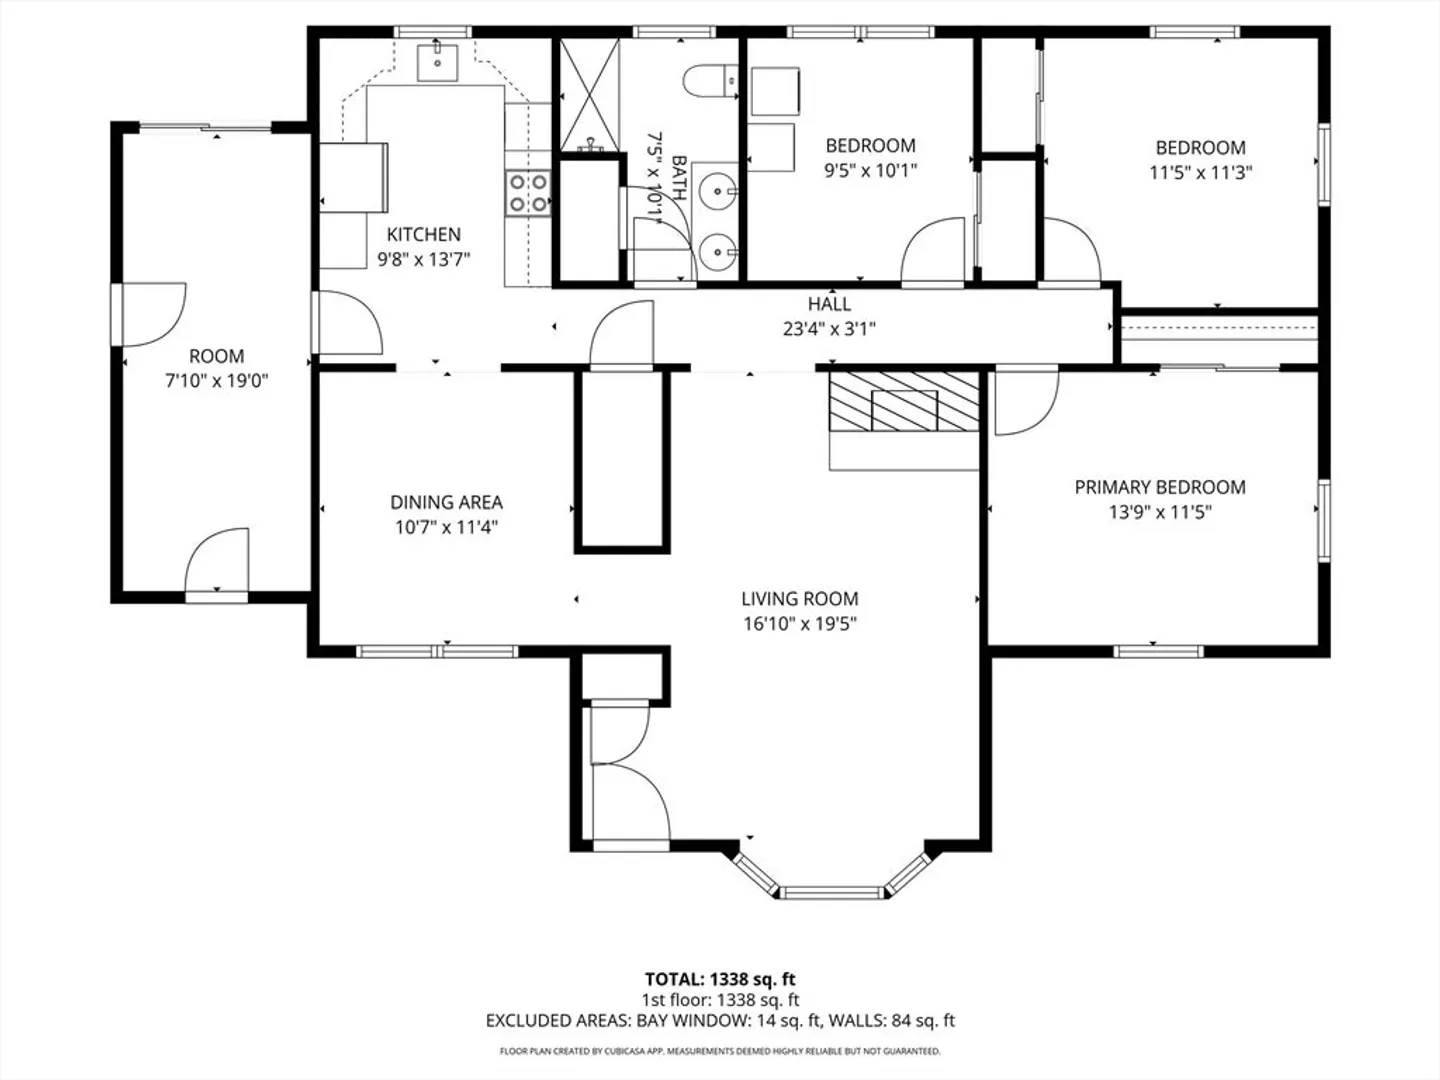
Ready for immediate occupancy, this well-maintained ranch offers easy single-level living in an established neighborhood. The convenient mudroom off of the two car garage features sliders to the deck overlooking the fenced in yard with two storage sheds. The nicely updated kitchen opens to the dining room. The living room is generously sized and features natural sunlight and a woodburning fireplace. The main level continues with three bedrooms with one currently used as a first floor laundry and an updated bathroom with walk-in shower and double sink vanity. Some recent updates includes mini splits for cooling and supplemental heat, newer roof on main part of house (2024 APO), windows, and boiler.
-
Highlights
- Cooling: Ductless
- Parking Spots: 6
- Property Type: Single Family Residence
- Total Rooms: 7
- Status: Closed
- Heating: Baseboard, Heat Pump, Oil, Ductless
- Property Class: Residential
- Style: Ranch
- Year Built: 1976
-
Additional Details
- Appliances: Water Heater, Range, Dishwasher, Refrigerator, Washer, Dryer
- Exterior Features: Deck, Storage, Fenced Yard
- Flooring: Vinyl, Carpet, Hardwood
- Interior Features: Mud Room
- Road Frontage Type: Public
- SqFt Source: Public Record
- Year Built Source: Public Records
- Basement: Full
- Fireplaces: 1
- Foundation: Concrete Perimeter
- Lot Features: Corner Lot
- Roof: Shingle
- Year Built Details: Actual
- Zoning: R40
-
Amenities
- Covered Parking Spaces: 2
- Parking Features: Attached, Garage Door Opener, Paved Drive, Off Street
-
Utilities
- Electric: Circuit Breakers
- Water Source: Public
- Sewer: Public Sewer
-
Fees / Taxes
- Assessed Value: $375,800
- Taxes: $5,137
- Tax Year: 2025
Similar Listings
Sold
42 Photos
Sold
41 Photos
Sold
31 Photos
Sold
39 Photos
Content © 2026 MLS Property Information Network, Inc. The information in this listing was gathered from third party resources including the seller and public records.
Listing information provided courtesy of Taylor Agency.
MLS Property Information Network, Inc. and its subscribers disclaim any and all representations or warranties as to the accuracy of this information.
