
Sold!
$725,000
5
Beds
2
Baths
1,944
Living Area
-
Property Description
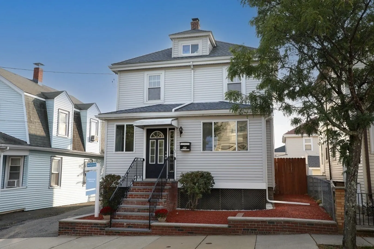
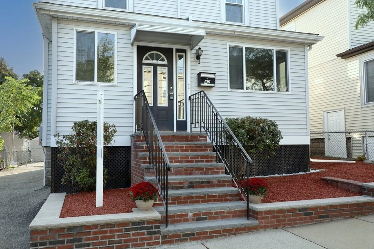
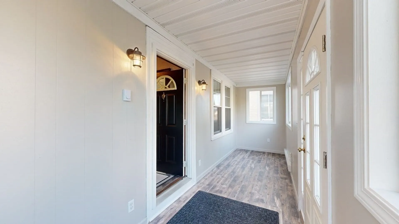
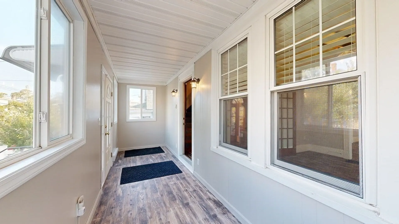
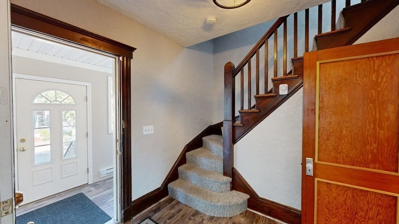
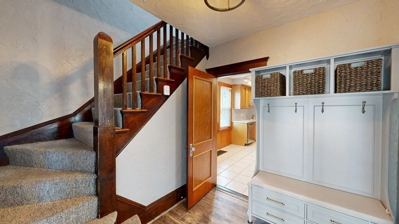
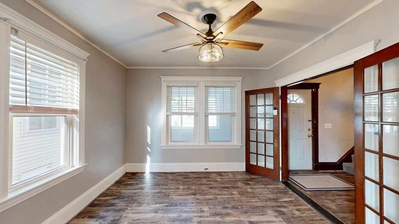
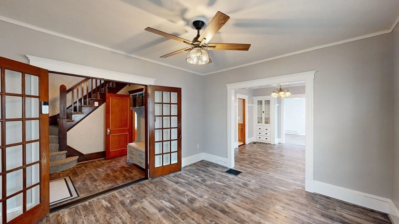
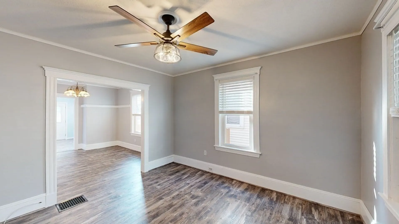
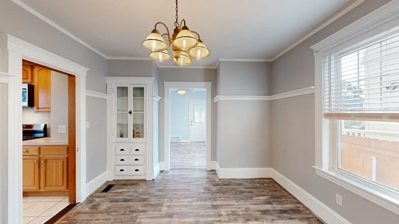
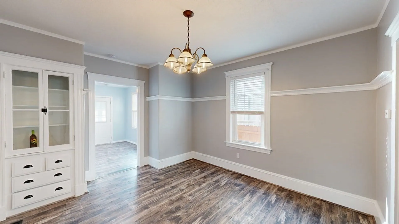
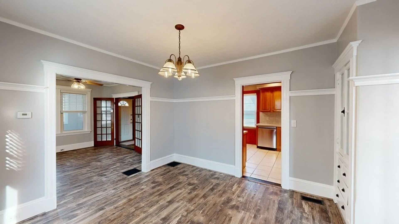
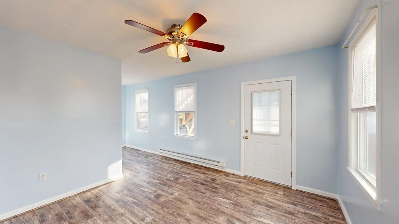
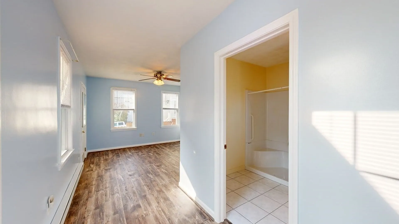
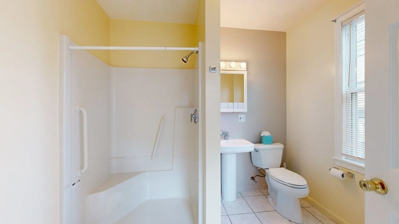
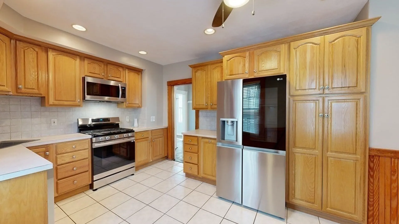
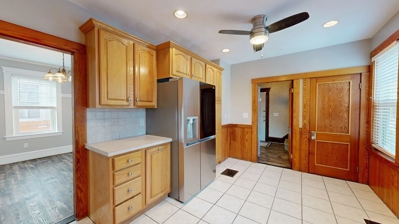
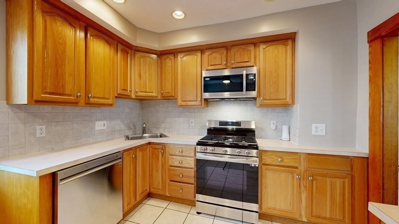
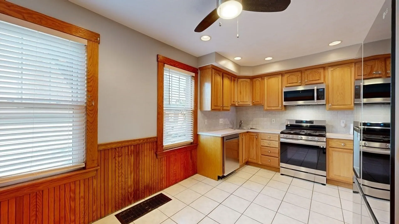
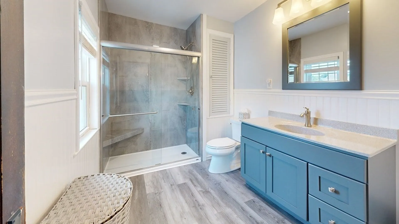
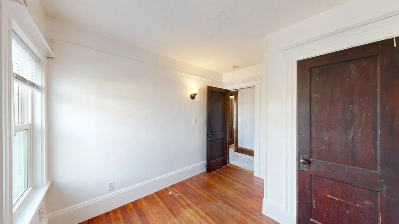
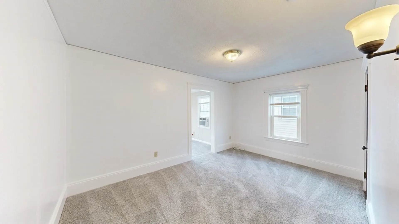
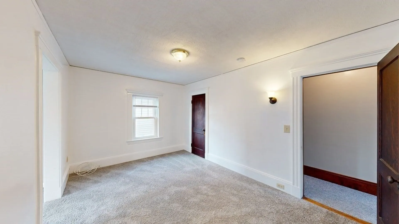
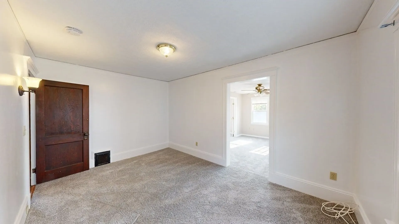
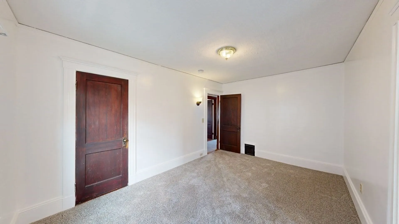
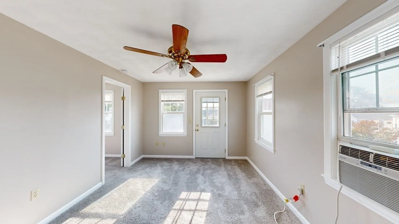
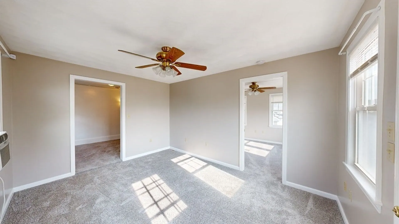
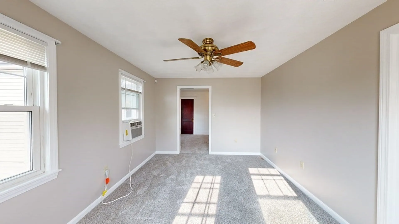
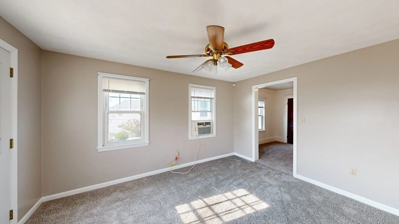
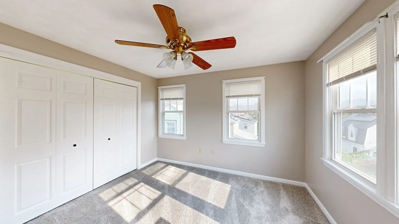
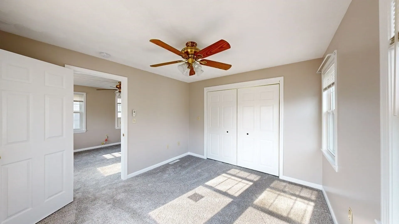
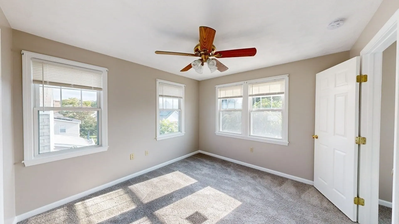
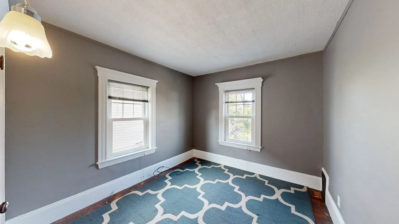
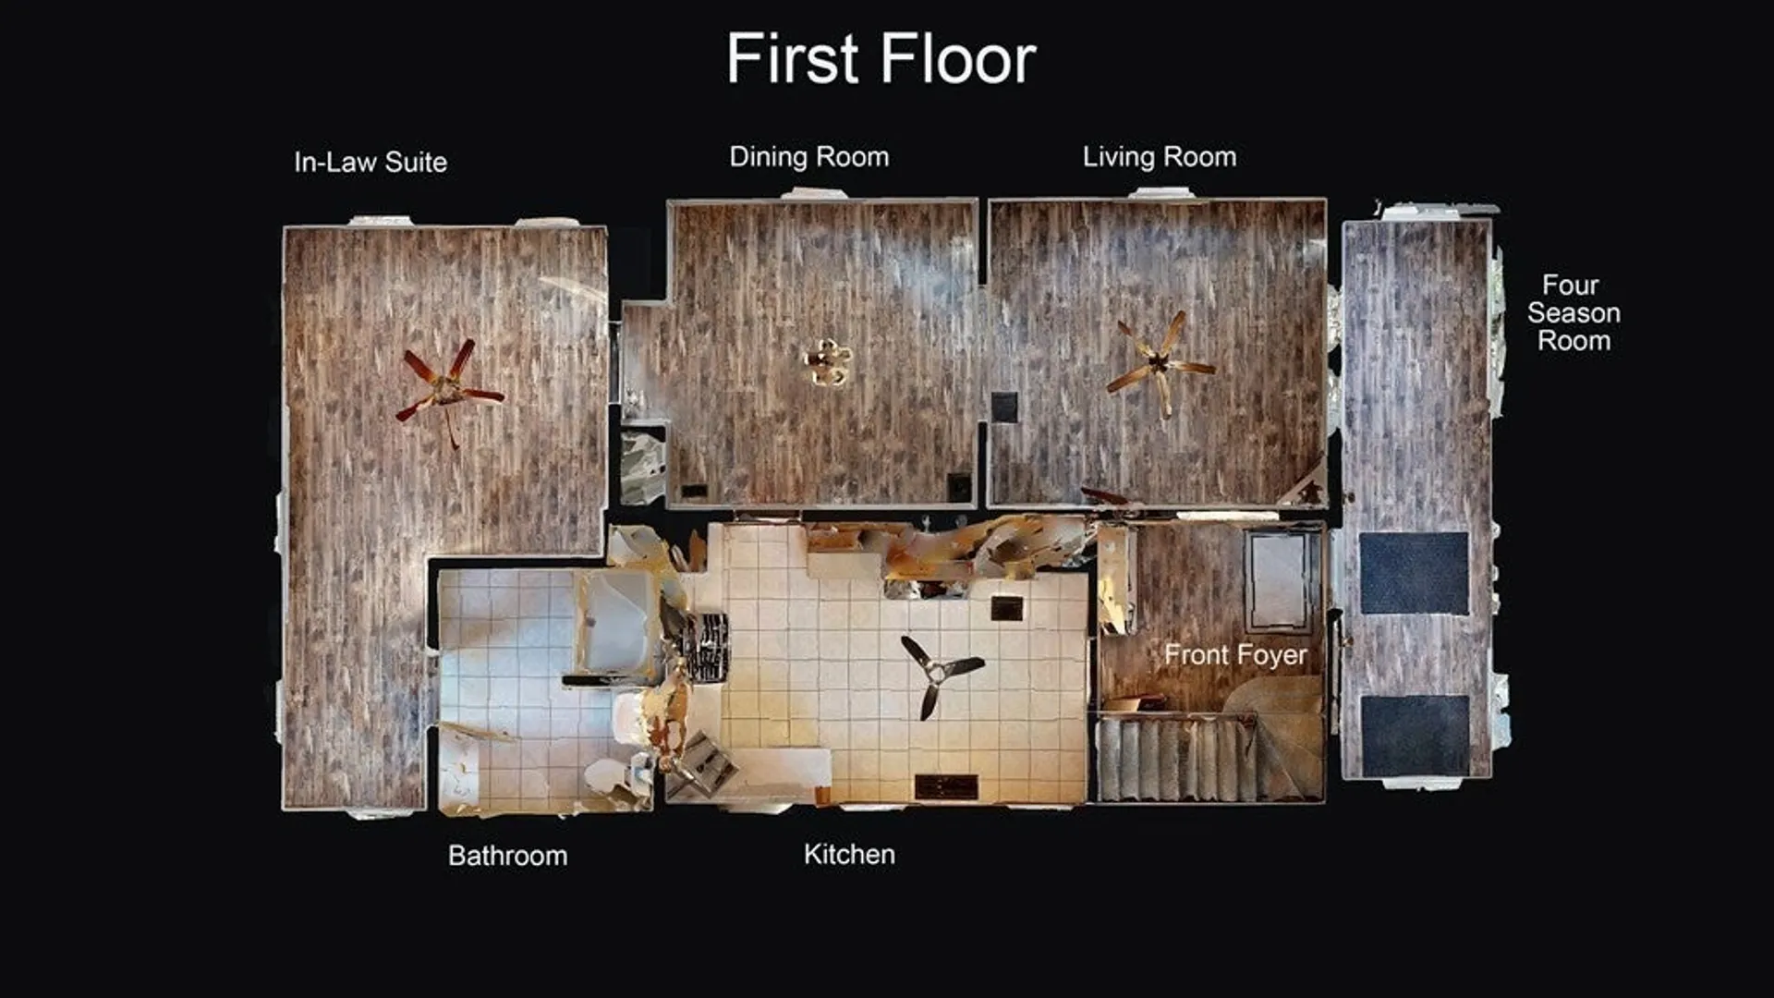
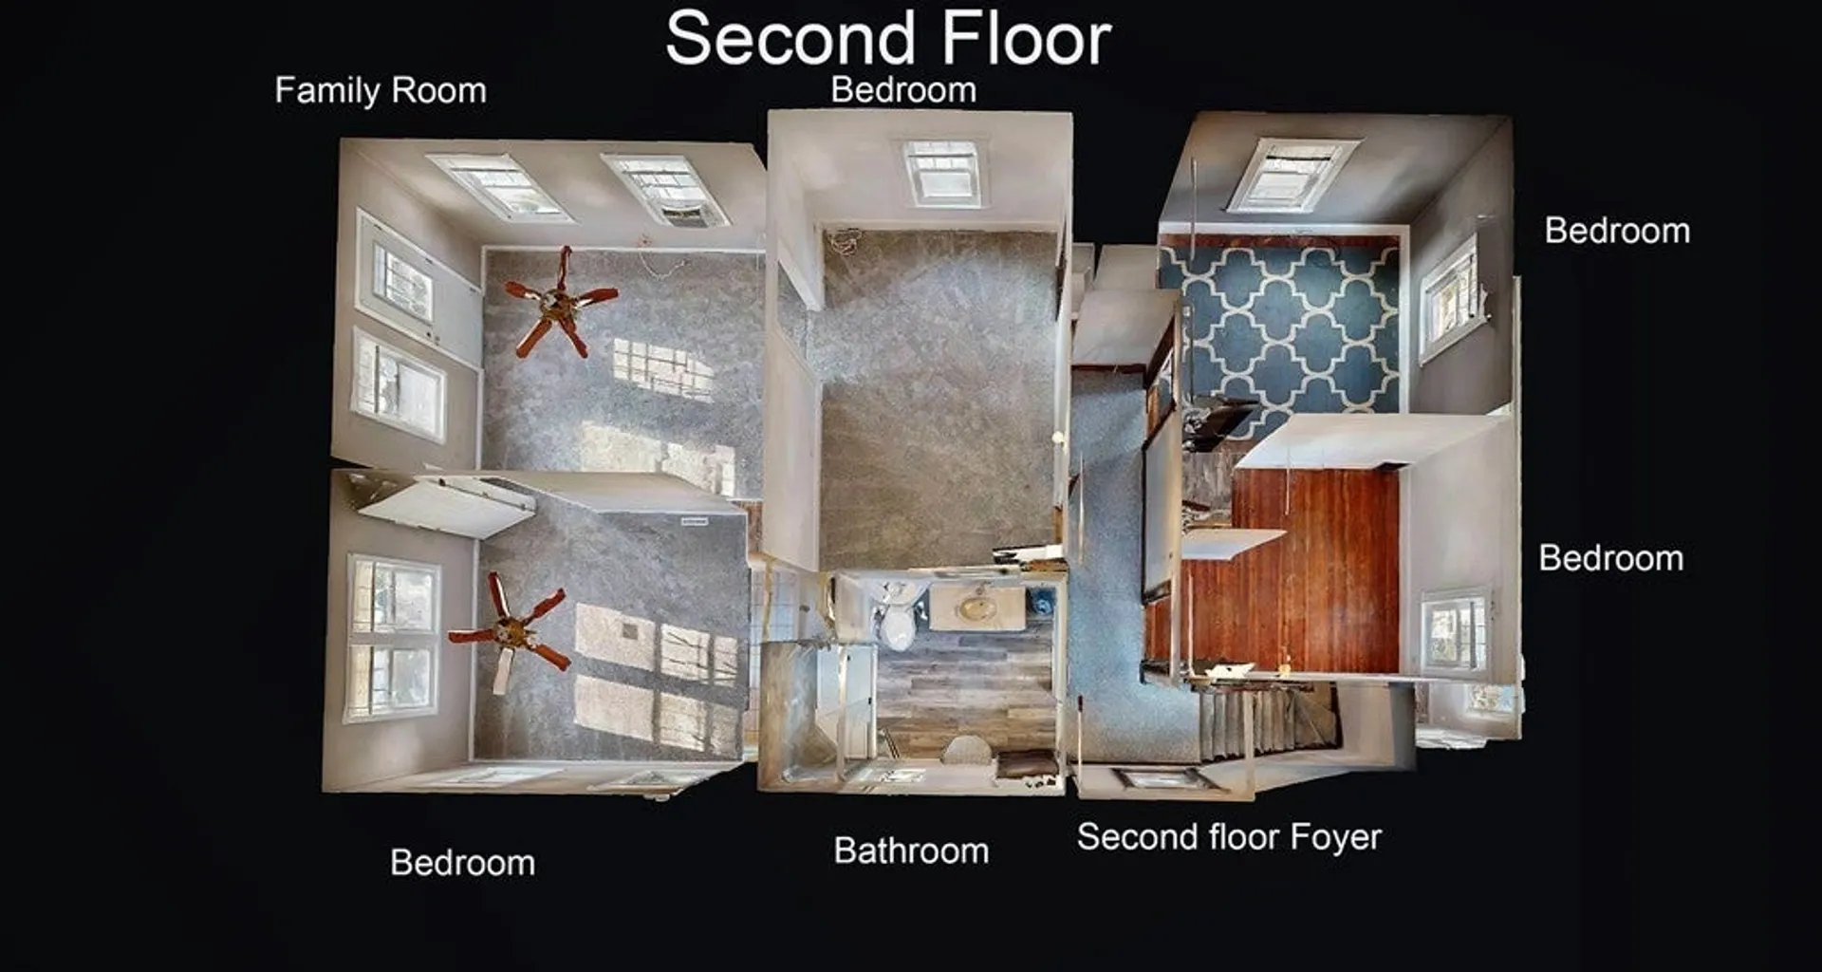
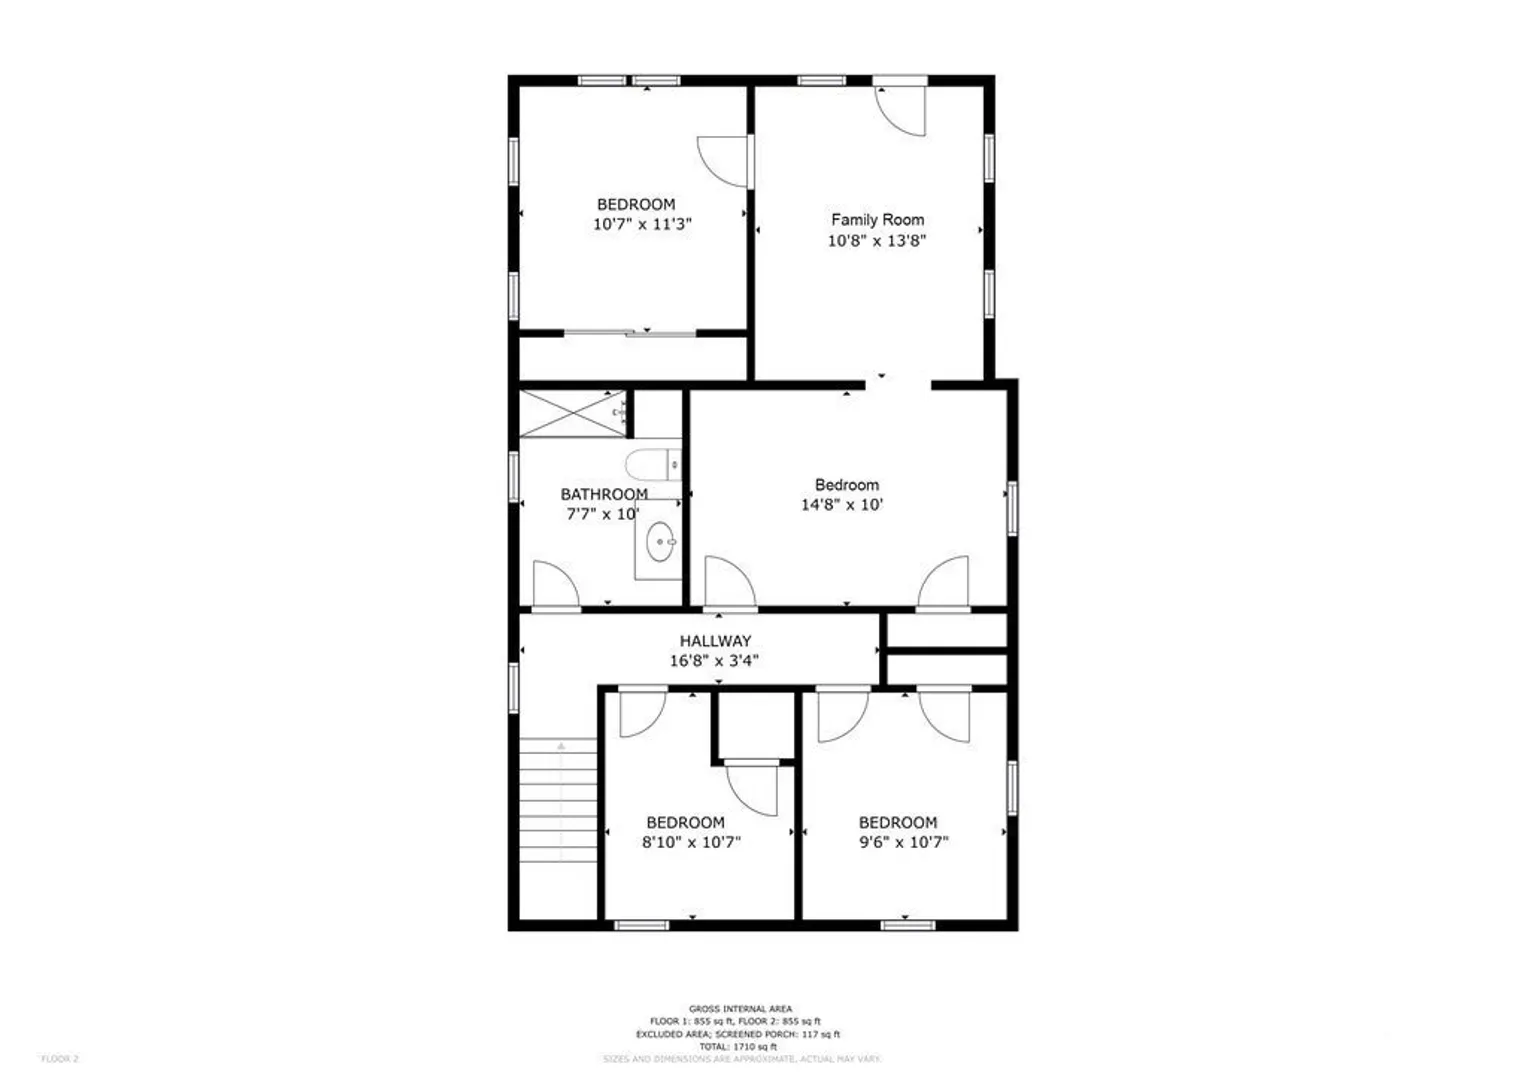
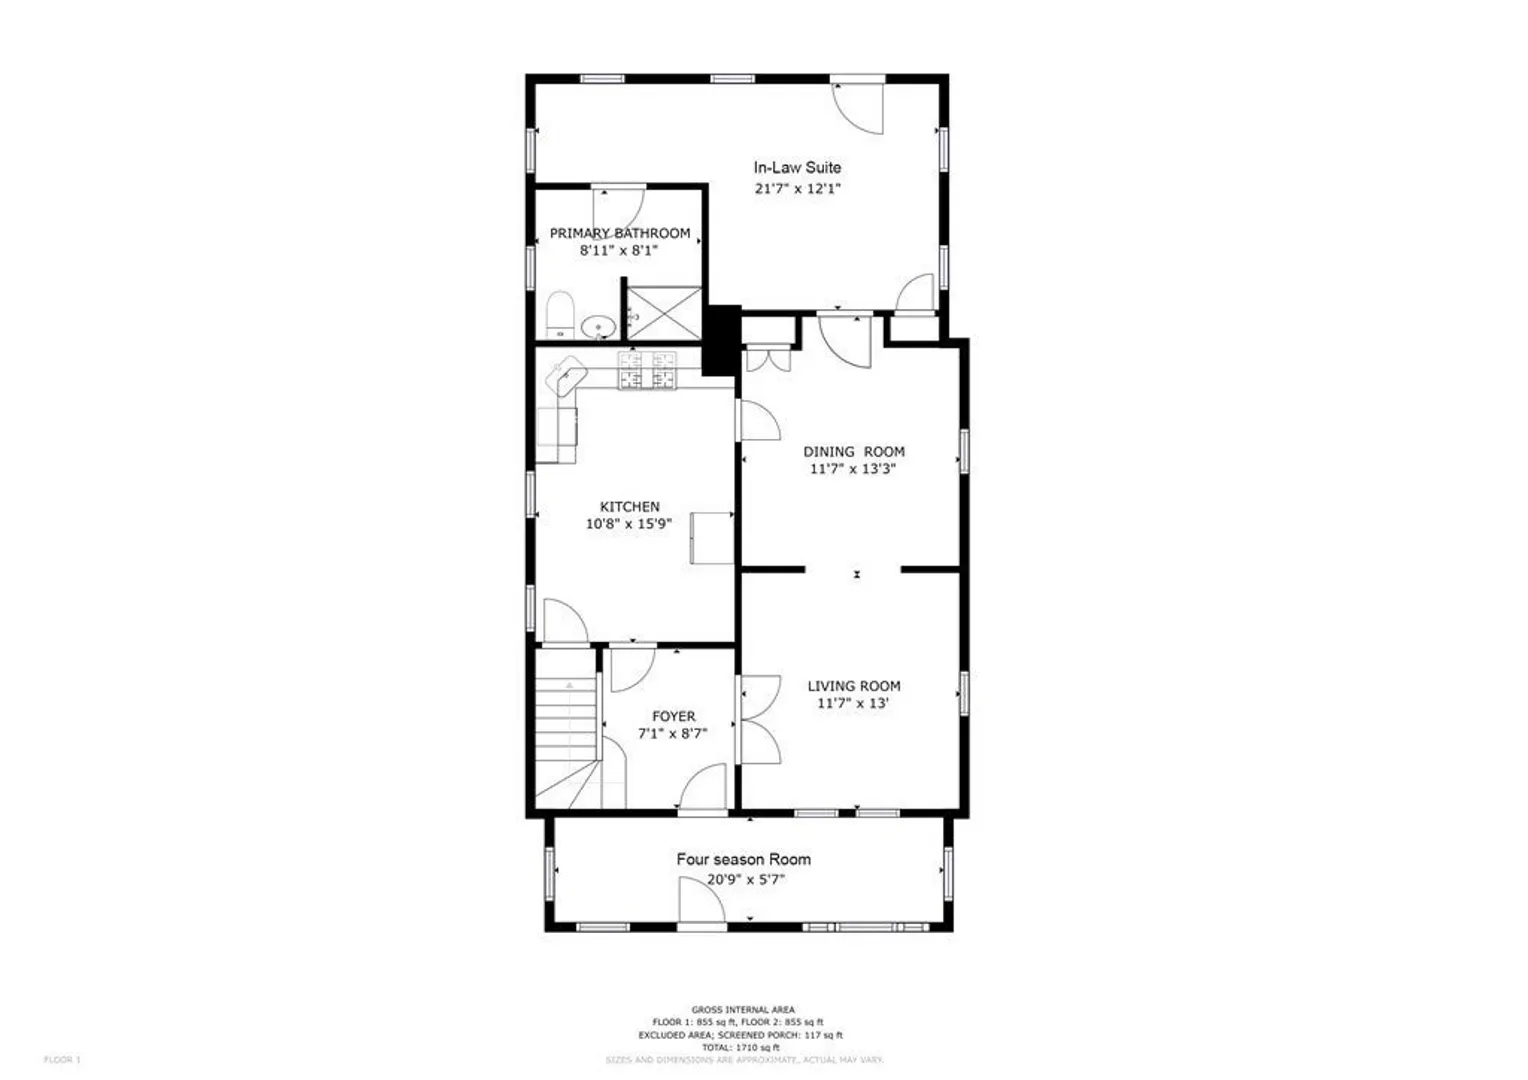
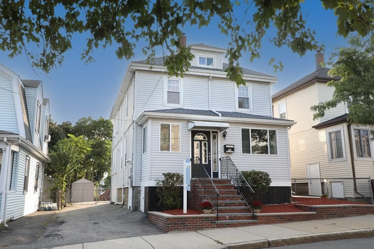
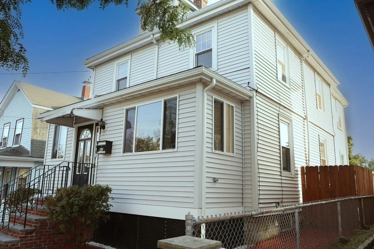
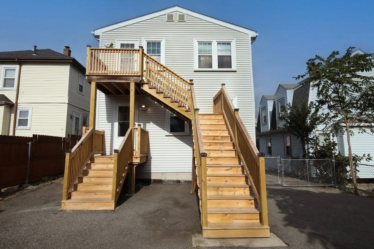
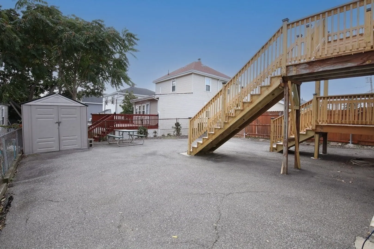
AMAZING HOME IN PRIME LOCATION! Welcome to 42 Sammet St, an oversized single-family offering lots of possibilities to suit all of your family needs! Boasting 5 bedrooms (with the possibility of a 6th or home office w/separate entry!) 2 full baths, 1st floor ensuite w/additional separate entry, oversized driveway and a bright & airy open floorplan, this gorgeous home is appointed on a 3,720 sf lot! You will love the custom eat-in kitchen with new appliances, spacious dining room with built-in cabinetry and sunny living room! The 2nd floor features separate outside access, 4 bedrooms, a full bath AND a bonus room! Enjoy the warm and cozy heated sunroom upon entry of this magnificent home! Newer heating system, roof and hot water. Located in one of the most desirable neighborhoods in Everett, it is in a great commute location and near the Lafayette School & Edith Street Park. The city of Everett offers amazing restaurants, shopping, entertainment and fun at Encore Casino- don't miss out!
-
Highlights
- Cooling: Window Unit(s)
- Parking Spots: 5
- Property Type: Single Family Residence
- Year Built: 1920
- Heating: Forced Air, Gravity, Electric Baseboard, Natural Gas
- Property Class: Residential
- Total Rooms: 9
- Status: Closed
-
Additional Details
- Appliances: Range, Dishwasher, Microwave, Refrigerator, Washer, Dryer, Utility Connections for Gas Range, Utility Connections for Gas Dryer
- Construction: Frame
- Exterior Features: Balcony - Exterior, Porch - Enclosed, Deck, Patio, Rain Gutters, Storage, Screens, Fenced Yard
- Foundation: Concrete Perimeter
- Lot Features: Level
- Roof: Shingle
- Year Built Source: Public Records
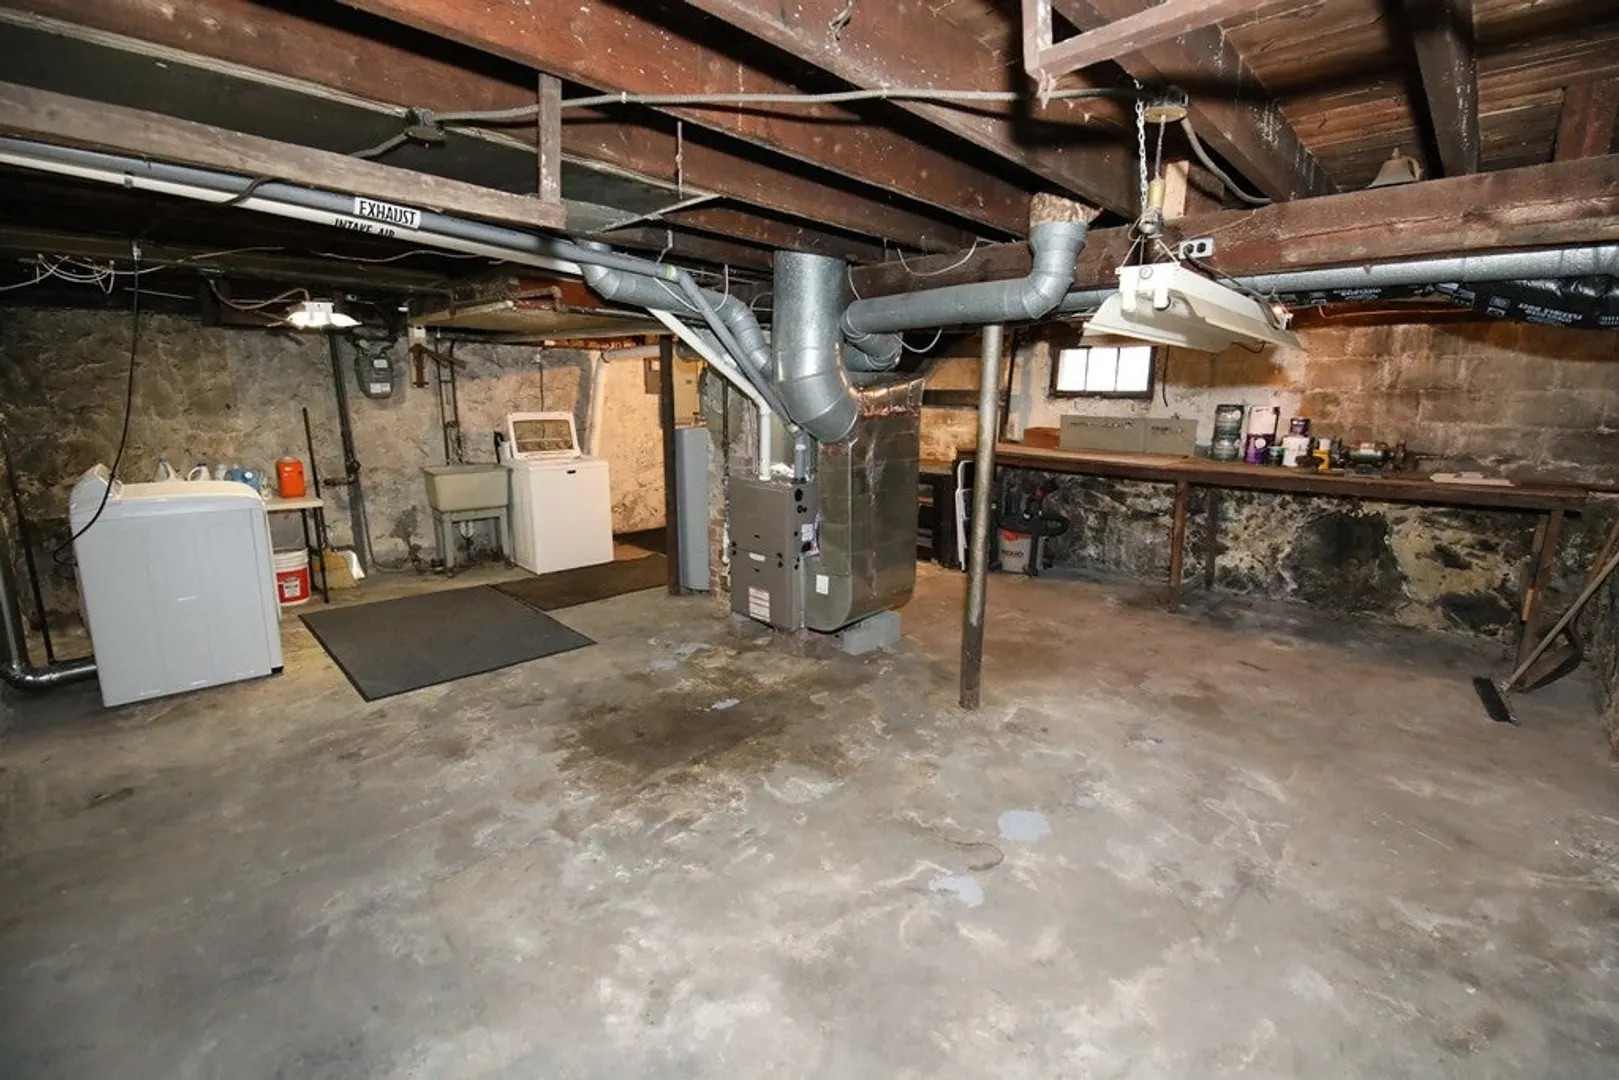
- Basement: Full, Walk-Out Access, Interior Entry, Concrete
- Exclusions: None. See Attached Sellers Disclosures.
- Flooring: Tile, Vinyl, Carpet, Concrete, Hardwood, Flooring - Wall to Wall Carpet
- Interior Features: Ceiling Fan(s), Lighting - Overhead, Open Floor Plan, Lighting - Sconce, Crown Molding, Home Office-Separate Entry, Sun Room, Internet Available - Unknown
- Road Frontage Type: Public
- Year Built Details: Approximate
- Zoning: Dd
-
Amenities
- Community Features: Public Transportation, Shopping, Pool, Park, Walk/Jog Trails, Medical Facility, Laundromat, Bike Path, Highway Access, House of Worship, Private School, Public School, T-Station
- Parking Features: Oversized, Paved Drive, Off Street, Driveway, Paved
-
Utilities
- Sewer: Public Sewer
- Water Source: Public
-
Fees / Taxes
- Assessed Value: $529,500
- Compensation Based On: Net Sale Price
- Tax Year: 2023
- Buyer Agent Compensation: 2.0%
- Facilitator Compensation: 1.0%
- Taxes: $6,238
Similar Listings


Sold

60 Photos
Sold
41 Photos
Sold
38 Photos
Sold
15 Photos
Content © 2026 MLS Property Information Network, Inc. The information in this listing was gathered from third party resources including the seller and public records.
Listing information provided courtesy of RE/MAX Andrew Realty Services.
MLS Property Information Network, Inc. and its subscribers disclaim any and all representations or warranties as to the accuracy of this information.
