
42 Platt St
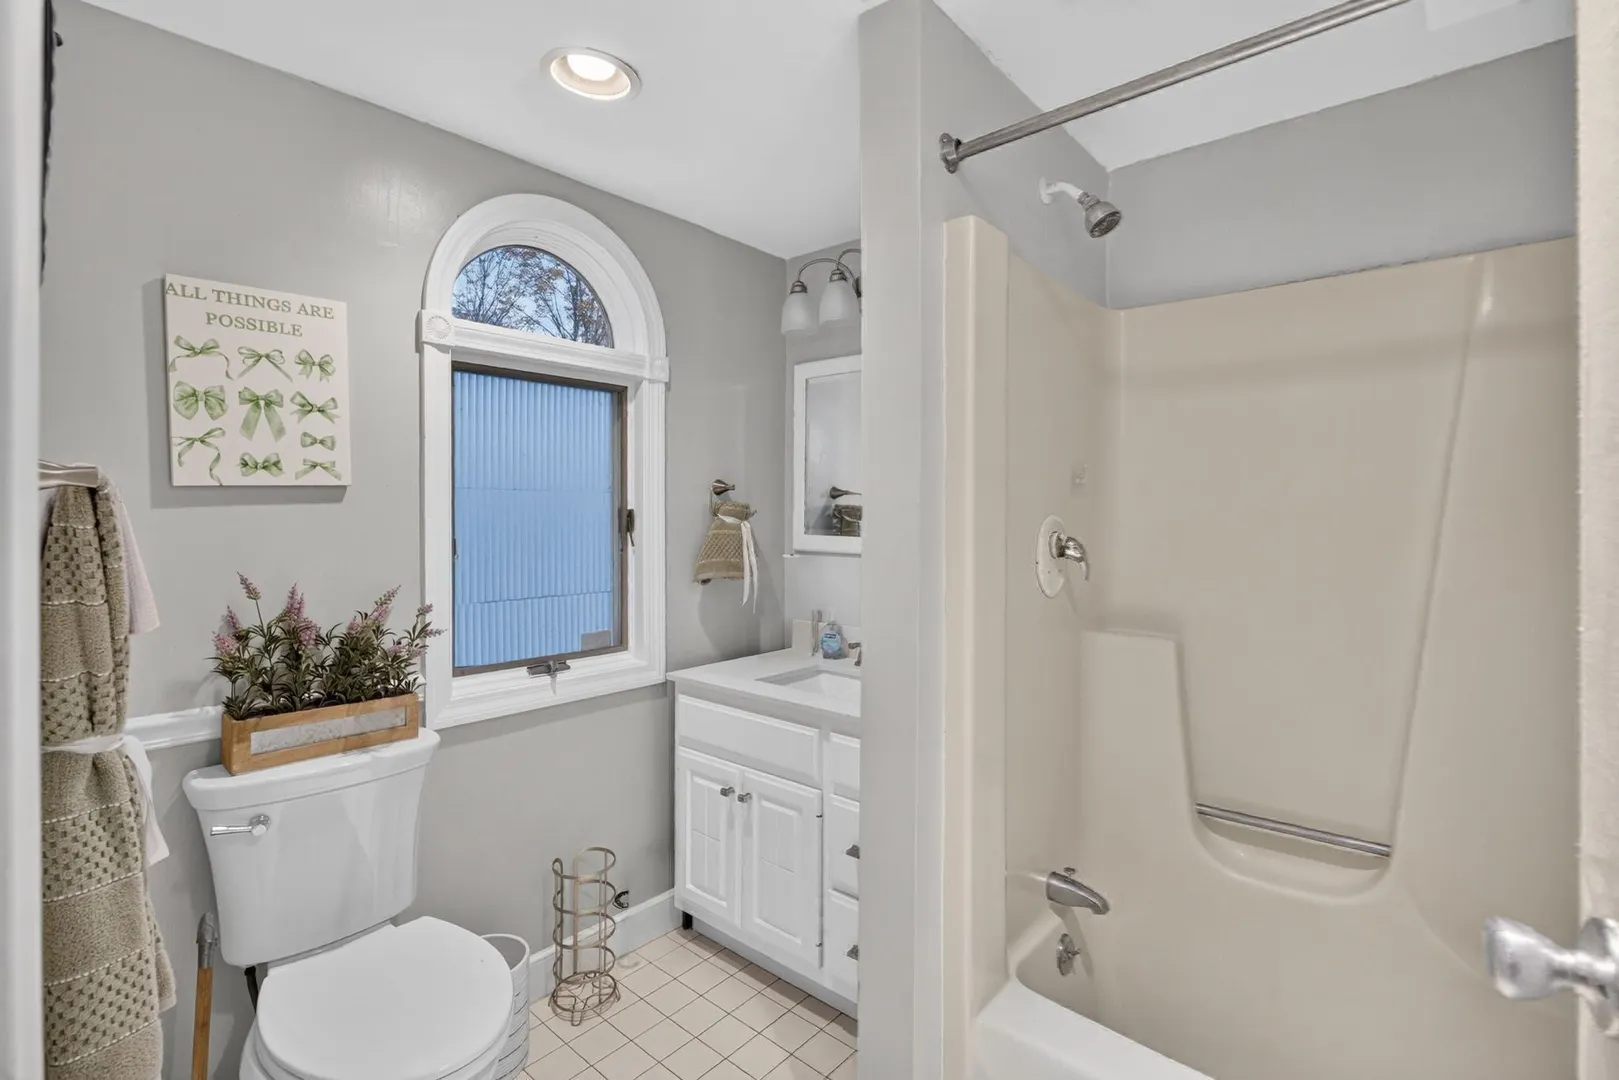
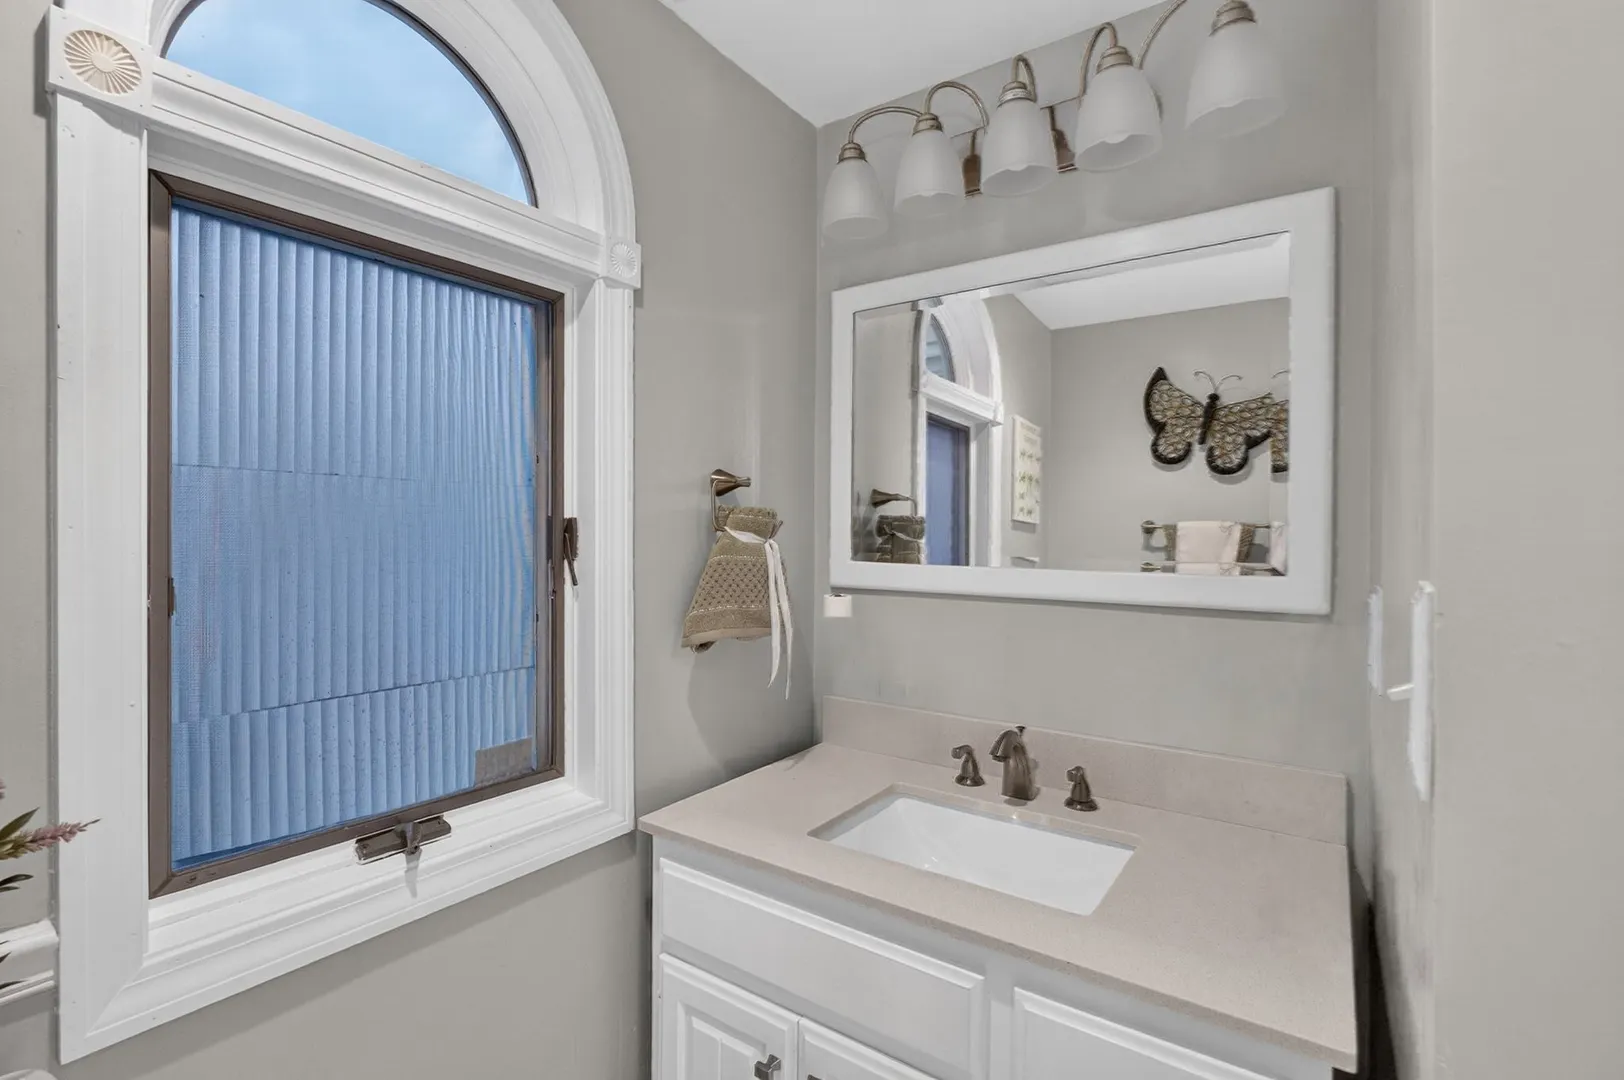
$539,900
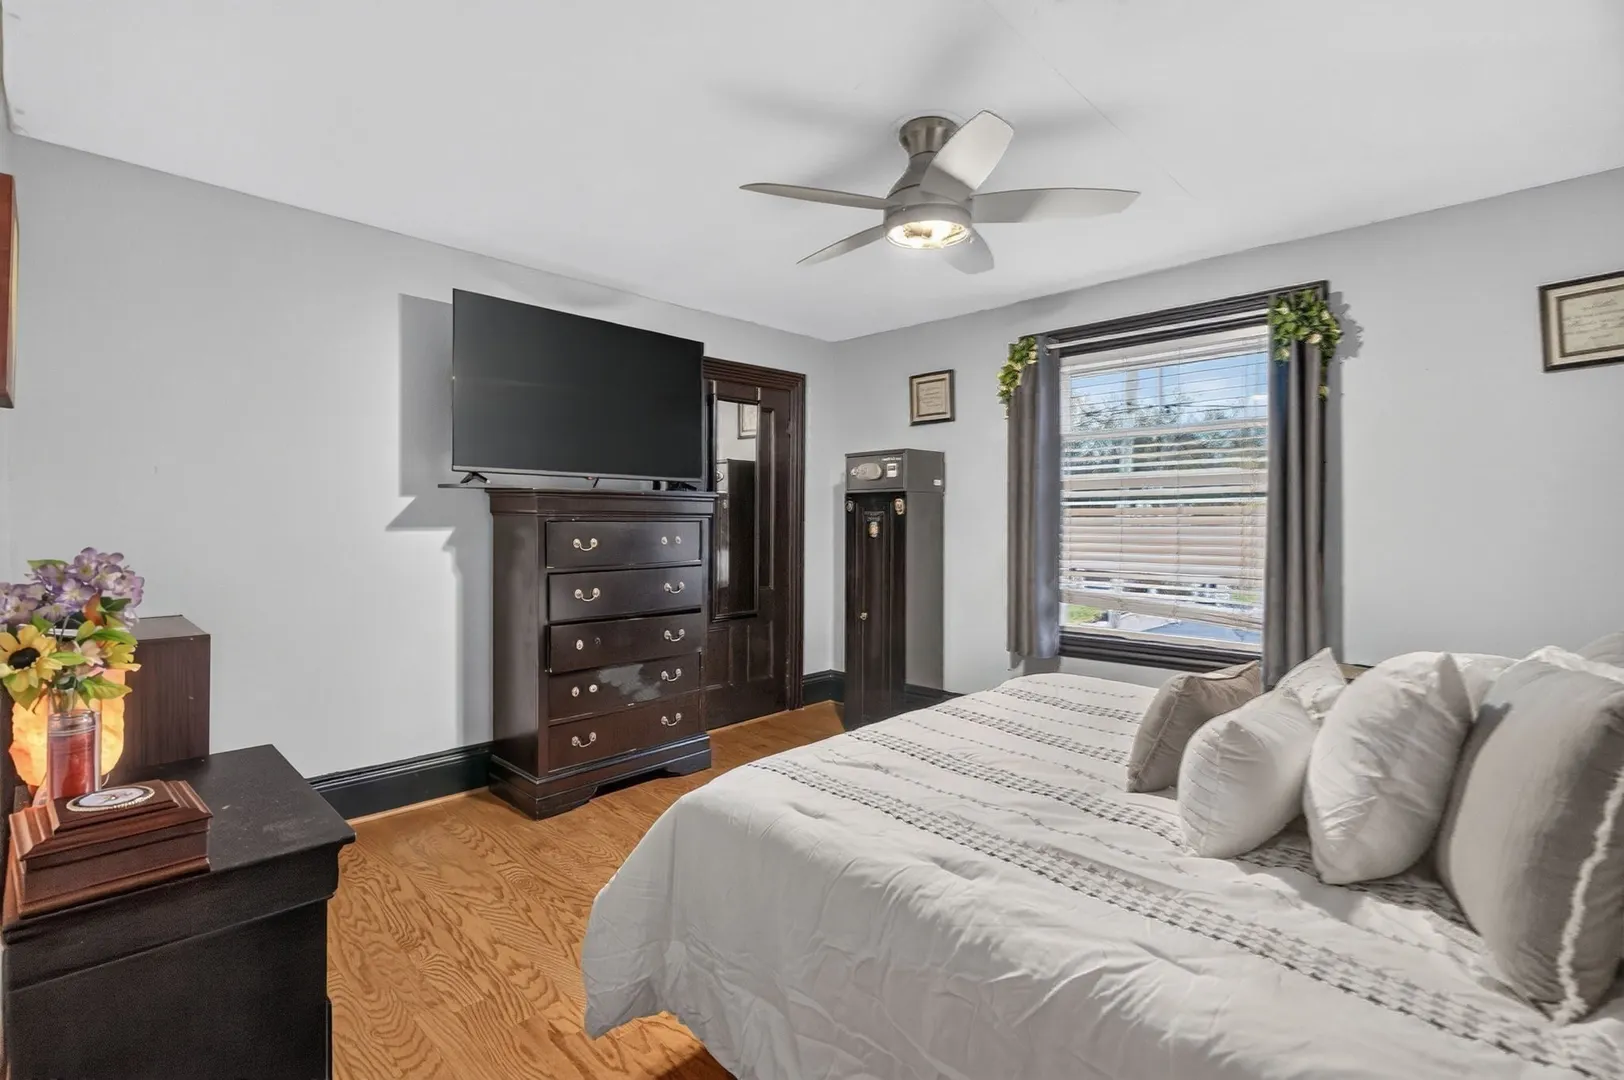
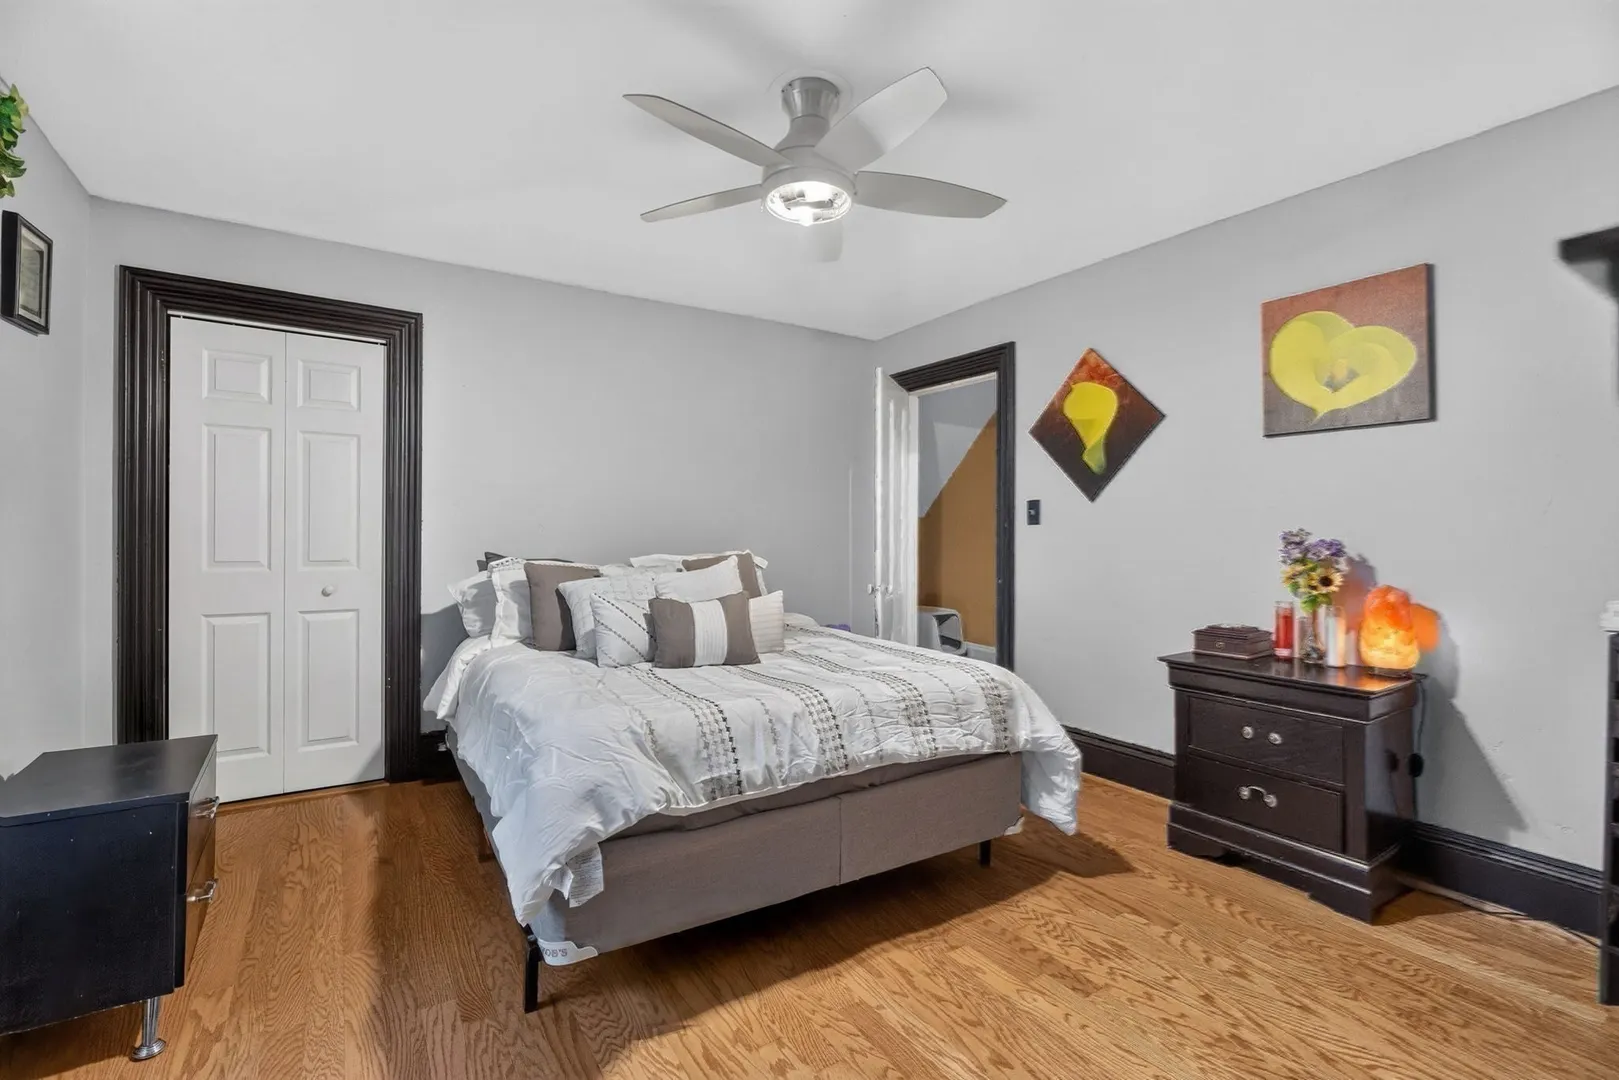
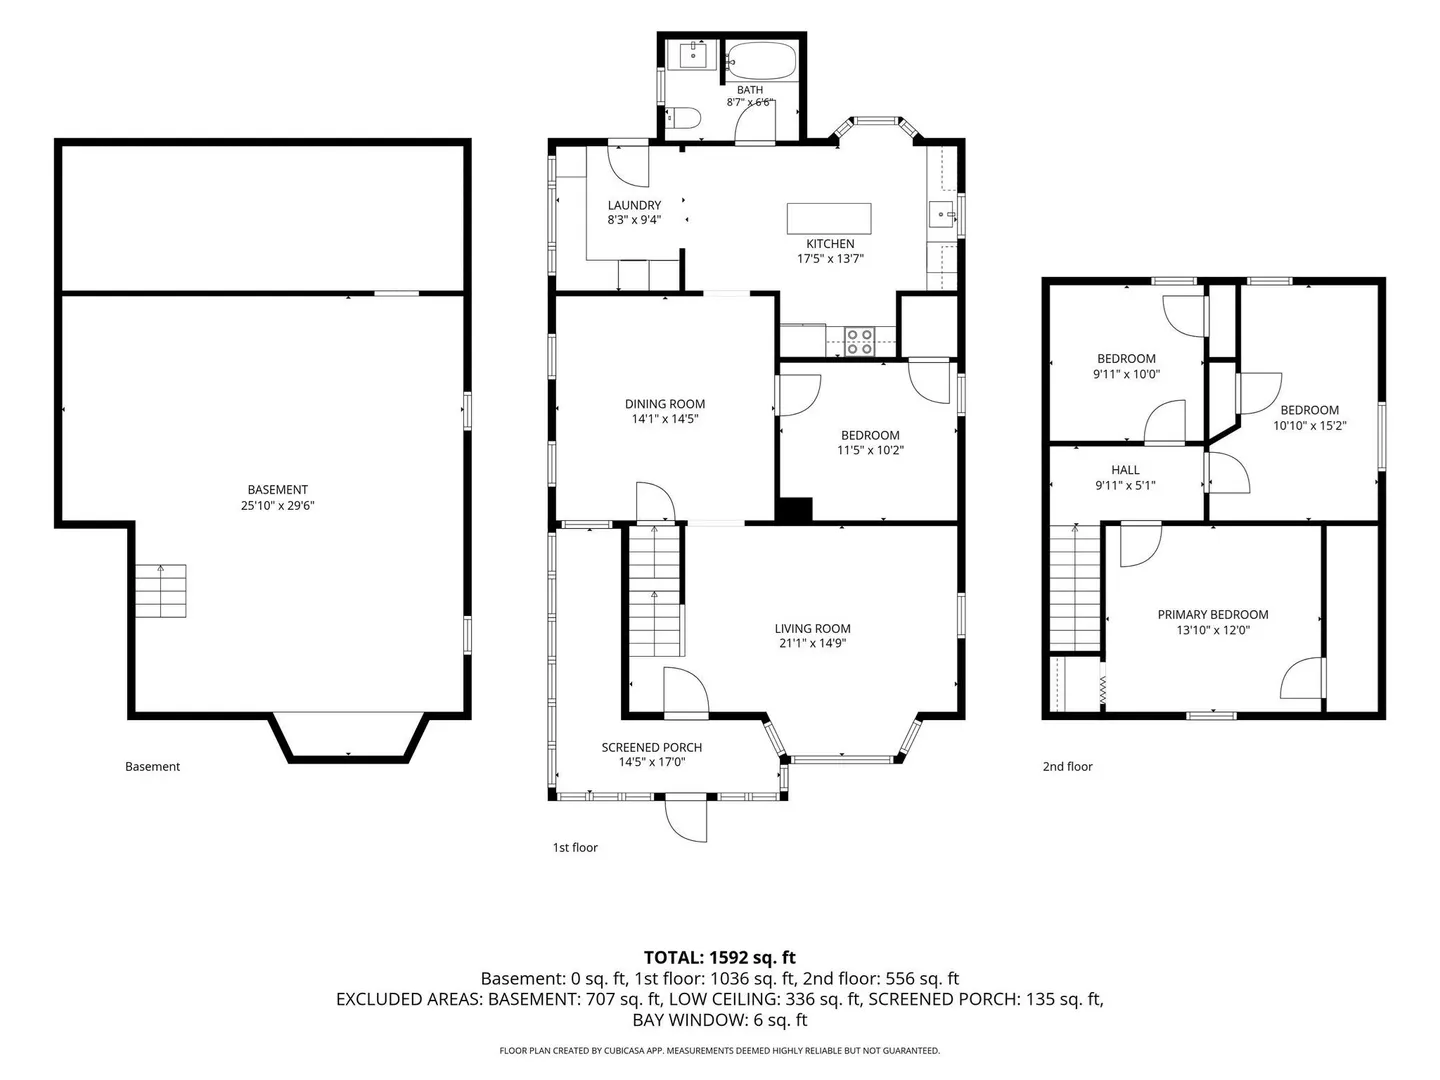
4
Beds
1
Bath
1,505
Sqft
- Request Info
- Call
- Save
-
More
- Mortgage Calculator

Property Tools
$539,900
4
Beds
1
Bath
1,505
Living Area
-
Property Description
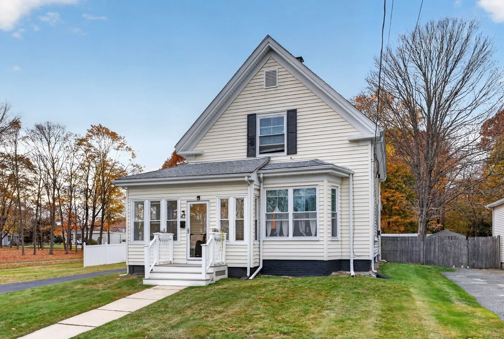
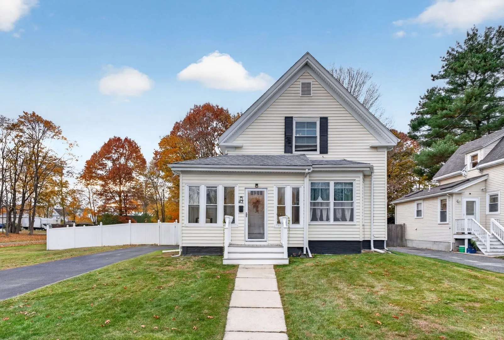
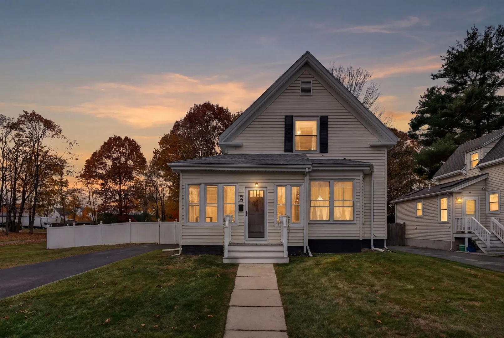
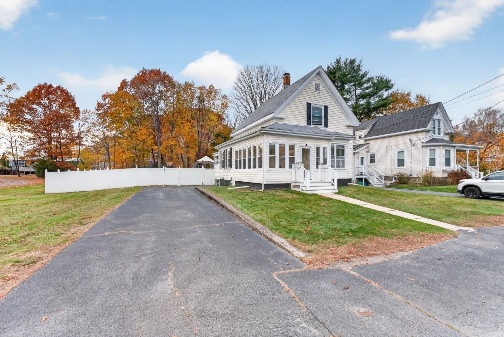
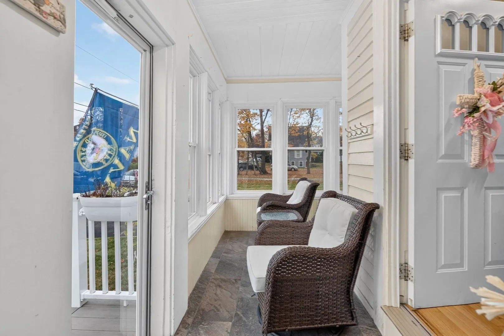
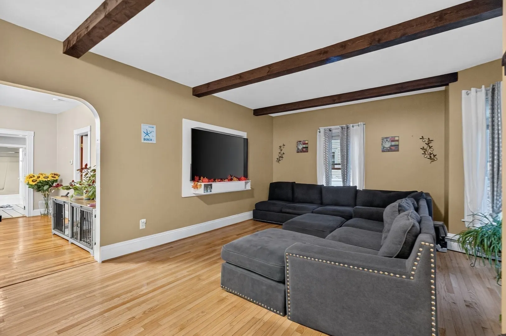
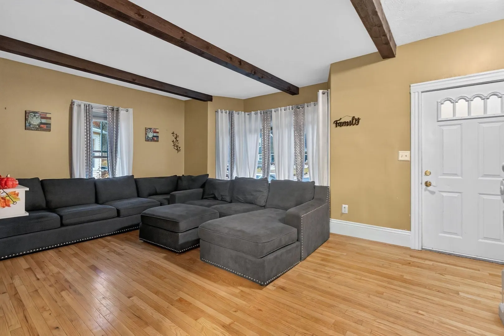
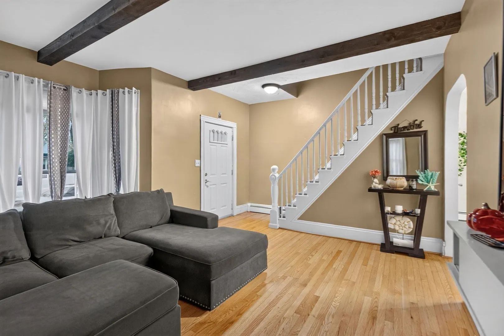
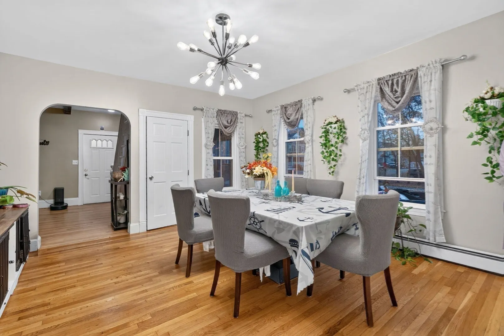
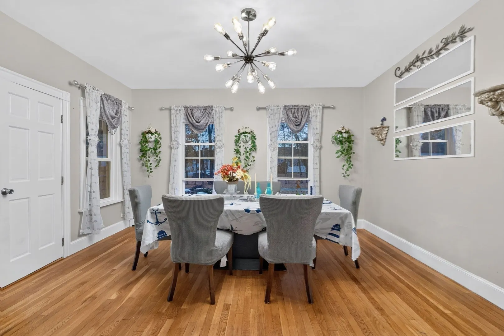
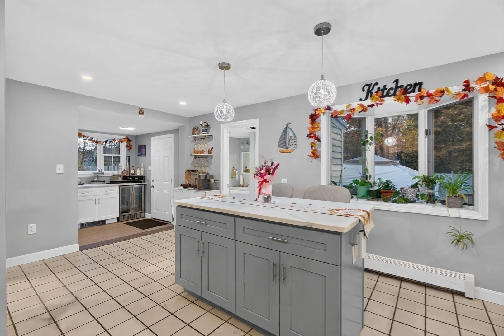
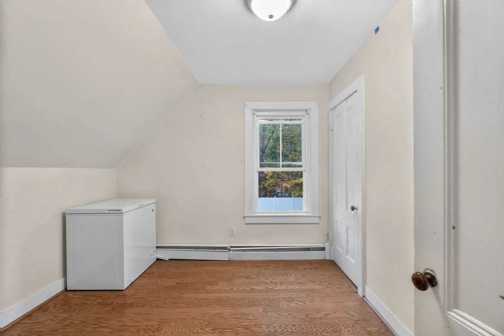
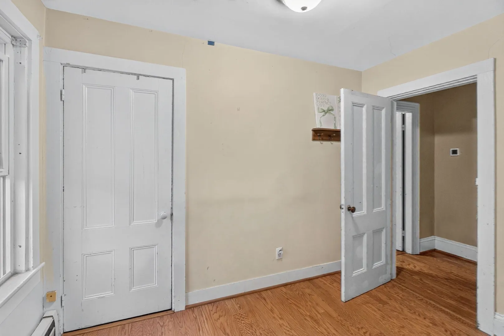
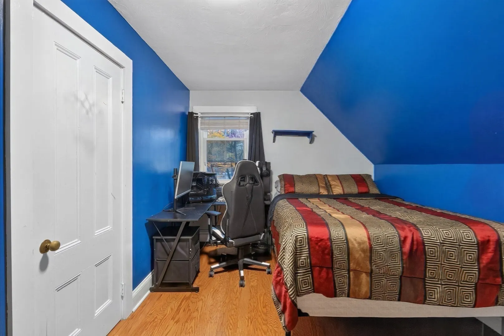
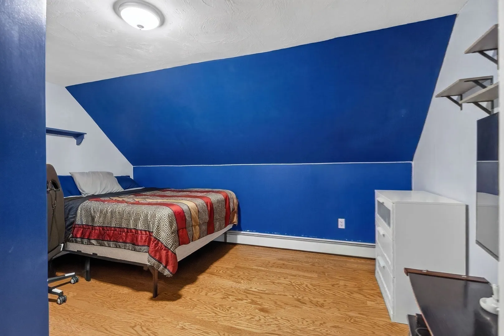
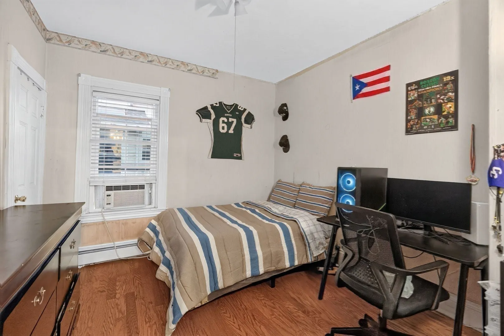
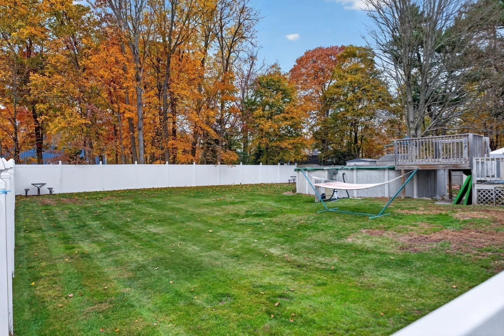
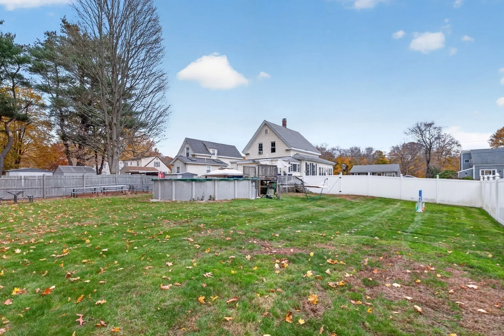
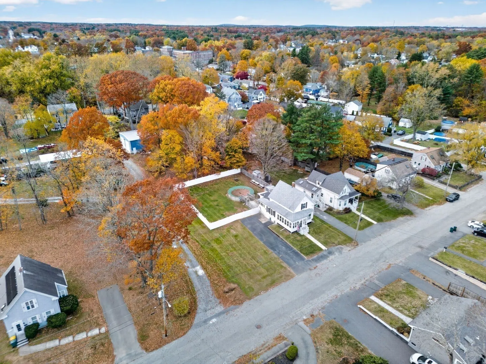
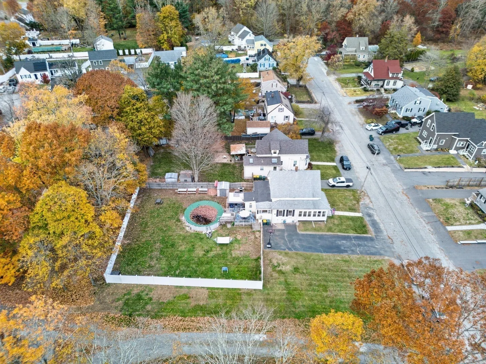
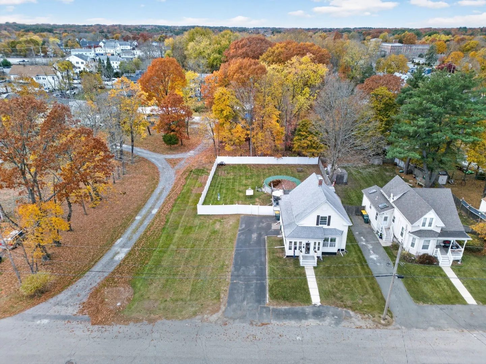
Welcome home! Tucked away on a lovely dead end street, this inviting 4-bedroom home offers the space, character, and versatility today's buyers are looking for. Inside, you'll find warm hardwood floors, charming architectural details, and spacious living areas perfect for both entertaining and everyday comfort. Step outside to a large, fully fenced backyard offering endless possibilities for summer gatherings, outdoor activities, or simply enjoying your own private retreat. Conveniently located near Abington Center, hometown restaurants, Rt 139 & 18, and both the Abington and South Weymouth commuter rail stations, this home puts everything you need within easy reach. Whether you're looking for room to grow or a place to make your own, 42 Platt St offers an exciting opportunity to enjoy all that Abington has to offer.
-
Highlights
- Cooling: Window Unit(s)
- Parking Spots: 4
- Property Type: Single Family Residence
- Total Rooms: 7
- Status: Active
- Heating: Baseboard, Natural Gas
- Property Class: Residential
- Style: Colonial
- Year Built: 1880
-
Additional Details
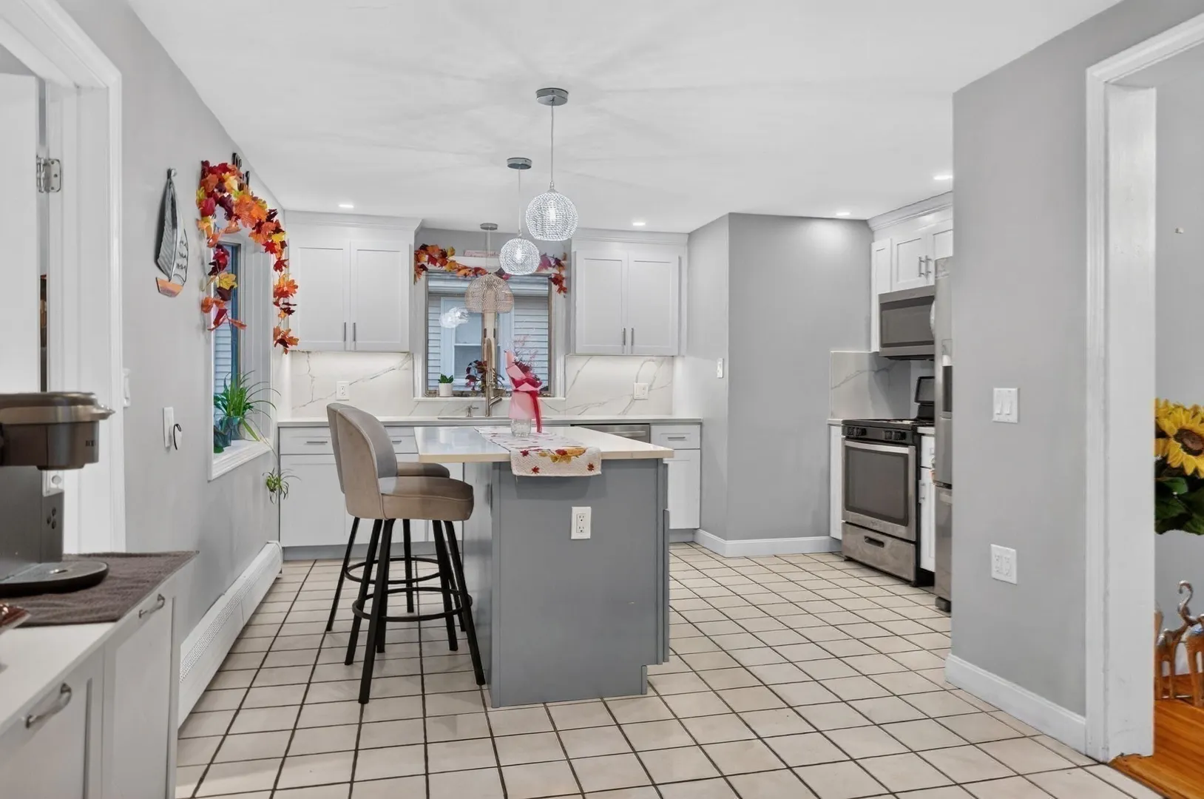
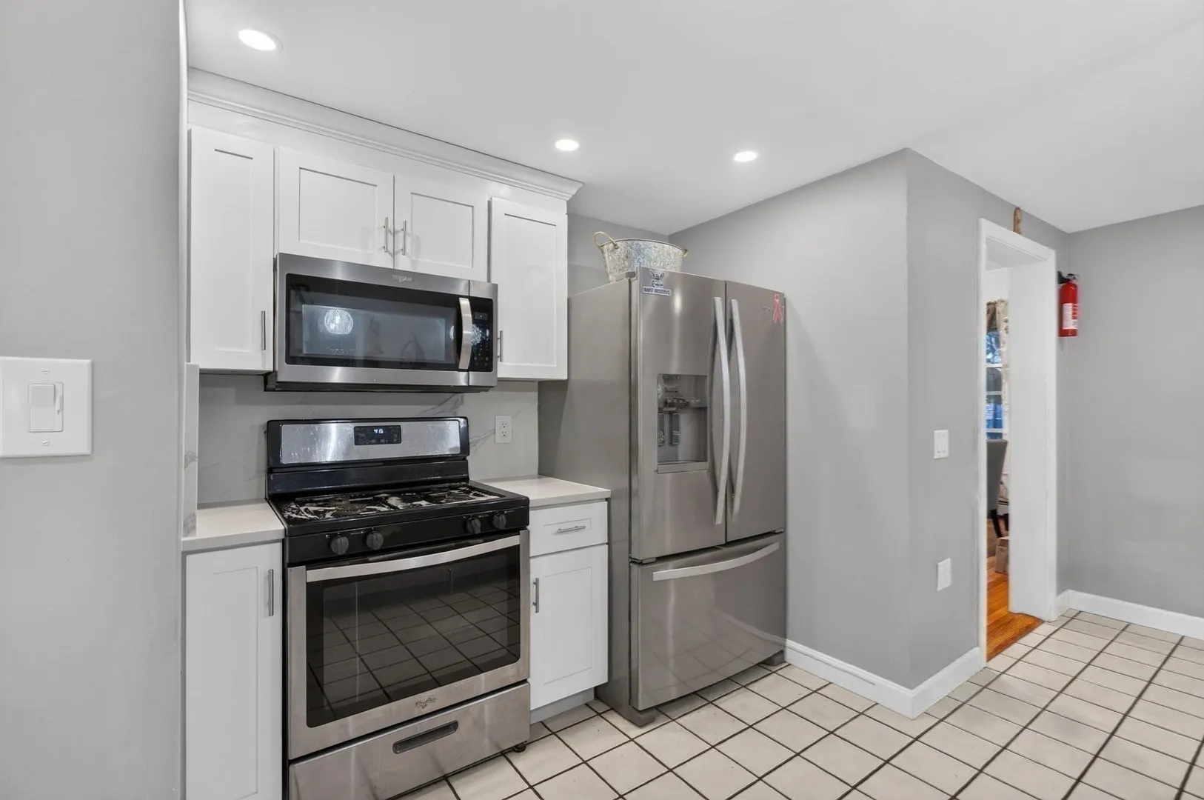
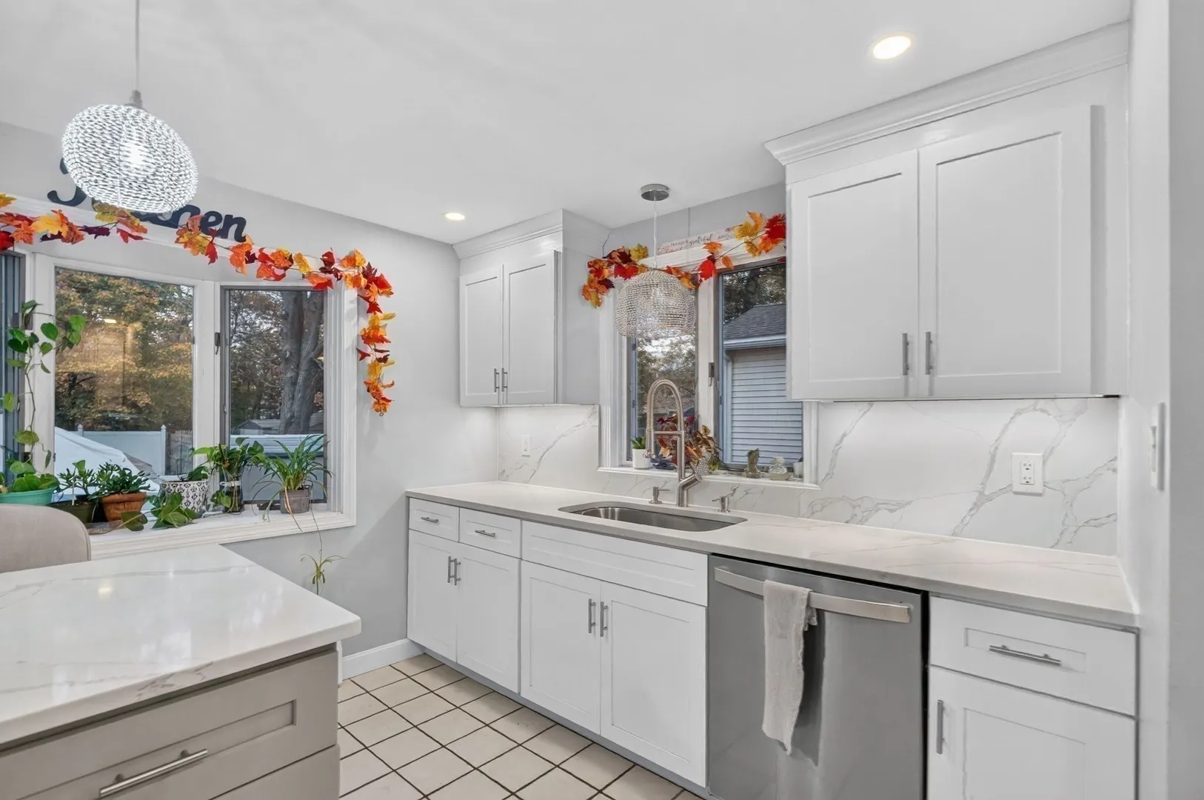
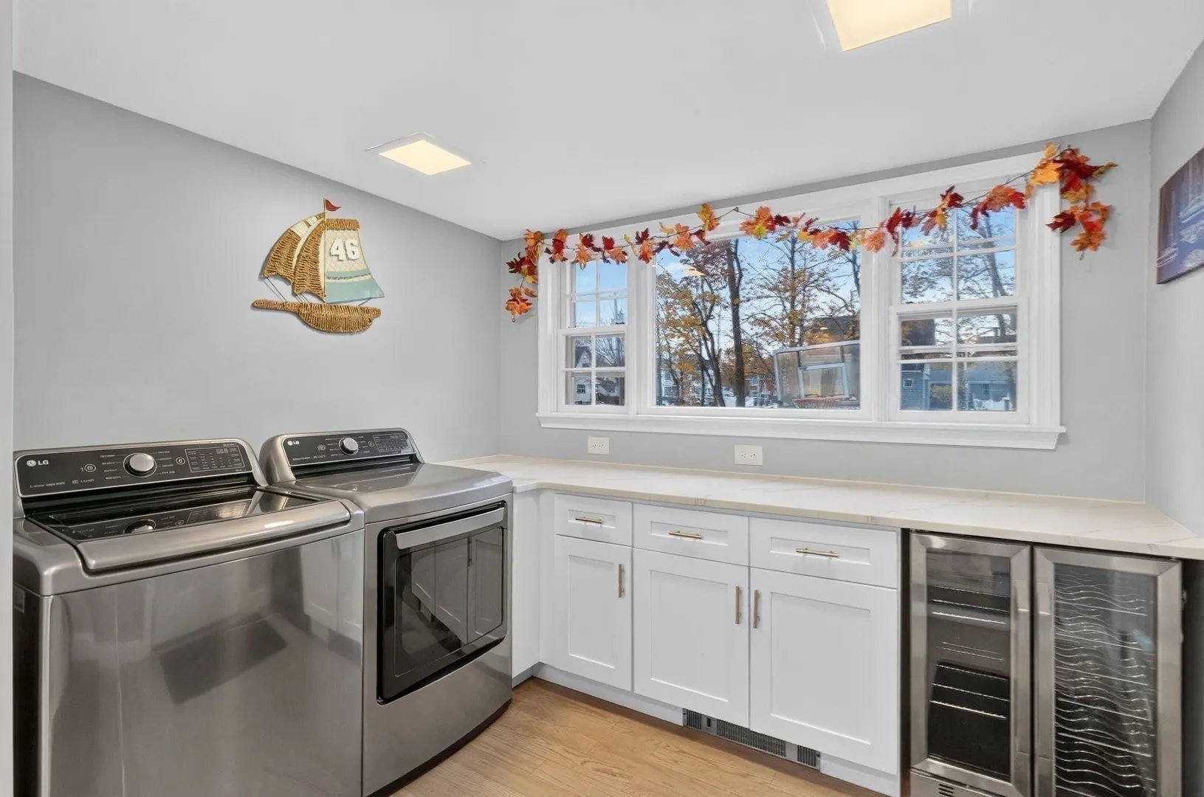
- Appliances: Gas Water Heater, Range, Dishwasher, Microwave, Refrigerator, Washer, Dryer, Wine Refrigerator
- Construction: Frame
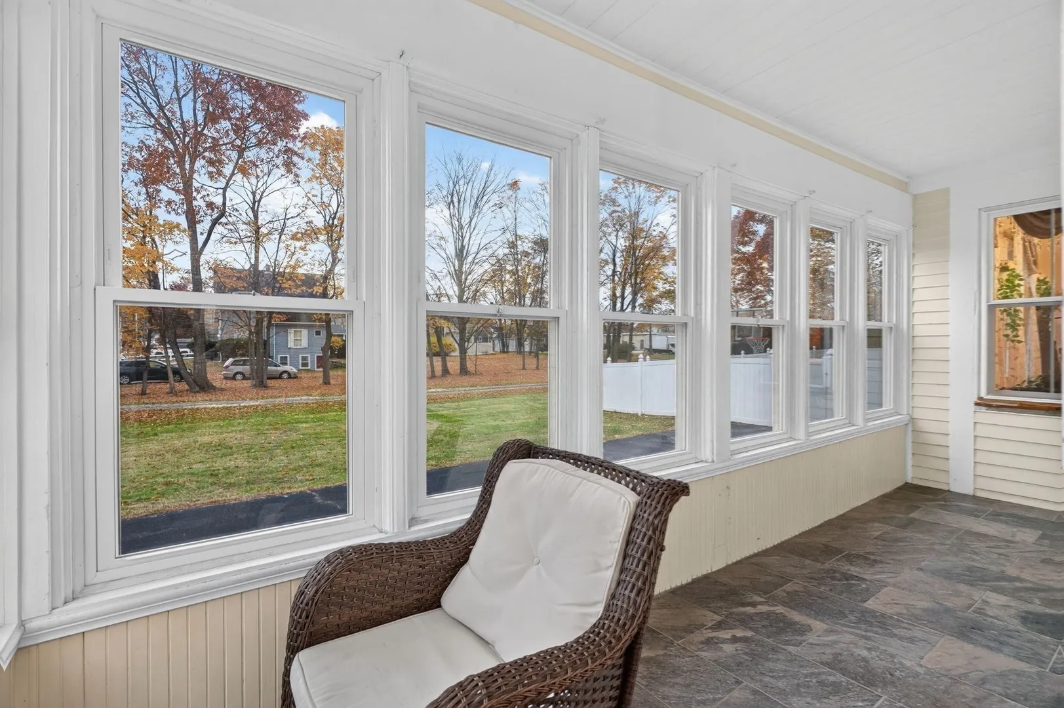
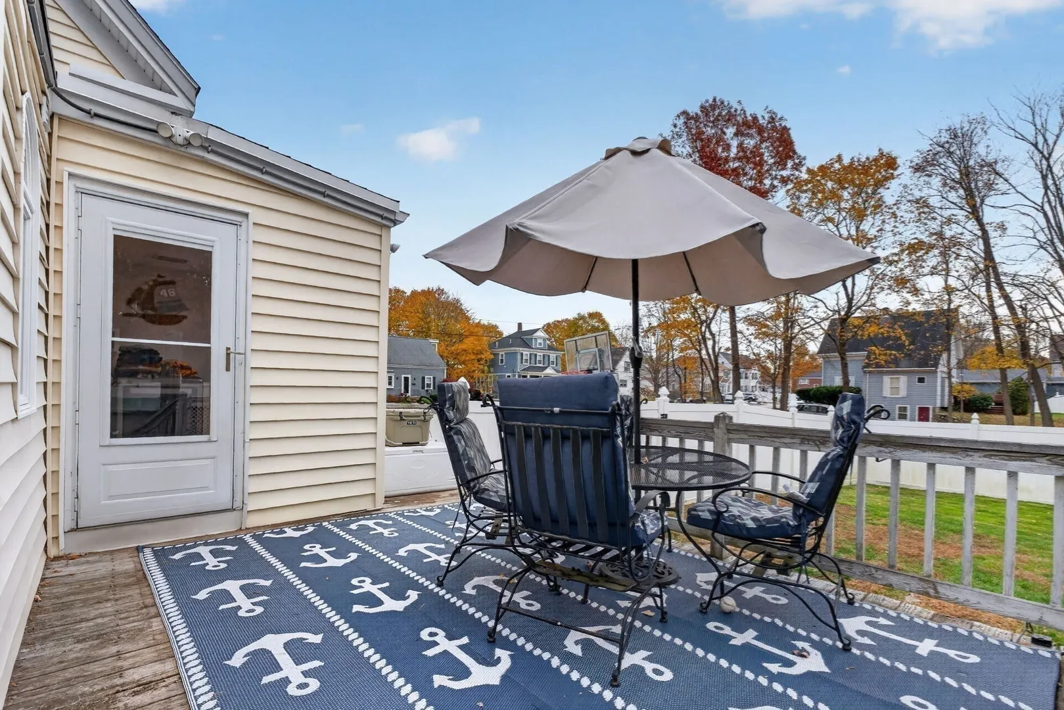
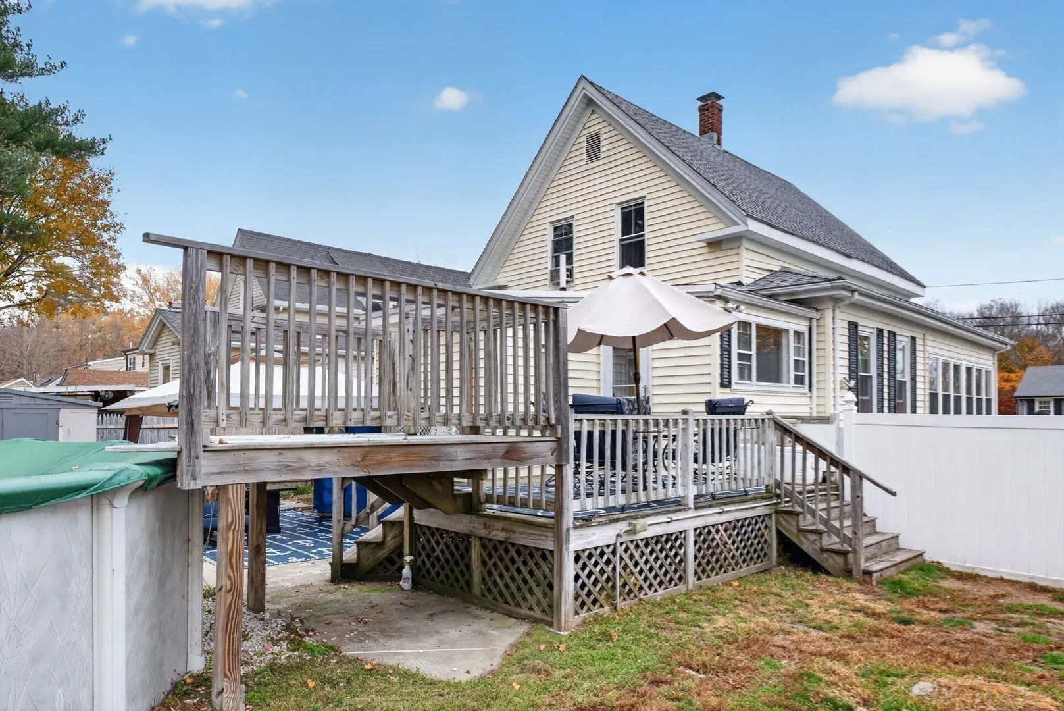
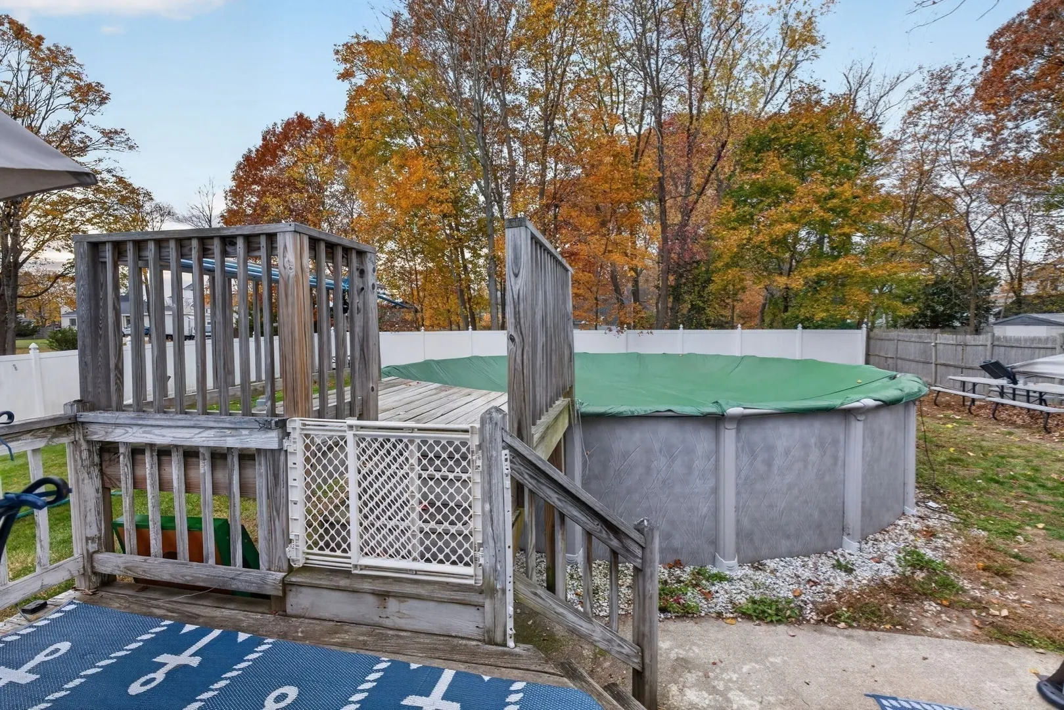
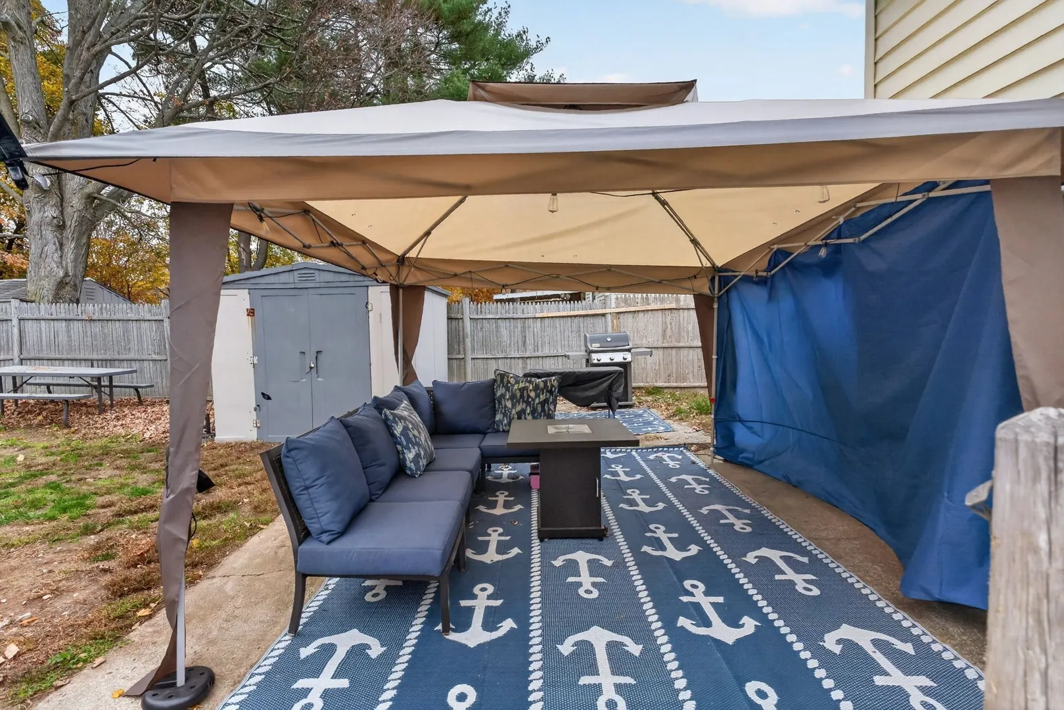
- Exterior Features: Porch - Enclosed, Deck, Patio, Pool - Above Ground, Rain Gutters, Fenced Yard
- Foundation: Stone
- Lot Features: Level
- SqFt Source: Public Record
- Year Built Source: Public Records
- Basement: Interior Entry, Bulkhead, Concrete
- Exclusions: Generator
- Flooring: Hardwood
- Interior Features: Sun Room
- Roof: Shingle
- Year Built Details: Approximate
- Zoning: R20
-
Amenities
- Community Features: Public Transportation, Park, Walk/Jog Trails, Golf, Medical Facility, Laundromat, Bike Path, House of Worship, Public School, T-Station
- Pool Features: Above Ground
- Parking Features: Paved Drive, Off Street, Tandem
-
Utilities
- Sewer: Public Sewer
- Water Source: Public
-
Fees / Taxes
- Assessed Value: $461,400
- Taxes: $5,911
- Tax Year: 2026
Similar Listings
Sold
1 Photo
Sold
29 Photos
Sold
33 Photos
Sold
32 Photos
Content © 2026 MLS Property Information Network, Inc. The information in this listing was gathered from third party resources including the seller and public records.
Listing information provided courtesy of EVO Real Estate Group, LLC.
MLS Property Information Network, Inc. and its subscribers disclaim any and all representations or warranties as to the accuracy of this information.