
Sold!
$640,000
3
Beds
1
Bath
1,463
Living Area
-
Property Description
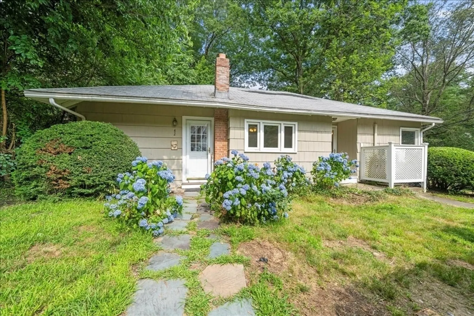
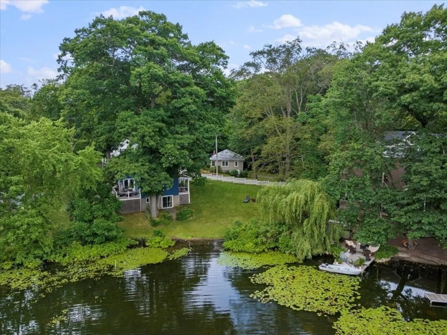
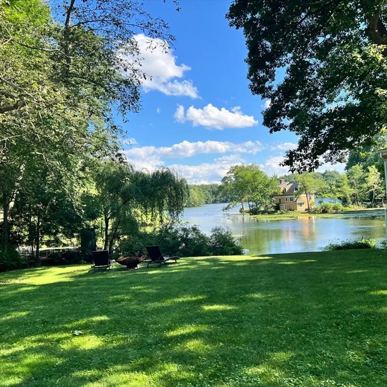
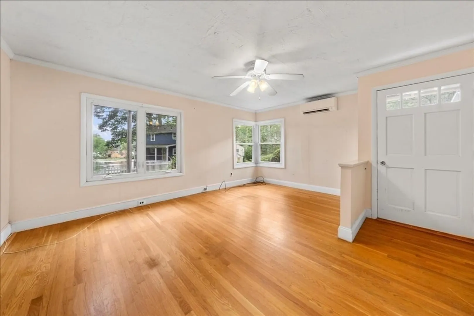
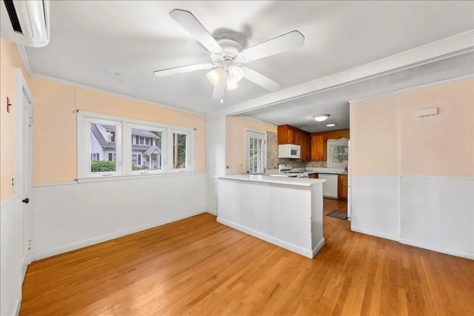
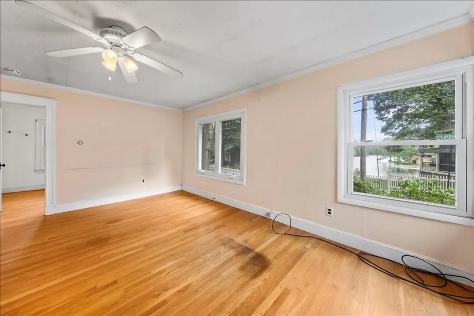
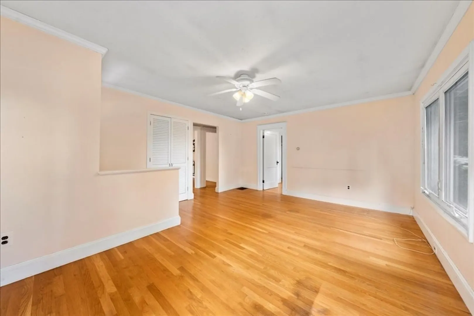
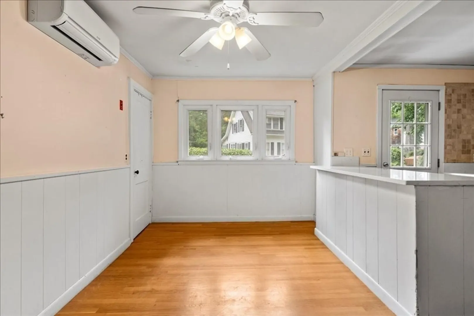
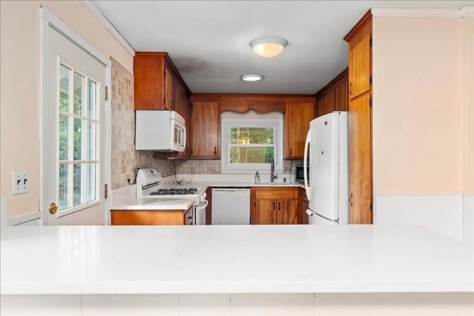
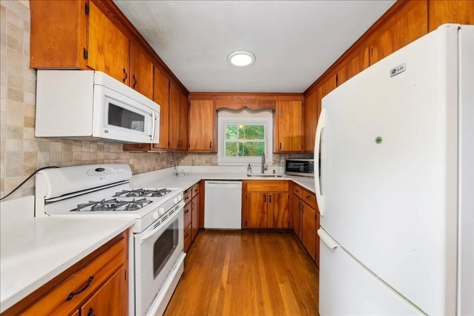
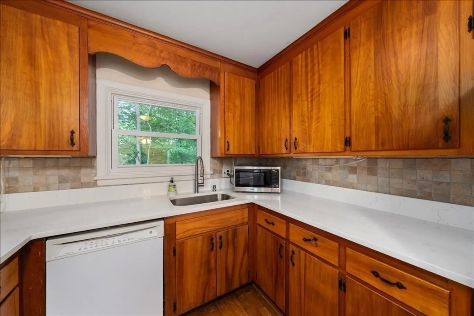
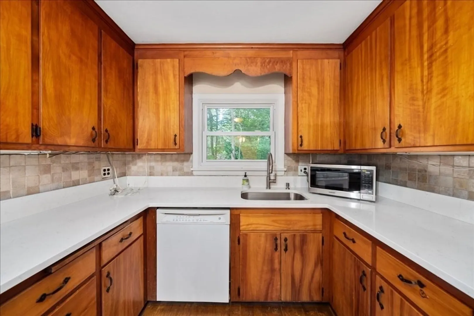
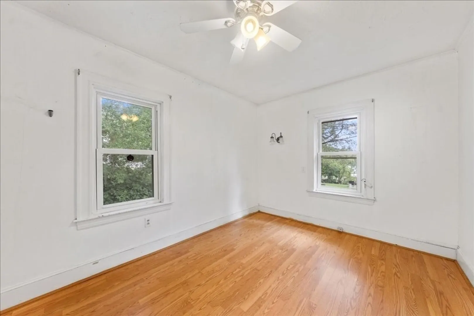
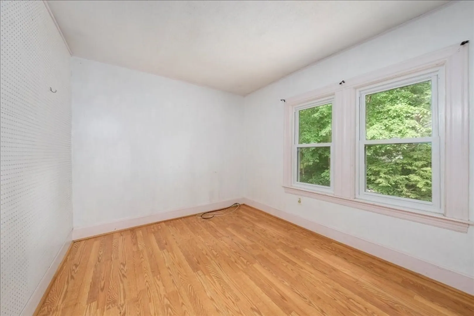
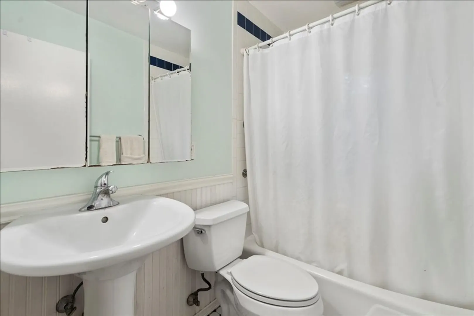
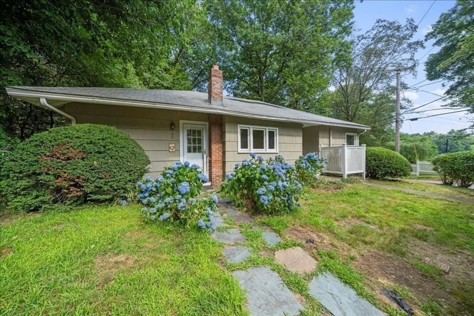
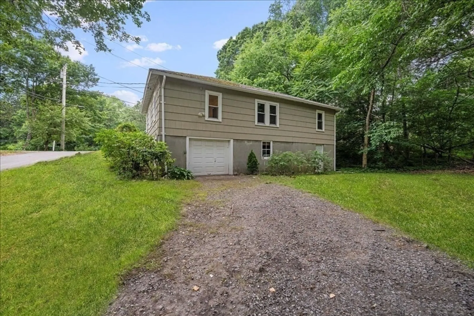
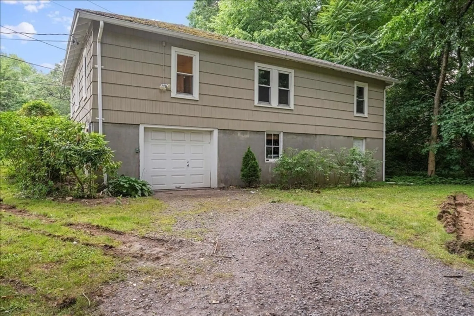
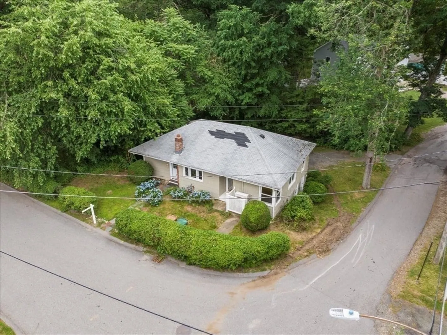
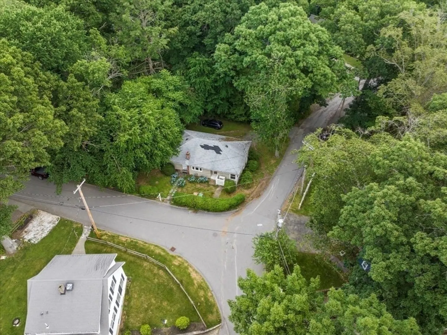
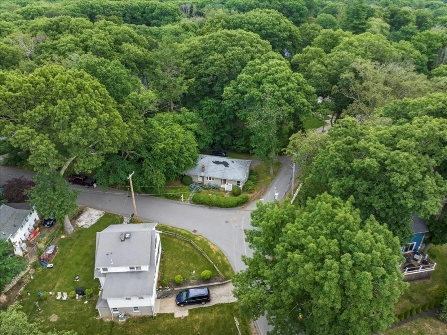
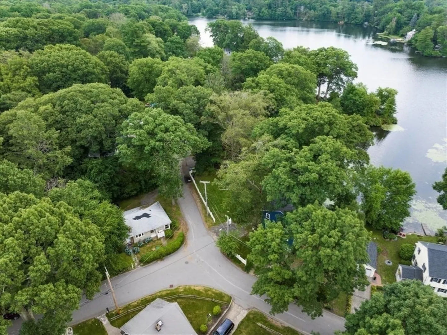
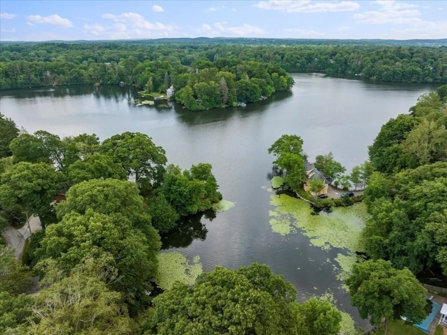
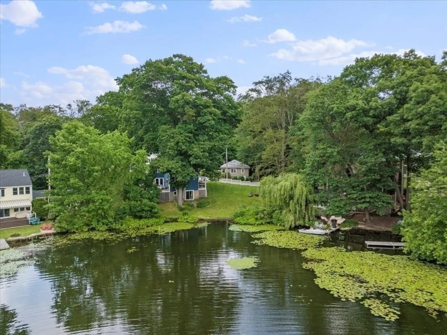
Enjoy breathtaking, unobstructed views of Dudley Pond from this highly coveted location within the Dudley Pond community. This ranch-style home features a full walk-out basement and direct access to the pond via Mona Path. Positioned on a corner lot, the property boasts three bedrooms, a living room, a dining room, and a kitchen, complemented by a fully tiled bathroom on the first floor. The lower level includes a nice bonus room, an expansive garage, ample storage, and laundry facilities. Adjacent to town-owned land along Mayflower Path, this home offers a serene and picturesque setting.
-
Highlights
- Cooling: Dual, Ductless
- Parking Spots: 4
- Property Type: Single Family Residence
- Total Rooms: 5
- Status: Closed
- Heating: Central, Forced Air, Oil, Electric
- Property Class: Residential
- Style: Ranch
- Year Built: 1920
-
Additional Details
- Appliances: Water Heater, Range, Dishwasher, Refrigerator, Washer, Dryer
- Construction: Frame
- Flooring: Wood, Hardwood
- Foundation Area: 1681
- Lot Features: Corner Lot
- Roof: Shingle
- Year Built Source: Appraiser
- Basement: Full, Partially Finished, Interior Entry, Garage Access, Concrete, Unfinished
- Exterior Features: Rain Gutters
- Foundation: Concrete Perimeter, Irregular
- Interior Features: High Speed Internet
- Road Frontage Type: Public
- Year Built Details: Actual
- Zoning: R20
-
Amenities
- Community Features: Public Transportation, Shopping, Park, Walk/Jog Trails, Golf, Highway Access, Private School, Public School
- Parking Features: Under, Off Street
- Covered Parking Spaces: 1
-
Utilities
- Sewer: Inspection Required for Sale, Private Sewer
- Water Source: Public
-
Fees / Taxes
- Assessed Value: $528,100
- Compensation Based On: Net Sale Price
- Tax Year: 2024
- Buyer Agent Compensation: 2%
- Facilitator Compensation: 1%
- Taxes: $8,196
Similar Listings
Sold
24 Photos
Sold
27 Photos
Sold
12 Photos
Sold
39 Photos
Content © 2026 MLS Property Information Network, Inc. The information in this listing was gathered from third party resources including the seller and public records.
Listing information provided courtesy of Team Impressa LLC.
MLS Property Information Network, Inc. and its subscribers disclaim any and all representations or warranties as to the accuracy of this information.
