
Sold!
$1,220,000
3
Beds
1/1
Bath
2,286
Living Area
-
Property Description
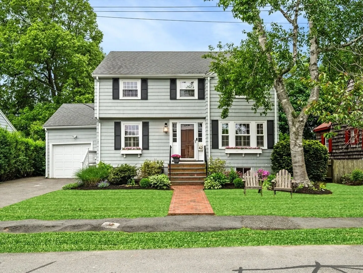
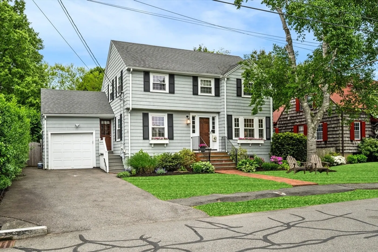
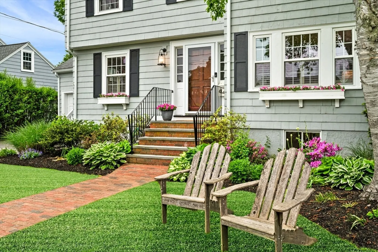
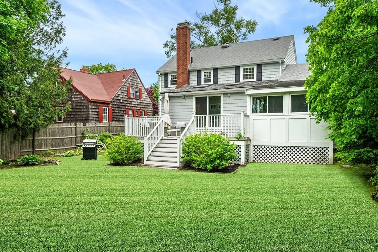
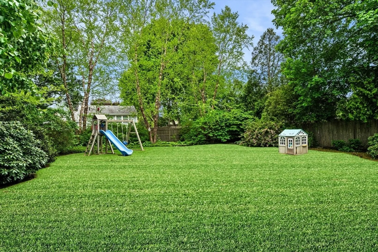
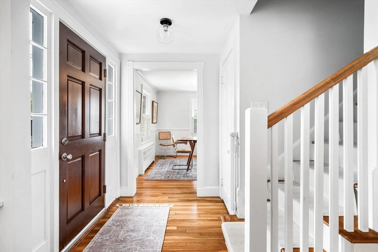
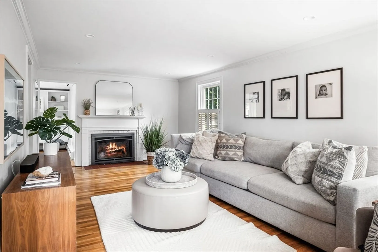
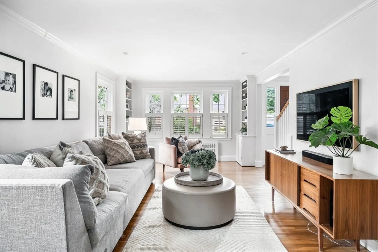
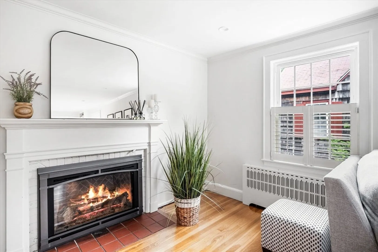
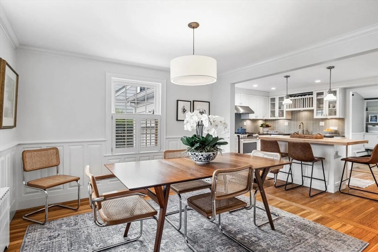
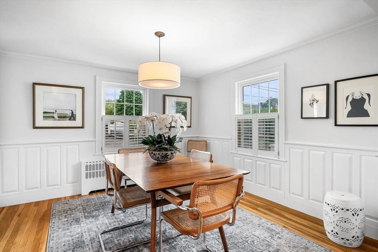
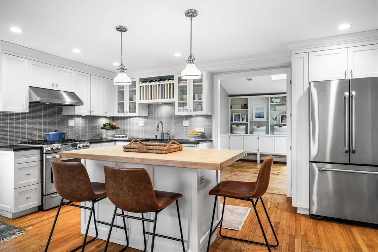
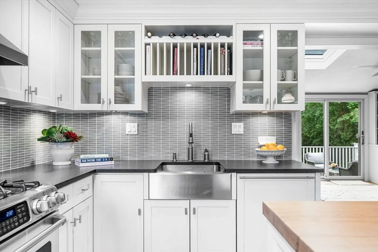
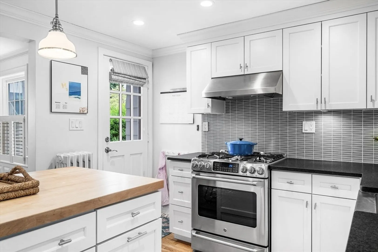
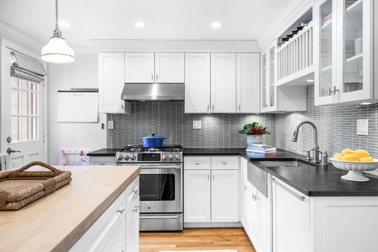
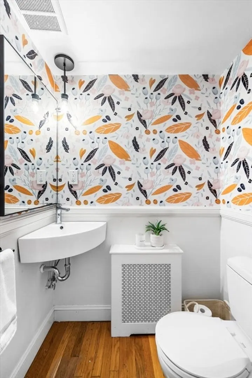
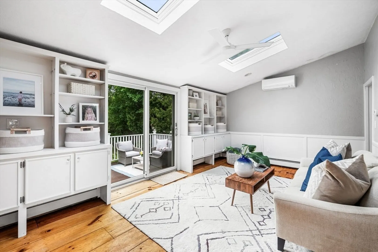
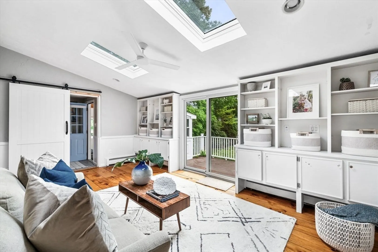
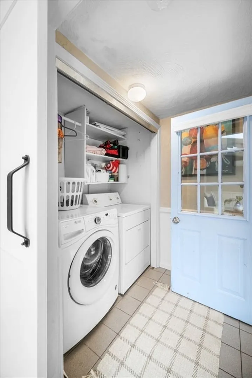
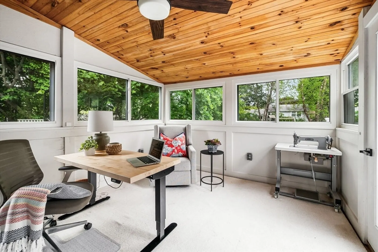
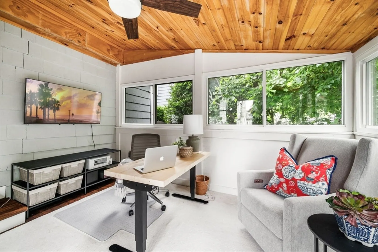
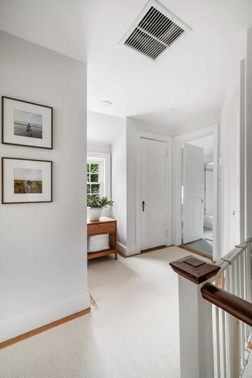
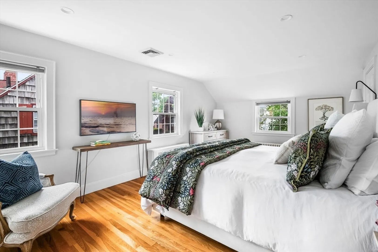
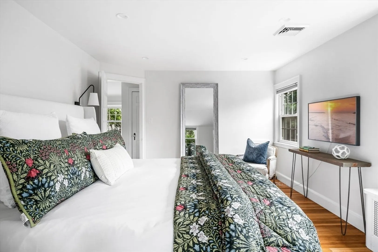
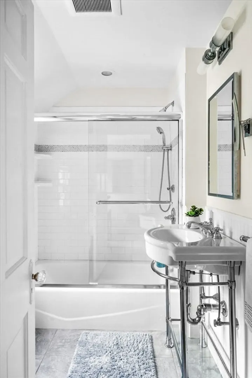
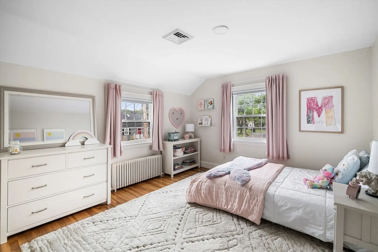
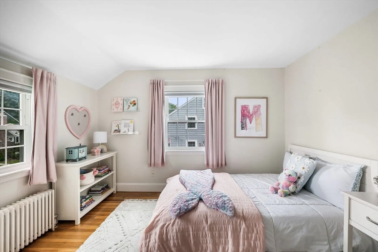
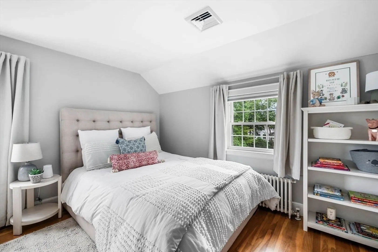
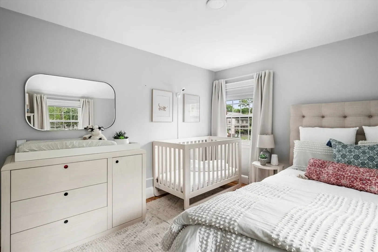
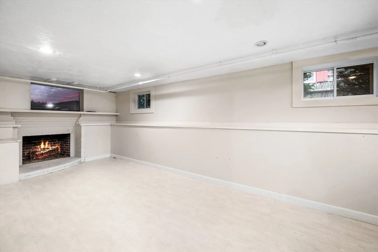
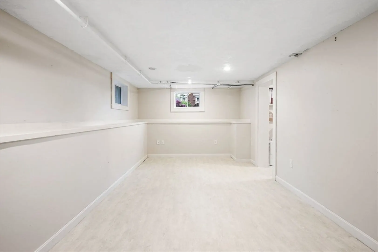
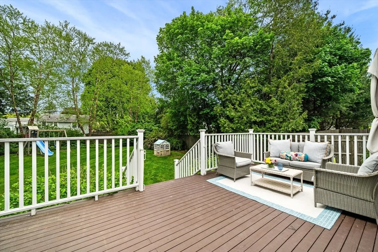
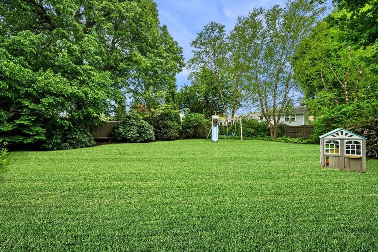
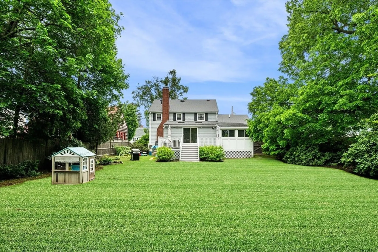
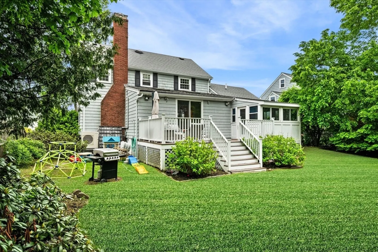
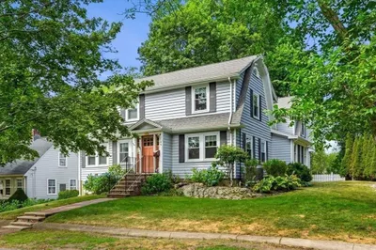
A classic colonial on one of Marblehead’s most desirable streets! This turnkey home offers comfort, flexibility and a wonderful lifestyle. A sunlit front-to-back living room with fireplace flows into the formal dining room and updated chef’s kitchen. The vaulted-ceiling family room opens to a deck and a gorgeous, flat, big backyard, creating a great indoor-outdoor connection. An adorable powder room conveniently located off the kitchen rounds out the first floor. Three generous bedrooms and a full bathroom upstairs with a beautifully refinished lower level with a second fireplace provide ample living space. The former screened porch is now a bright office—ideal for remote work or creative space. All of this on a dead-end street, minutes from the schools, playground, and Preston Beach. This is a must see!
-
Highlights
- Cooling: Central Air, Ductless, Other
- Parking Spots: 3
- Property Type: Single Family Residence
- Total Rooms: 9
- Status: Closed
- Heating: Baseboard, Natural Gas, Fireplace(s)
- Property Class: Residential
- Style: Colonial
- Year Built: 1942
-
Additional Details
- Appliances: Gas Water Heater
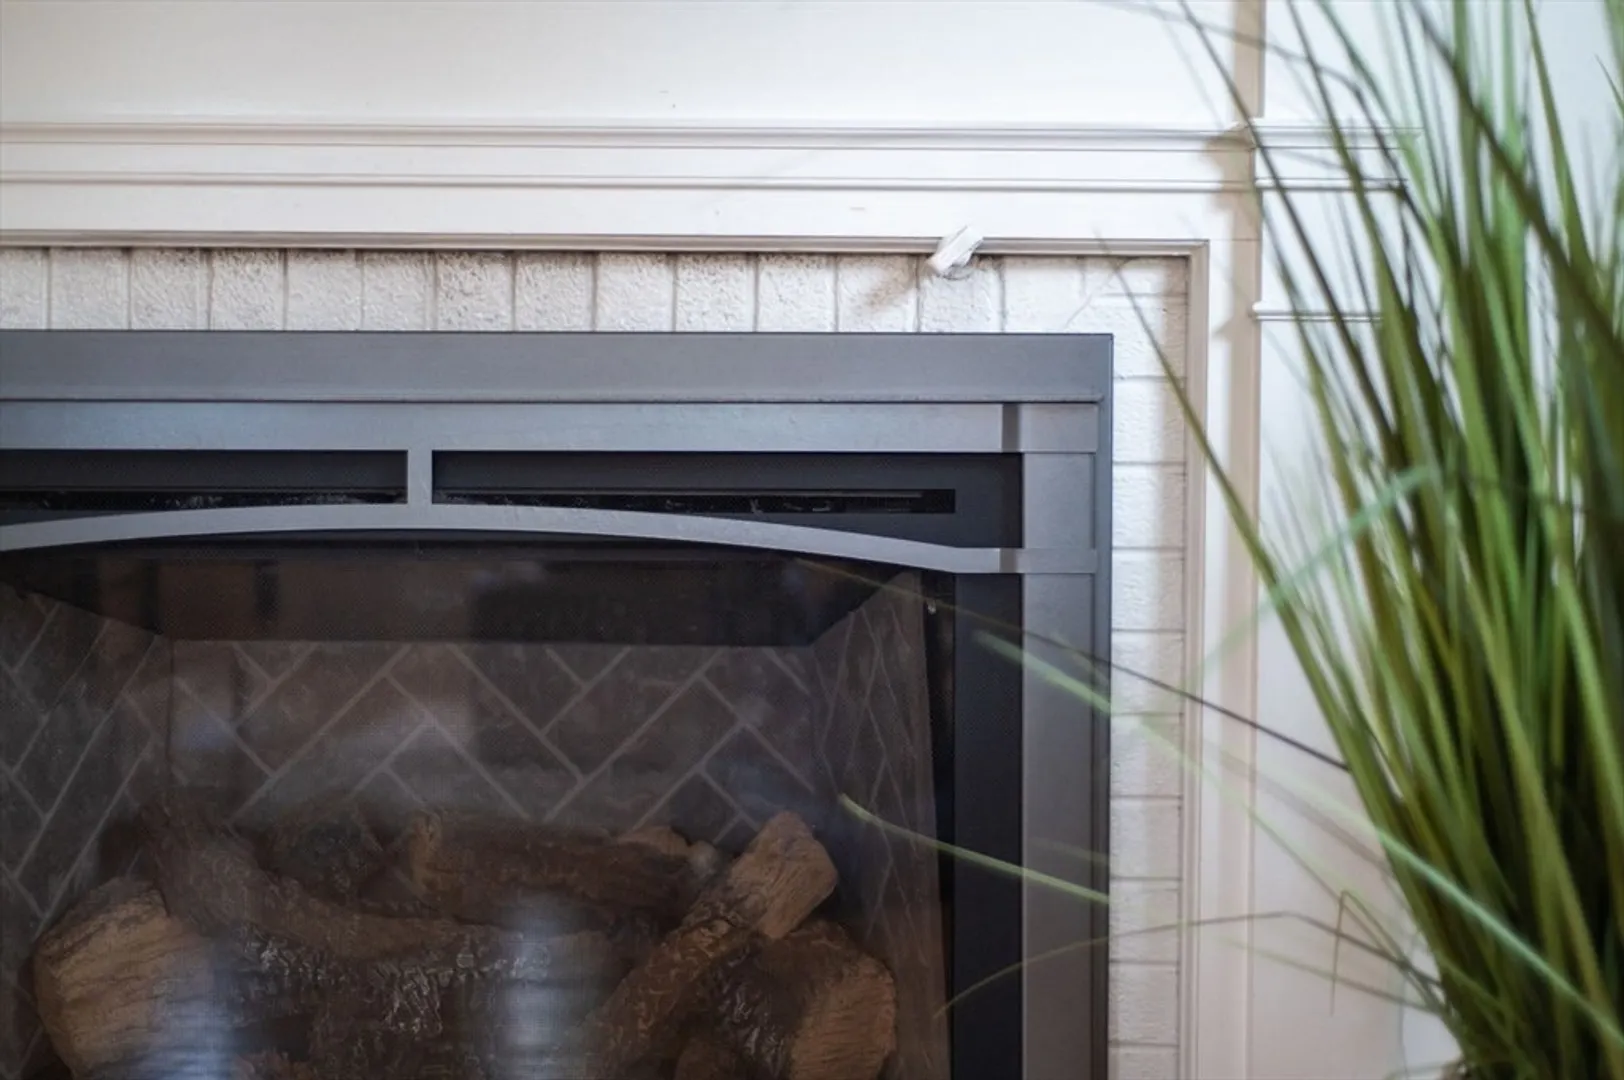
- Fireplaces: 2
- Interior Features: Bonus Room, Home Office
- Road Frontage Type: Public
- Year Built Details: Approximate
- Zoning: Sr
- Basement: Full, Partially Finished
- Foundation: Concrete Perimeter, Stone
- Lot Features: Cleared, Level
- SqFt Source: Public Record
- Year Built Source: Public Records
-
Amenities
- Community Features: Public Transportation, Shopping, Park, Walk/Jog Trails, Golf, Bike Path, Conservation Area, Private School, Other
- Parking Features: Attached, Garage Faces Side, Paved Drive, Off Street
- Covered Parking Spaces: 1
- Waterfront Features: Beach Access, Ocean, 1/2 to 1 Mile To Beach, Beach Ownership(Public)
-
Utilities
- Electric: 200+ Amp Service
- Water Source: Public
- Sewer: Public Sewer
-
Fees / Taxes
- Assessed Value: $943,200
- Taxes: $8,536
- Tax Year: 2025
Similar Listings
Sold
41 Photos
Sold
32 Photos
Sold
40 Photos
Sold
42 Photos
Content © 2026 MLS Property Information Network, Inc. The information in this listing was gathered from third party resources including the seller and public records.
Listing information provided courtesy of William Raveis R.E. & Home Services.
MLS Property Information Network, Inc. and its subscribers disclaim any and all representations or warranties as to the accuracy of this information.
