
Sold!
$975,000
5
Beds
2/1
Baths
2,414
Living Area
-
Property Description
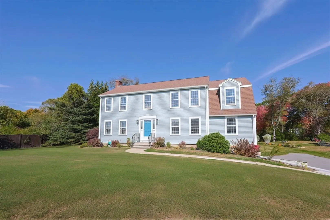
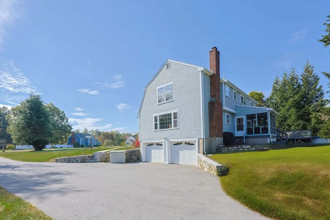
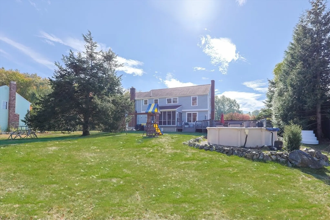
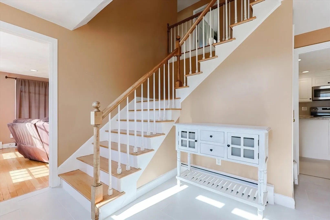
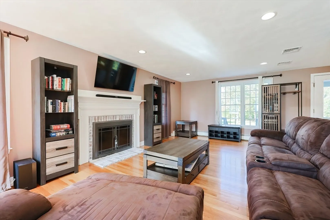
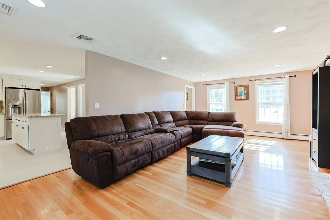
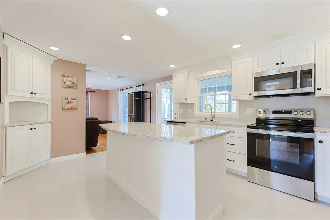
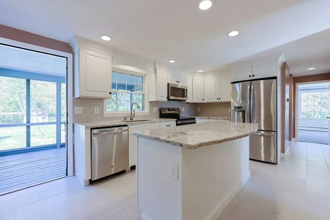
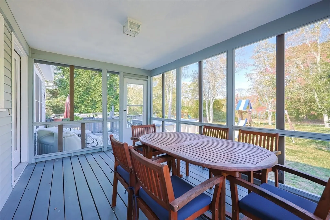
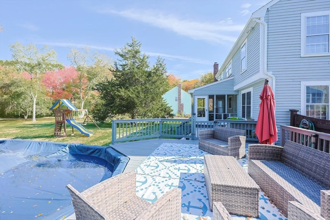
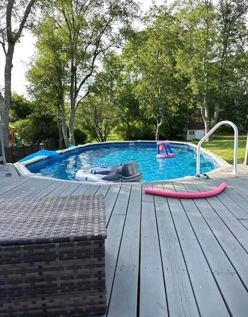
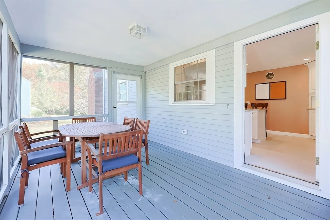
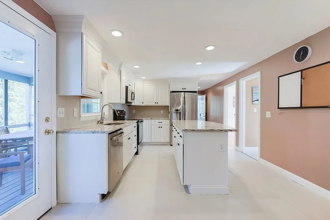
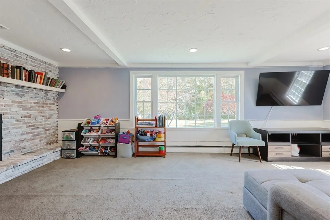
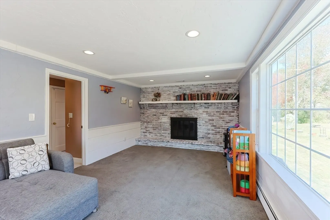
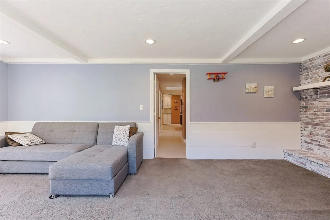
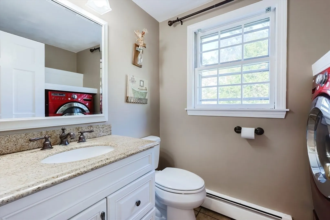
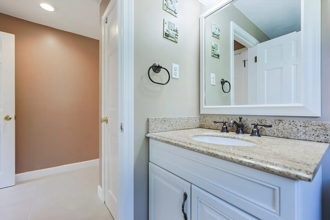
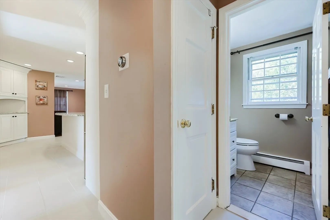
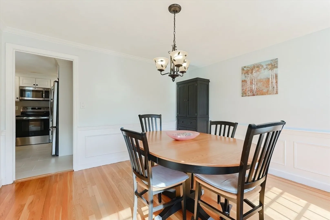
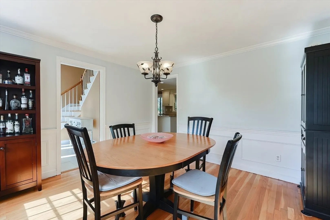
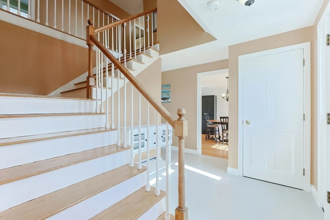
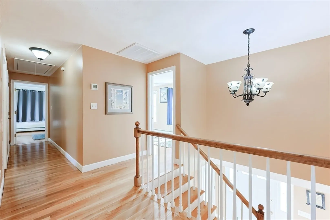
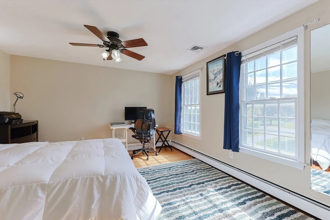
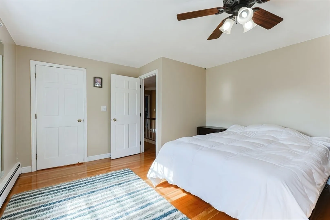
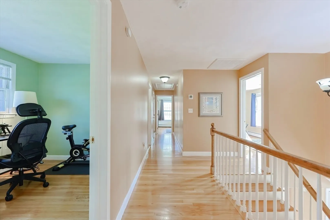
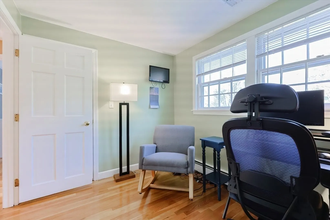
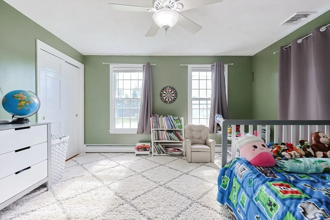
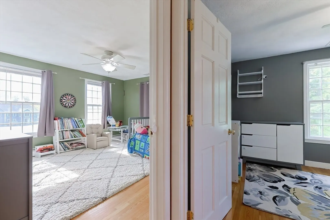
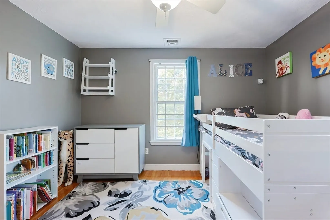
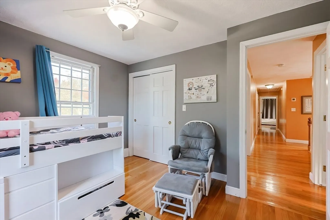
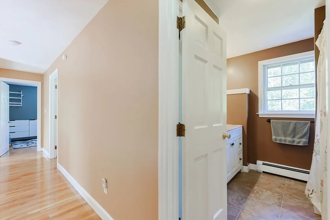
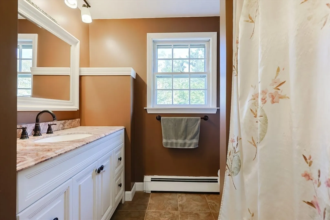
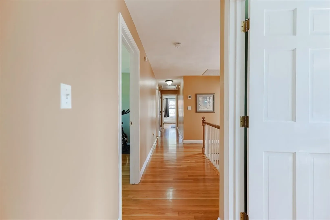
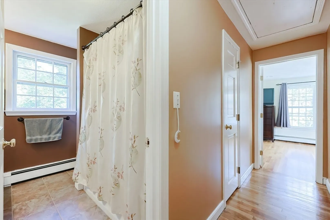
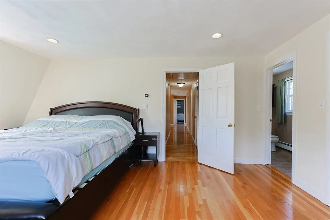
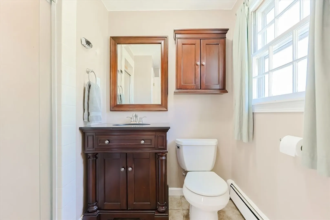
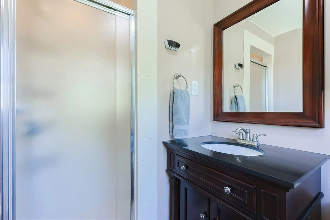
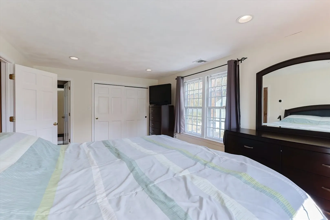
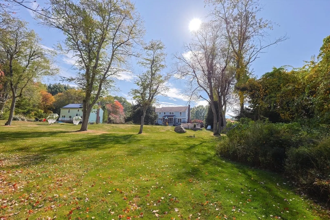
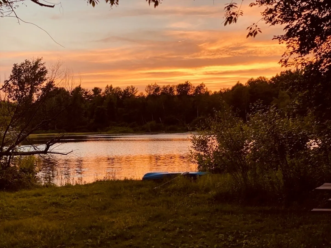
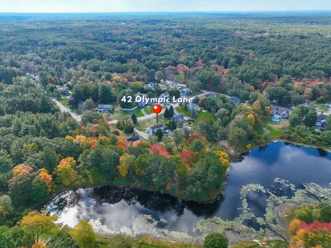
You’ll be hosting friends and family all year long in this move-in ready 5-bedroom/2.5-bath Colonial with recently updated central A/C & 2-car garage in a top neighborhood! The first floor includes a beautifully updated kitchen with new backsplash, painted cabinets and large island, dining room, half bath/laundry and plenty of room to entertain the family & living rooms. All bedrooms and a full bath are upstairs, including a primary suite, and plenty of closet space in all bedrooms. In the warmer months, enjoy the screened porch, attached deck leading to an above-ground pool, large yard, fire pit and and views of a serene pond- drop a kayak in and explore or invite friends to skate in the winter! First showing at the 1st Open House on Saturday, 10/11 and Sunday, 10/12 from 11:00 AM-12:30 PM.
-
Highlights
- Acres: 1
- Heating: Baseboard, Natural Gas
- Property Class: Residential
- Style: Colonial
- Year Built: 1979
- Cooling: Central Air
- Parking Spots: 6
- Property Type: Single Family Residence
- Total Rooms: 9
- Status: Closed
-
Additional Details
- Appliances: Gas Water Heater, Water Heater, Range, Dishwasher, Microwave, Refrigerator, Washer, Dryer
- Construction: Frame
- Fireplaces: 2
- Foundation: Concrete Perimeter
- Road Frontage Type: Public
- SqFt Source: Public Record
- Year Built Source: Public Records
- Basement: Full, Interior Entry, Garage Access, Concrete, Unfinished
- Exterior Features: Porch - Screened, Deck, Pool - Above Ground, Storage
- Flooring: Tile, Carpet, Hardwood
- Lot Features: Level
- Roof: Shingle
- Year Built Details: Approximate
- Zoning: R1
-
Amenities
- Covered Parking Spaces: 2
- Pool Features: Above Ground
- Parking Features: Attached, Under, Garage Door Opener, Paved Drive, Off Street
-
Utilities
- Electric: Circuit Breakers
- Water Source: Public
- Sewer: Private Sewer
-
Fees / Taxes
- Assessed Value: $907,100
- Taxes: $10,213
- Tax Year: 2025
Similar Listings
Sold
38 Photos
Sold
2 Photos
Sold
40 Photos
Sold
42 Photos
Content © 2026 MLS Property Information Network, Inc. The information in this listing was gathered from third party resources including the seller and public records.
Listing information provided courtesy of Coldwell Banker Realty - Cambridge.
MLS Property Information Network, Inc. and its subscribers disclaim any and all representations or warranties as to the accuracy of this information.
