
Sold!
$720,000
4
Beds
2/2
Baths
2,352
Living Area
-
Property Description
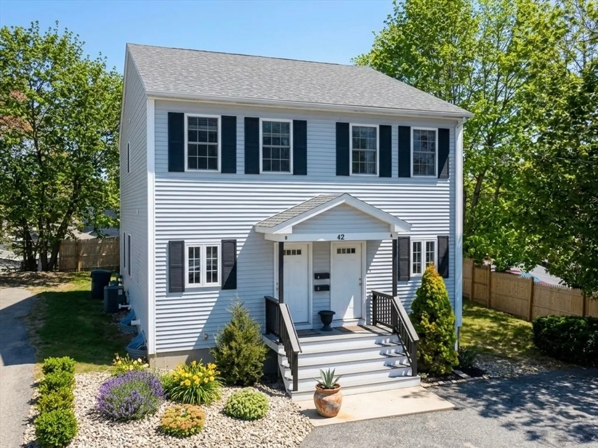
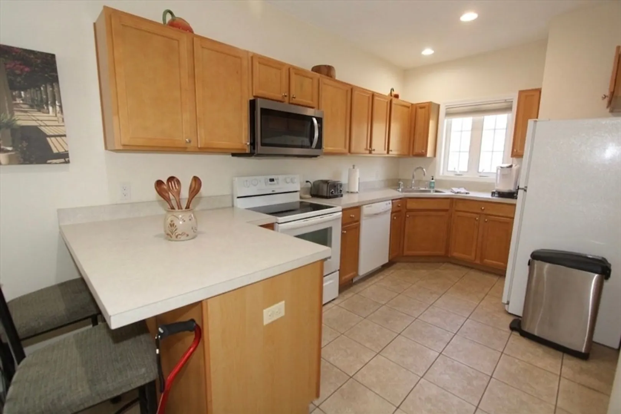
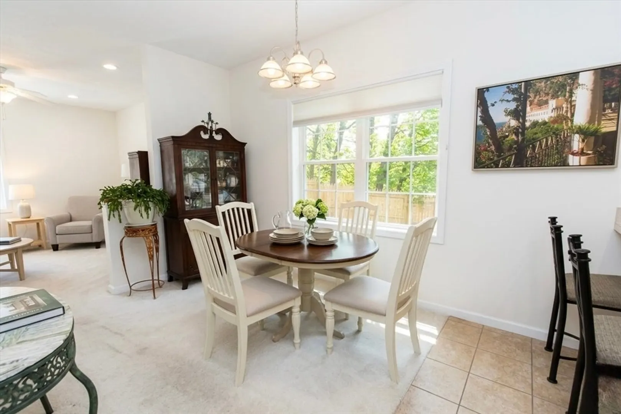
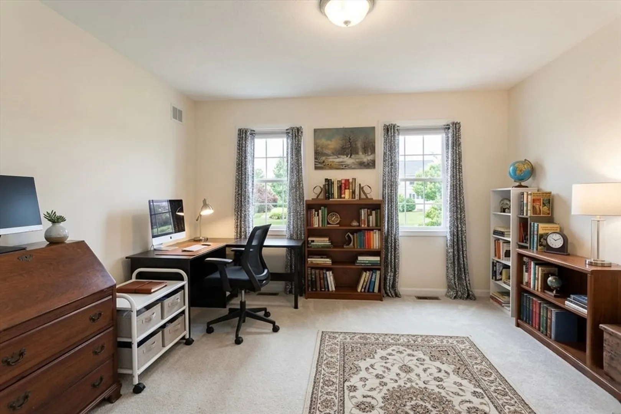
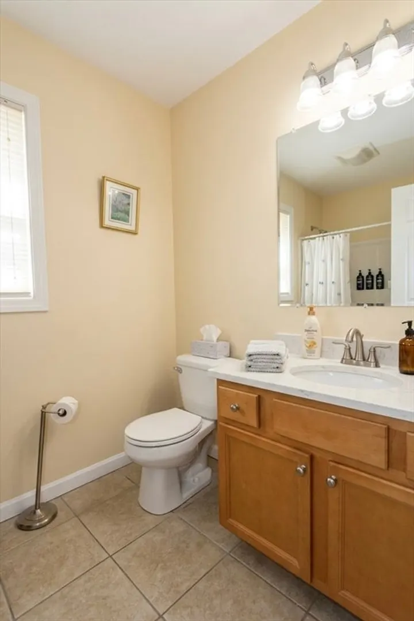
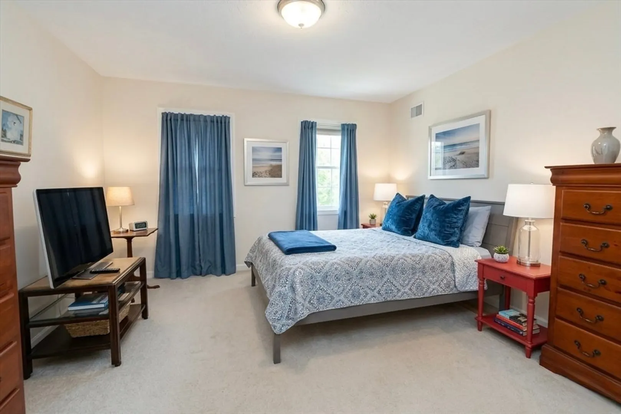
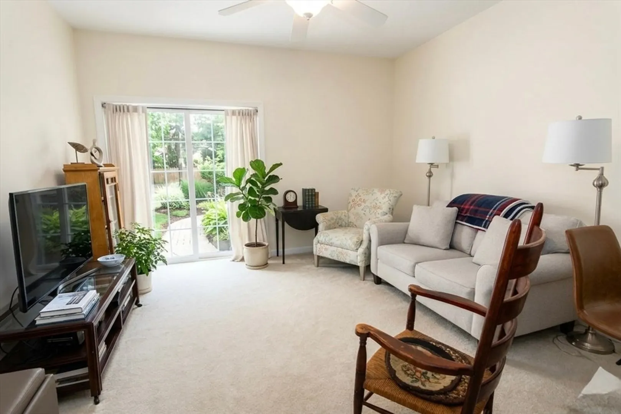
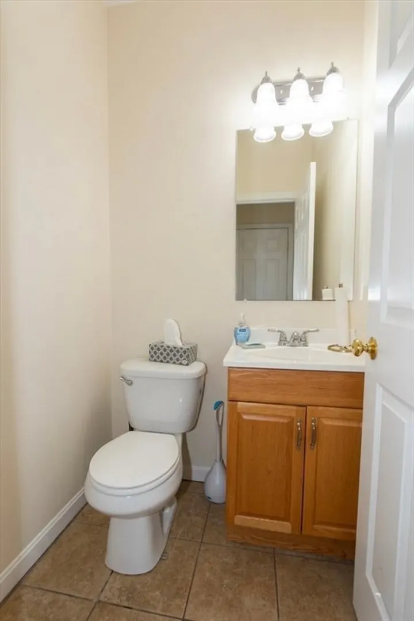
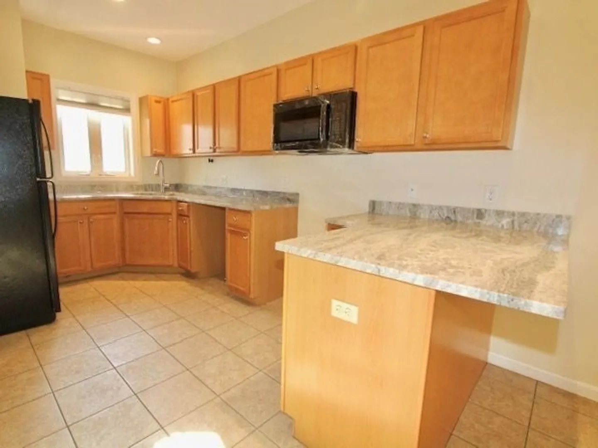
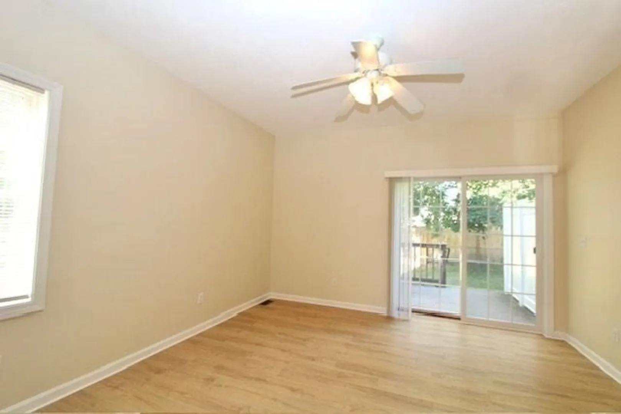
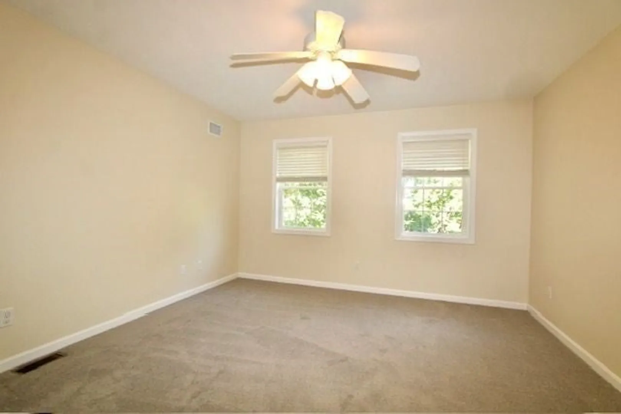
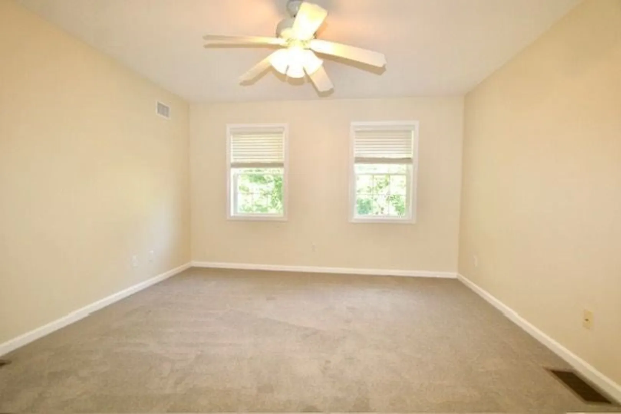
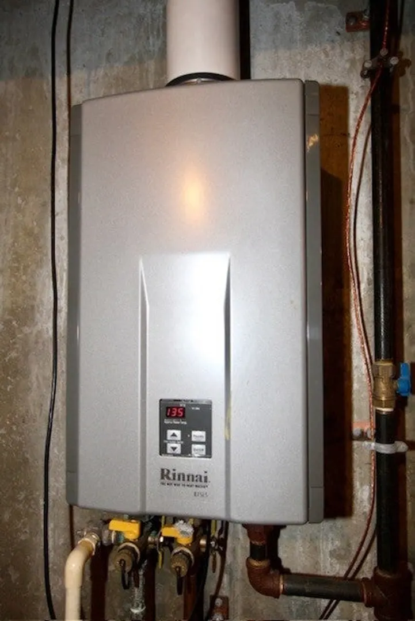
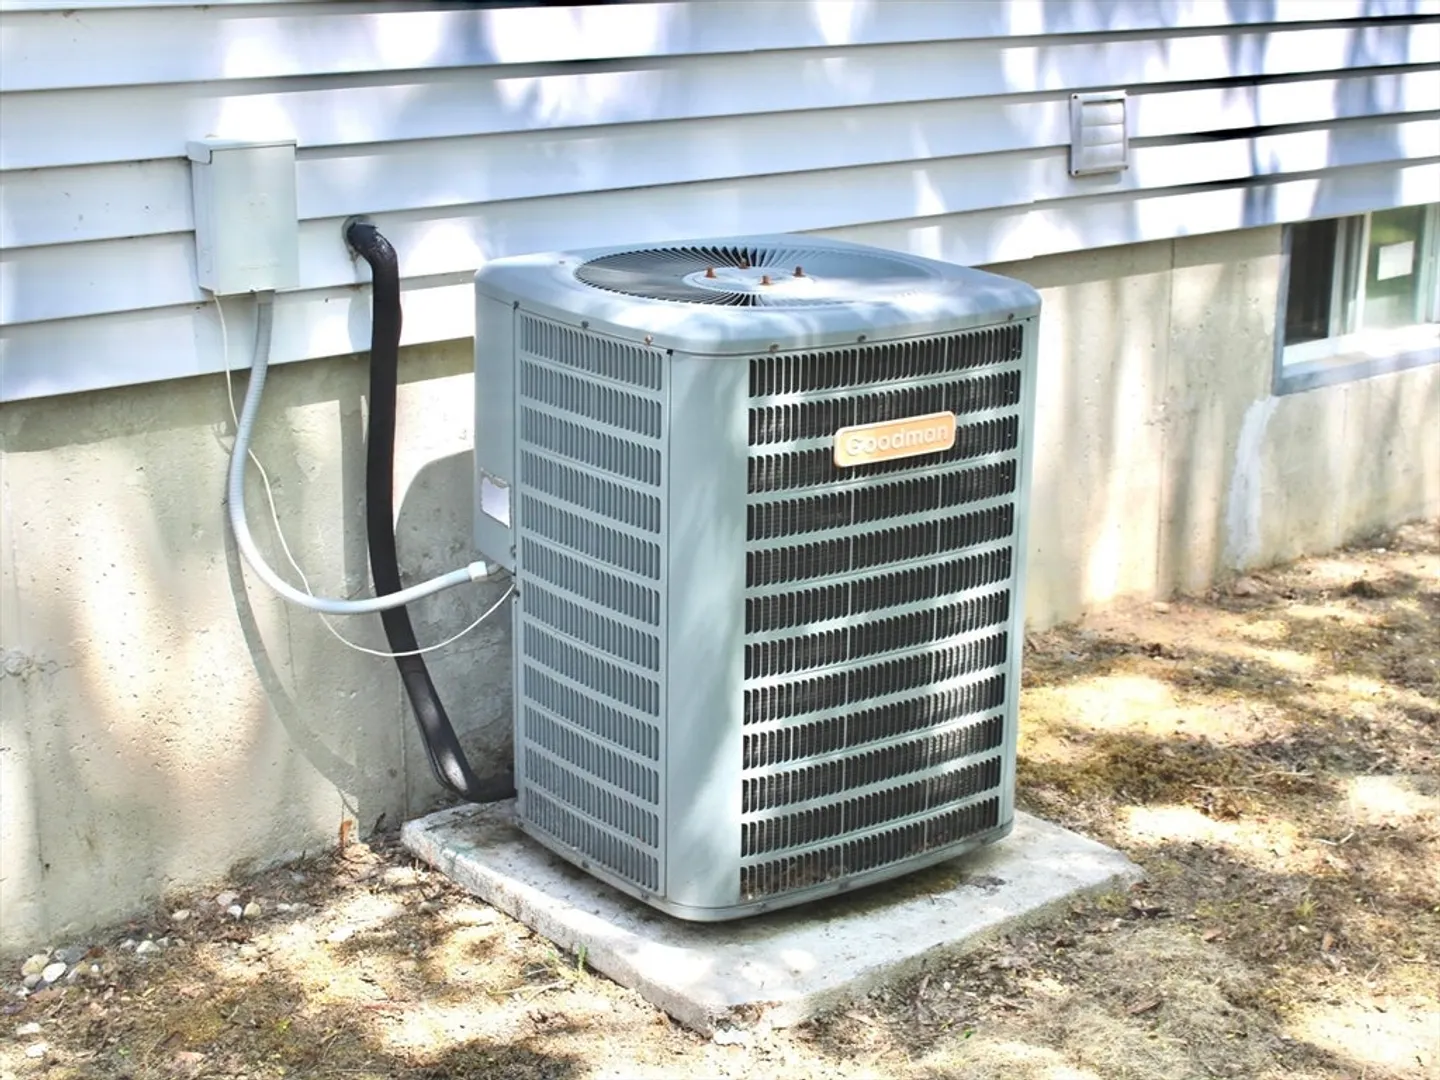
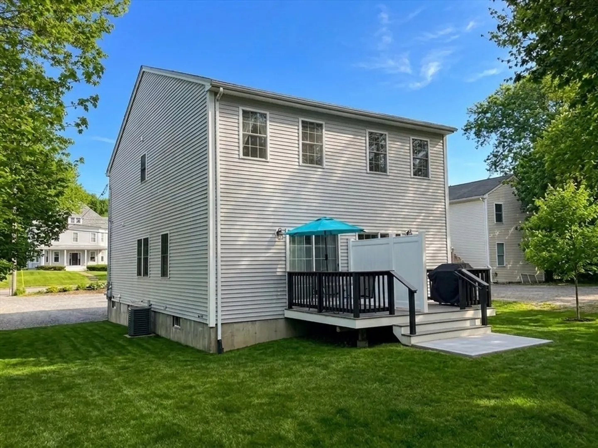
A smart investment with strong fundamentals. This well-maintained duplex offers two spacious units with sun-splashed, open layouts designed for comfort and tenant appeal. Each unit features a generous living room flowing into dining and kitchen areas, with sliders to a private deck. Both include two large bedrooms, 1 full and 1 half bath, FHA gas heat, central air, and on-demand hot water. Key updates include a new roof (2025), ample off-street parking, and a great yard. One unit features new carpeting, LVP Flooring, appliances, and granite counters (2025)—ideal for increasing rents. Prime location with easy access to University of Massachusetts Medical School, Tufts Vet School, MBTA commuter rail, and the Massachusetts Turnpike. Strong rental history with upside—current rents below market. Turnkey, well-located, and ready to perform.
-
Highlights
- Area: North Grafton
- Heating: Forced Air, Natural Gas
- Parking Spots: 6
- Property Type: Duplex
- Total Rooms: 10
- Status: Closed
- Cooling: Central Air
- Levels: 4
- Property Class: Residential Income
- Stories: 4
- Year Built: 2008
-
Additional Details
- Appliances: Range, Dishwasher, Refrigerator
- Construction: Frame
- Foundation: Concrete Perimeter
- Lot Features: Easements
- Roof: Shingle
- Total Number of Units: 2
- Year Built Source: Public Records
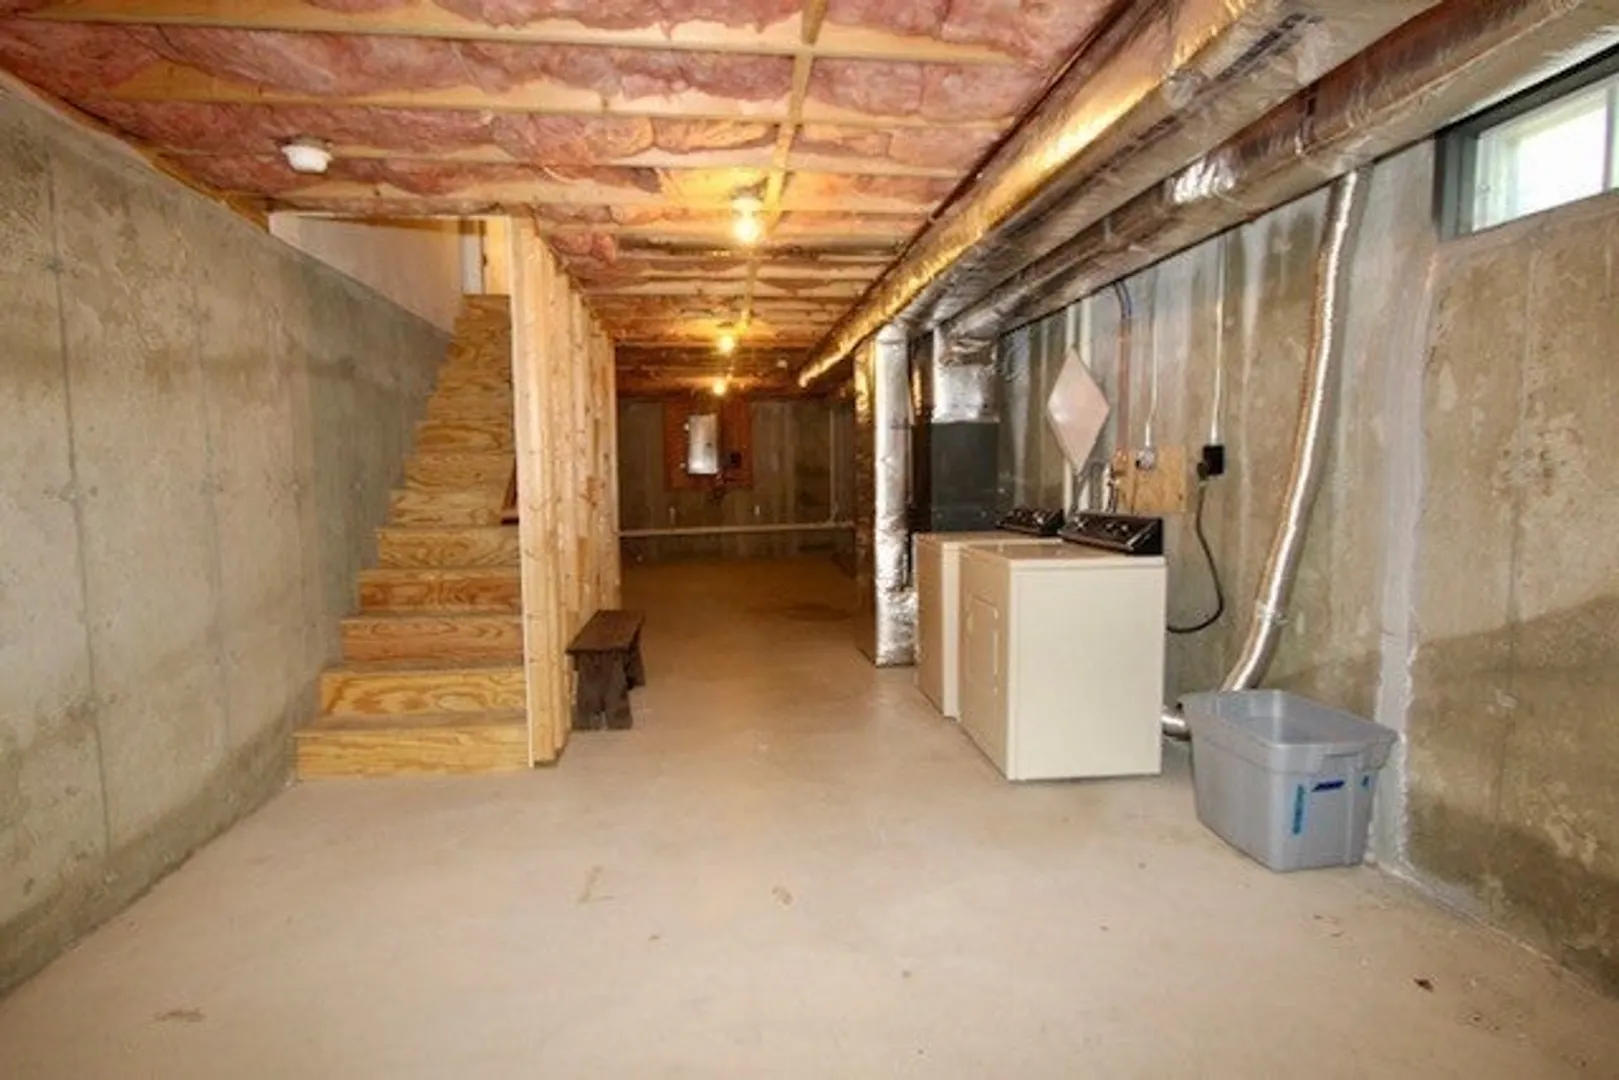
- Basement: Full, Concrete, Unfinished
- Flooring: Tile, Carpet
- Interior Features: Living Room, Dining Room, Kitchen
- Road Frontage Type: Public
- SqFt Source: Public Record
- Year Built Details: Actual
- Zoning: Nb
-
Amenities
- Community Features: Public Transportation, Shopping, Park, Walk/Jog Trails, Golf, Medical Facility, Laundromat, Conservation Area, Highway Access, House of Worship, Public School, T-Station, University
- Parking Features: Paved Drive, Off Street, Paved
-
Utilities
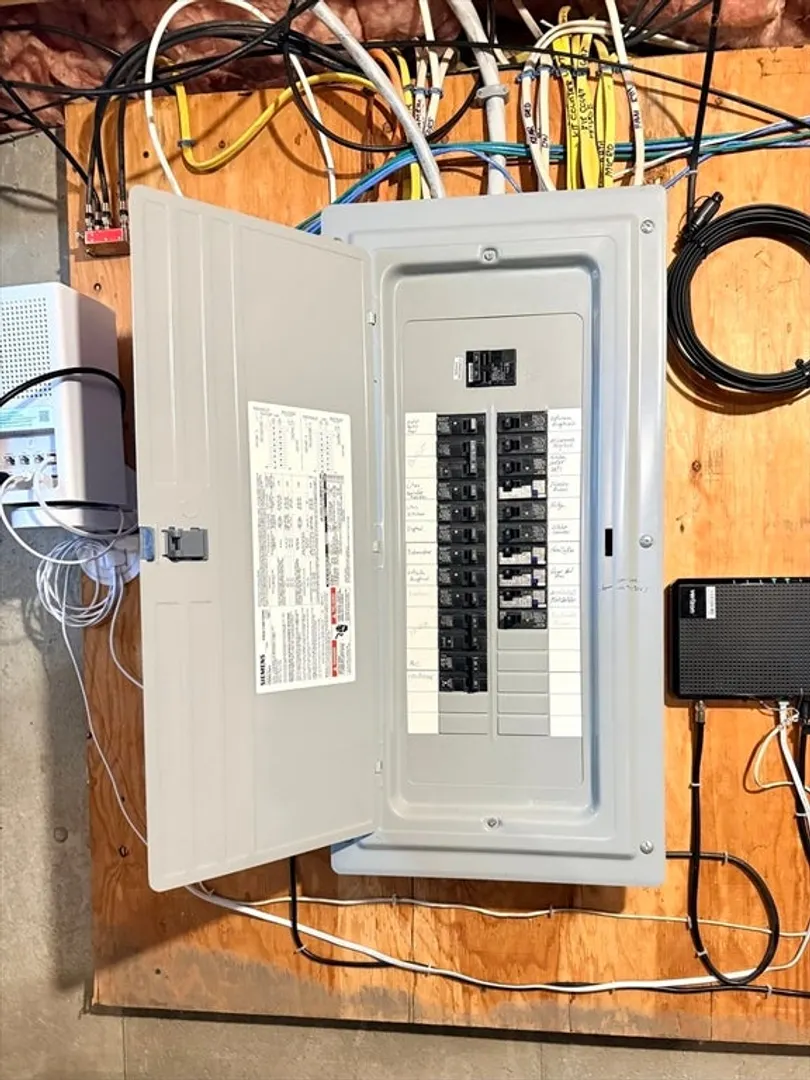
- Electric: Circuit Breakers, 100 Amp Service, Individually Metered
- Water Source: Public
- Sewer: Public Sewer
-
Fees / Taxes
- Assessed Value: $500,600
- Tax Year: 2025
- Total Rent: $4,150
- Rental Fee Includes: Unit 1(Water), Unit 2(Water)
- Taxes: $6,978
Similar Listings
Sold
38 Photos
Content © 2026 MLS Property Information Network, Inc. The information in this listing was gathered from third party resources including the seller and public records.
Listing information provided courtesy of Aprilian Inc..
MLS Property Information Network, Inc. and its subscribers disclaim any and all representations or warranties as to the accuracy of this information.
