
Sold!
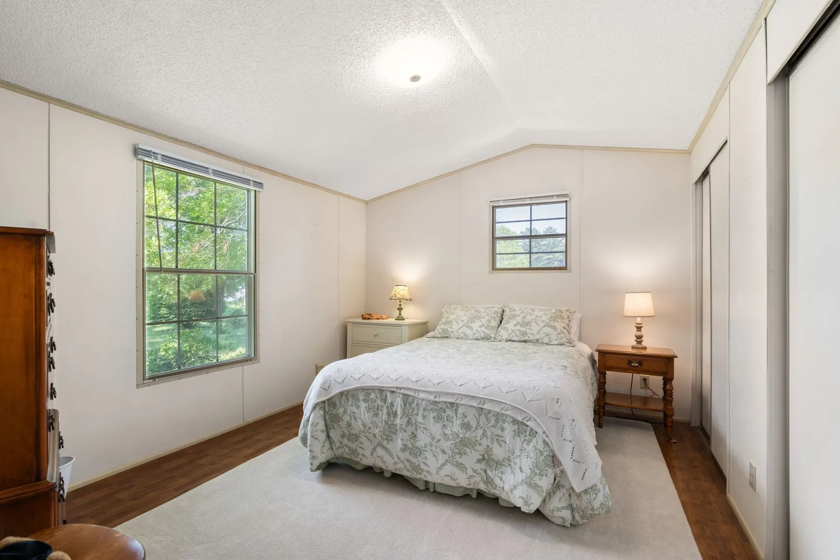
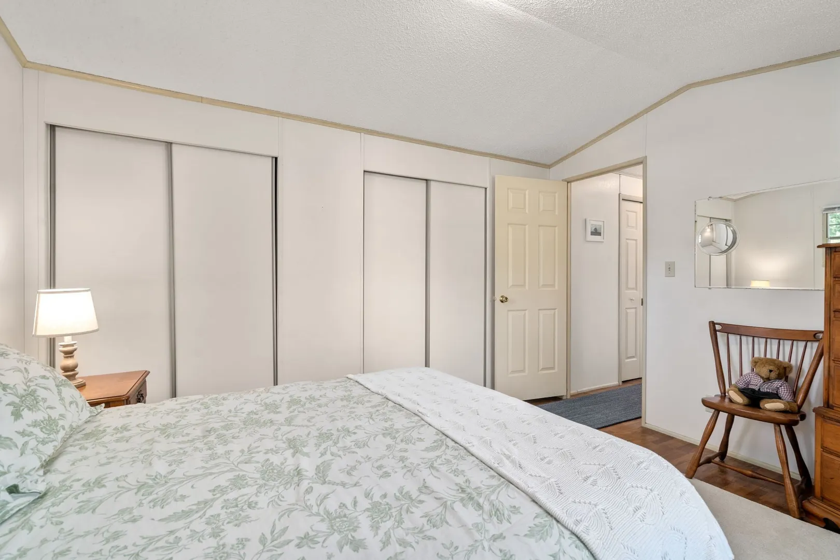
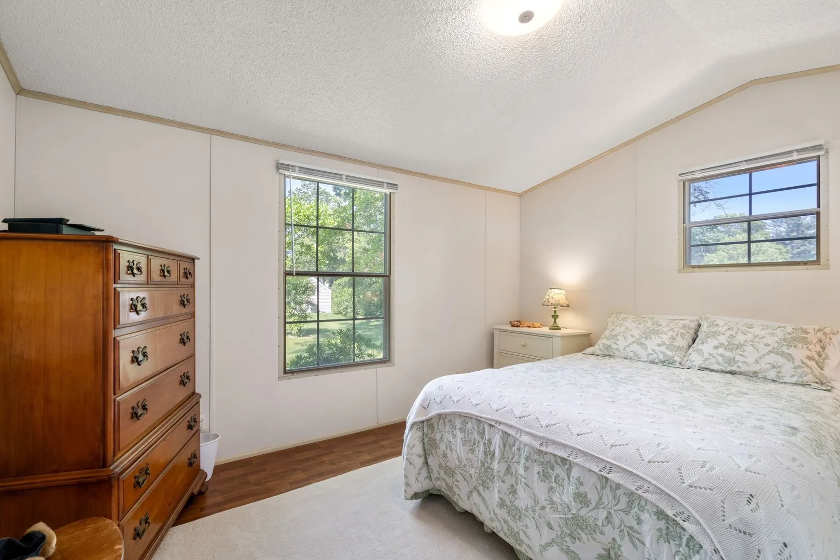
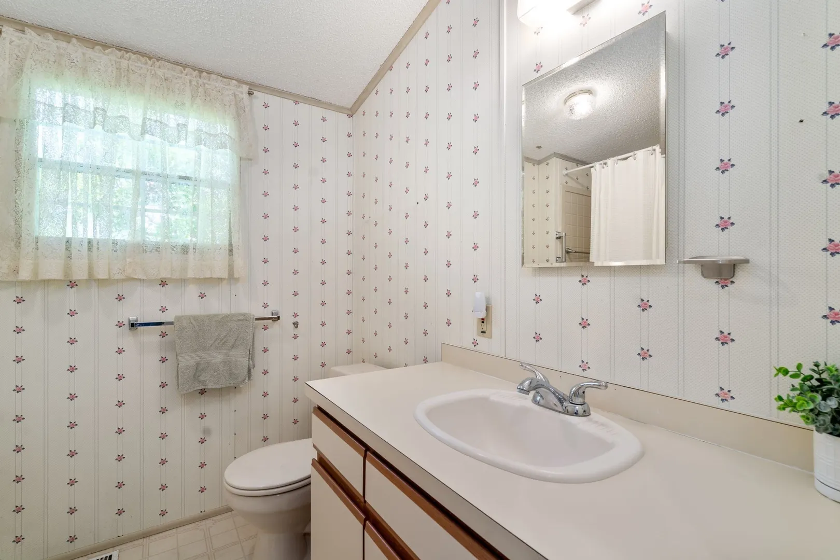
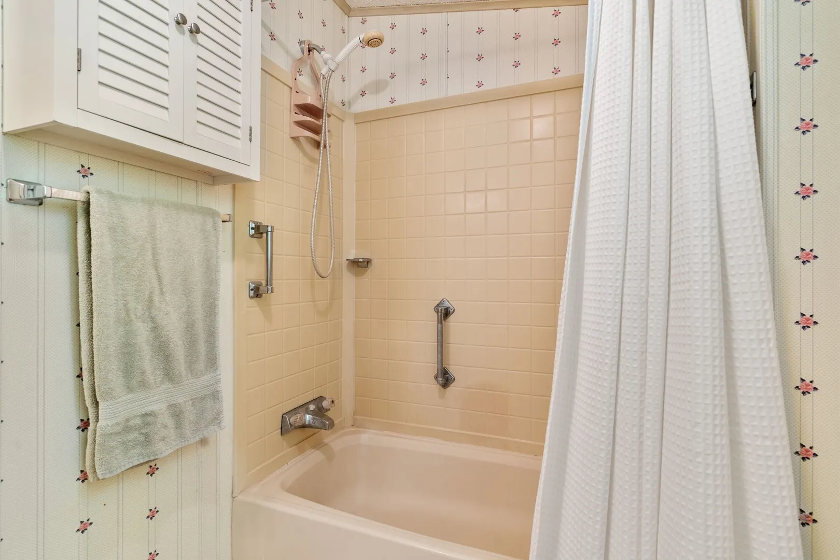
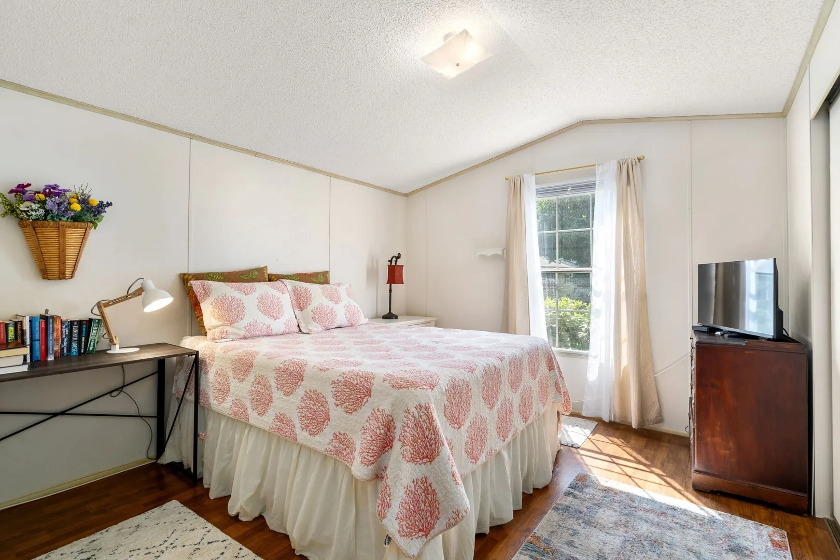
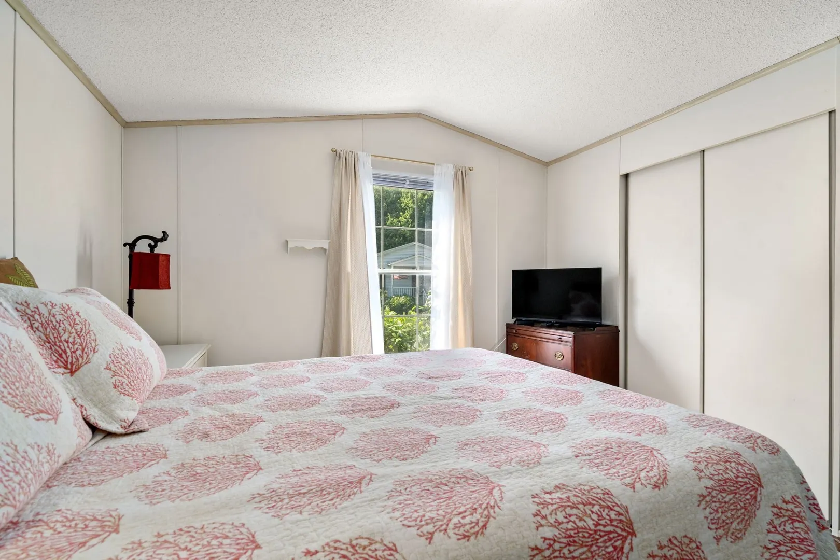
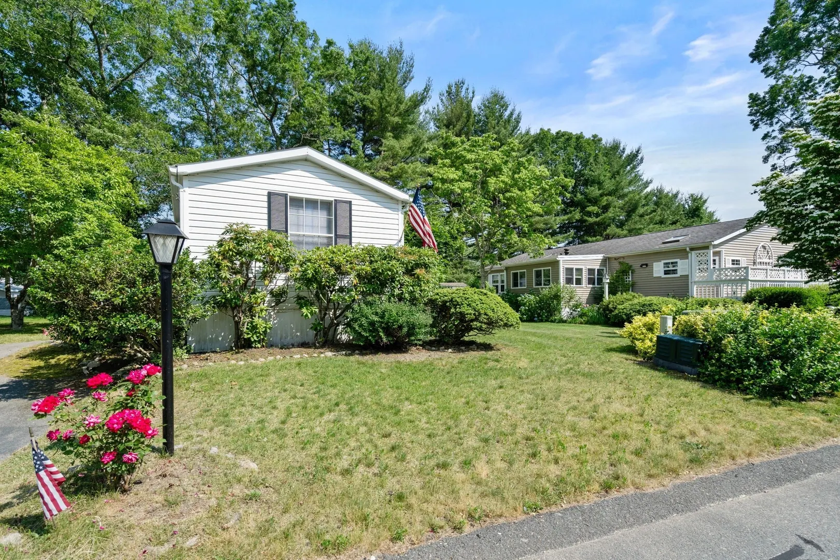
$265,000
2
Beds
1
Bath
924
Living Area
-
Property Description
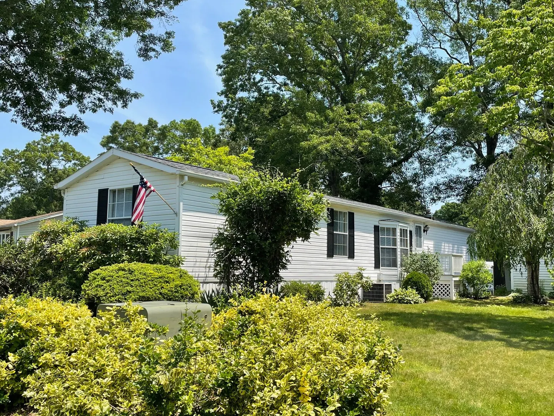
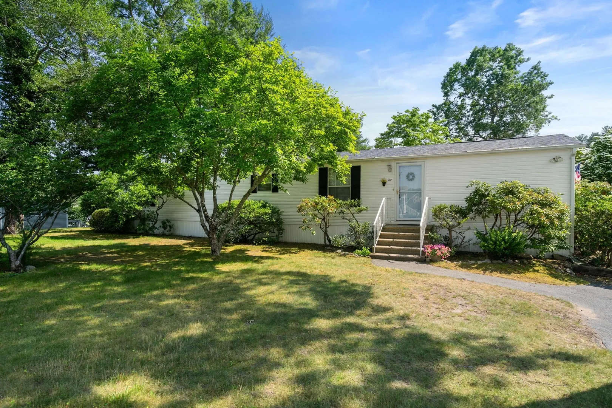
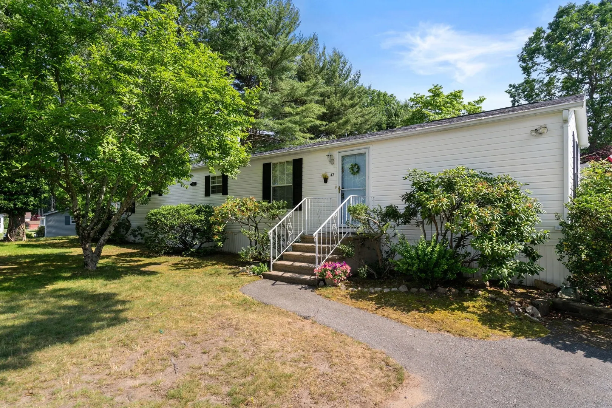
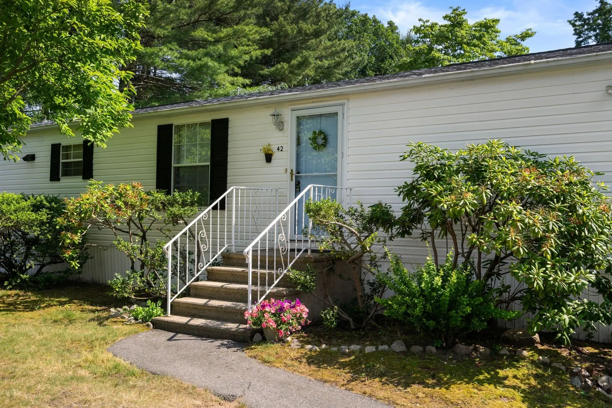
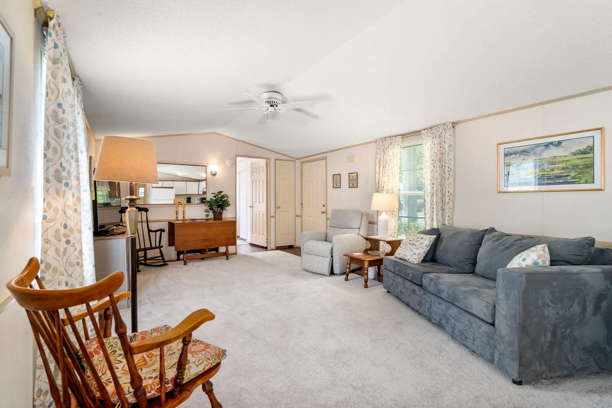
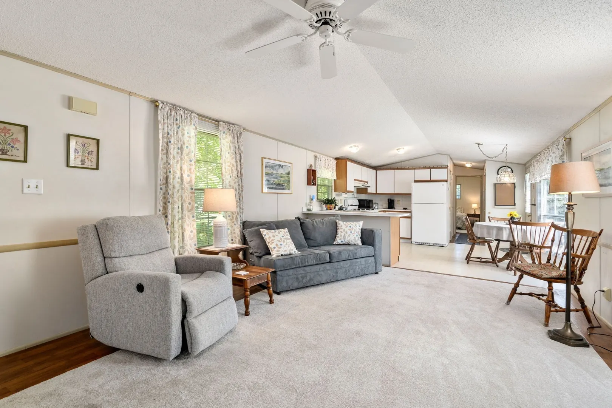
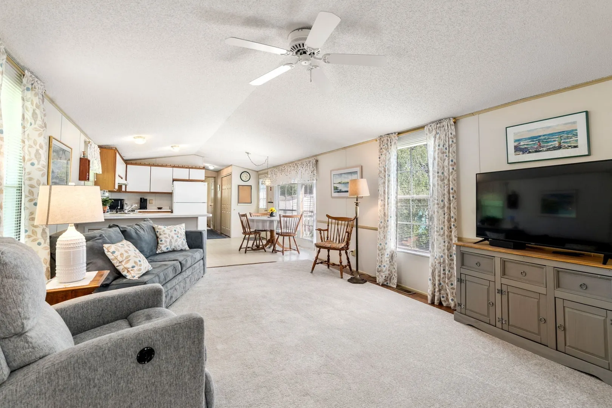
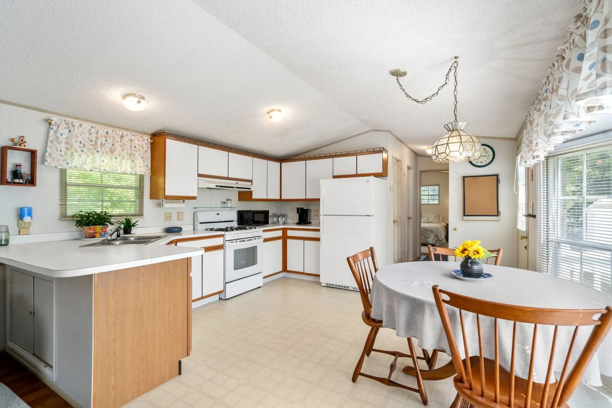
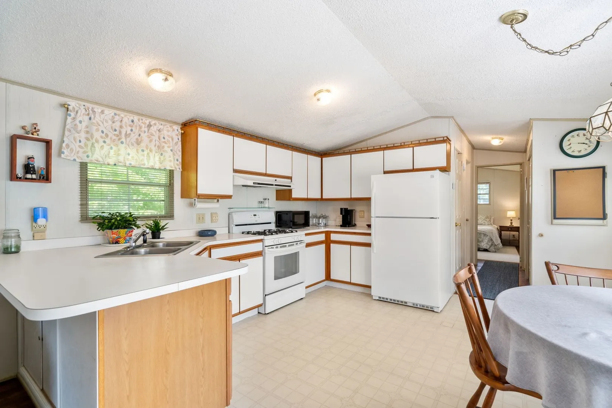
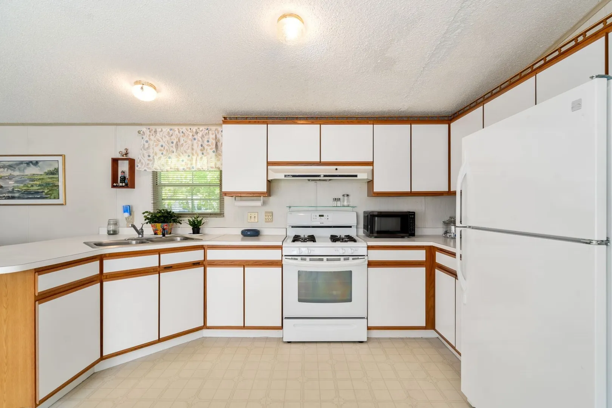
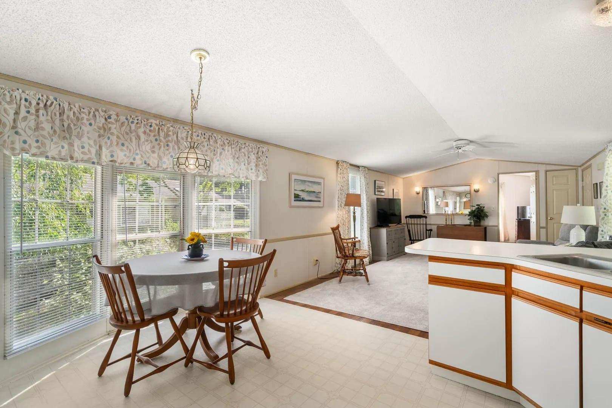
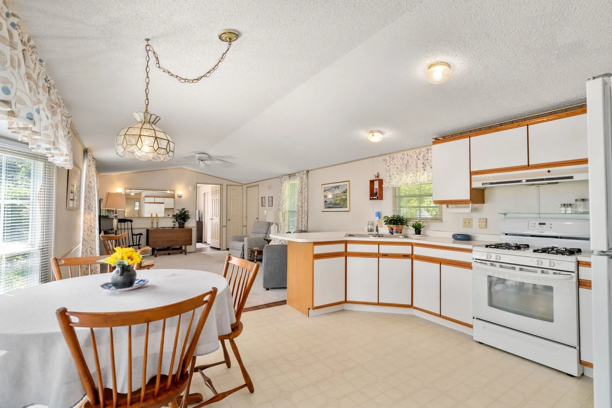
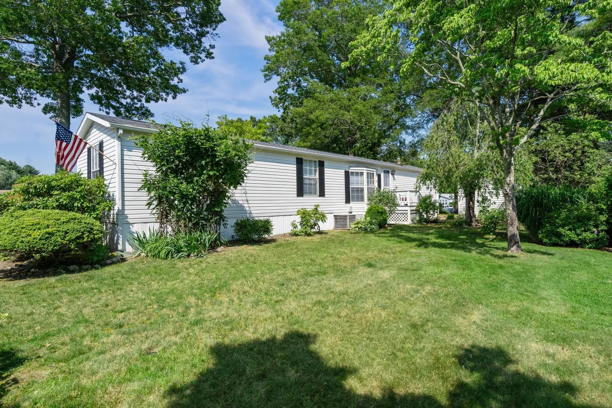
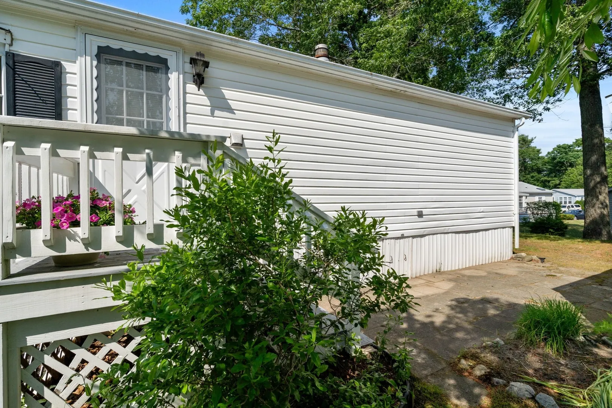
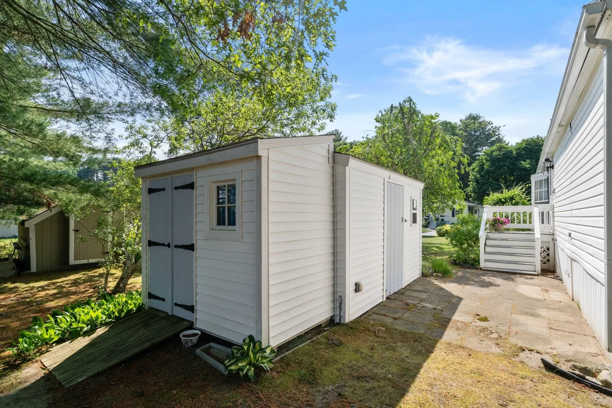
PRICE IMPROVEMENT! Welcome to Town & Country Estates, Kingston’s premier resident owned active adult 55+ Modular Home community. This cozy, single-level, manufactured home is located within the quiet reaches of the community on a premier parcel, creating a private backyard, while surrounded by beautifully kept neighboring homes, just a short distance from the community clubhouse and offices. This easy living open floor plan includes a (full size washer & dryer) laundry closet, Central A/C, forced Hot Air and Gas Stove. Pets allowed with park approval. $460 monthly fee includes Taxes, Water, Trash and Snow plowing. Off street parking for 2 vehicles in the side-by-side paved driveway. Two storage sheds in the backyard for extra storage. This home is ready for your creative vision. Must see to appreciate the beautiful neighborhood and homes where you'll be living. Easy access to Route 3, Commuter Rail, All Shopping, Pond, Walking Trails, Historic Downtown Plymouth and more!
-
Highlights
- Cooling: Central Air
- HOA Fee: $460
- Property Class: Residential
- Total Rooms: 4
- Status: Closed
- Heating: Central, Forced Air, Natural Gas
- Parking Spots: 2
- Property Type: Mobile Home
- Year Built: 1992
-
Additional Details
- Appliances: Range, Refrigerator, Washer, Dryer
- Exterior Features: Porch, Rain Gutters, Storage
- Lot Features: Level
- Roof: Shingle
- Year Built Source: Appraiser
- Construction: Modular
- Foundation: Slab
- Road Frontage Type: Private Road
- Year Built Details: Actual
-
Amenities
- Community Features: Public Transportation, Shopping, Highway Access
- Waterfront Features: Beach Front, Ocean
- Parking Features: Off Street
-
Utilities
- Electric: 100 Amp Service
- Water Source: Public
- Sewer: Public Sewer
-
Fees / Taxes
- Compensation Based On: Net Sale Price
- HOA: Yes
Similar Listings
Sold
30 Photos
Sold
26 Photos
Sold
17 Photos
Sold
34 Photos
Content © 2026 MLS Property Information Network, Inc. The information in this listing was gathered from third party resources including the seller and public records.
Listing information provided courtesy of Keller Williams Realty.
MLS Property Information Network, Inc. and its subscribers disclaim any and all representations or warranties as to the accuracy of this information.
