
Sold!
$665,000
4
Beds
3/1
Baths
3,368
Living Area
-
Property Description
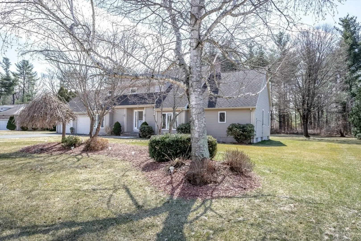
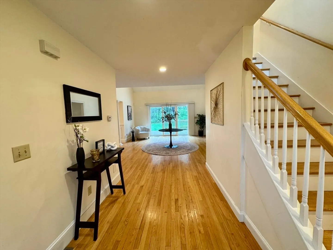
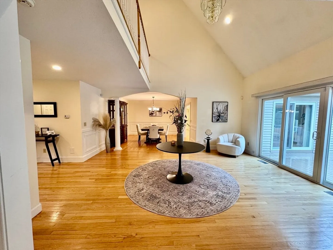
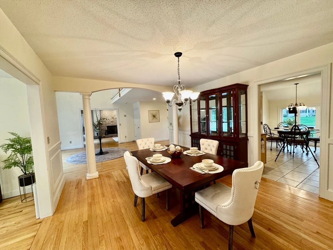
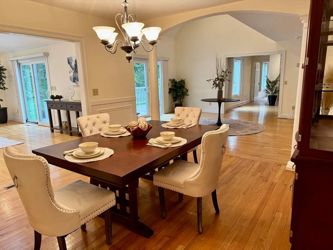
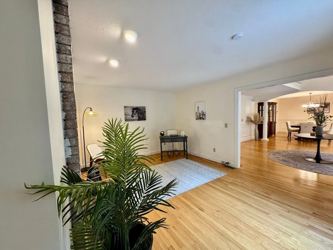
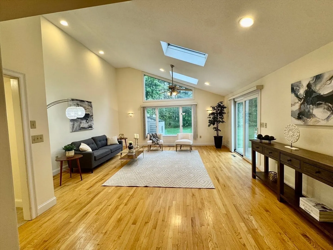
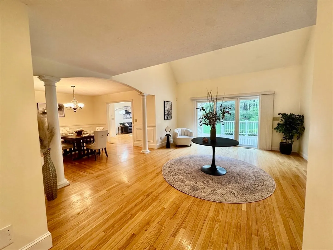
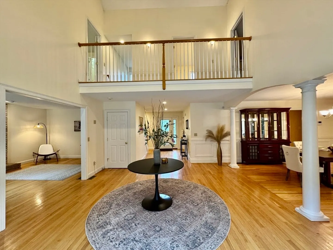
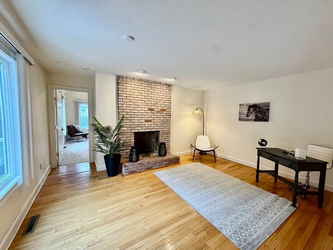
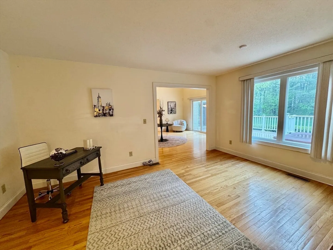
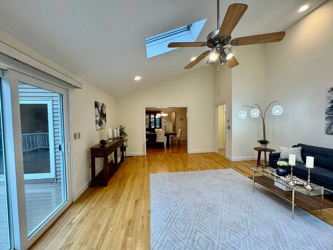
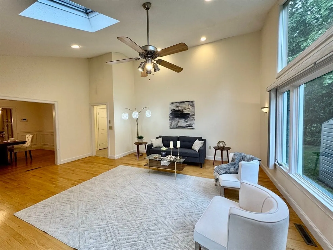
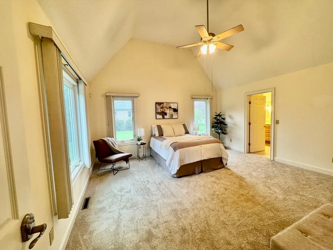
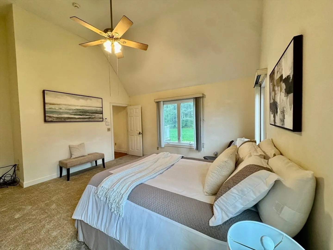
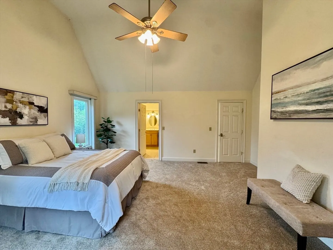
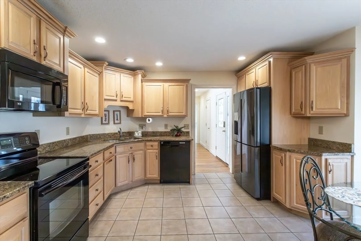
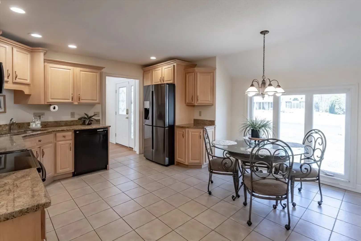
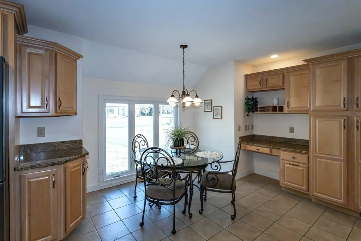
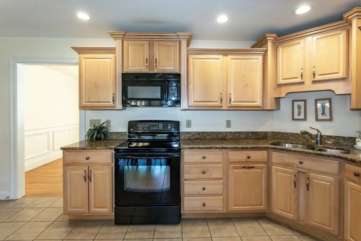
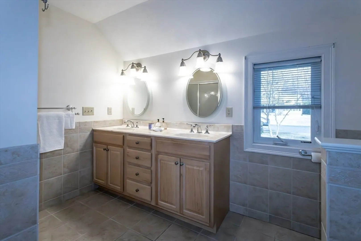
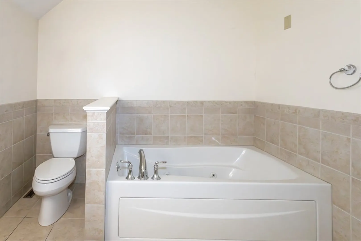
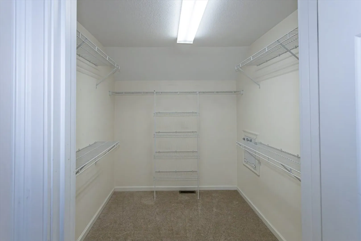
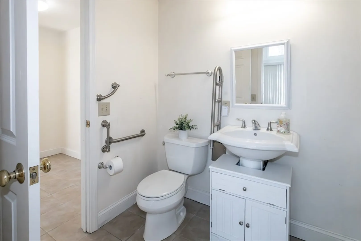
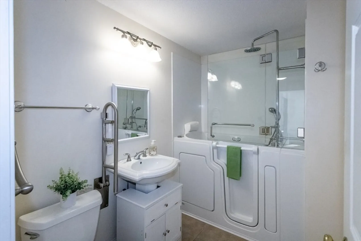
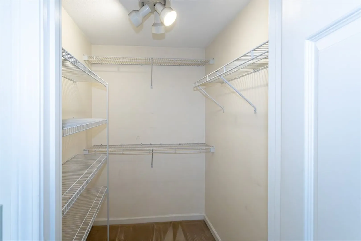
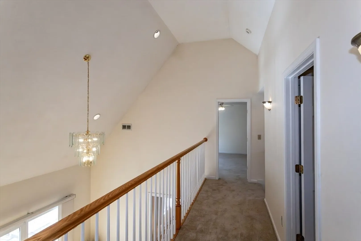
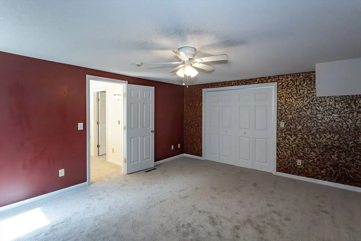
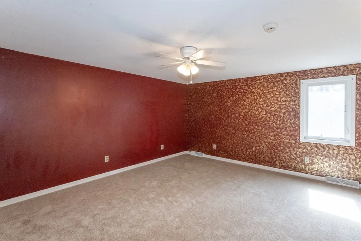
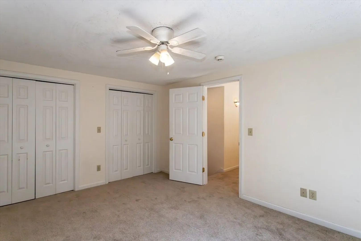
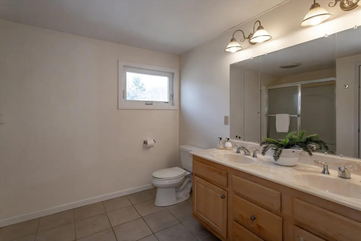
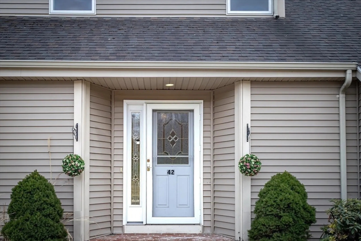
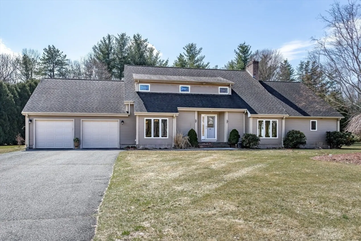
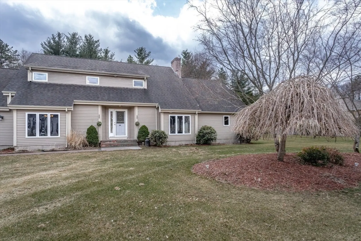
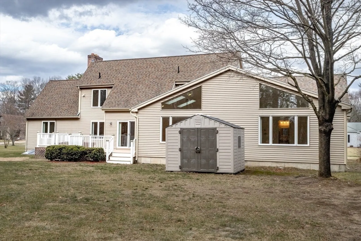
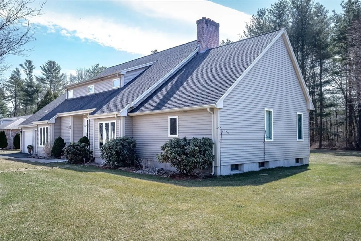
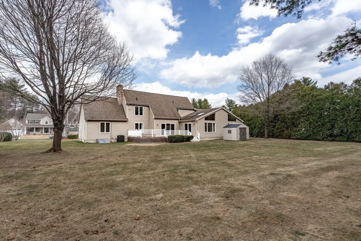
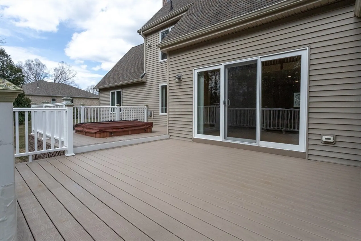
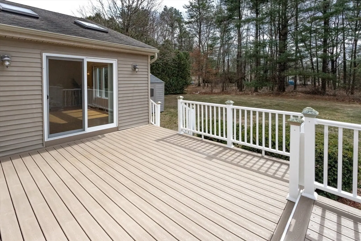
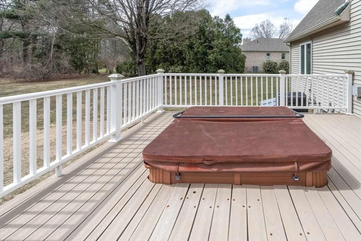
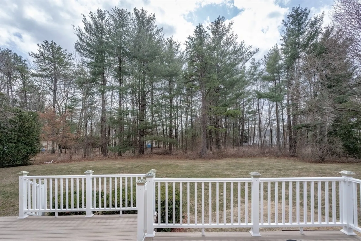
Just Listed in Westfield! This stunning contemporary colonial offers the perfect blend of elegance and functionality! Featuring 10 rooms, 4 bedrooms and 3.5 baths, this home boasts gleaming hardwood floors, vaulted ceilings, recessed lighting, walk-in closets and a cozy fireplace in the living room. The spacious kitchen with dining area flows seamlessly into the formal dining room, making it ideal for entertaining. A standout feature is the in-law apartment with handicap accessibility, providing comfort and convenience for multigenerational living. Outside, enjoy the double-level composite deck with hot tub, perfect for relaxing year-round. The two car garage offers ample storage, and all appliances will remain! Don't miss this incredible opportunity-schedule your showing today!
-
Highlights
- Cooling: Central Air
- Parking Spots: 6
- Property Type: Single Family Residence
- Total Rooms: 10
- Status: Closed
- Heating: Forced Air, Oil
- Property Class: Residential
- Style: Contemporary
- Year Built: 1989
-
Additional Details
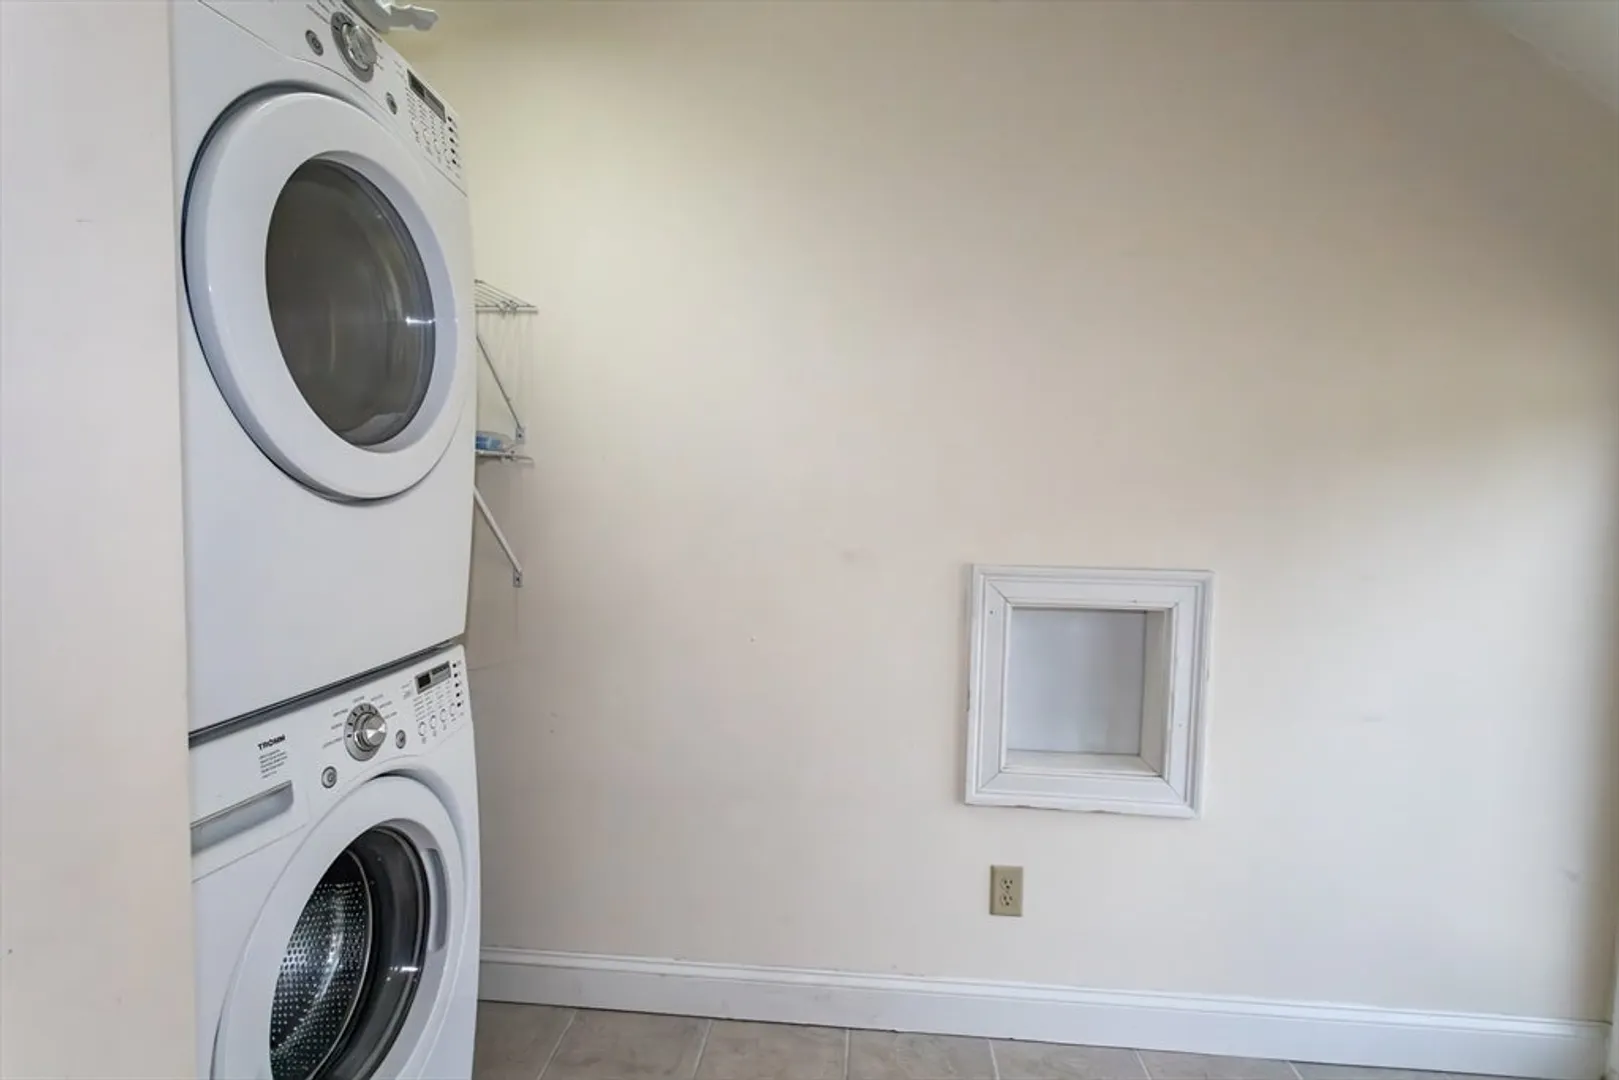
- Appliances: Electric Water Heater, Range, Dishwasher, Disposal, Microwave, Refrigerator, Washer, Dryer, Vacuum System - Rough-in, Plumbed For Ice Maker
- Construction: Frame
- Exterior Features: Deck - Composite, Rain Gutters, Screens
- Flooring: Tile, Carpet, Hardwood
- Lot Features: Cul-De-Sac, Level
- Roof: Shingle
- Year Built Details: Actual
- Zoning: Rr
- Basement: Full, Interior Entry, Bulkhead
- Exclusions: Staging Items, Freezer In Garage
- Fireplaces: 1
- Foundation: Concrete Perimeter
- Road Frontage Type: Public
- SqFt Source: Owner
- Year Built Source: Public Records
-
Amenities
- Covered Parking Spaces: 2
- Parking Features: Attached, Off Street
-
Utilities
- Electric: Circuit Breakers
- Water Source: Public
- Sewer: Private Sewer
-
Fees / Taxes
- Assessed Value: $510,900
- Taxes: $7,755
- Tax Year: 2025
Similar Listings
Sold
42 Photos
Sold
42 Photos
Sold
42 Photos
Sold
41 Photos
Content © 2026 MLS Property Information Network, Inc. The information in this listing was gathered from third party resources including the seller and public records.
Listing information provided courtesy of Berkshire Hathaway HomeServices Realty Professionals.
MLS Property Information Network, Inc. and its subscribers disclaim any and all representations or warranties as to the accuracy of this information.
