
Sold!
$451,000
2
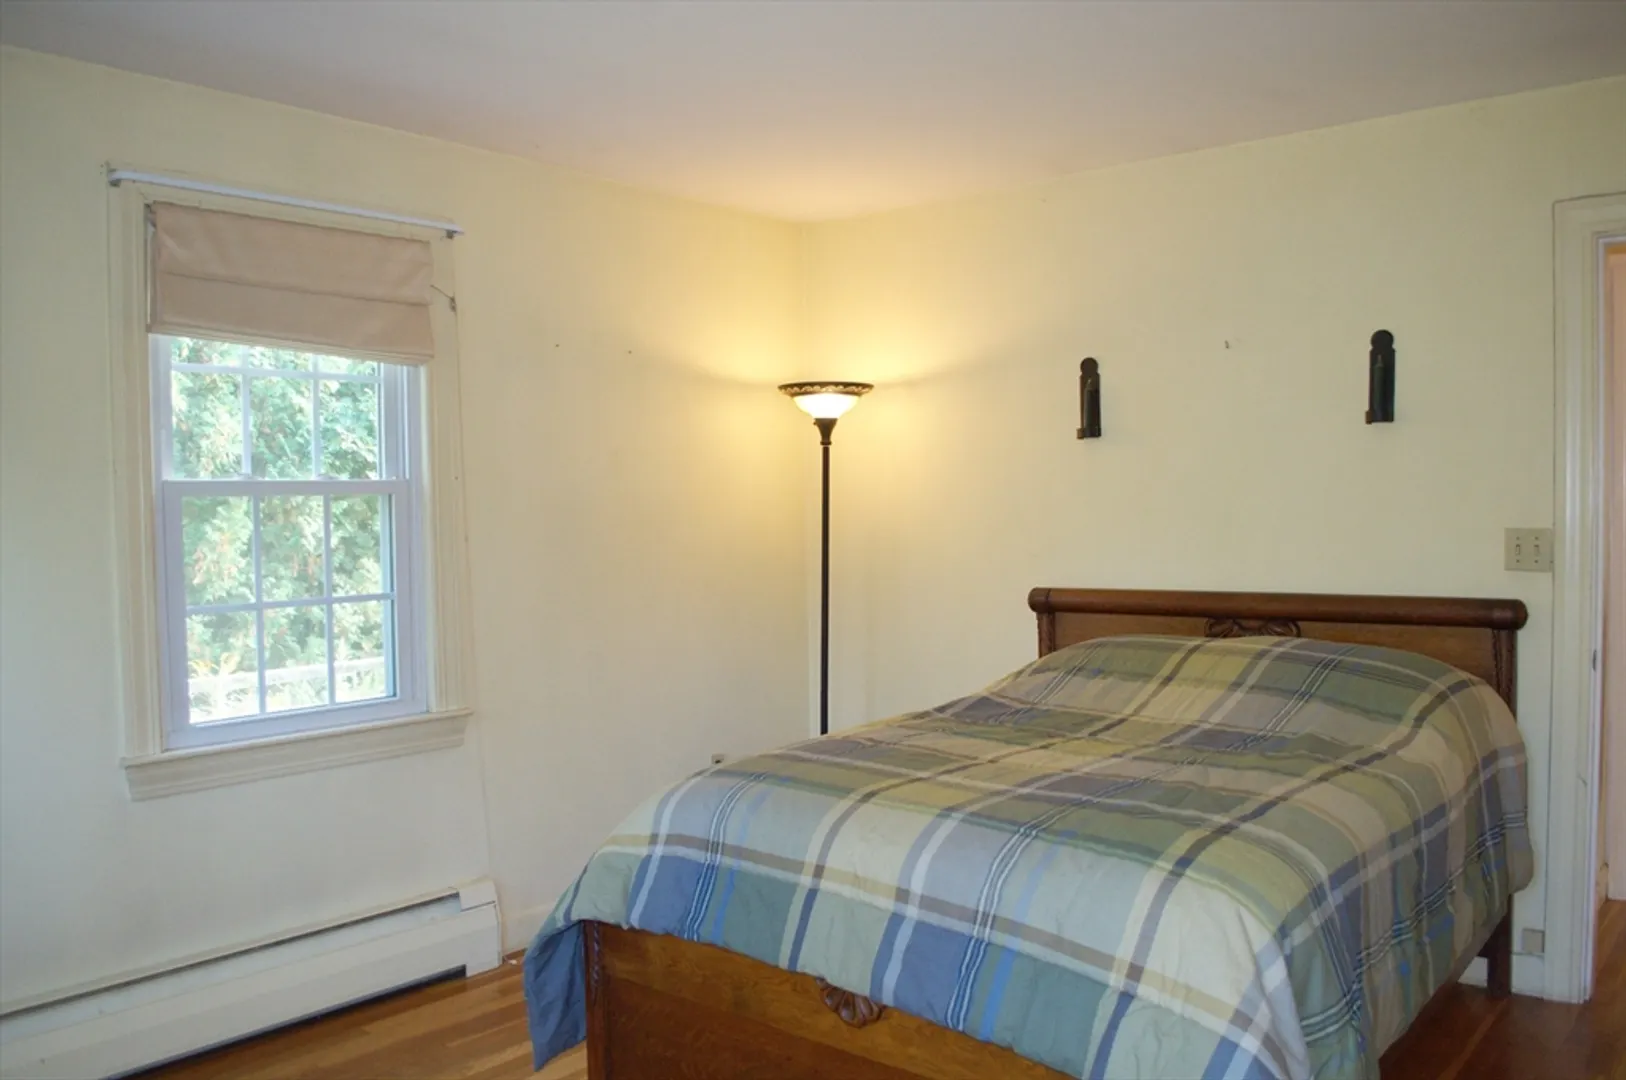
Beds
1
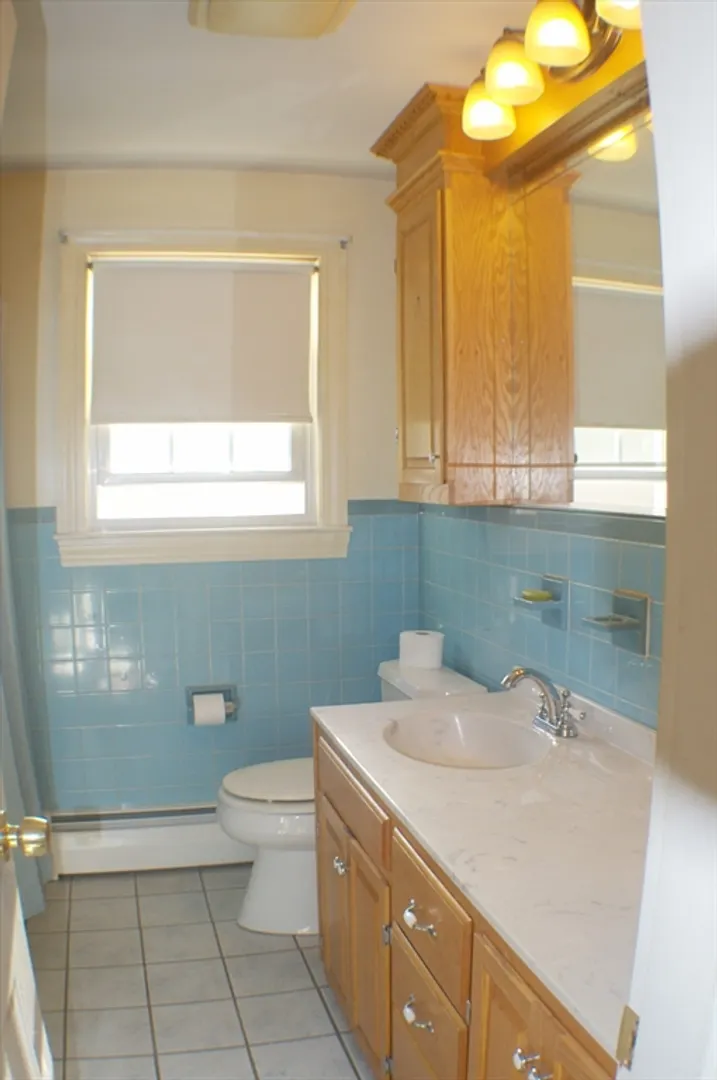
Bath
1,219
Living Area
-
Property Description
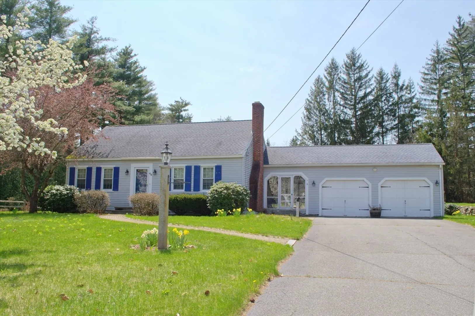
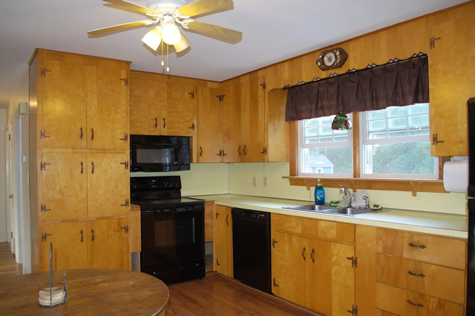
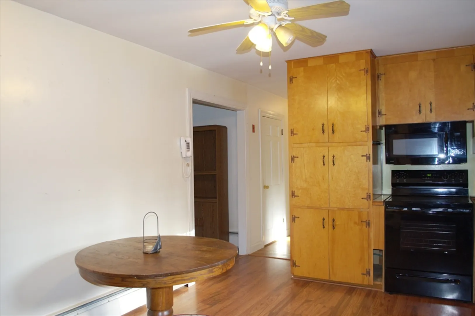
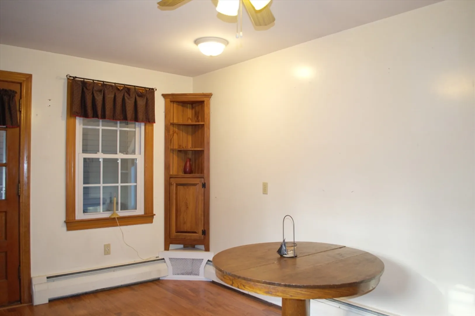
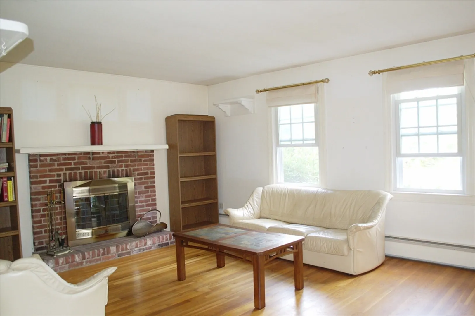
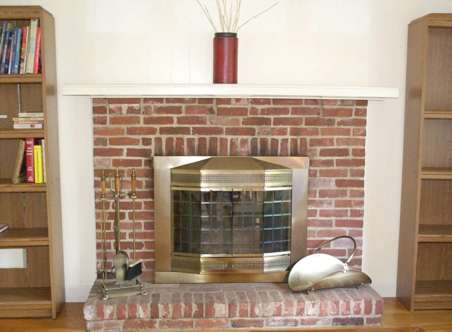
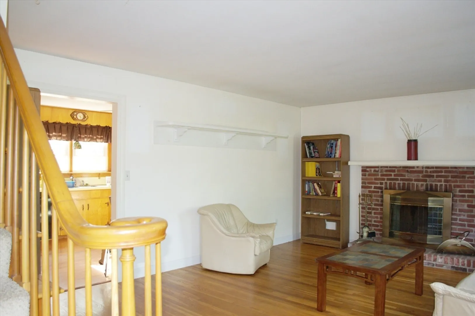
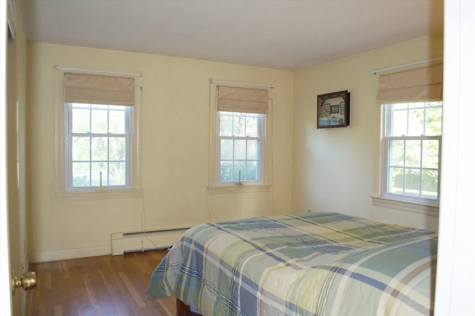
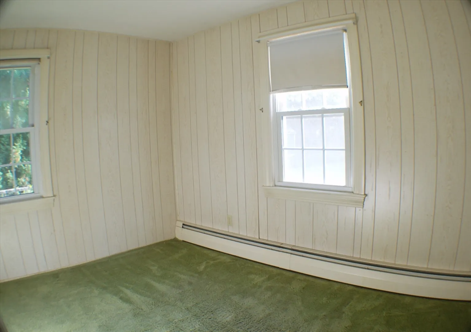
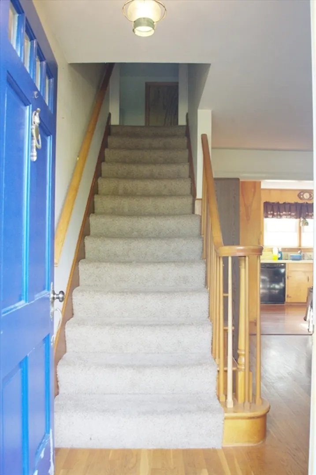
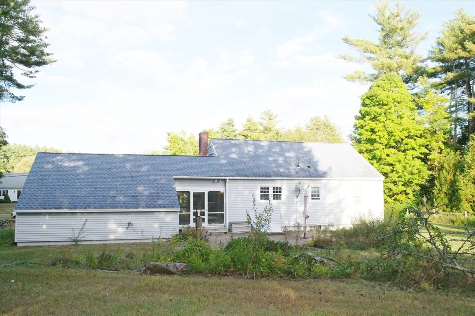
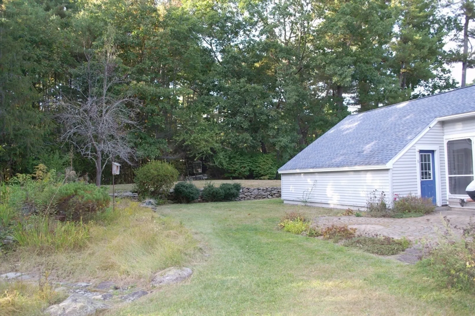
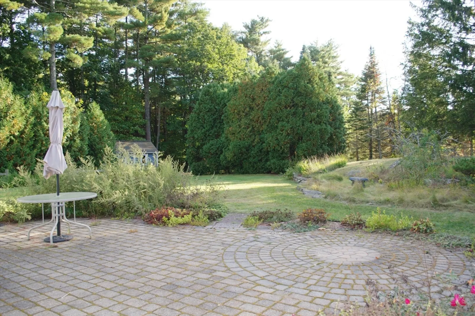
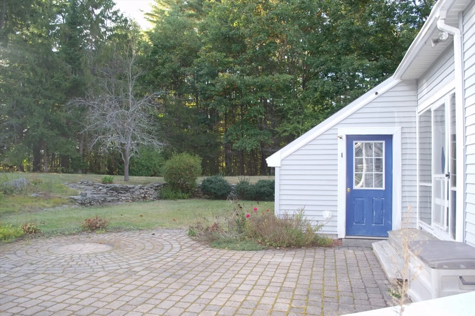
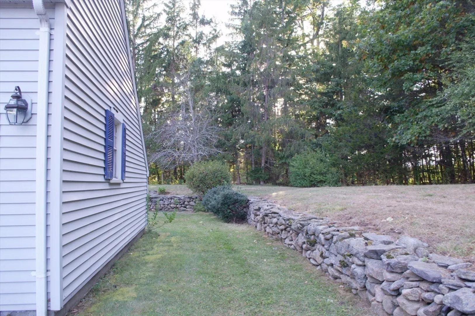
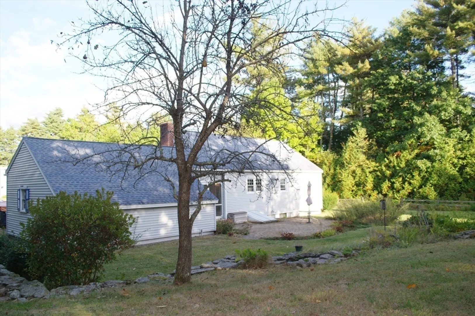
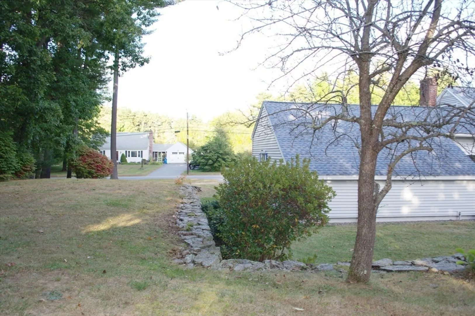
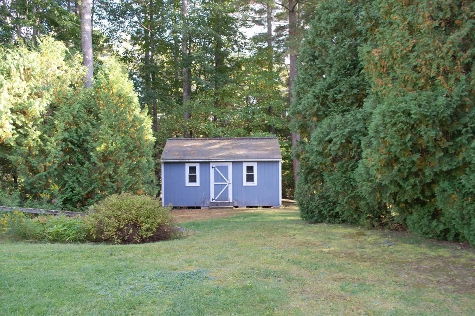
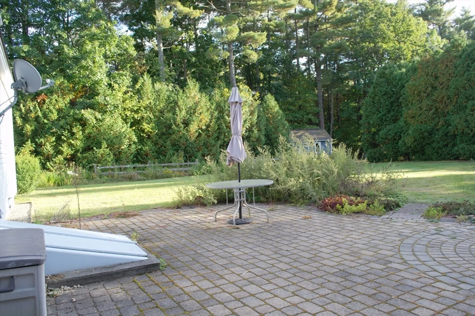
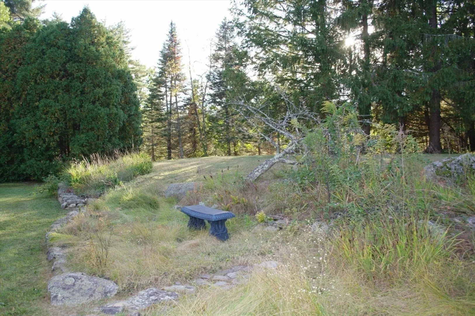
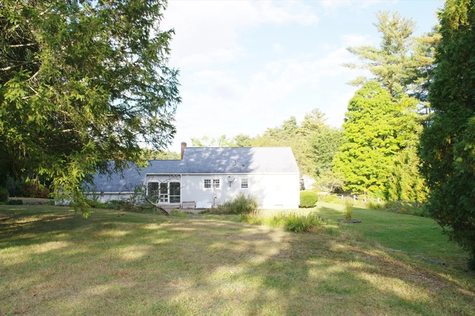
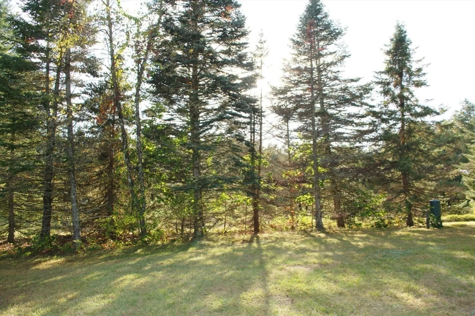
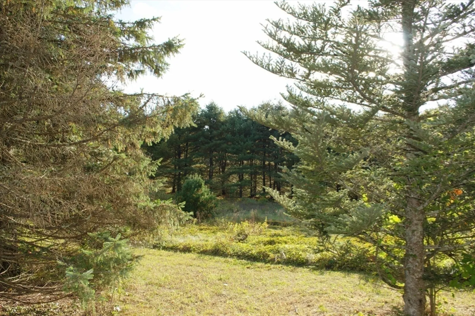
Nestled on a picturesque 2.47-acre lot, this charming Cape-style home offers an idyllic retreat with endless potential. The cozy interior is brimming with character, waiting for a buyer’s personal touch to transform it into the perfect dream home. Surrounded by lush greenery, the property provides ample space for gardening, outdoor activities, or simply enjoying the tranquil beauty of nature. With a little creativity and care, this delightful abode can become a true sanctuary. Just a 3 minute drive to the Townsend State Park. This is a probate sale subject to the seller obtaining a license to sell once an offer is accepted.
-
Highlights
- Acres: 2
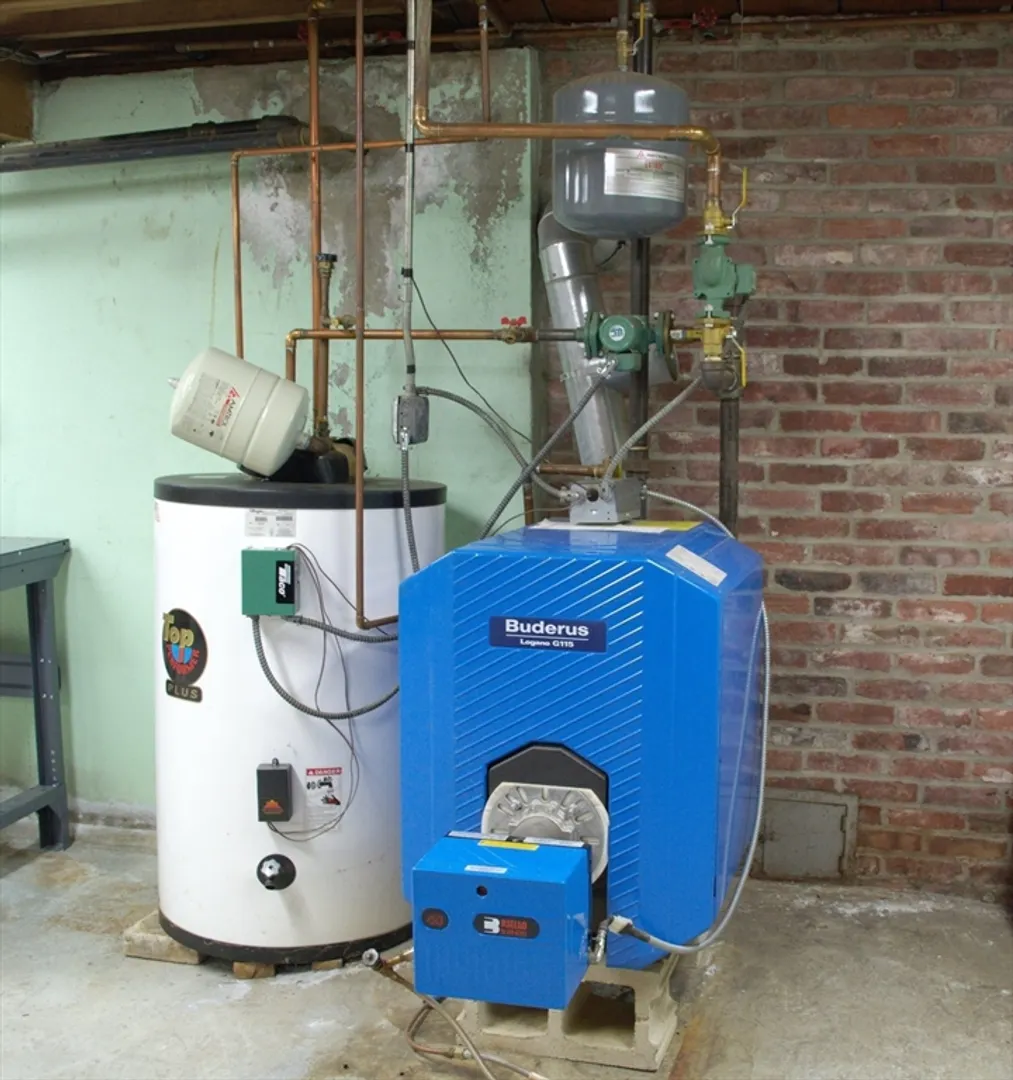
- Heating: Baseboard, Oil
- Property Class: Residential
- Style: Cape
- Year Built: 1962
- Cooling: Window Unit(s)
- Parking Spots: 8
- Property Type: Single Family Residence
- Total Rooms: 5
- Status: Closed
-
Additional Details
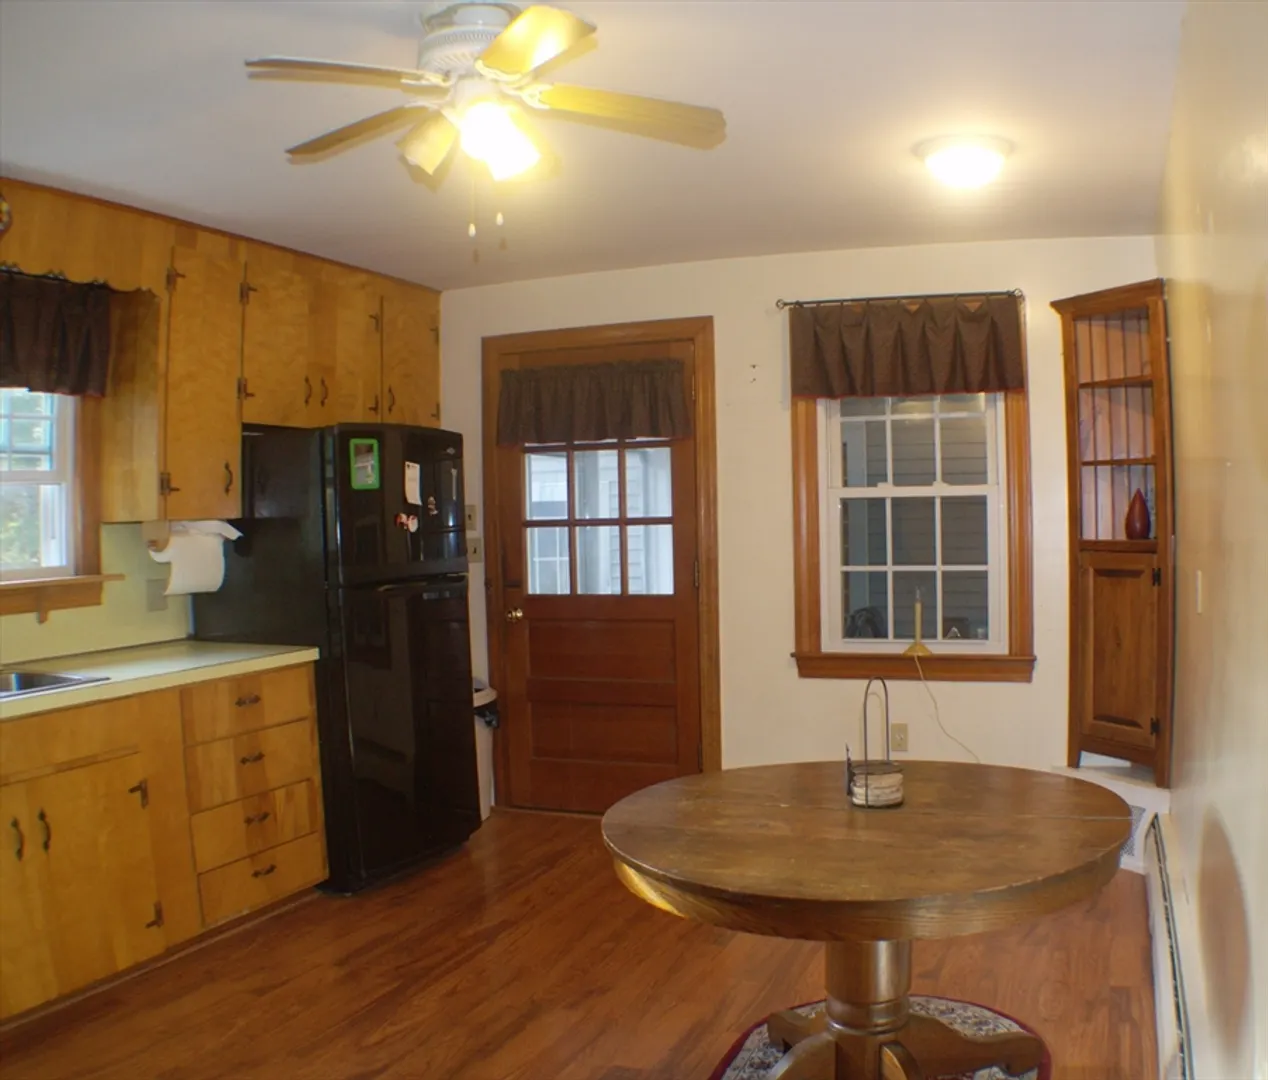
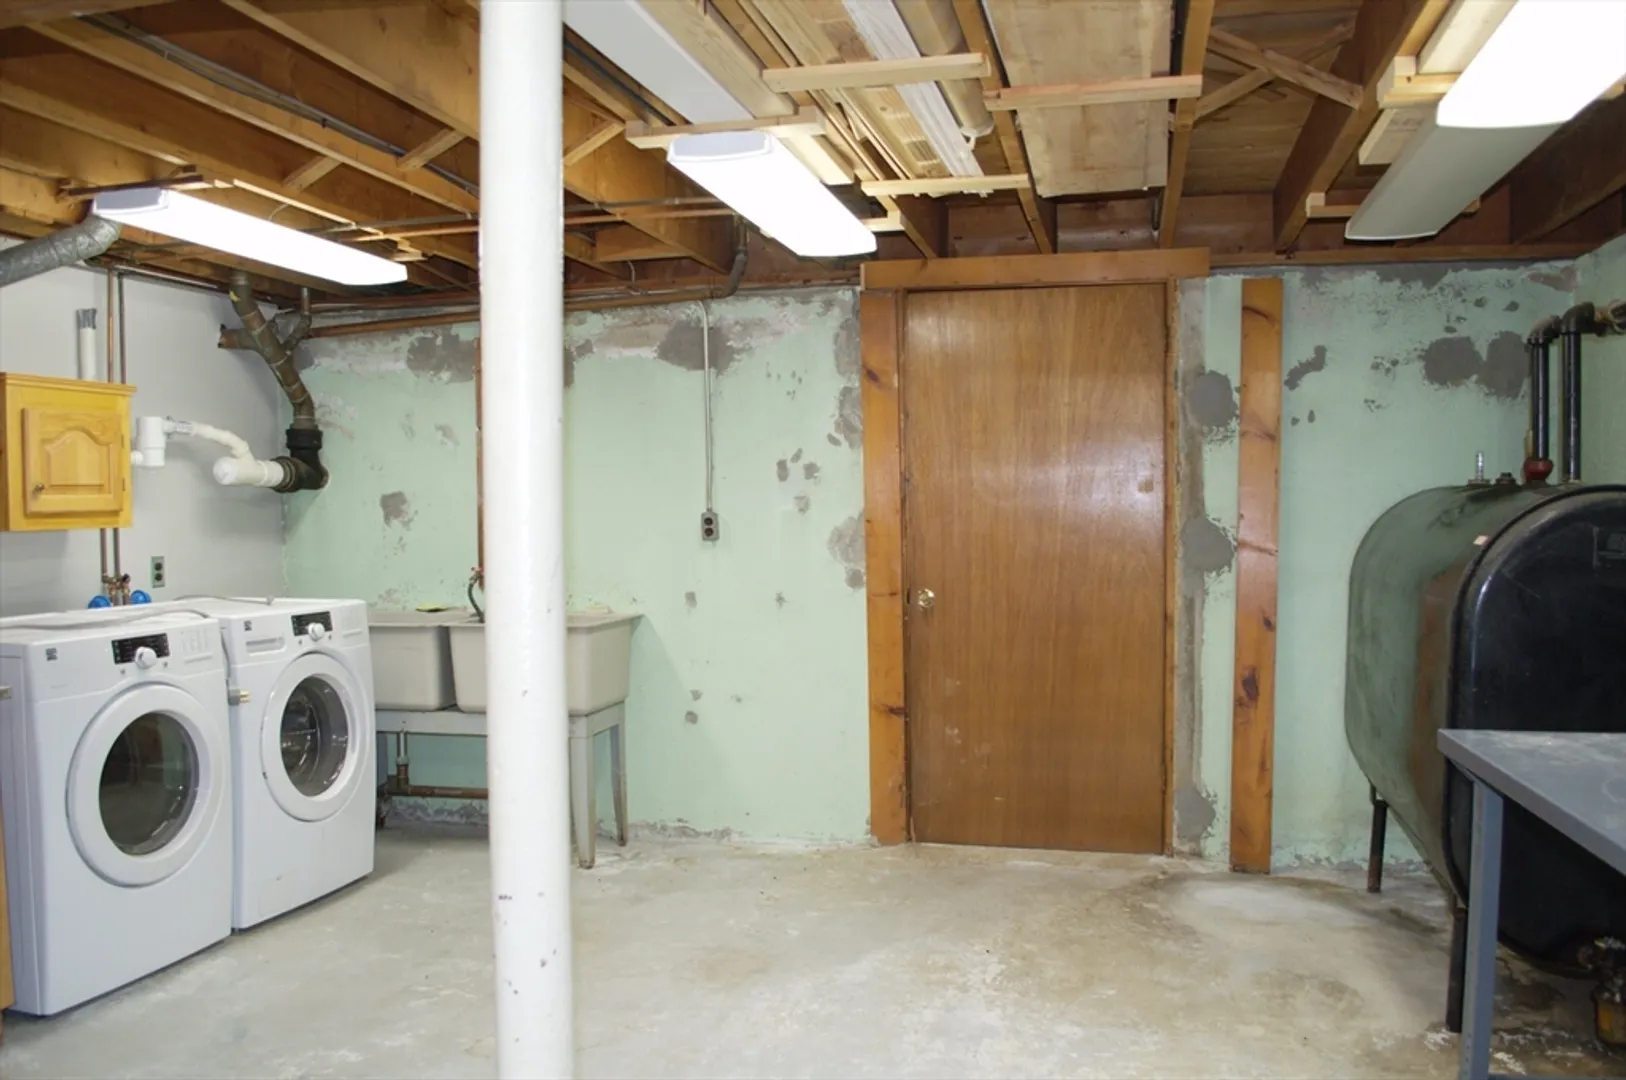
- Appliances: Water Heater, Range, Dishwasher, Microwave, Refrigerator, Washer, Dryer
- Construction: Stone
- Fireplaces: 1
- Foundation: Concrete Perimeter
- Lot Features: Level
- Roof: Shingle
- Year Built Source: Public Records
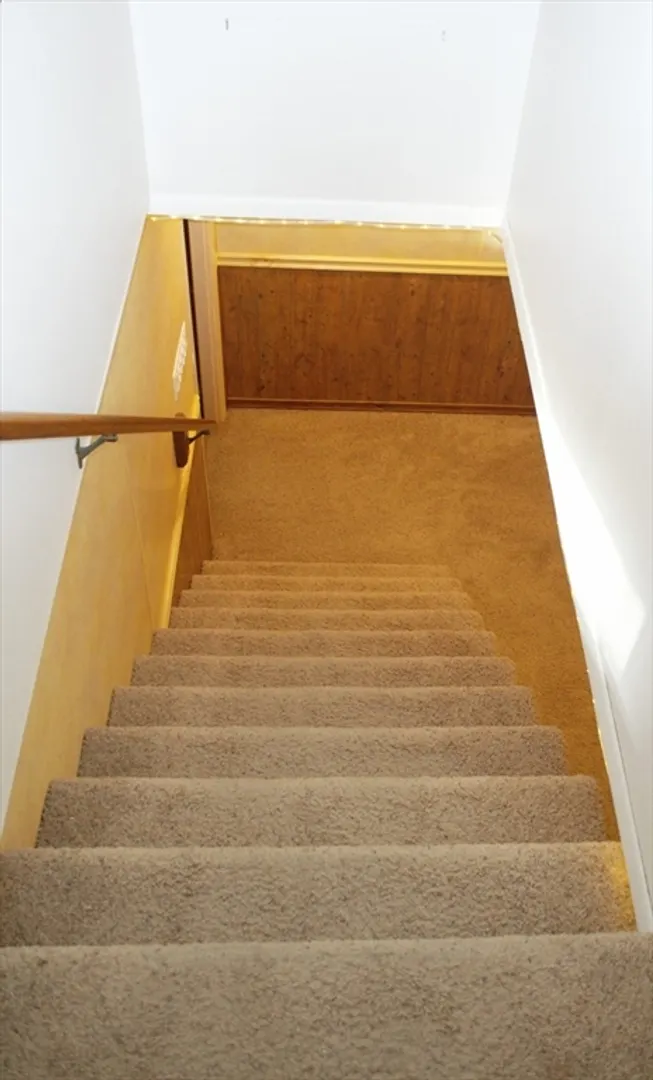
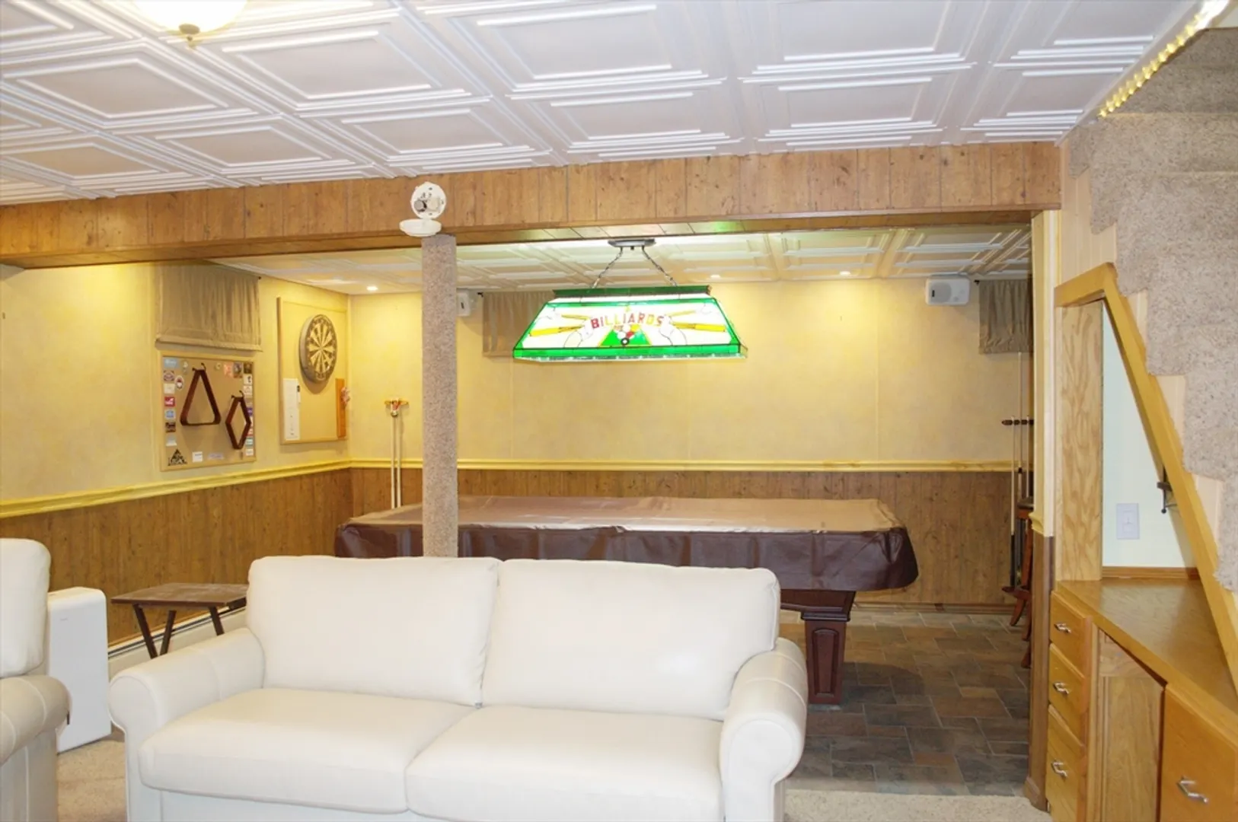
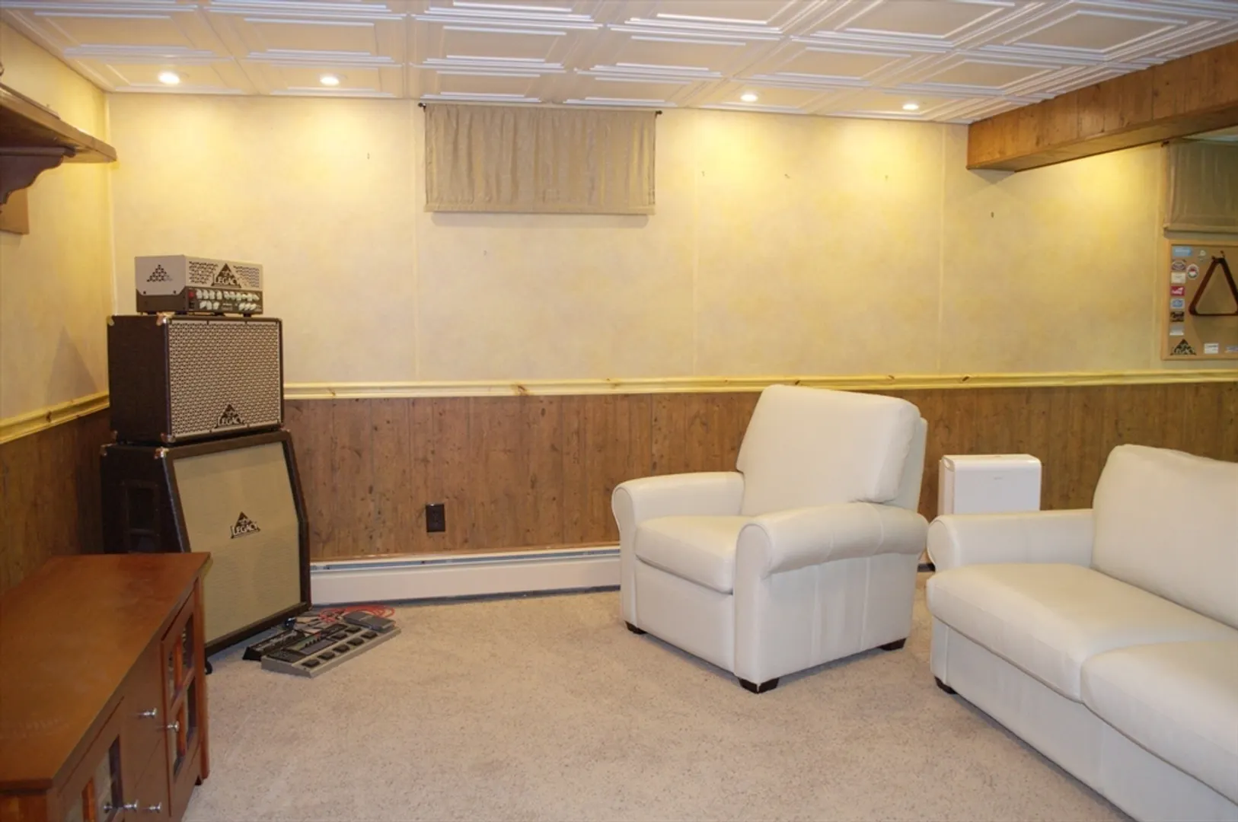
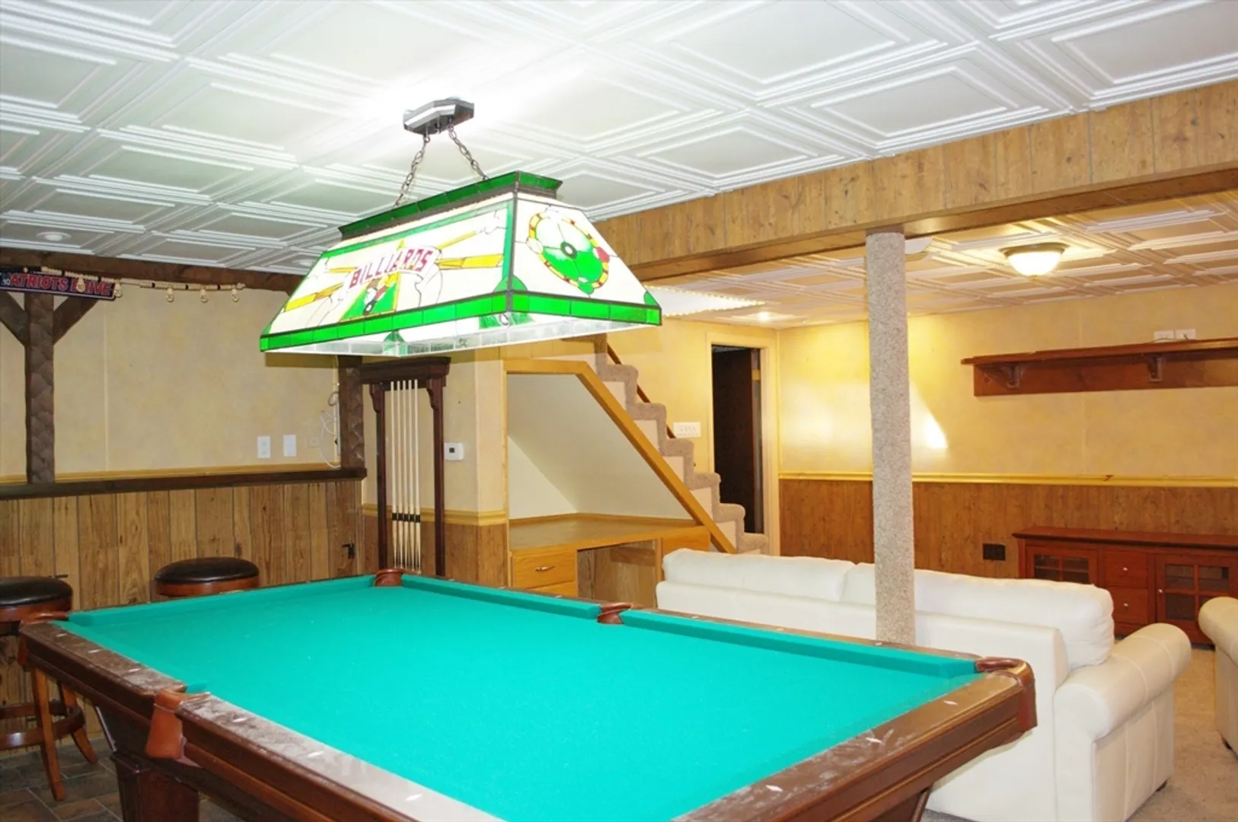
- Basement: Full, Partially Finished, Bulkhead
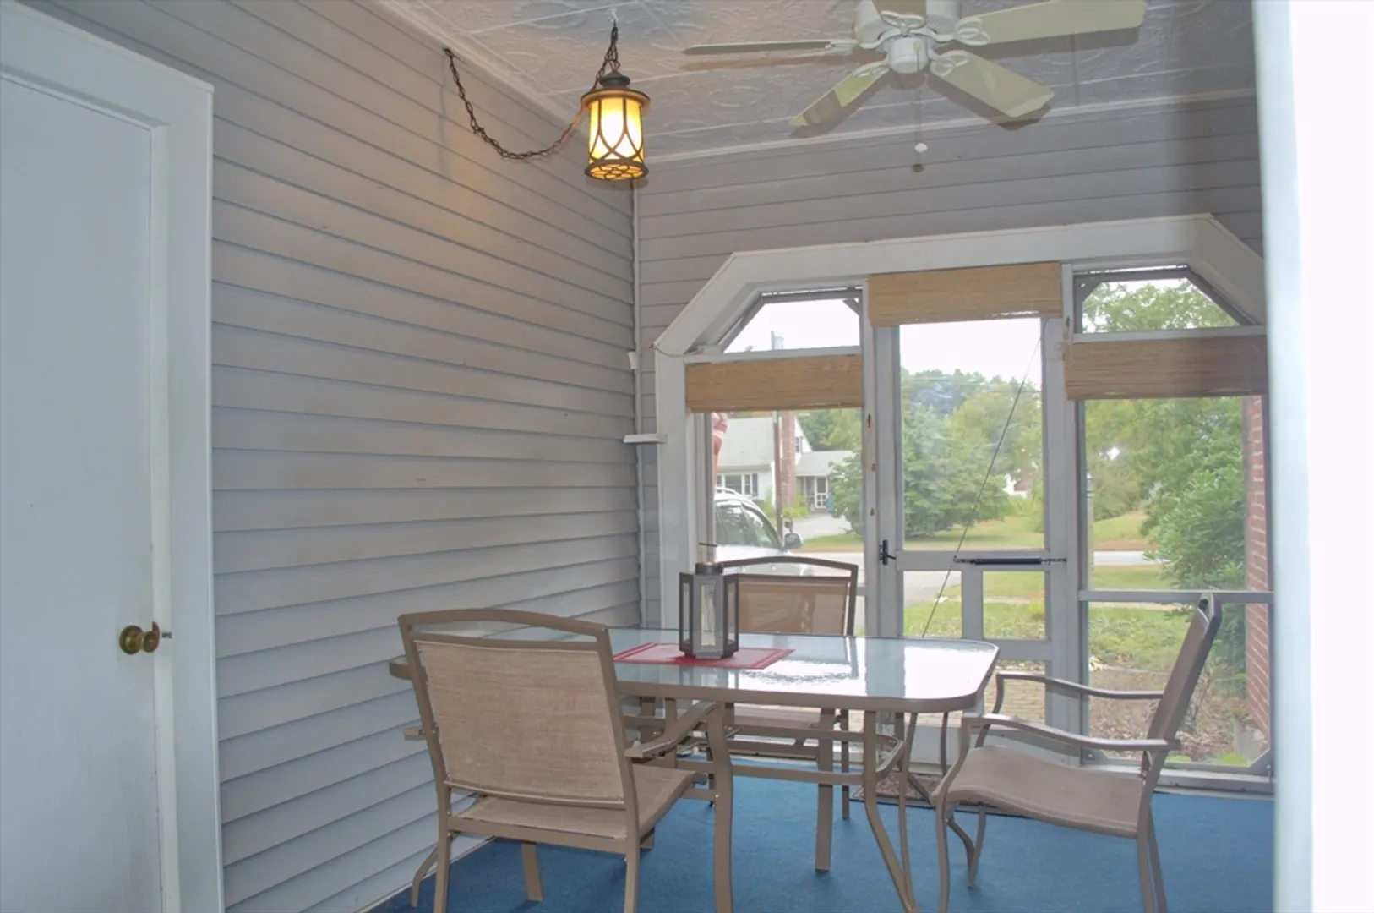
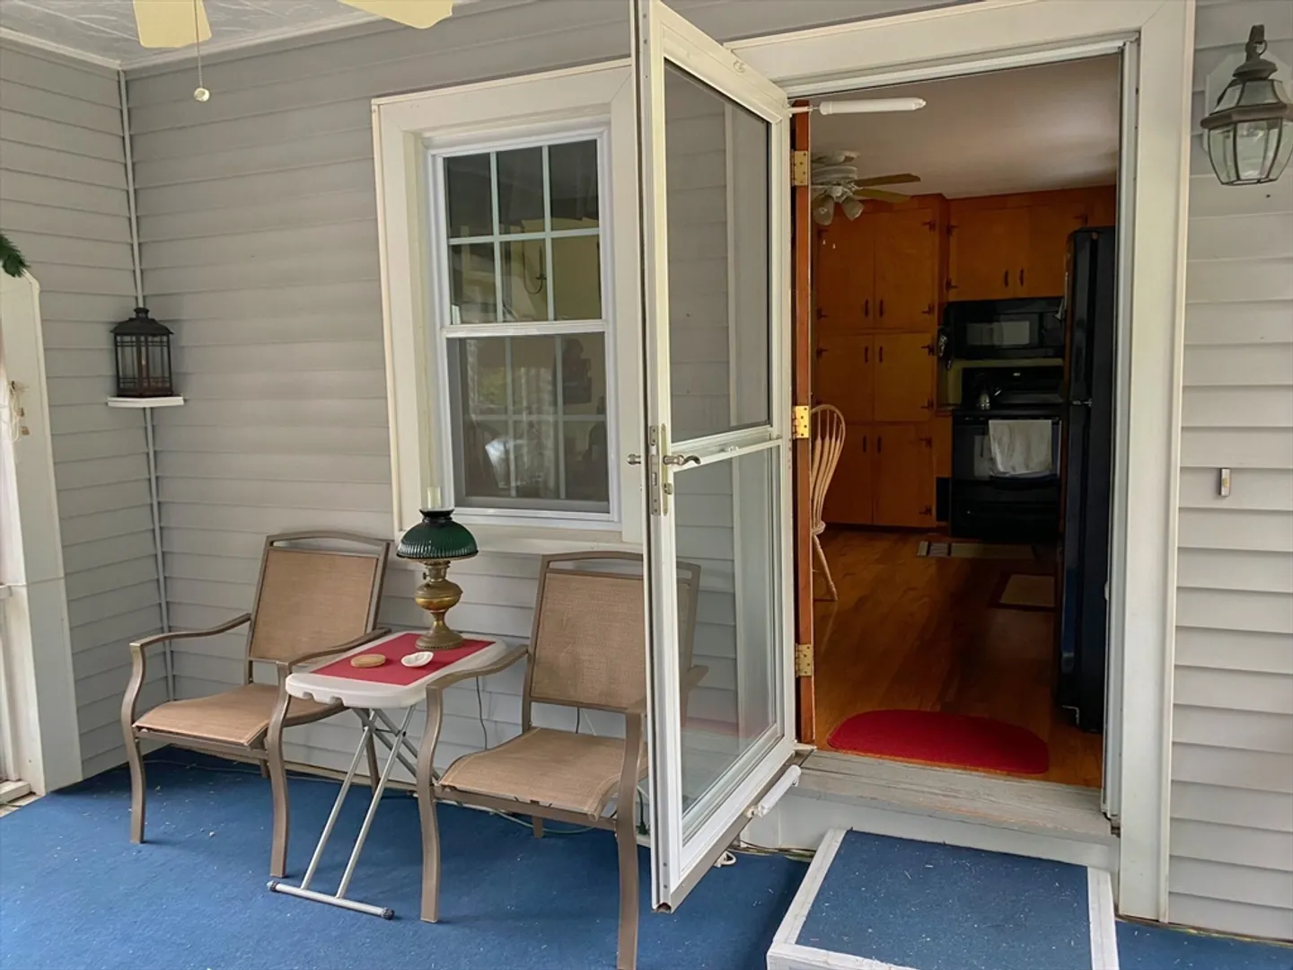
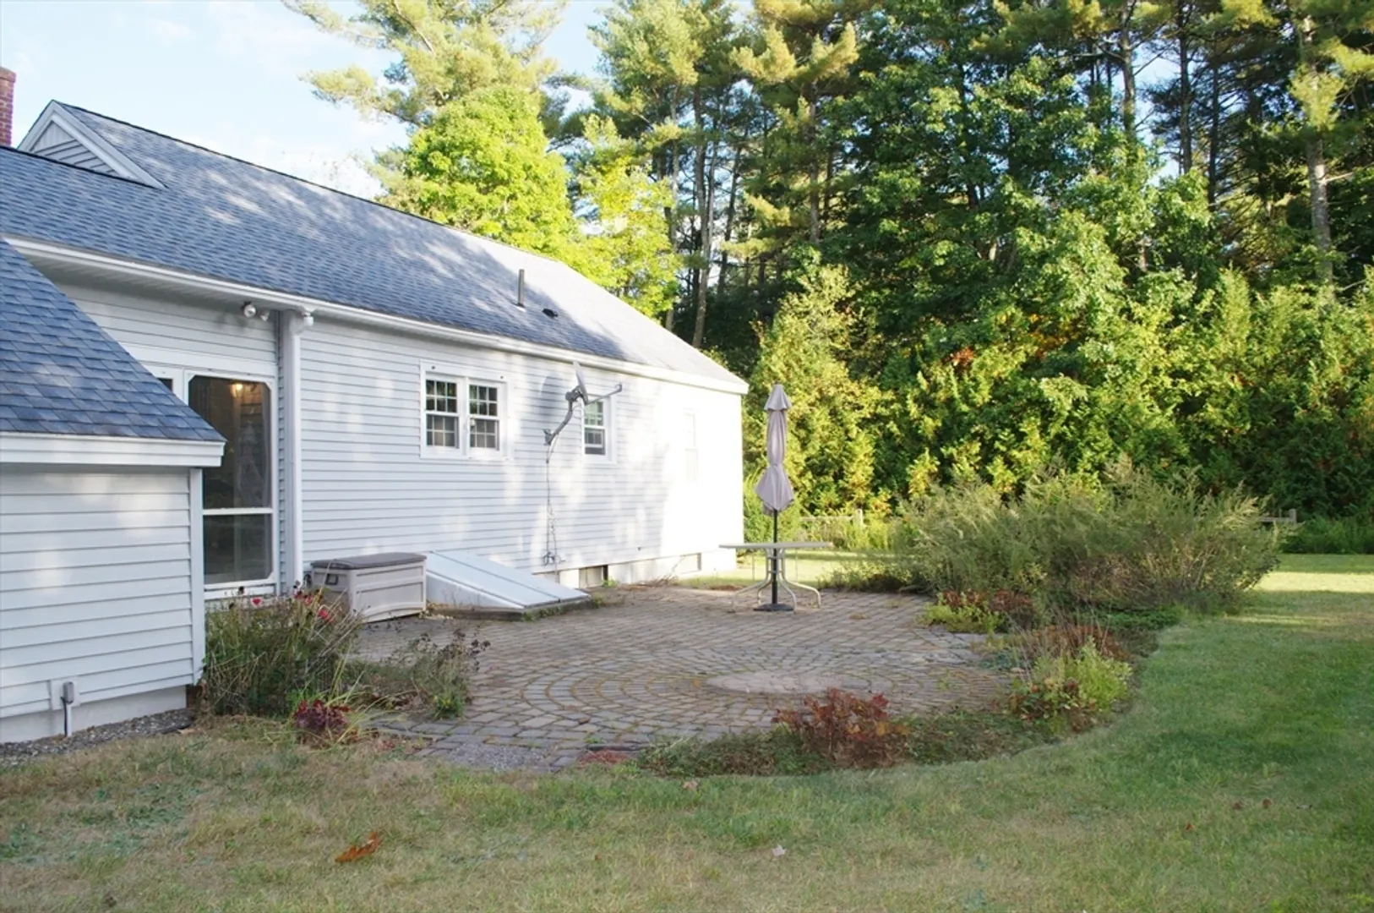
- Exterior Features: Porch - Enclosed, Porch - Screened, Patio, Storage
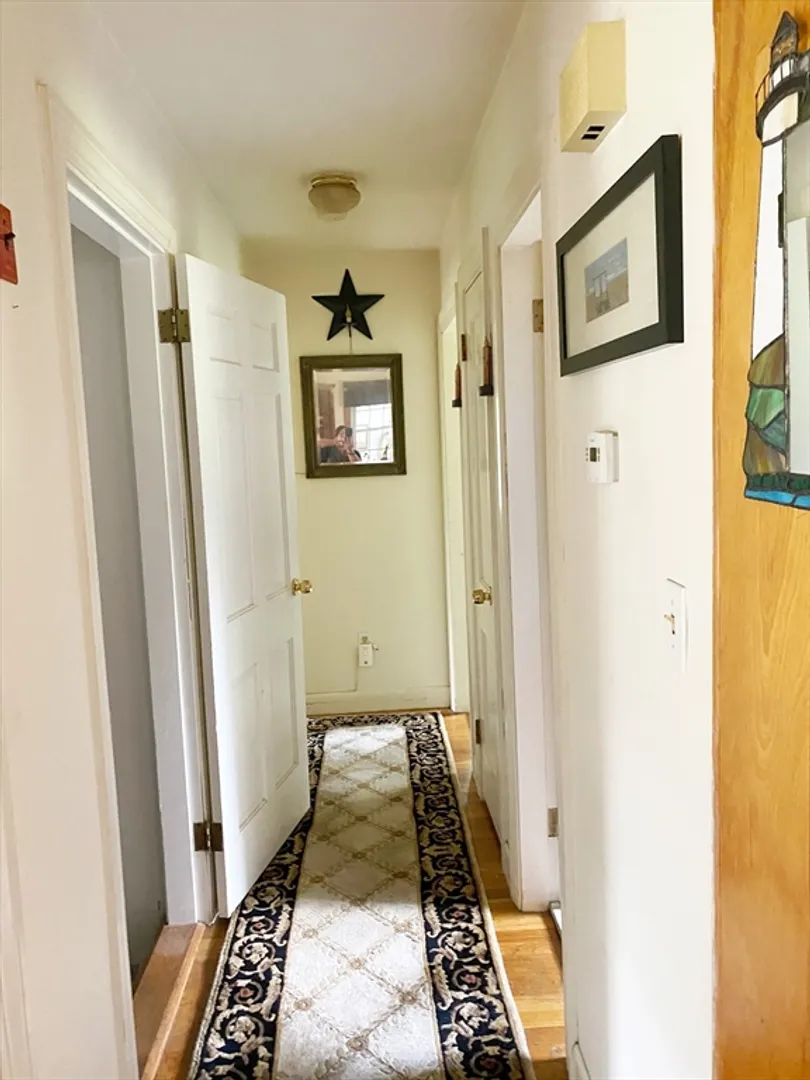
- Flooring: Wood, Tile, Carpet, Hardwood
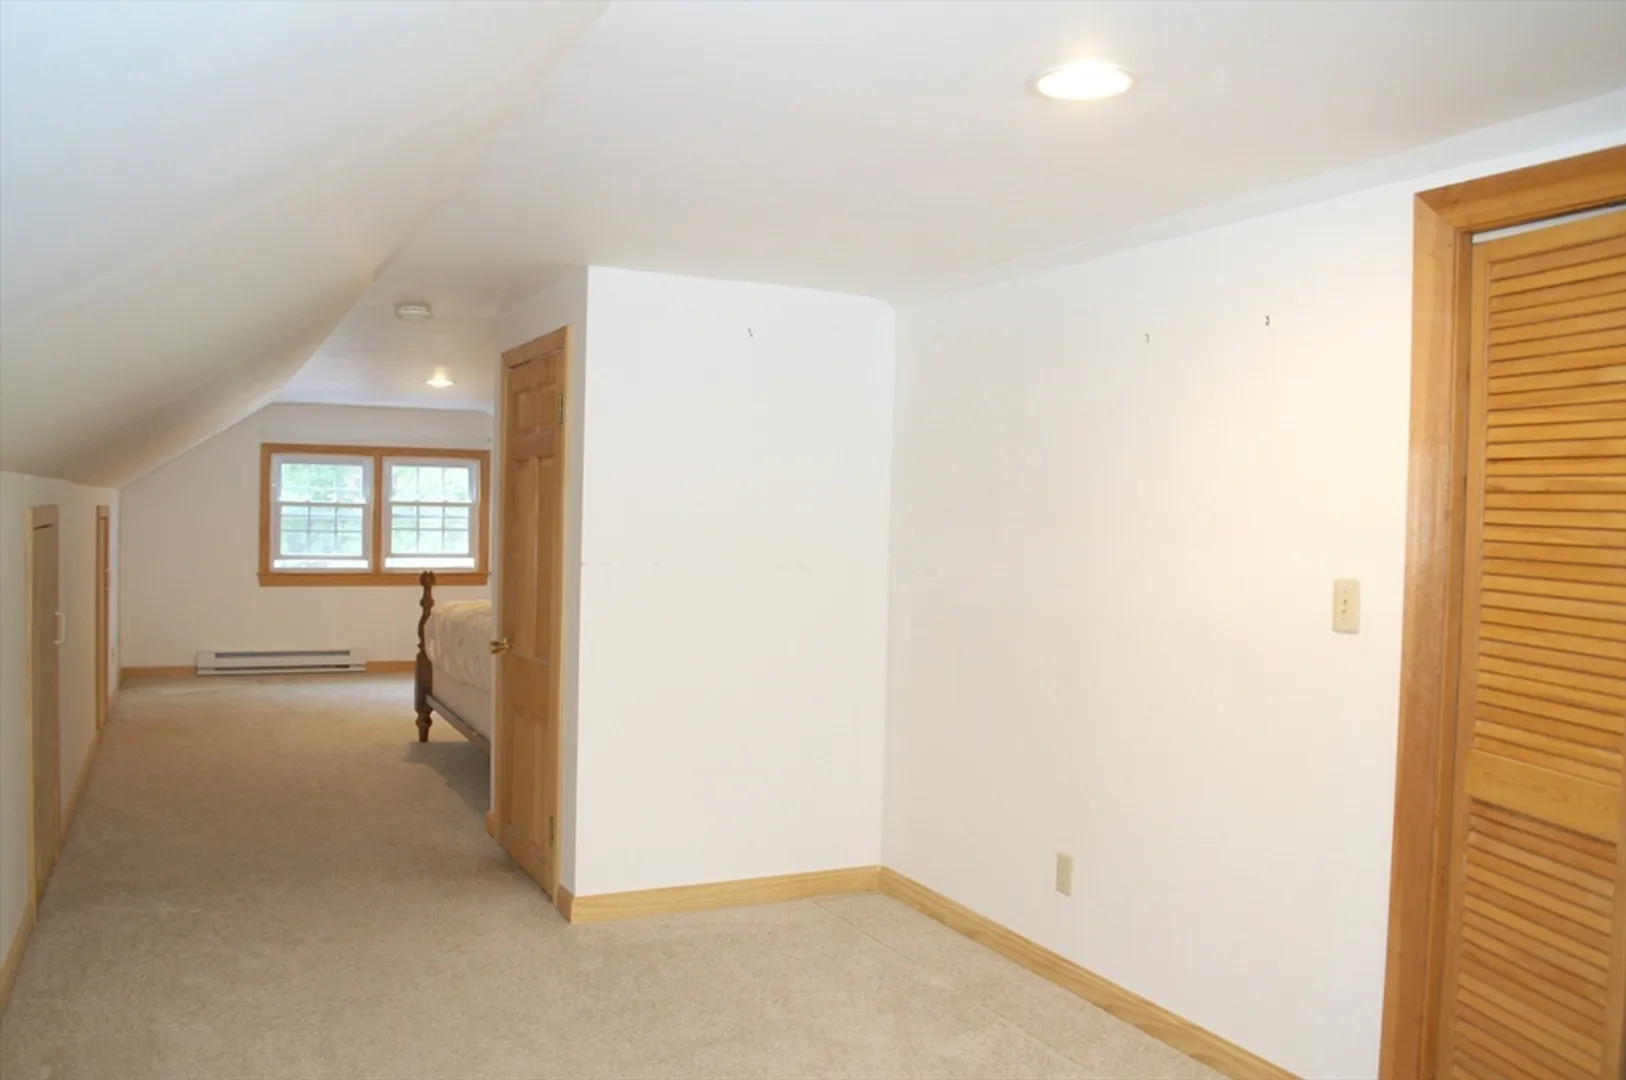
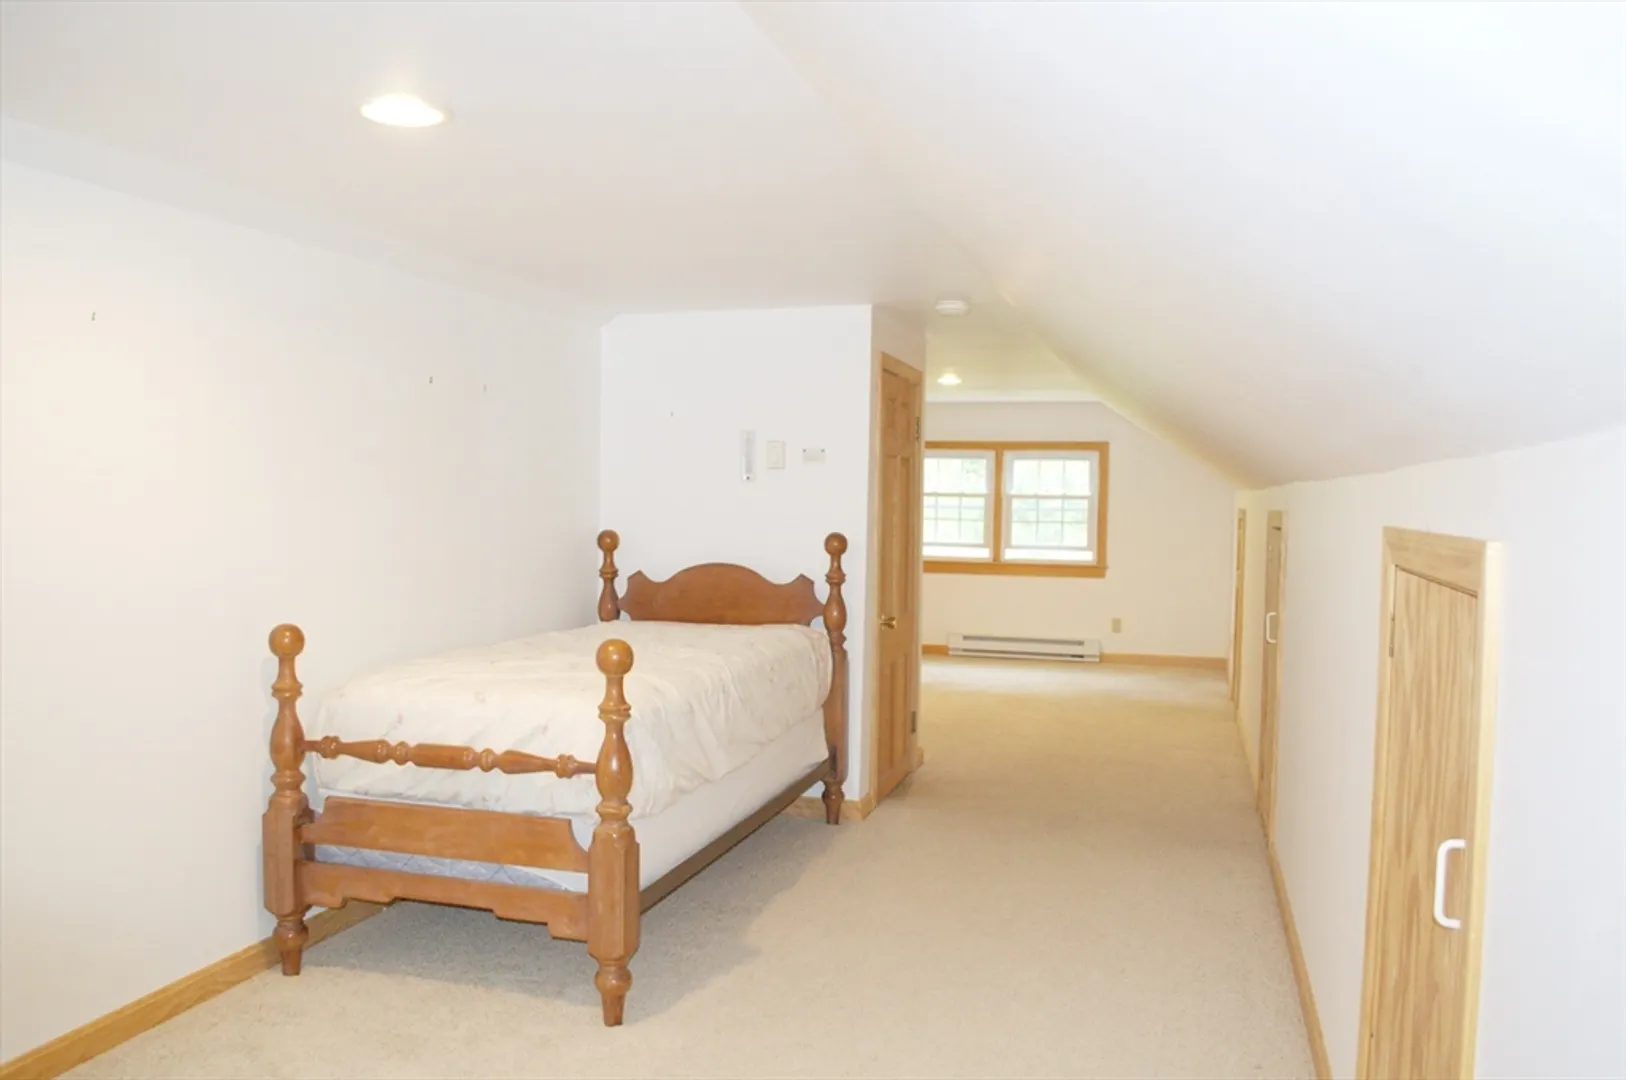
- Interior Features: Bonus Room, Game Room, Walk-up Attic
- Road Frontage Type: Public
- Year Built Details: Actual
- Zoning: Ra3
-
Amenities
- Community Features: Shopping, Park, Walk/Jog Trails, Golf, Bike Path, Conservation Area, Private School, Public School
- Parking Features: Attached, Paved Drive, Off Street, Stone/Gravel, Paved
- Covered Parking Spaces: 2
-
Utilities
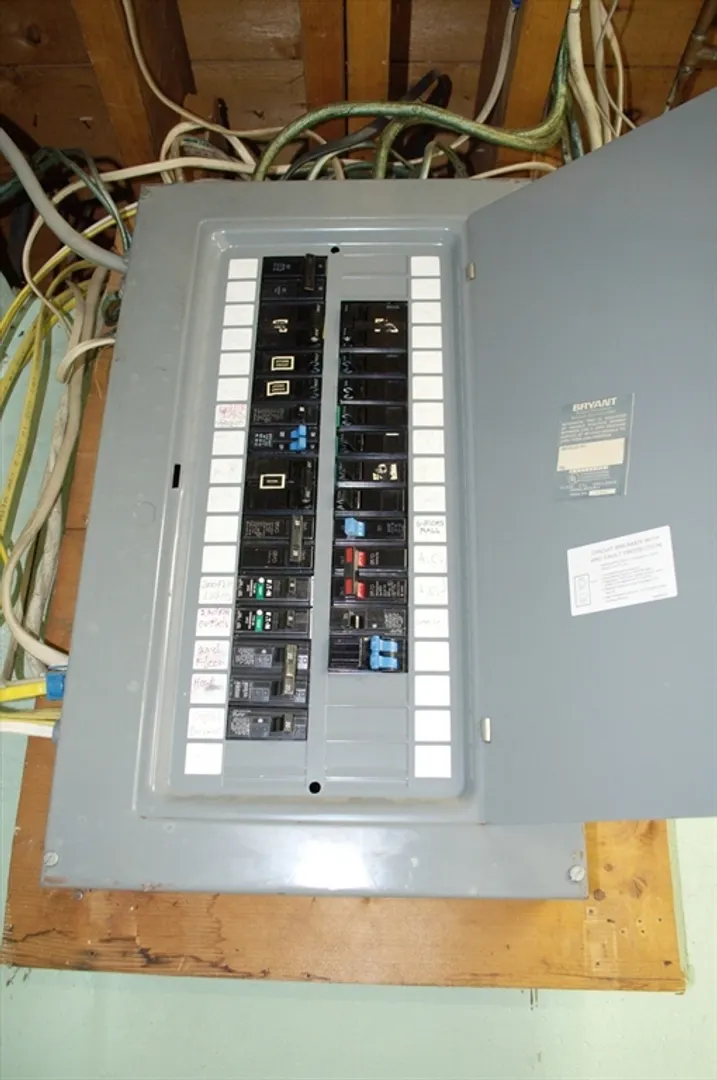
- Electric: 100 Amp Service
- Water Source: Public
- Sewer: Private Sewer
-
Fees / Taxes
- Assessed Value: $369,800
- Compensation Based On: Gross/Full Sale Price
- Tax Year: 2023
- Buyer Agent Compensation: 2%
- Facilitator Compensation: 2%
- Taxes: $5,285
Similar Listings
Sold
32 Photos
Sold
37 Photos
Sold
37 Photos
Sold
NEW CONSTRUCTION
42 Photos
Content © 2026 MLS Property Information Network, Inc. The information in this listing was gathered from third party resources including the seller and public records.
Listing information provided courtesy of Keller Williams Realty - Merrimack.
MLS Property Information Network, Inc. and its subscribers disclaim any and all representations or warranties as to the accuracy of this information.
