
Sold!
$290,000
3
Beds
1
Bath
1,100
Living Area
-
Property Description
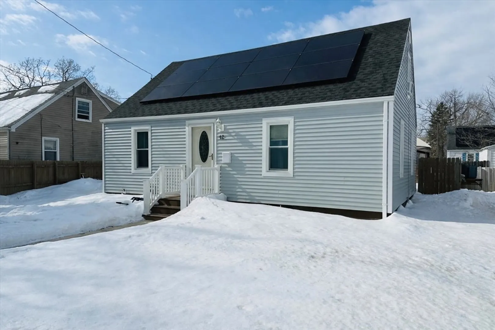
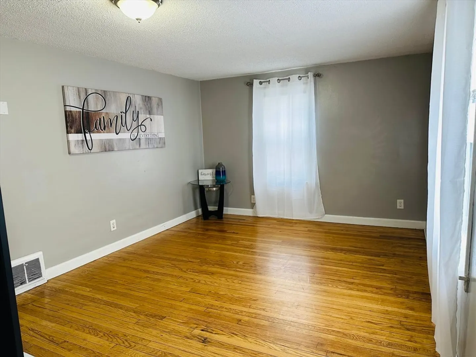
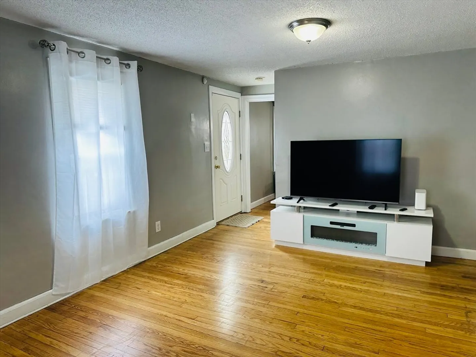
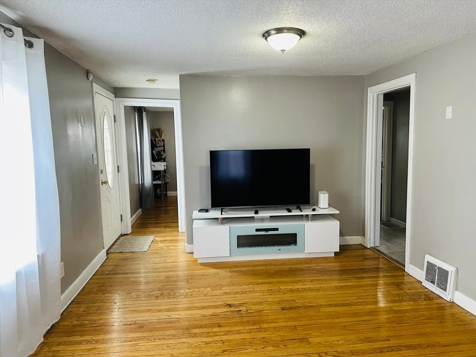
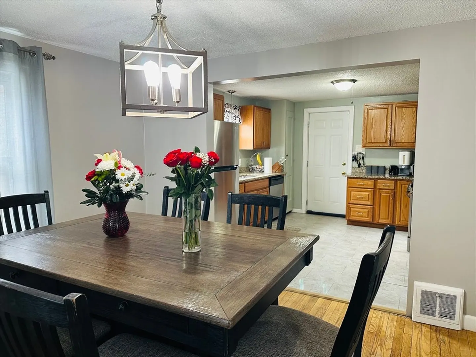
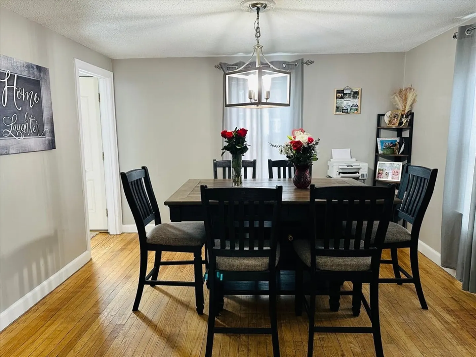
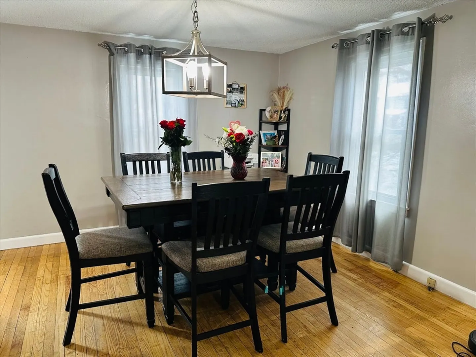
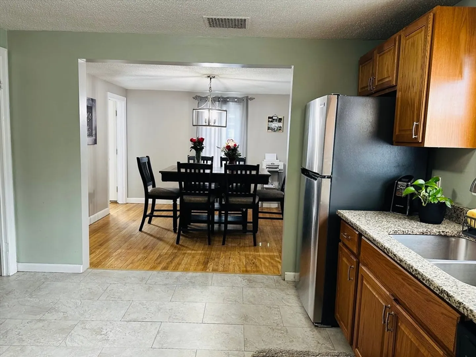
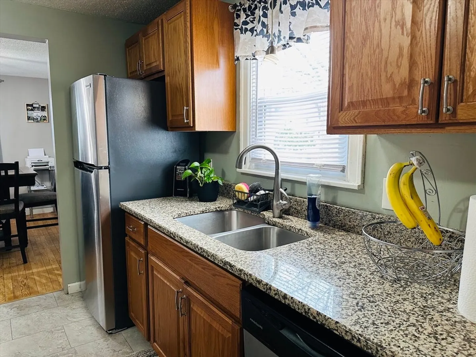
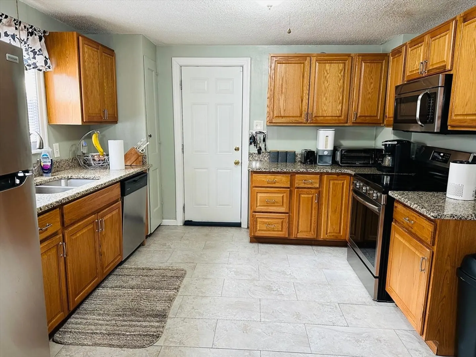
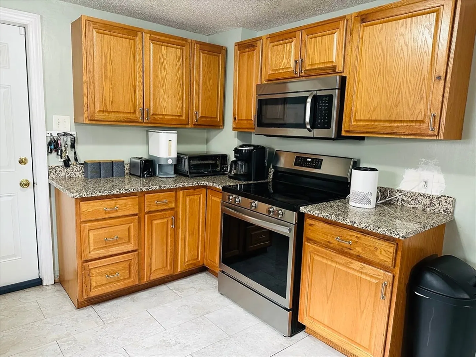
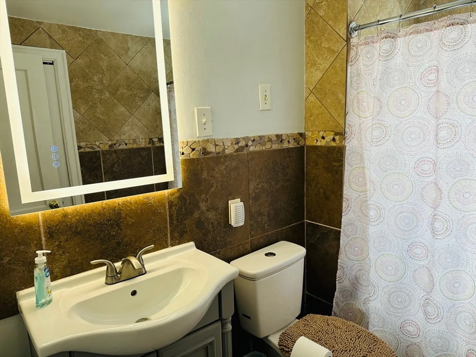
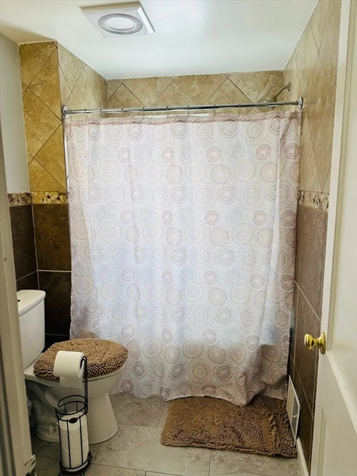
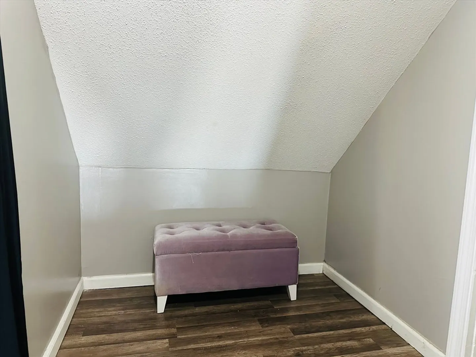
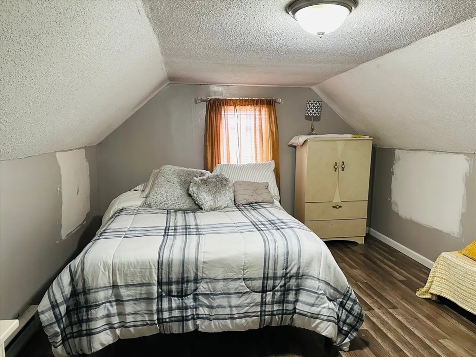
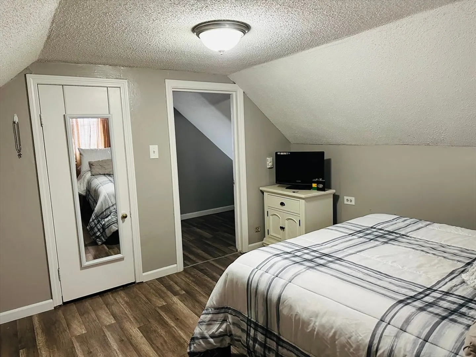
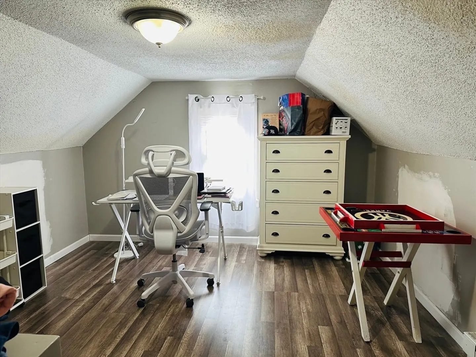
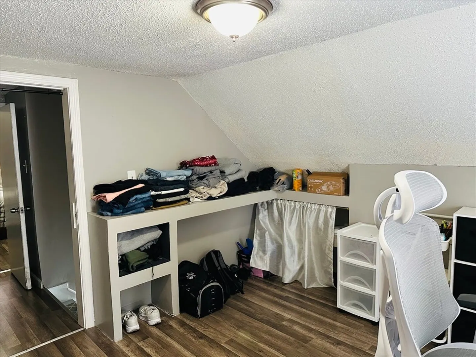
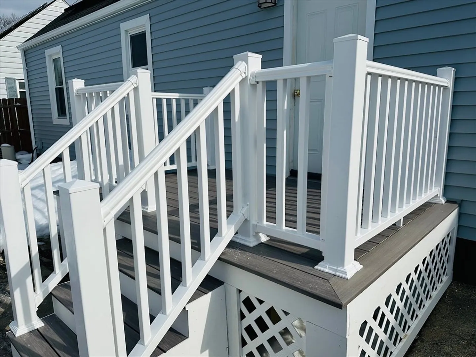
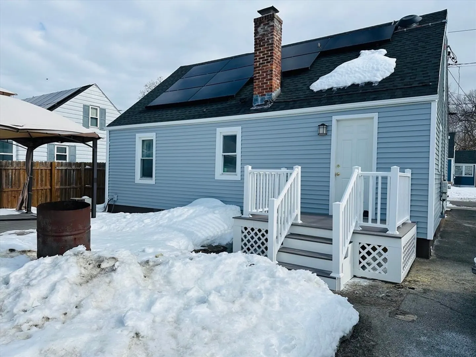
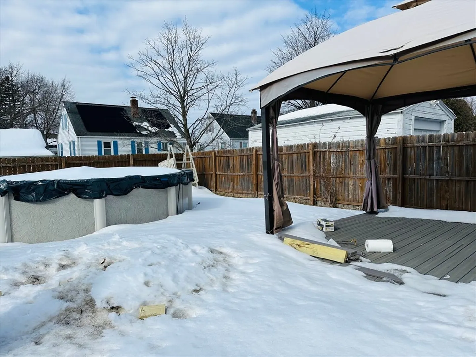
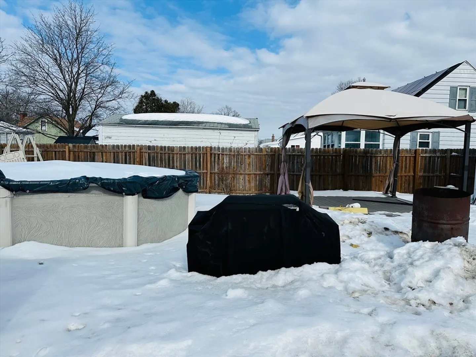
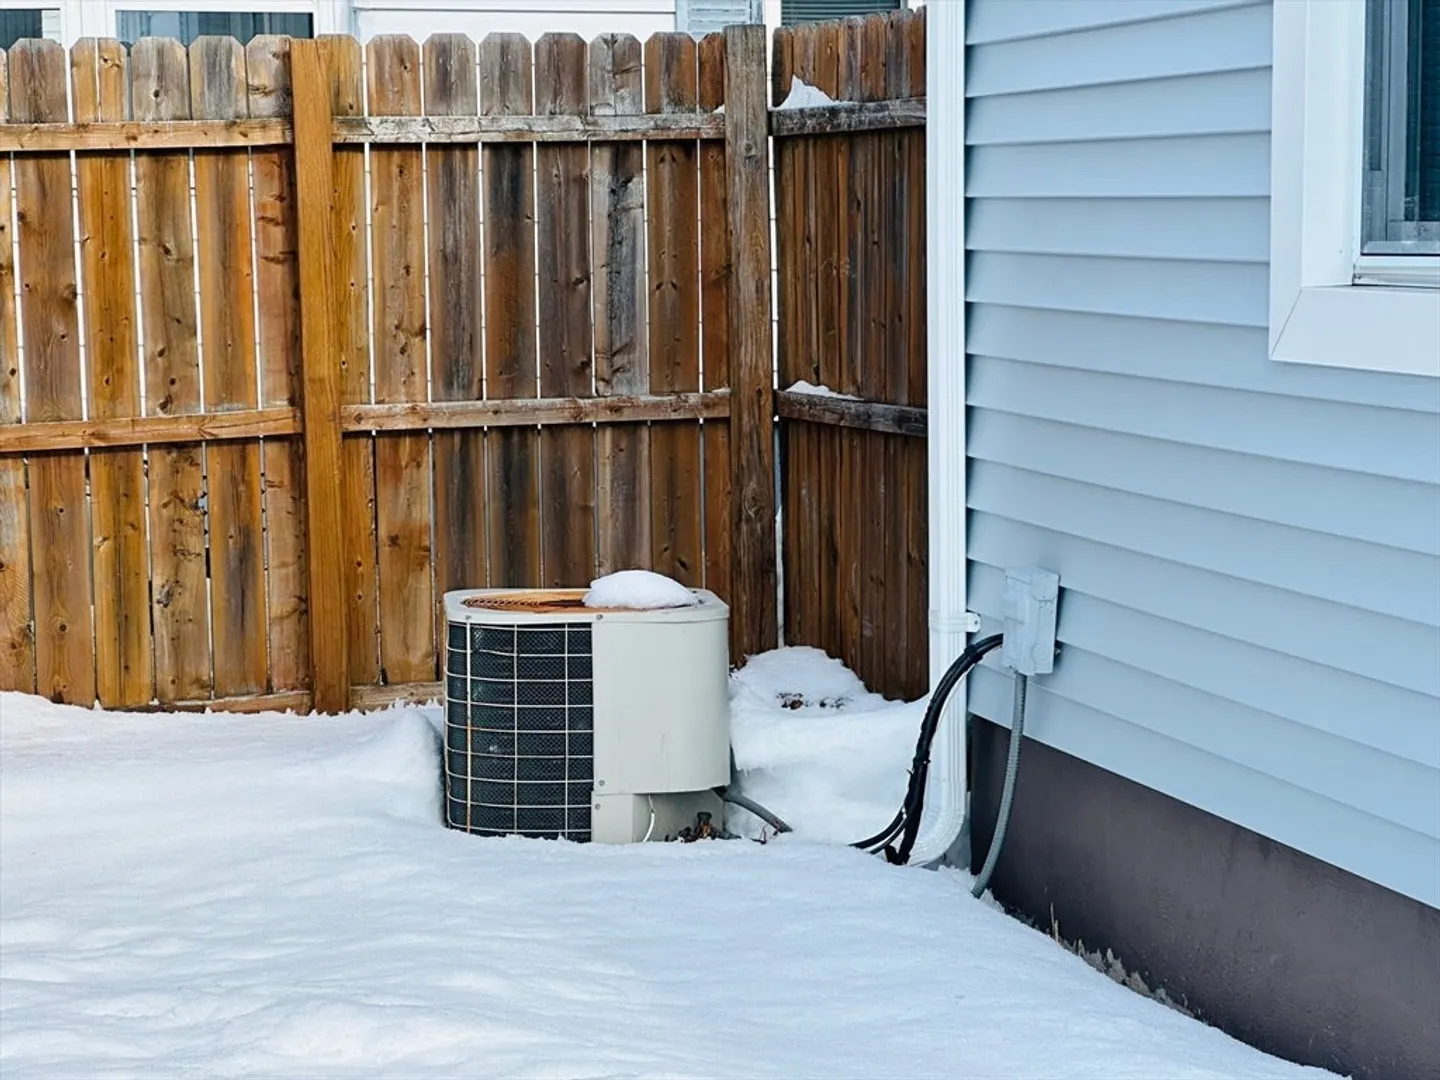
Welcome to 42 Marquette St. in Springfield. This beautiful cape style home offers 3 bedrooms and 1 full bath. Step inside and fall in love with the open kitchen and dinning room layout. Recent updates will give you fresh, move in ready, feel from day one. The spacious living room features hardwood floors and plenty of natural light. A convenient first floor bedroom offers flexibility for guests, a home office, or easy one level living. Upstairs you'll find two additional bedrooms with great space and versatility. Major upgrades provide peace of mind, including a roof and solar panels that are just two years young. Enjoy the comfort of central air, brand new siding, a new tree deck, overlooking the fenced in backyard and above ground pool with a floating patio. This home is perfect for you! Truly a must see!
-
Highlights
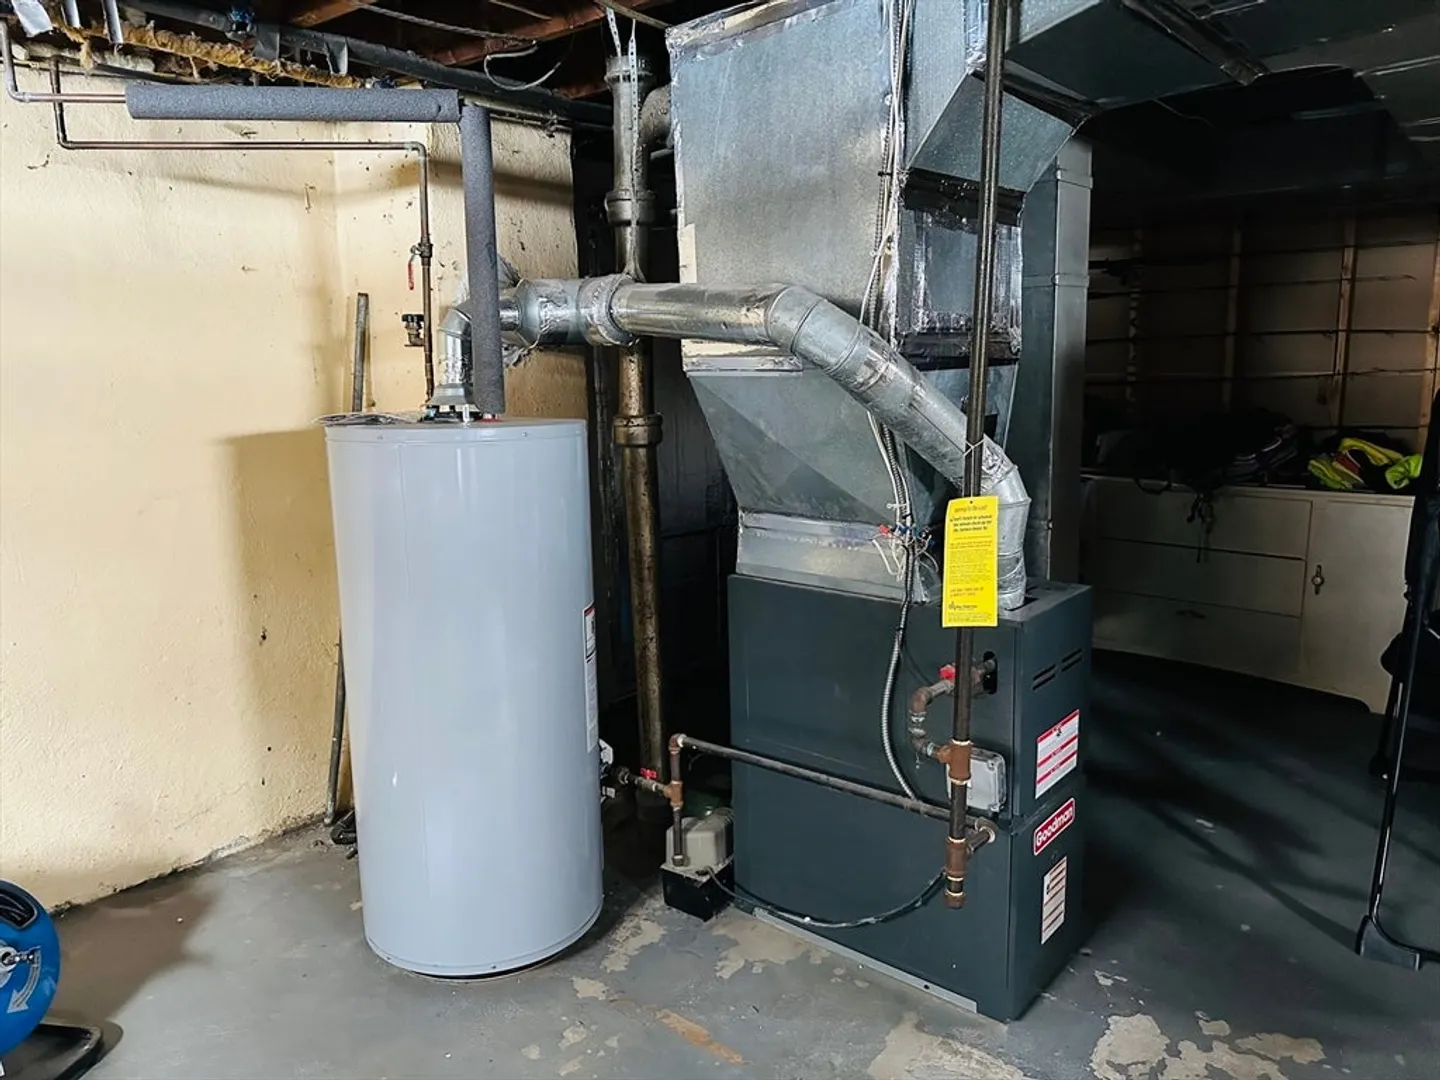
- Cooling: Central Air
- Parking Spots: 3
- Property Type: Single Family Residence
- Total Rooms: 6
- Status: Closed
- Heating: Forced Air
- Property Class: Residential
- Style: Cape
- Year Built: 1942
-
Additional Details
- Appliances: Gas Water Heater, Range, Dishwasher, Refrigerator, Washer, Dryer
- Construction: Stone
- Flooring: Wood, Tile, Vinyl
- Interior Features: Walk-up Attic
- SqFt Source: Owner
- Year Built Source: Public Records
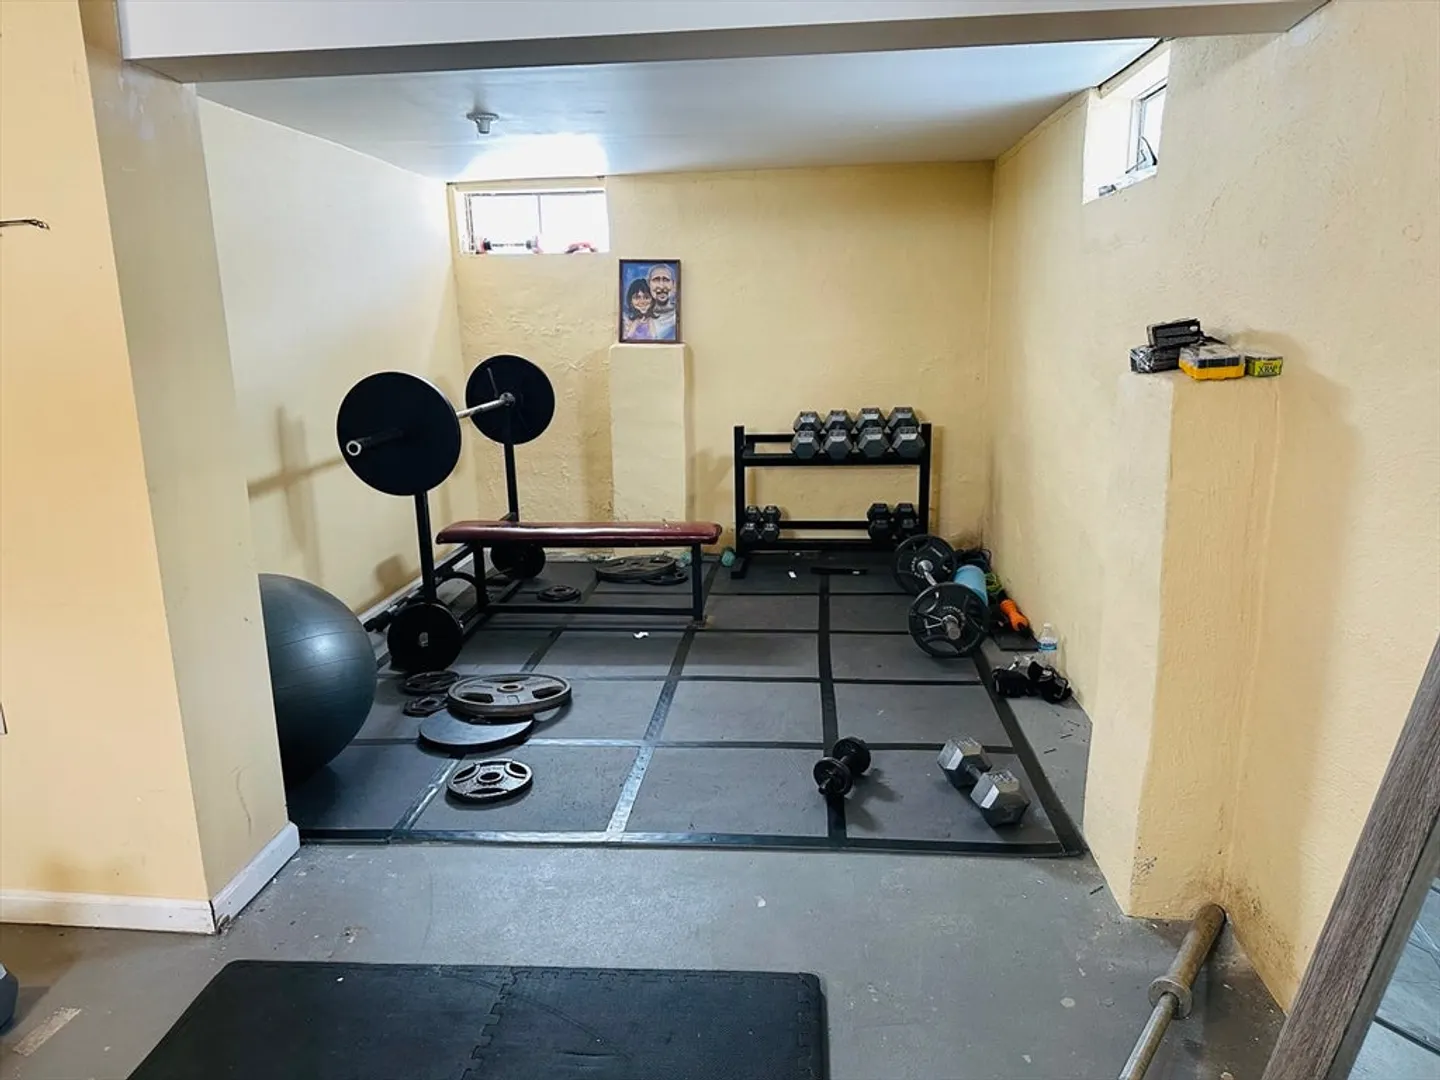
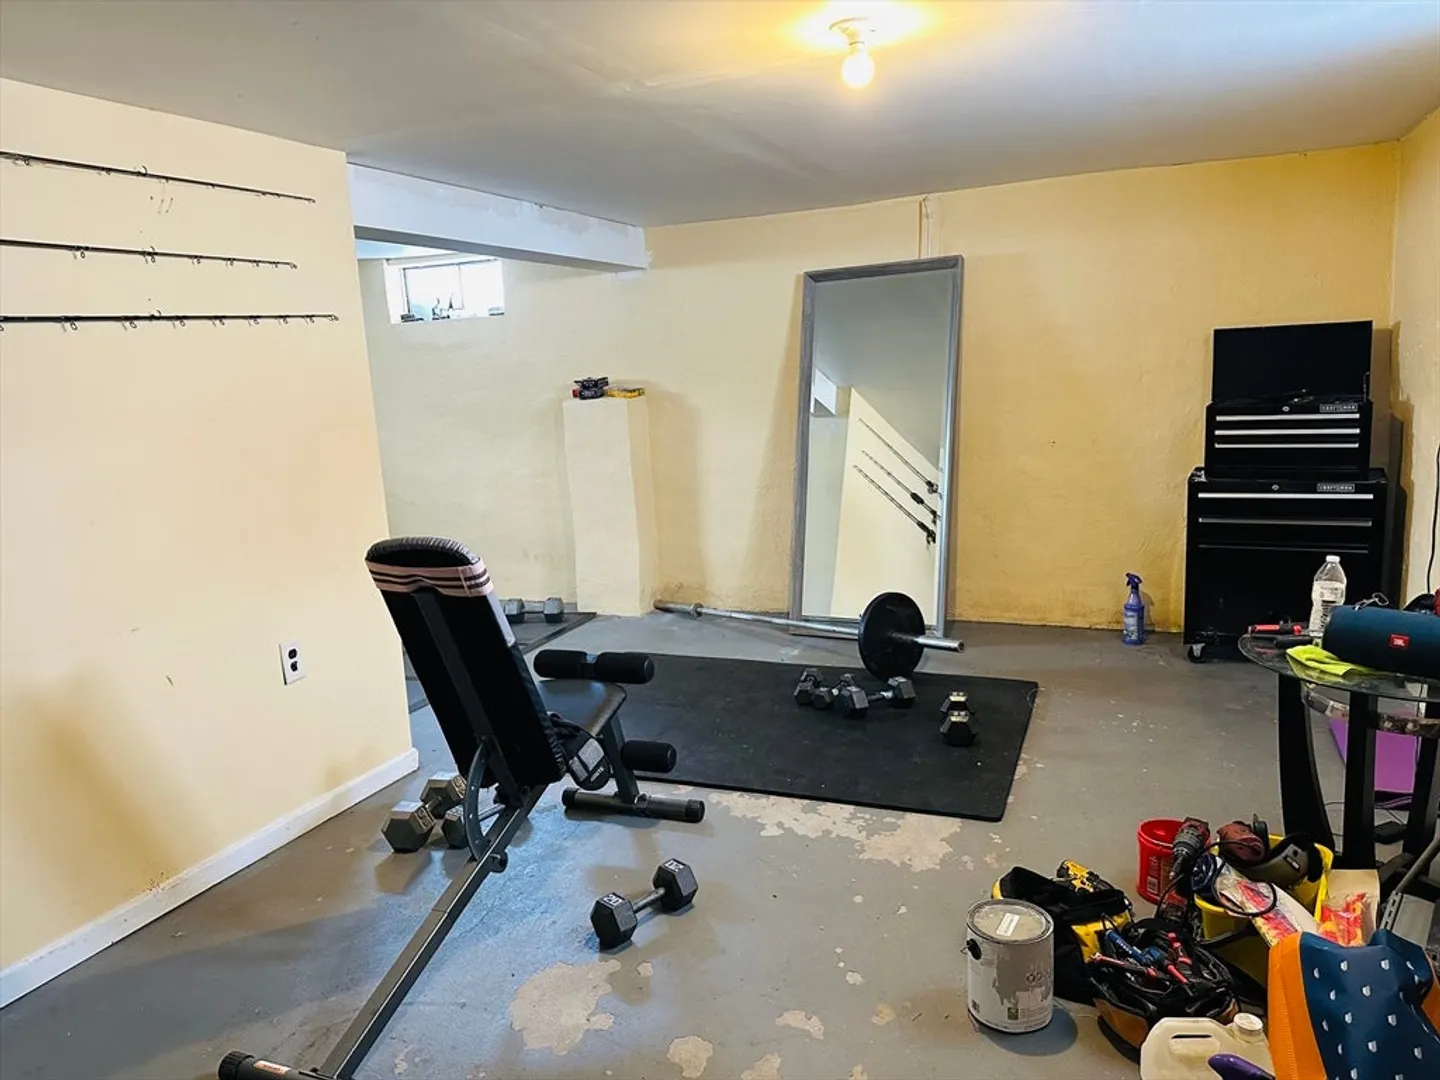
- Basement: Interior Entry
- Exterior Features: Deck, Patio, Pool - Above Ground, Rain Gutters, Fenced Yard
- Foundation: Concrete Perimeter
- Road Frontage Type: Public
- Year Built Details: Renovated Since
- Zoning: R
-
Amenities
- Community Features: Public Transportation, Highway Access, Public School
- Parking Features: Detached, Paved Drive, Off Street
- Covered Parking Spaces: 1
- Pool Features: Above Ground
-
Utilities
- Sewer: Public Sewer
- Water Source: Public
-
Fees / Taxes
- Assessed Value: $287,000
- Taxes: $3,341
- Tax Year: 2026
Similar Listings
Sold
40 Photos
Sold
42 Photos
Sold
33 Photos
Sold
18 Photos
Content © 2026 MLS Property Information Network, Inc. The information in this listing was gathered from third party resources including the seller and public records.
Listing information provided courtesy of Berkshire Hathaway HomeServices Realty Professionals.
MLS Property Information Network, Inc. and its subscribers disclaim any and all representations or warranties as to the accuracy of this information.
