
42 Magnolia Way
$899,900
4
Beds
2/1
Baths
2,718
Sqft
- Request Info
- Call
- Save
-
More
- Mortgage Calculator

Property Tools
$899,900
4
Beds
2/1
Baths
2,718
Living Area
-
Property Description
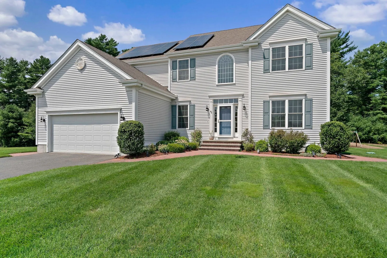
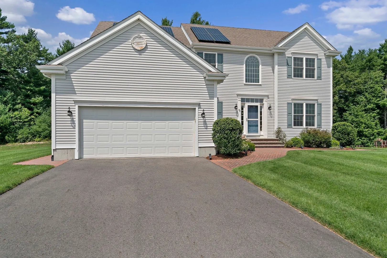
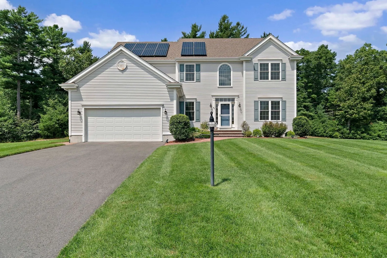
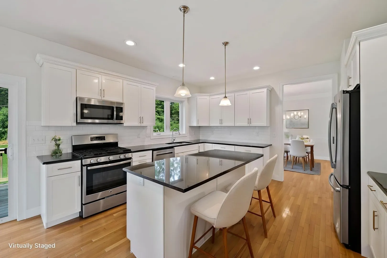
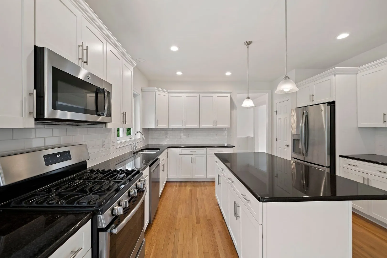
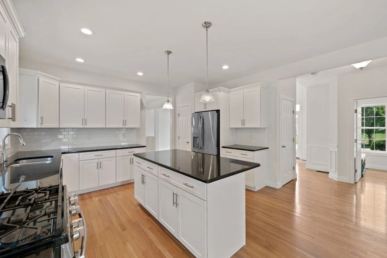
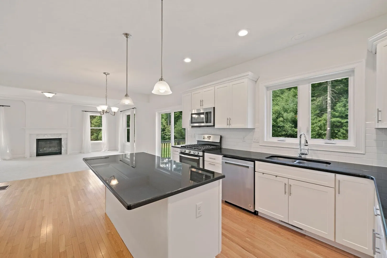
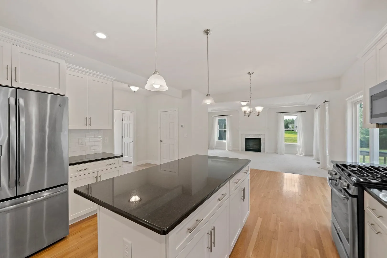
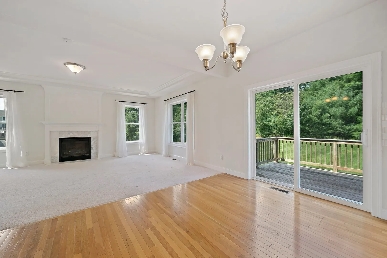
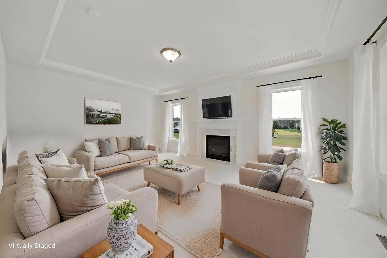
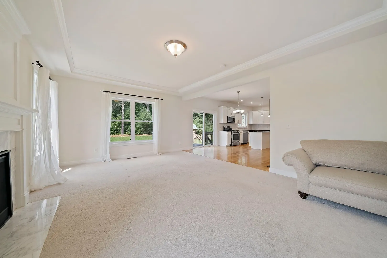
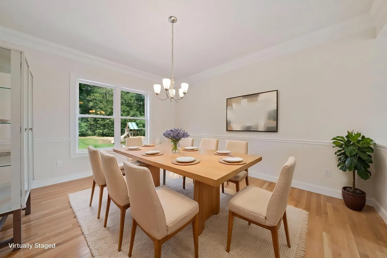
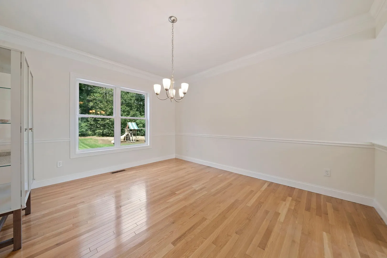
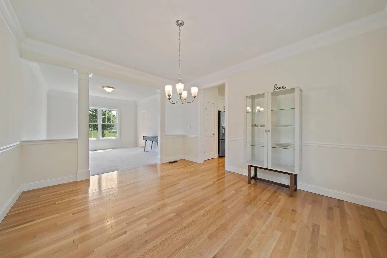
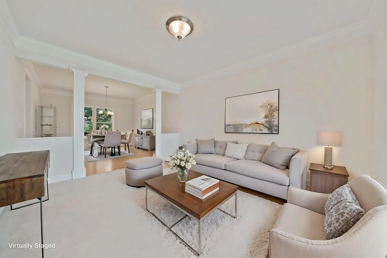
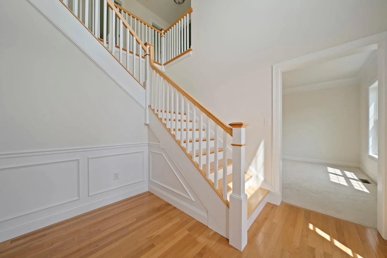
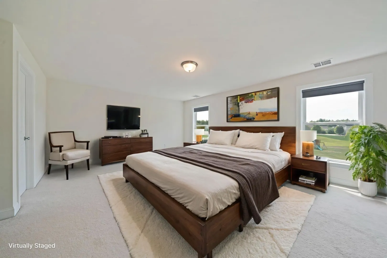
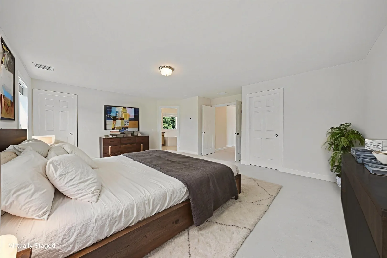
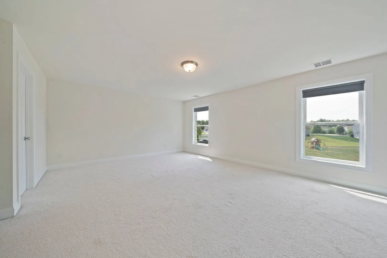
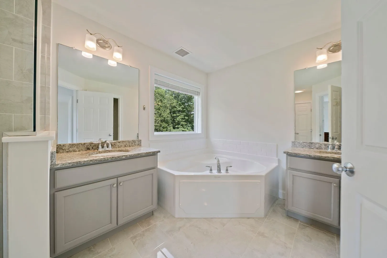
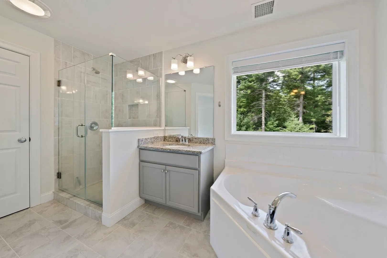
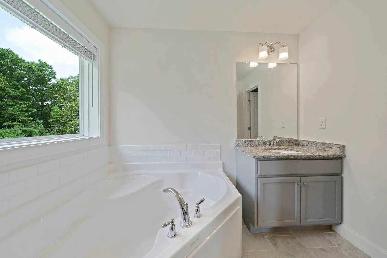
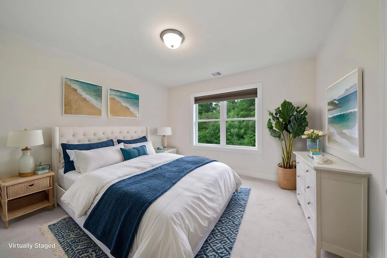
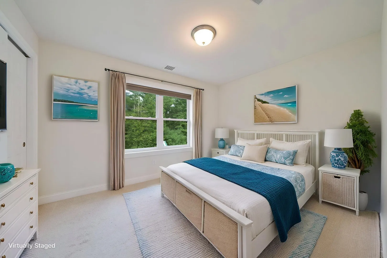
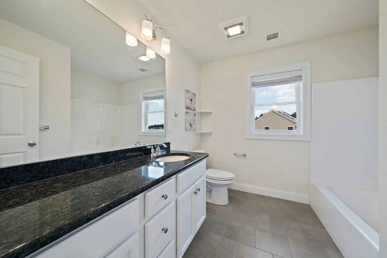
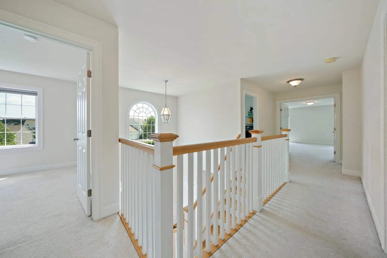
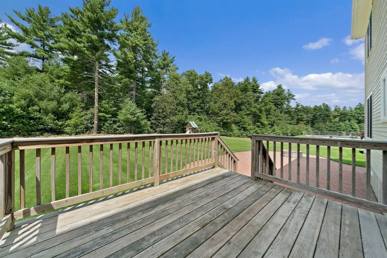
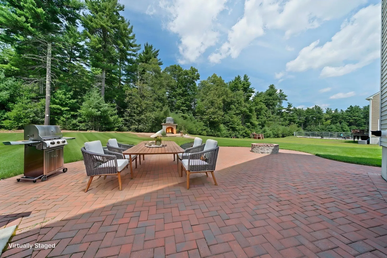
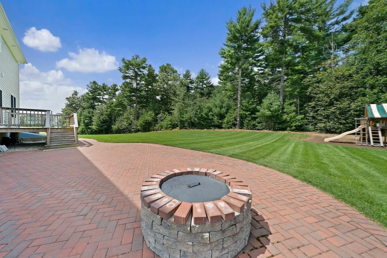
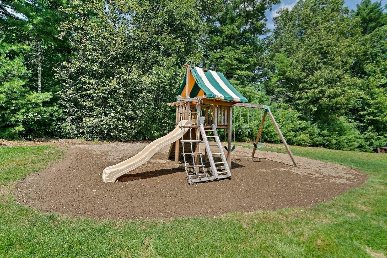
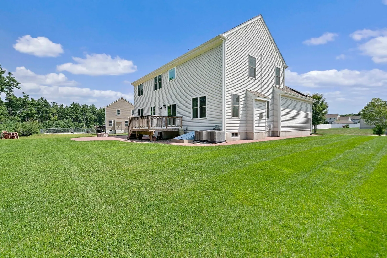
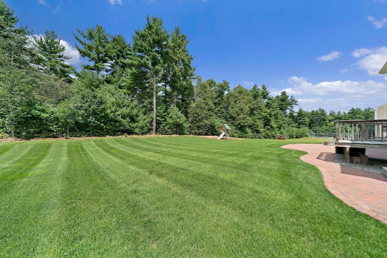
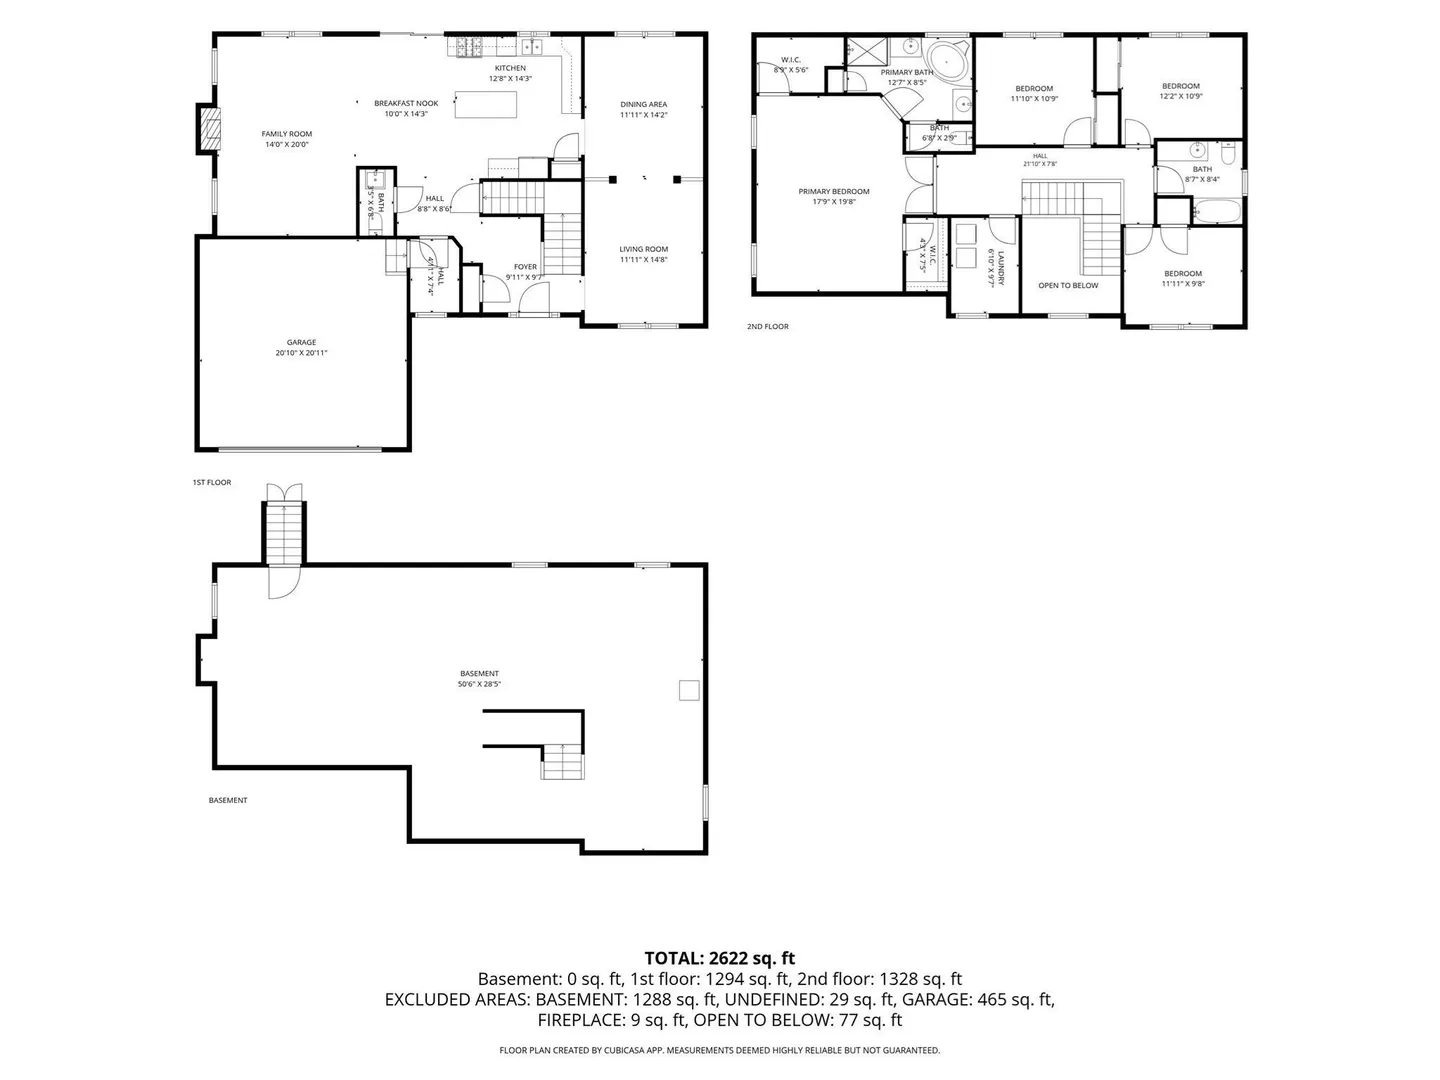
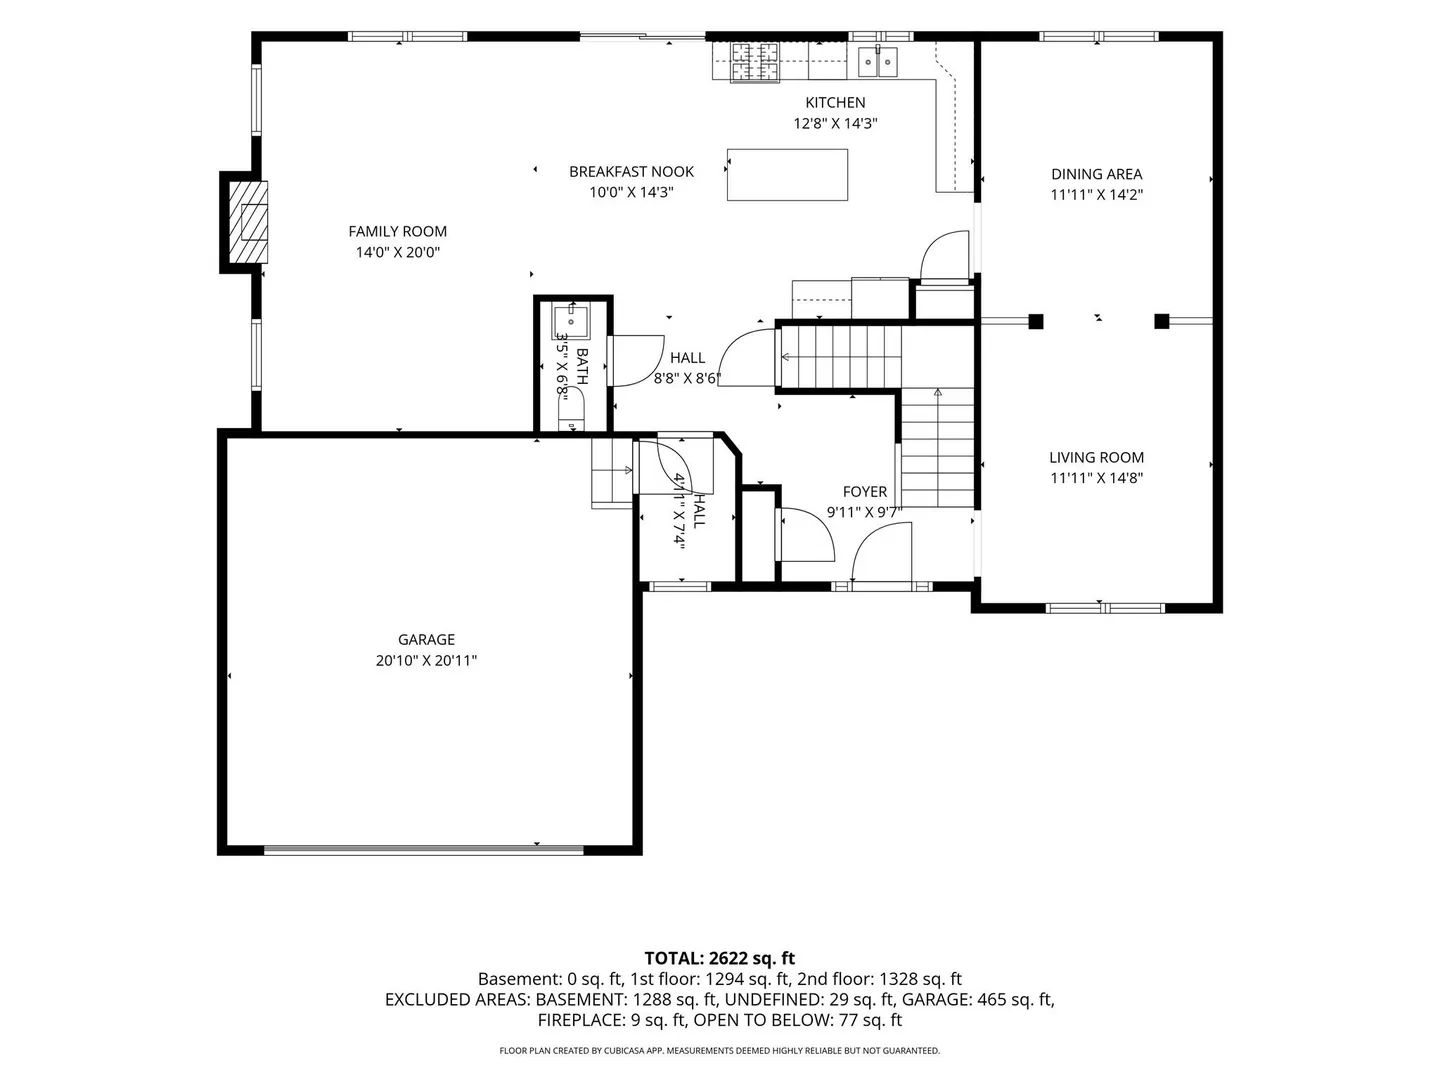
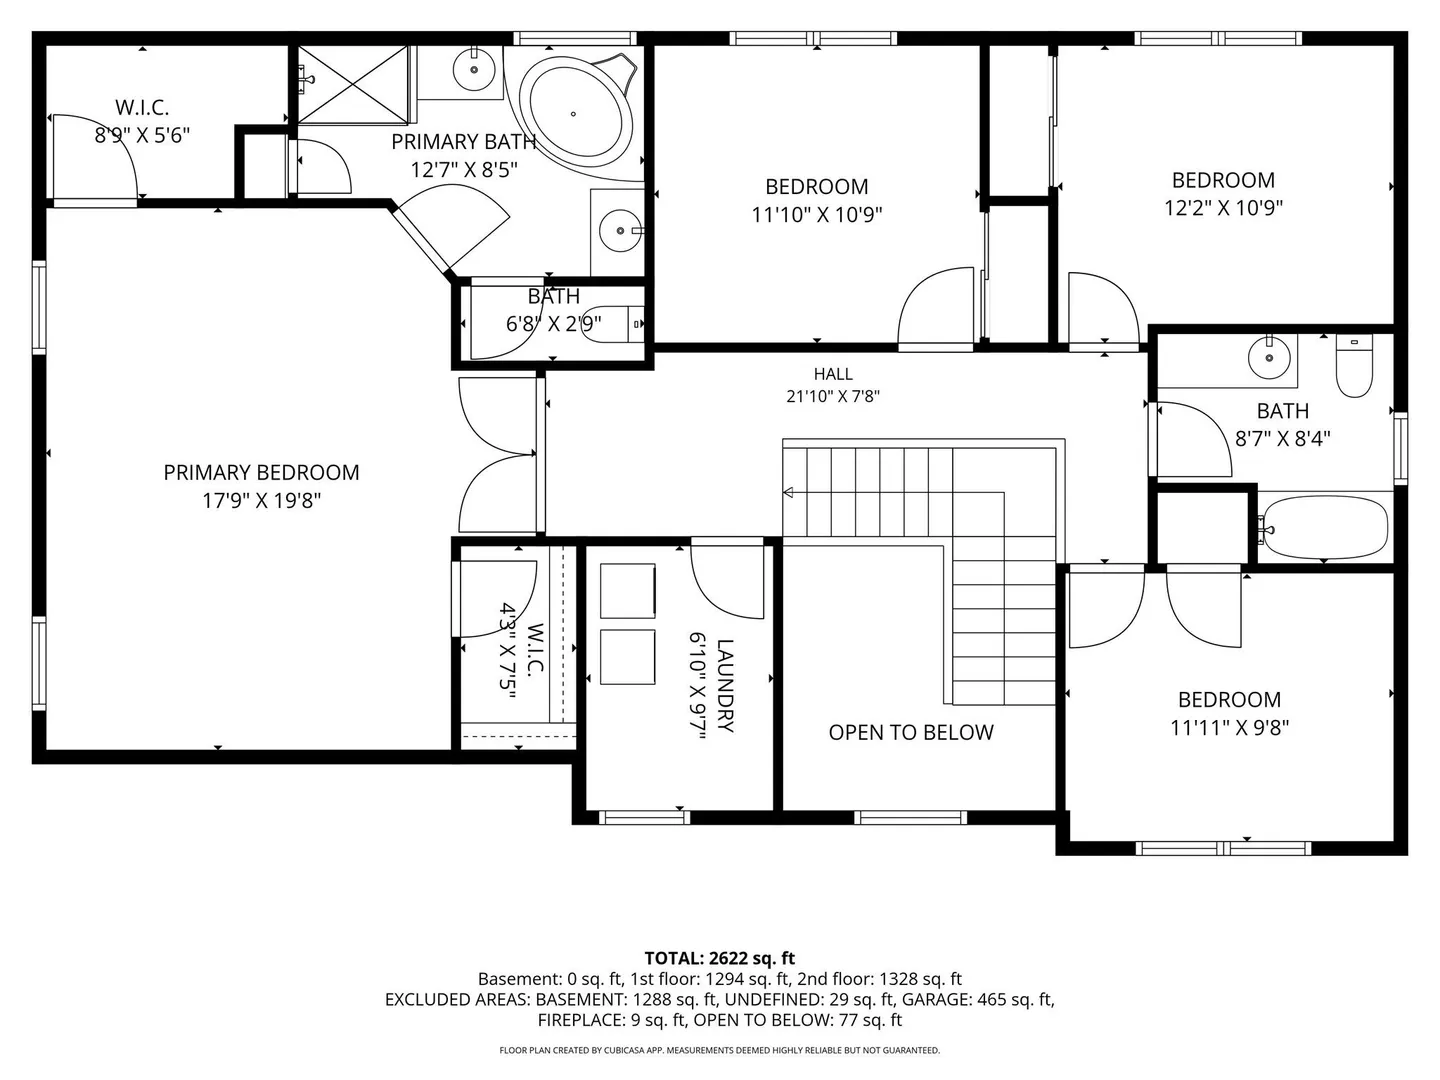
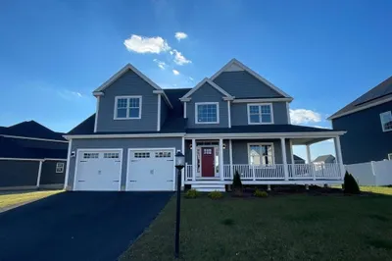
Welcome to 42 Magnolia Way - A Gorgeous 8 Year Young Colonial in a Gorgeous Neighborhood!! Better than New, this 4-bedroom, 2.5-bath Home in the Bridgewater Preserve offers the Perfect Blend of Style, Space, and Function. The Thoughtfully Designed Layout features a Dramatic Two-Story Foyer Leading into a Stunning Kitchen with Granite Counters, Tile Backsplash, Gas Cooking, Oversized Center Island plus Dining Area that Opens to a Grand Family Room with Gas Fireplace and Elegant Tray Ceiling - Ideal for Everyday Living and Entertaining. Features a Spacious Open Floor Plan, Gleaming Hardwoods, Generous Formal Dining Room, Recessing Lighting, 2nd Floor Laundry Room, and Impressive Primary Suite with Dual Walk-in Closets, Private Luxury Bath with Soaking Tub & Steam Shower. Premium Lot Abutting Woods with Custom Patio and Irrigation. Make this Fabulous Home Yours.
-
Highlights
- Cooling: Central Air
- HOA Fee: $190
- Property Class: Residential
- Style: Colonial
- Year Built: 2018
- Heating: Central, Natural Gas, Propane
- Parking Spots: 6
- Property Type: Single Family Residence
- Total Rooms: 8
- Status: Active
-
Additional Details
- Appliances: Range, Oven, Dishwasher, Microwave, Refrigerator, Washer, Dryer
- Construction: Frame
- Fireplaces: 1
- Foundation: Concrete Perimeter
- Road Frontage Type: Public
- SqFt Source: Public Record
- Year Built Source: Public Records
- Basement: Full
- Exterior Features: Deck, Patio, Rain Gutters, Sprinkler System
- Flooring: Carpet, Hardwood
- Lot Features: Wooded
- Roof: Shingle
- Year Built Details: Actual
- Zoning: Res
-
Amenities
- Community Features: Public Transportation
- Parking Features: Attached, Off Street
- Covered Parking Spaces: 2
-
Utilities
- Electric: Circuit Breakers, Generator Connection
- Water Source: Public, Private
- Sewer: Private Sewer
-
Fees / Taxes
- Assessed Value: $805,400
- HOA Fee Frequency: Annually
- Taxes: $9,528
- HOA: Yes
- Tax Year: 2025
Similar Listings
Sold
42 Photos
Sold
28 Photos
Sold
NEW CONSTRUCTION
1 Photo
Sold
29 Photos
Content © 2026 MLS Property Information Network, Inc. The information in this listing was gathered from third party resources including the seller and public records.
Listing information provided courtesy of William Raveis R.E. & Home Services.
MLS Property Information Network, Inc. and its subscribers disclaim any and all representations or warranties as to the accuracy of this information.