
Sold!
$920,000
3
Beds
2/1
Baths
1,635
Living Area
-
Property Description
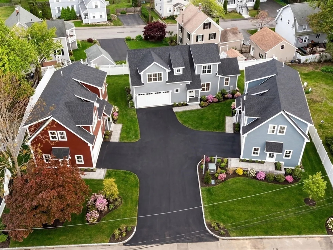
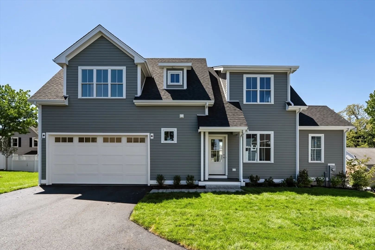
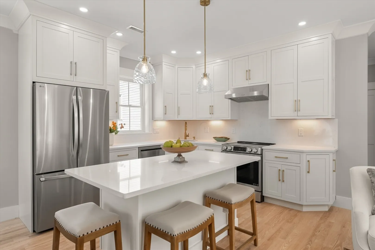
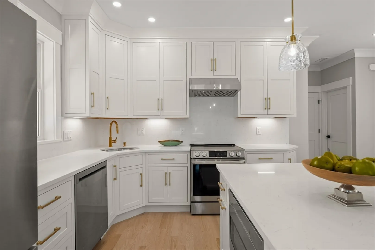
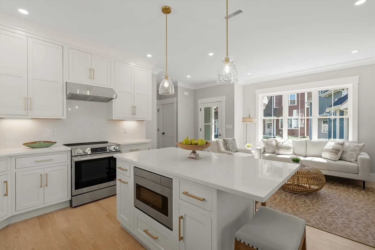
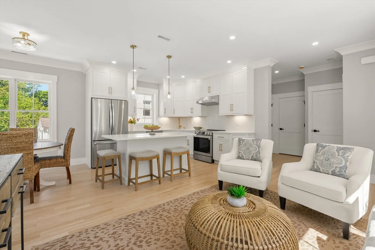
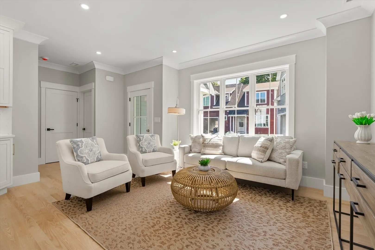
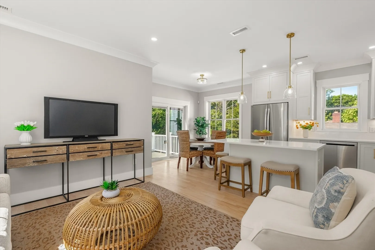
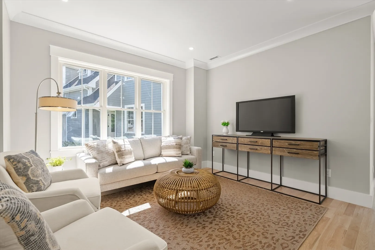
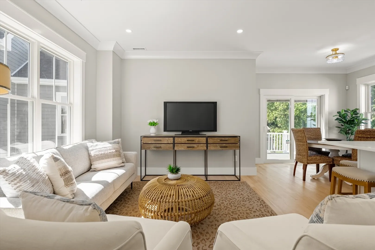
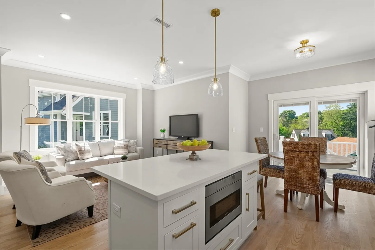
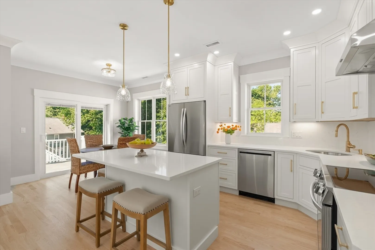
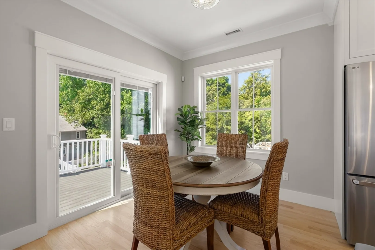
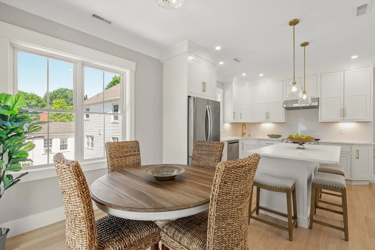
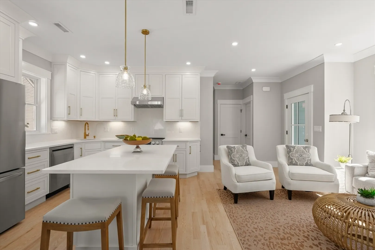
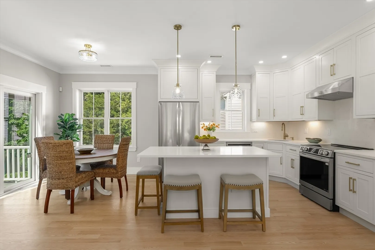
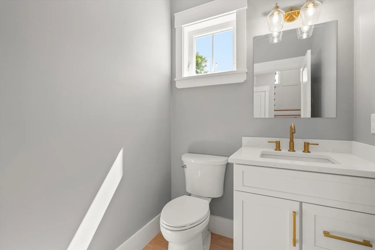
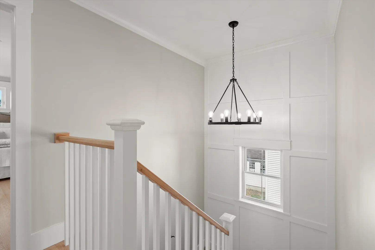
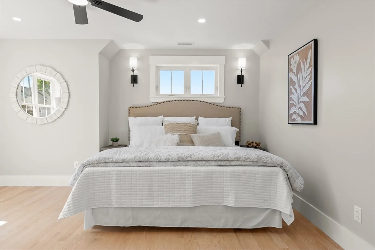
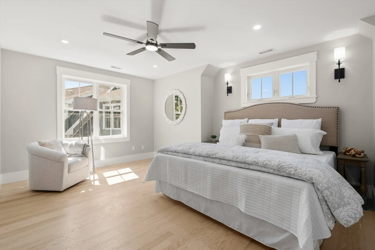
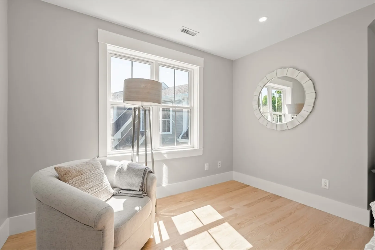
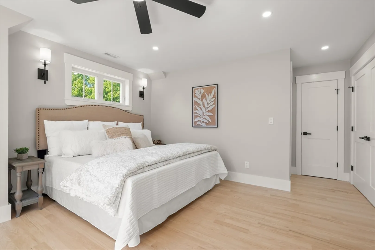
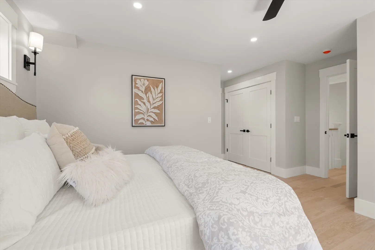
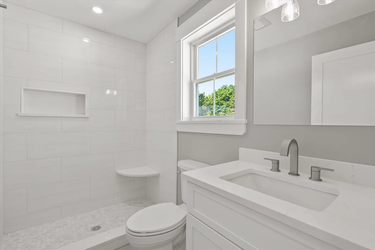
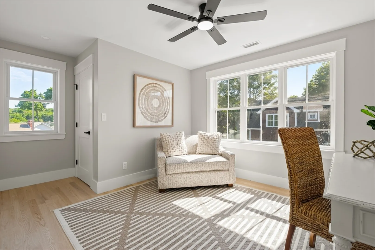
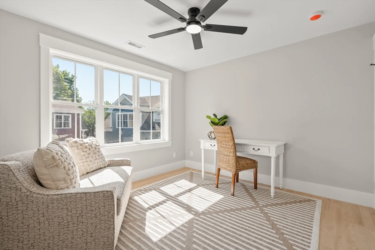
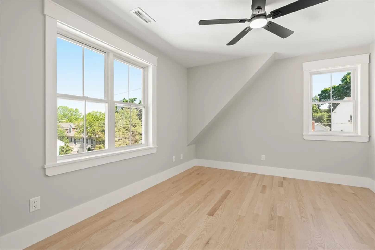
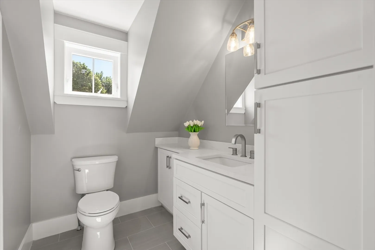
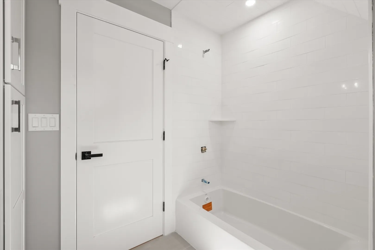
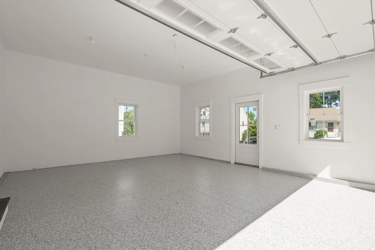
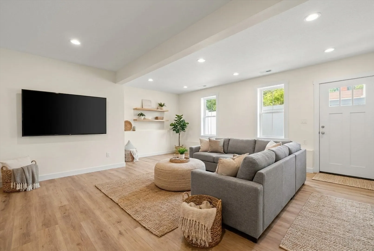
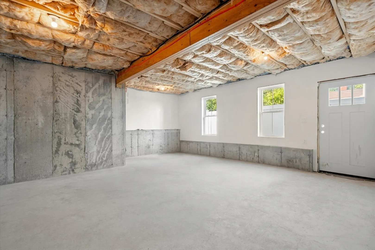
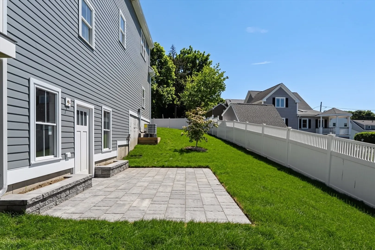
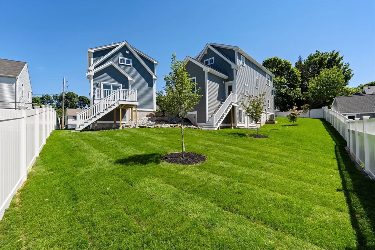
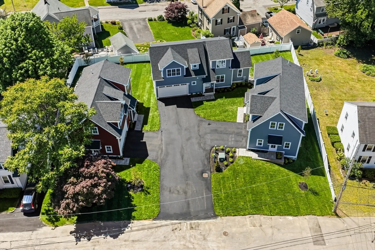
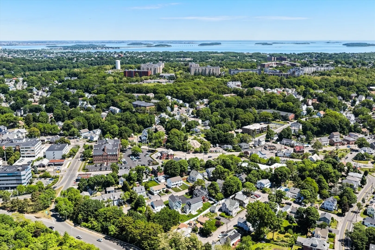
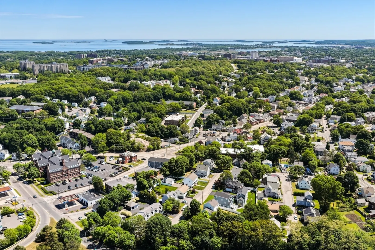
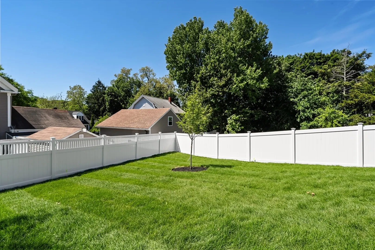
The most distinctive condo offering in Quincy right now isn't in a building—it's one of three freestanding homes. #42 delivers 3 beds, 2.5 baths, a 2-car garage, and private outdoor space in a package that simply doesn't exist elsewhere in this market. Local builders approached every element with intention: inset cabinetry, quartz counters and backsplash, oak floors, epoxy garage floors. The kind of craft typically reserved for custom single-family homes. The bones are just as considered. Harvey windows, Hardiplank siding, high-efficiency Bosch heat pump HVAC & heat pump hot water—infrastructure built to perform for decades, not just impress at first showing. What sets this unit apart is the full walk-out basement: full-sized windows and walk-out to patio. Genuine potential for finished living space when you're ready. A generous deck off the dining room opens to exclusive yard space, professionally landscaped with sod, gardens, and flowering trees. This is new construction done right!
-
Highlights
- Building Name: The Lyons Street Residences
- Heating: Central
- Parking Spots: 4
- Property Type: Condominium
- Total Rooms: 6
- Year Built: 2026
- Cooling: Central Air
- HOA Fee: $250
- Property Class: Residential
- Stories: 3
- Unit Number: 42
- Status: Closed
-
Additional Details
- Appliances: Range, Dishwasher, Disposal, Microwave, Refrigerator
- Construction: Frame
- Flooring: Wood, Tile
- Roof: Shingle
- Total Number of Units: 3
- Year Built Source: Builder
- Basement: Y
- Exterior Features: Porch, Patio
- Pets Allowed: Yes
- SqFt Source: Other
- Year Built Details: Actual
- Zoning: res
-
Amenities
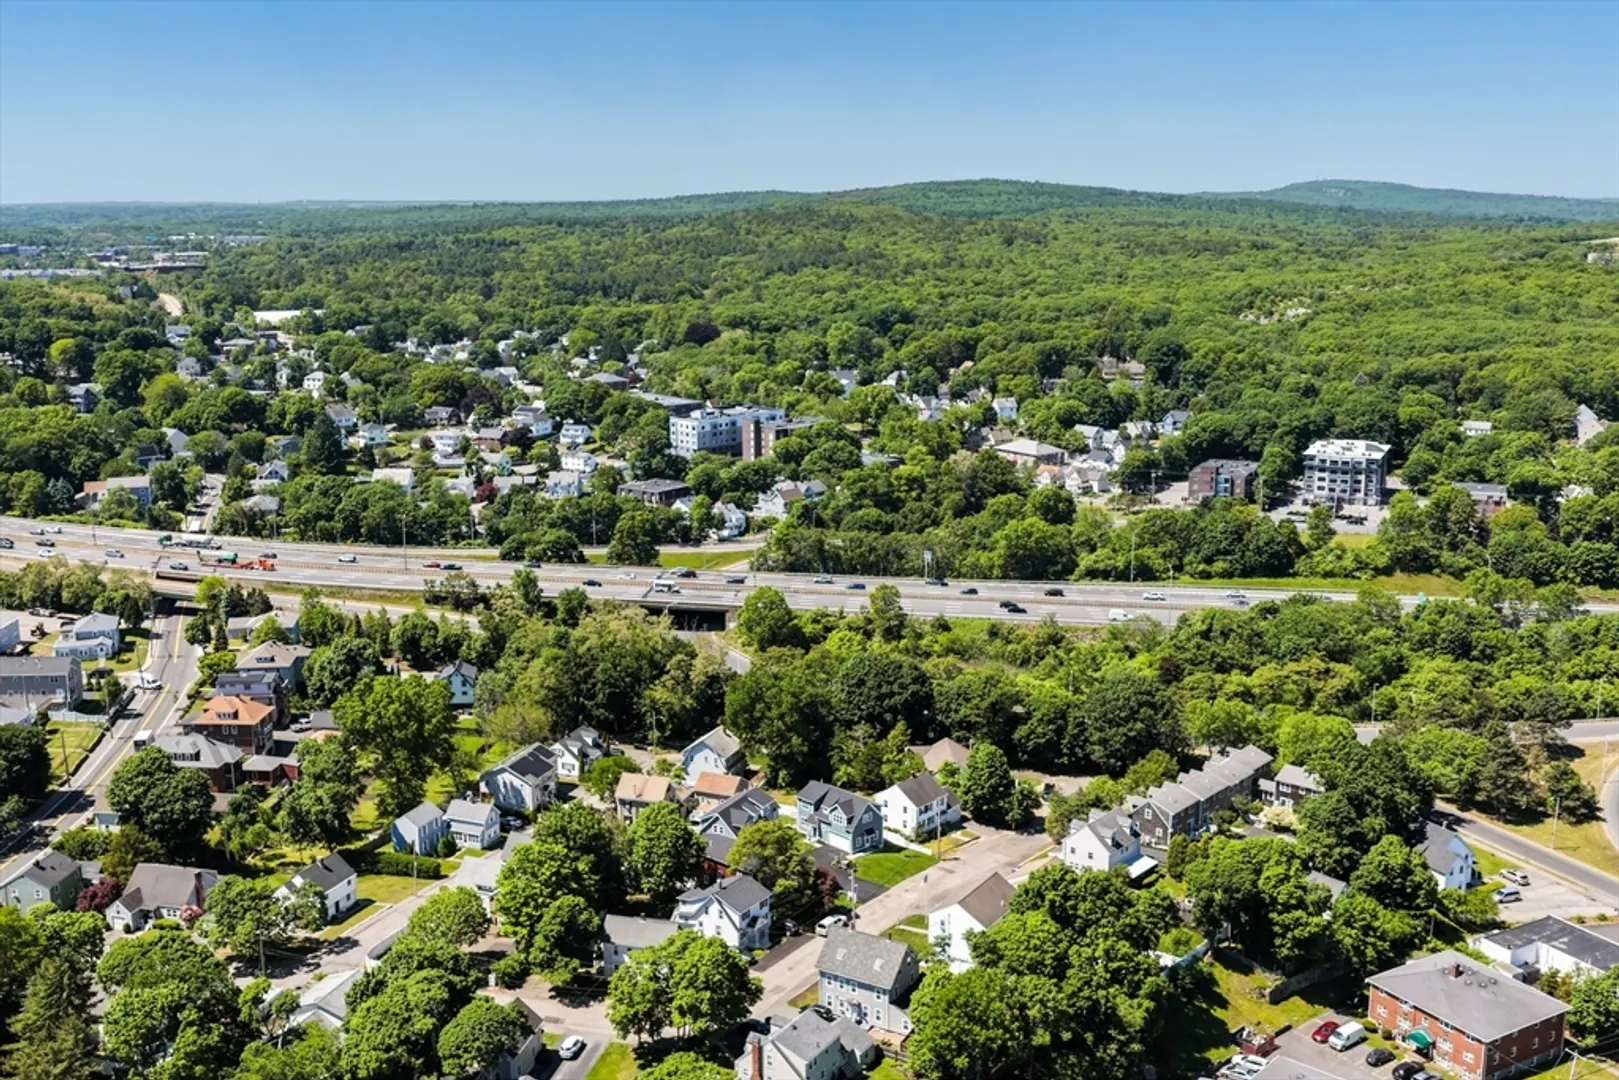
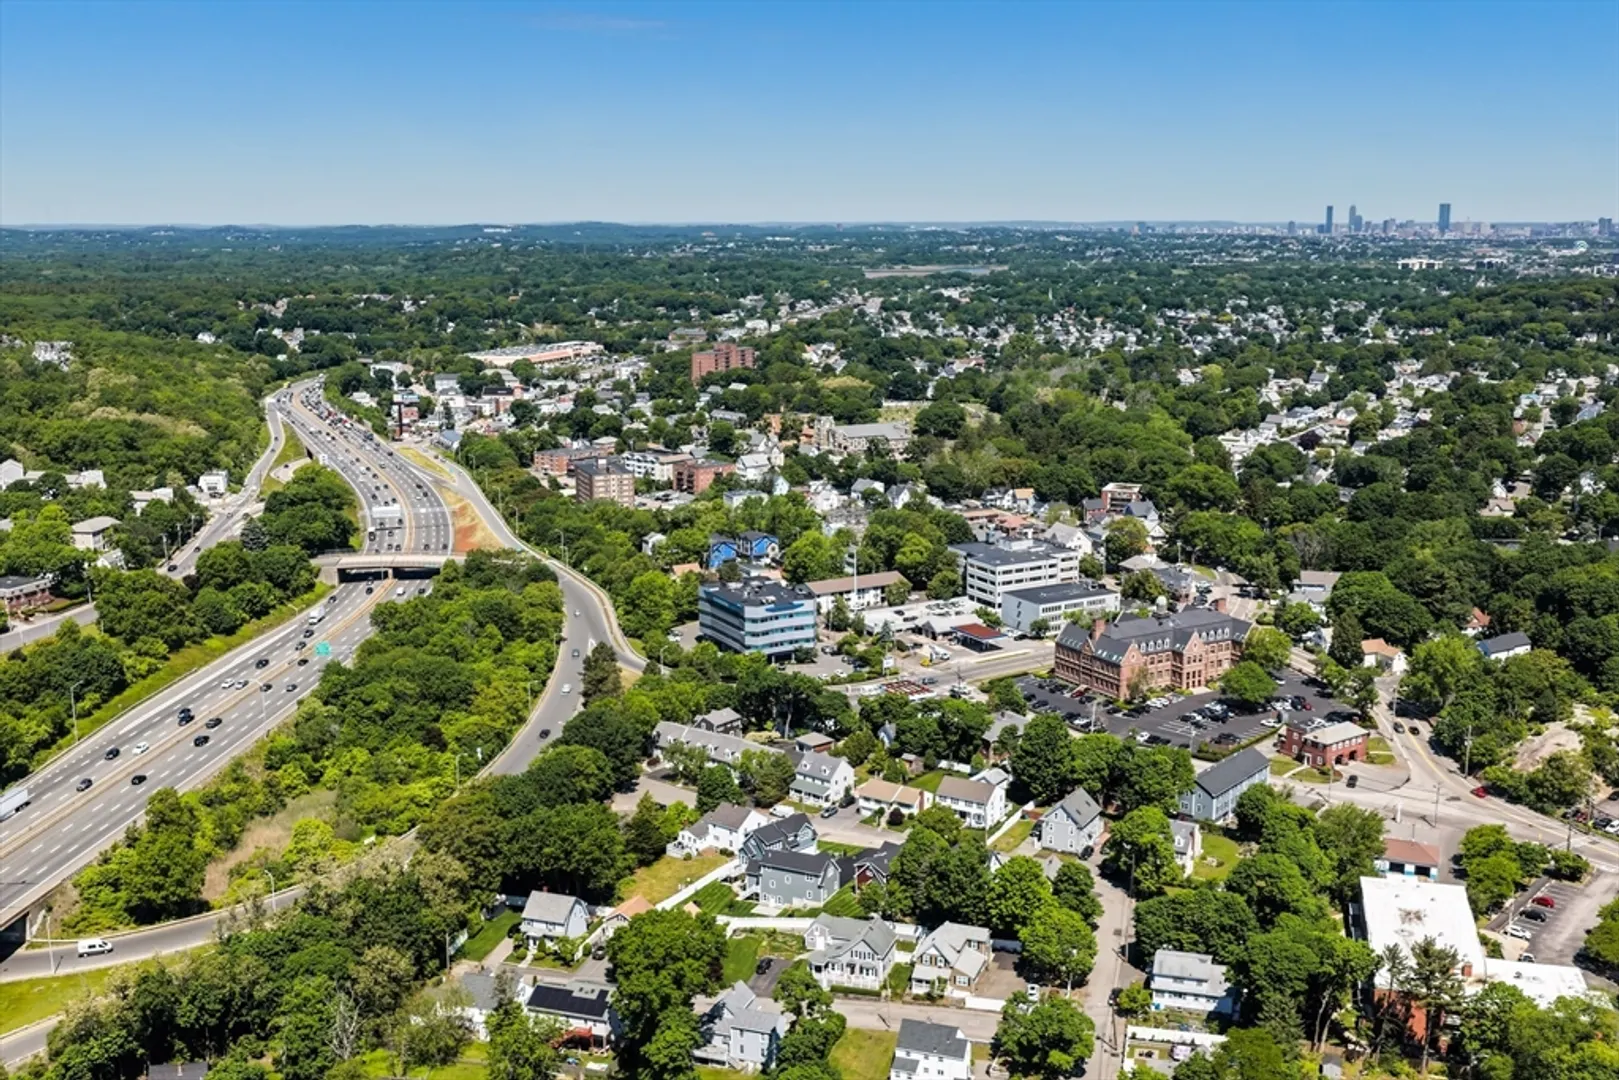
- Community Features: Public Transportation, Shopping, Walk/Jog Trails, Golf, Conservation Area, Highway Access, House of Worship, Marina, Private School, Public School, T-Station
- Parking Features: Attached, Off Street
- Covered Parking Spaces: 2
-
Utilities
- Electric: 200+ Amp Service
- Water Source: Public
- Sewer: Public Sewer
-
Fees / Taxes
- HOA Fee Includes: Insurance, Maintenance Grounds, Snow Removal
- Tax Year: 2025
Similar Listings

Sold
34 Photos
Sold
24 Photos
Sold
33 Photos
Sold
35 Photos
Content © 2026 MLS Property Information Network, Inc. The information in this listing was gathered from third party resources including the seller and public records.
Listing information provided courtesy of Shore Real Estate LLC.
MLS Property Information Network, Inc. and its subscribers disclaim any and all representations or warranties as to the accuracy of this information.
