
42 Leighton Street
$649,900
4
Beds
3
Baths
2,441
Sqft
- Request Info
- Call
- Save
-
More
- Mortgage Calculator

Property Tools
$649,900
4
Beds
3
Baths
2,441
Living Area
-
Property Description
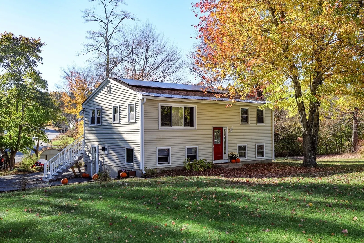
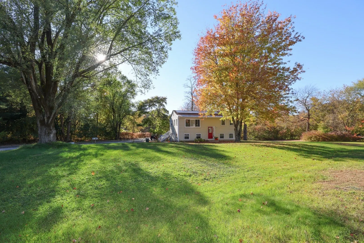
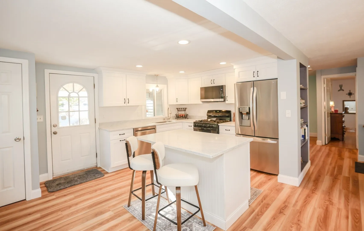
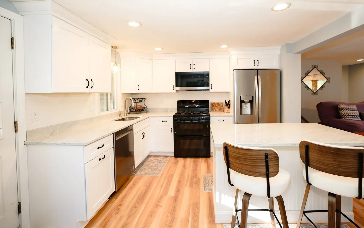
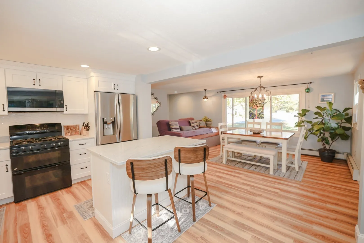
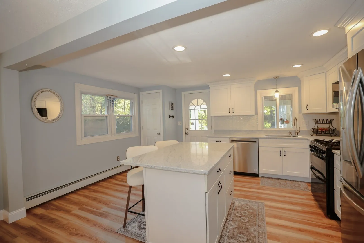
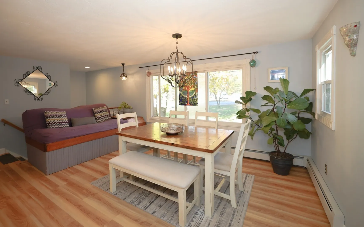
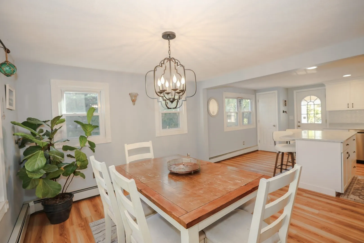
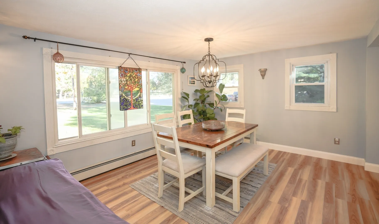
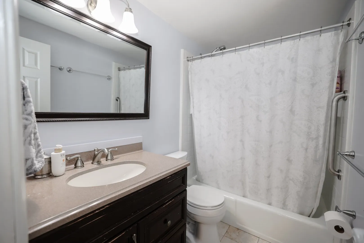
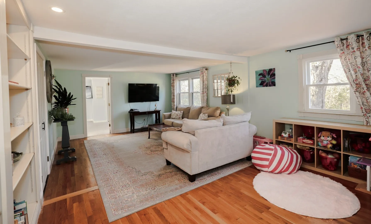
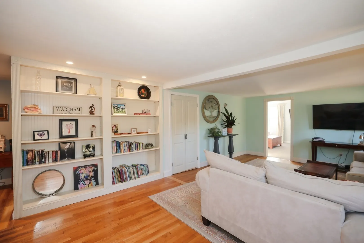
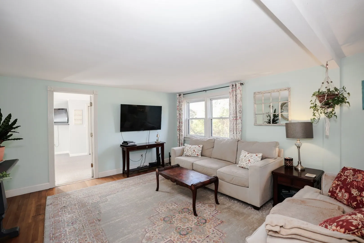
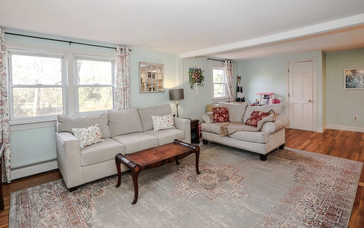
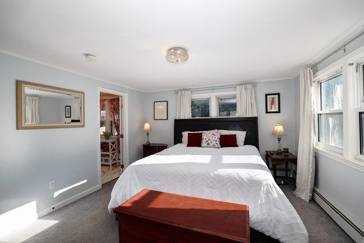
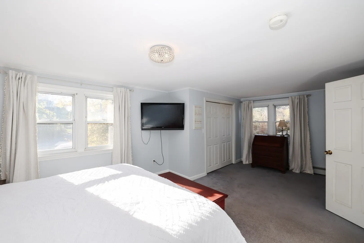
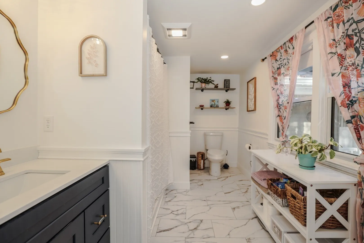
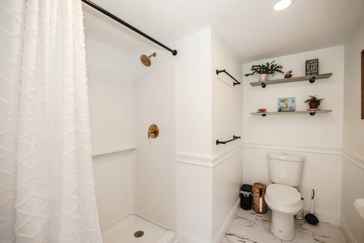
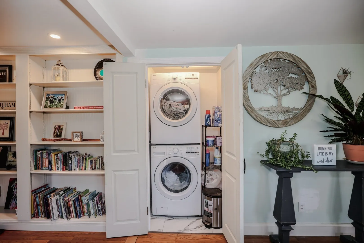
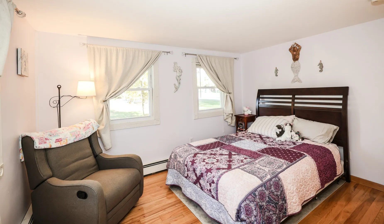
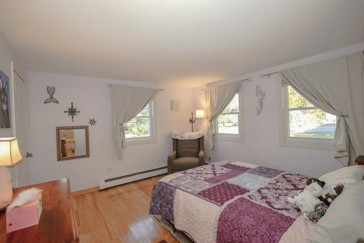
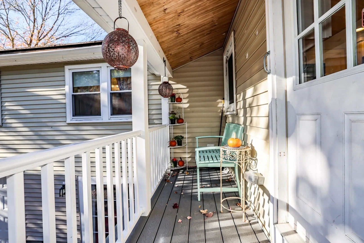
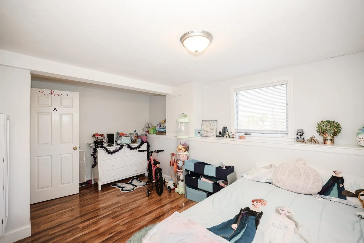
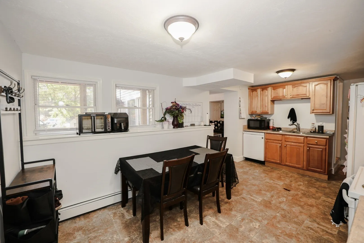
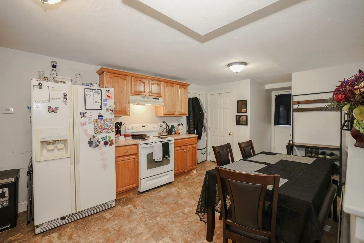
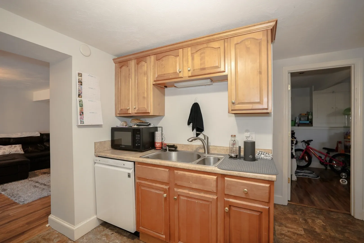
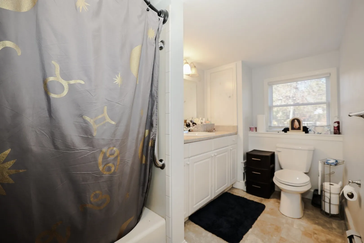
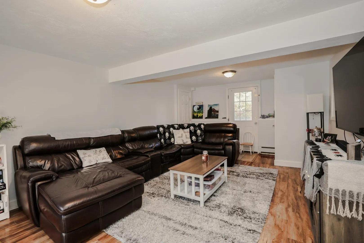
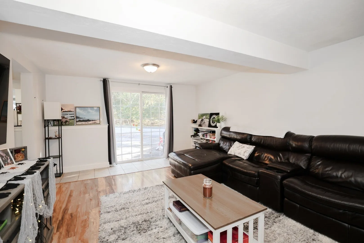
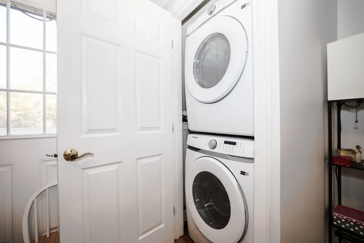
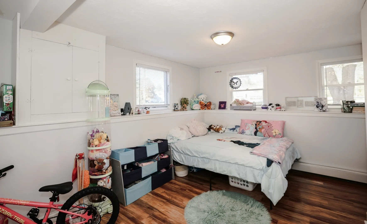
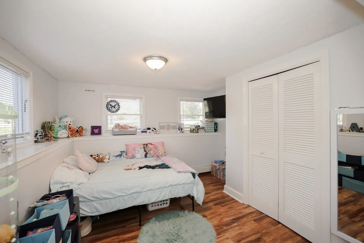
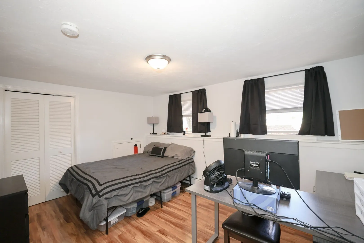
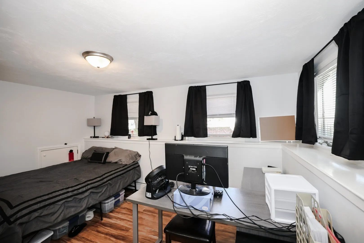
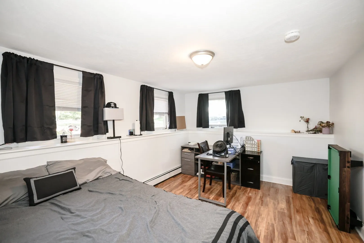
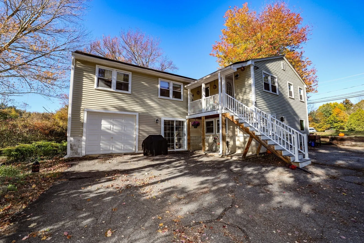
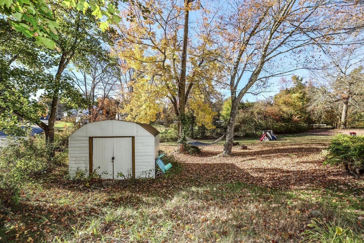
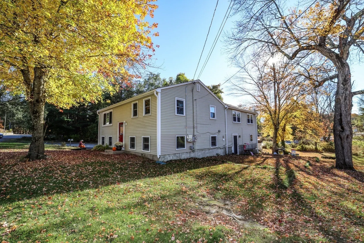
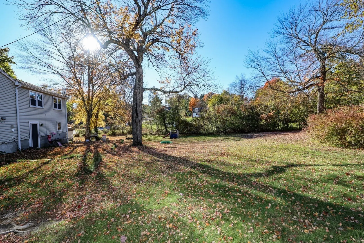
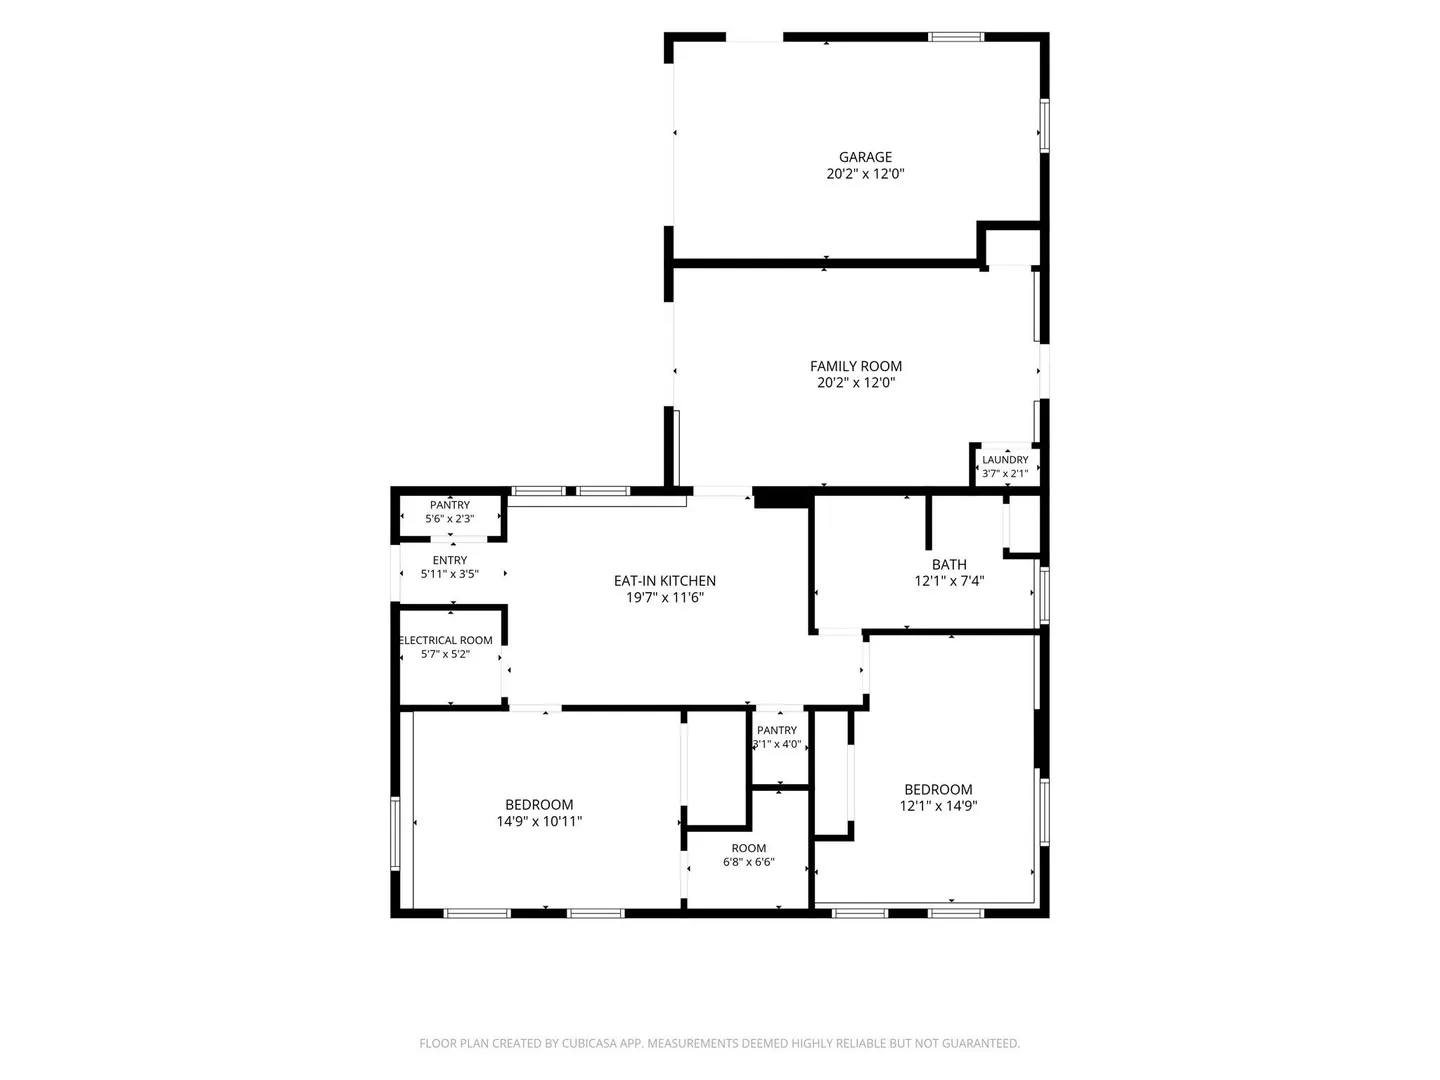
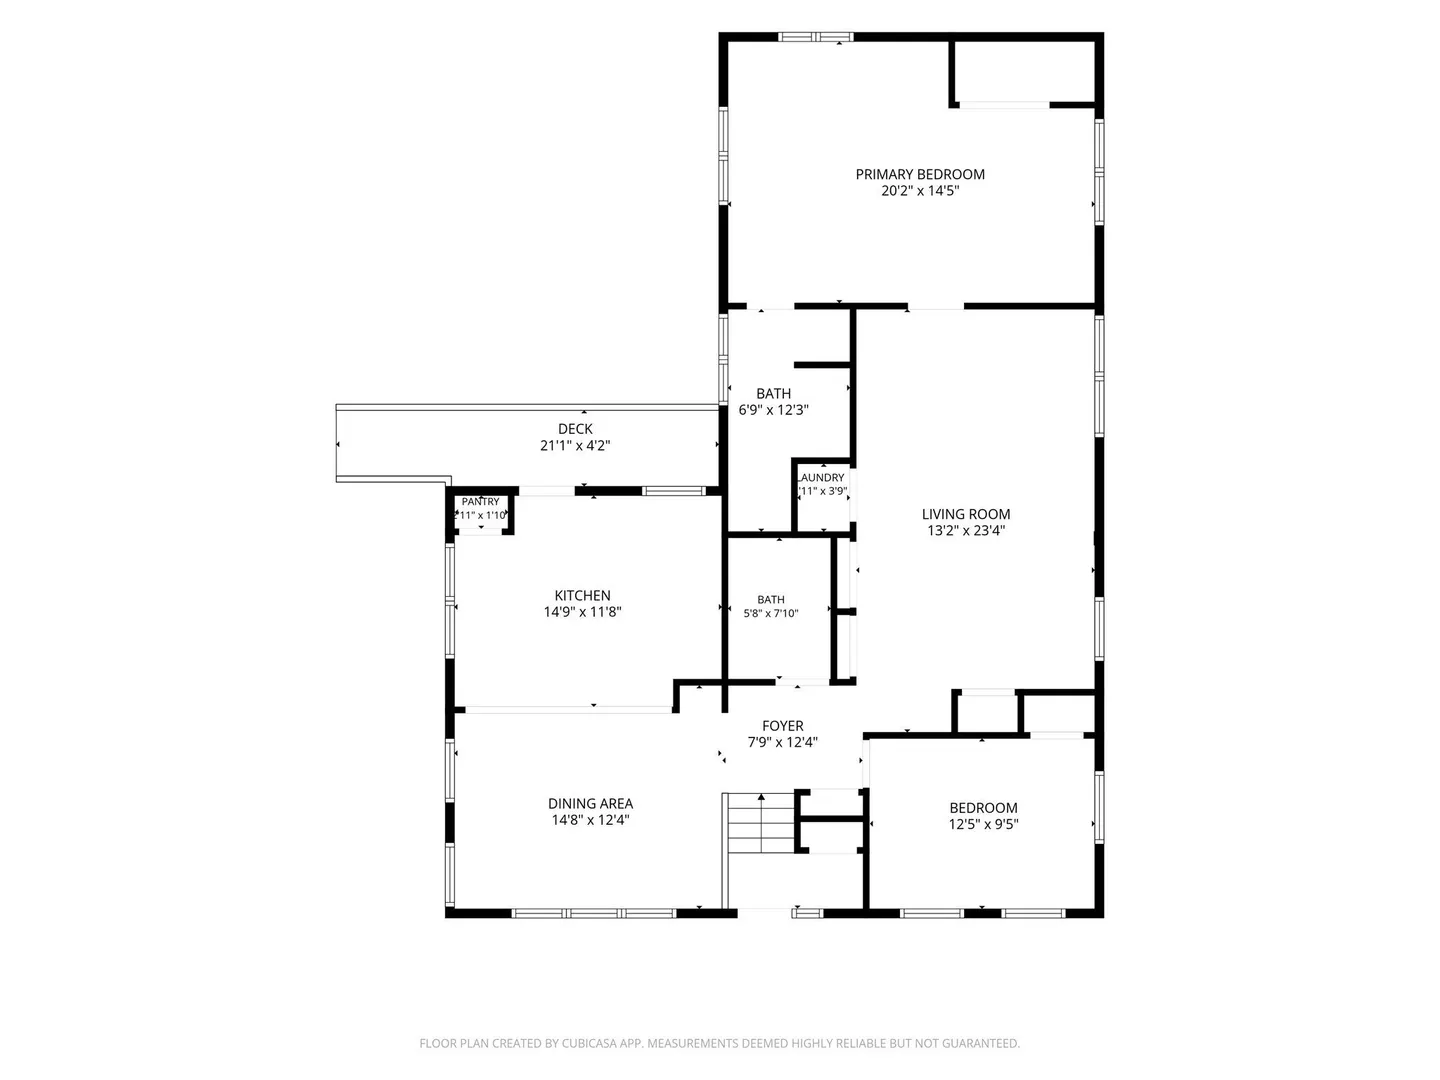
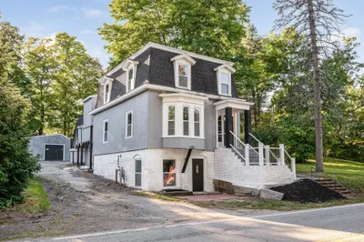
PRICE REDUCTION AND $10K SELLER CREDIT FOR INTEREST RATE BUY-DOWN. Welcome to this beautifully updated two-family home. Whether you're searching for an owner-occupied property with rental income to help offset your mortgage or a strong investment opportunity, this versatile home offers the best of both worlds. Major updates have already been completed, making this a truly move-in-ready property. The home is well insulated and energy efficient, featuring OWNED solar panels on NEWER ROOF that generate electricity and include a valuable $1,374 solar credit for the new owner. Other Improvements include an upgraded electrical panel, plus the convenience of public water and sewer. The spacious upper-level unit offers 2 bedrooms and 2 bathrooms and has been thoughtfully updated throughout. BRAND NEW kitchen features soft-close cabinetry, crown molding, luxury vinyl plank flooring, and modern finishes. Hardwood floors run through the living room and one bedroom, while built-in bookcases add warmth and character. The impressive primary suite is filled with natural light from windows on all sides and includes a stunning NEW bathroom with a walk-in shower and elegant gold accents. Laundry is conveniently located on the same level, and the refrigerator, dishwasher, washer, and dryer are all NEW. The lower-level unit offers 2 bedrooms and 1 full bathroom with a bright, inviting layout. An eat-in kitchen opens to a spacious living room featuring updated plank flooring. The generously sized primary bedroom includes an oversized closet, while the corner second bedroom enjoys abundant natural light and excellent storage. This unit also has laundry hook-ups, making it ideal for tenants, guests, or multigenerational living. Outside, you'll find an attached garage with ample room for parking, storage, tools, or hobbies. The surprisingly large backyard offers endless possibilities for entertaining, gardening, recreation, or simply relaxing. A peaceful babbling brook borders the property. A storage shed is also included and will convey as-is. Enjoy convenient access to the Rail Trail, local restaurants, an ice cream shop, and everyday amenities. With its thoughtful updates, energy-efficient features, spacious yard, and convenient location, this home offers the perfect blend of comfort and opportunity. Come discover everything this special Pepperell property has to offer and get ready to truly LOVE YOUR HOME. See MLS #73597770. OPEN HOUSE, SUNDAY 11/15 1 - 3 PM
-
Highlights
- Heating: Baseboard, Electric, Natural Gas
- Parking Spots: 5
- Property Type: 2 Family - 2 Units Up/Down
- Total Rooms: 9
- Status: Active
- Levels: 2
- Property Class: Residential Income
- Stories: 2
- Year Built: 1965
-
Additional Details
- Appliances: ENERGY STAR Qualified Refrigerator, ENERGY STAR Qualified Dryer, ENERGY STAR Qualified Dishwasher, ENERGY STAR Qualified Washer, Range, Dishwasher, Refrigerator
- Construction: Frame
- Exterior Features: Rain Gutters
- Foundation: Block
- Lot Features: Corner Lot, Level
- Roof: Shingle
- Total Number of Units: 2
- Year Built Source: Public Records
- Basement: Full, Finished
- Exclusions: Black Light Fixture Above Storage Bench In Kitchen.
- Flooring: Hardwood, Carpet
- Interior Features: Ceiling Fan(s), Pantry, Upgraded Cabinets, Upgraded Countertops, Bathroom with Shower Stall, Bathroom With Tub & Shower, Smart Thermostat, Remodeled, Internet Available - Fiber-Optic, Living Room, Dining Room, Kitchen
- Road Frontage Type: Public
- SqFt Source: Other
- Year Built Details: Actual
- Zoning: Sur
-
Amenities
- Community Features: Shopping, Park, Walk/Jog Trails, Bike Path, Conservation Area, House of Worship, Public School
- Parking Features: Paved
- Covered Parking Spaces: 1
-
Utilities
- Electric: Circuit Breakers
- Water Source: Public
- Sewer: Public Sewer
-
Fees / Taxes
- Assessed Value: $450,900
- Tax Year: 2026
- Total Rent: $1,900
- Rental Fee Includes: Unit 2(Heat, Electric, Gas, Water, Hot Water, Other (See Remarks))
- Taxes: $6,213
Similar Listings
Sold
36 Photos
Sold
22 Photos
Sold
42 Photos
Sold
41 Photos
Content © 2026 MLS Property Information Network, Inc. The information in this listing was gathered from third party resources including the seller and public records.
Listing information provided courtesy of Coldwell Banker Realty.
MLS Property Information Network, Inc. and its subscribers disclaim any and all representations or warranties as to the accuracy of this information.