
Sold!
$390,000
3
Beds
2
Baths
1,512
Living Area
-
Property Description
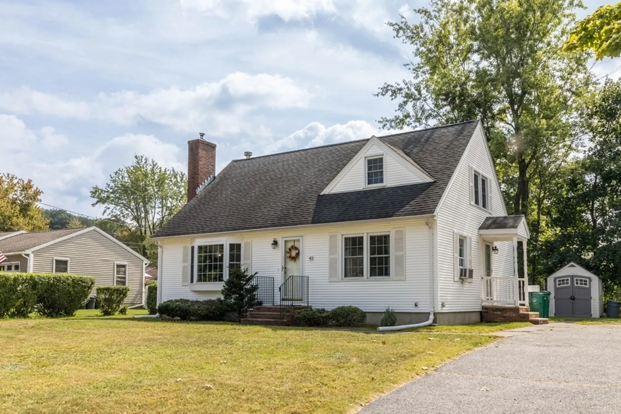
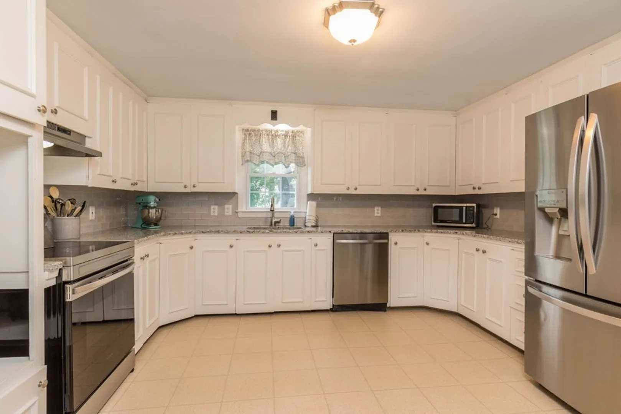
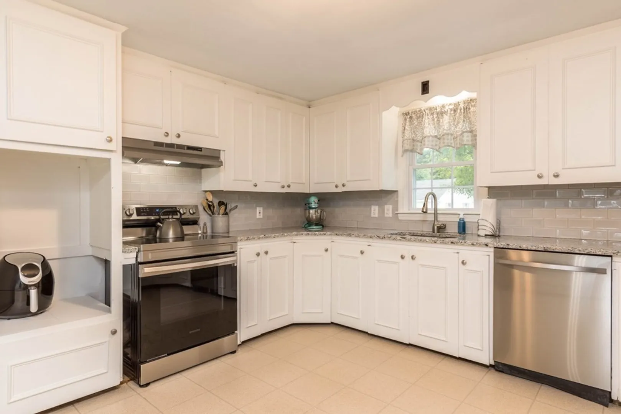
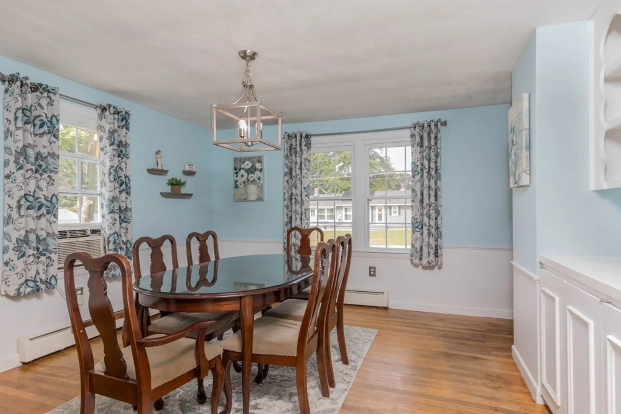
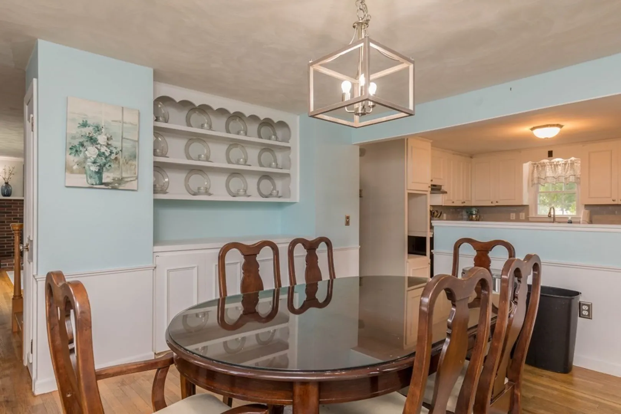
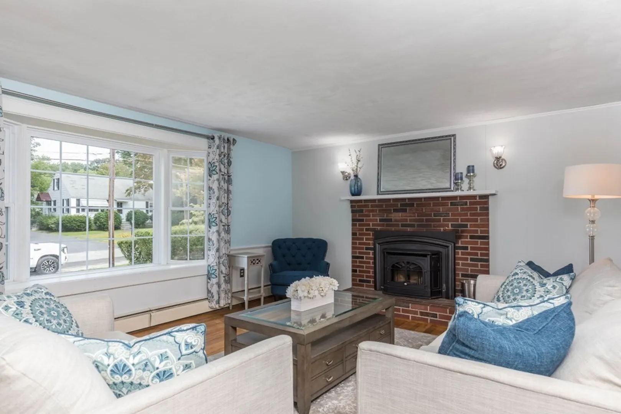
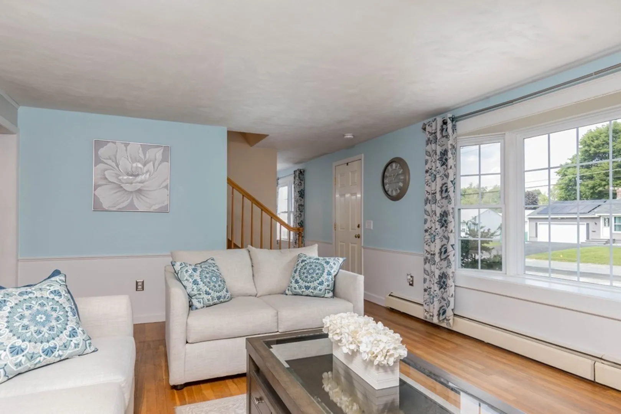
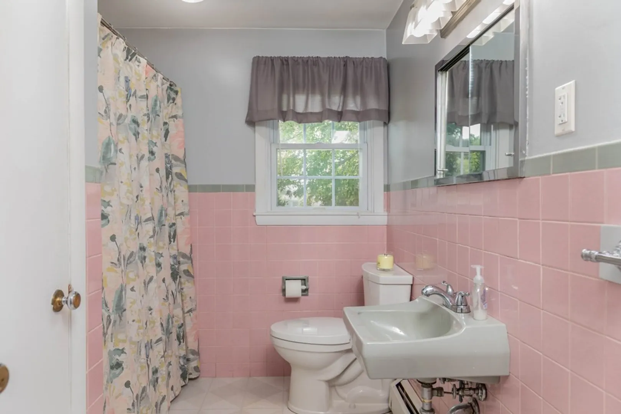
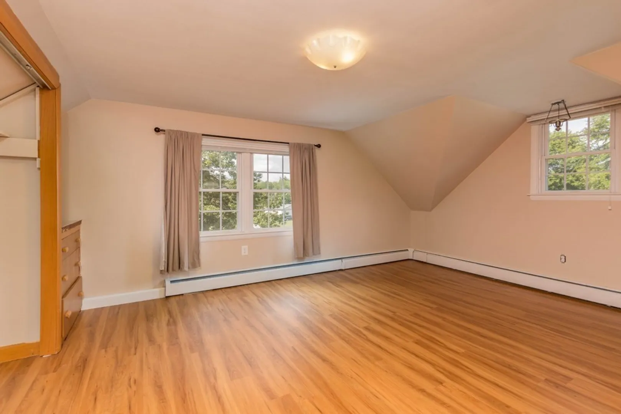
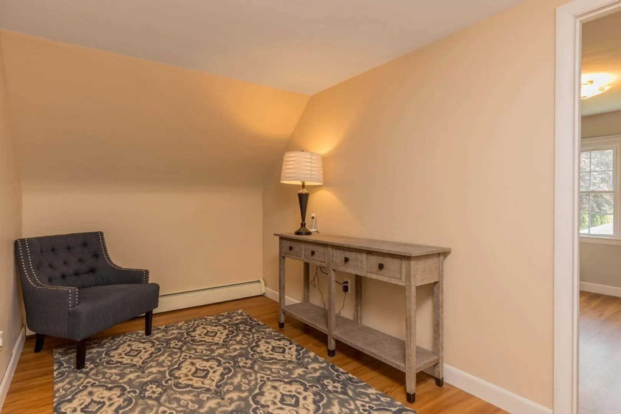
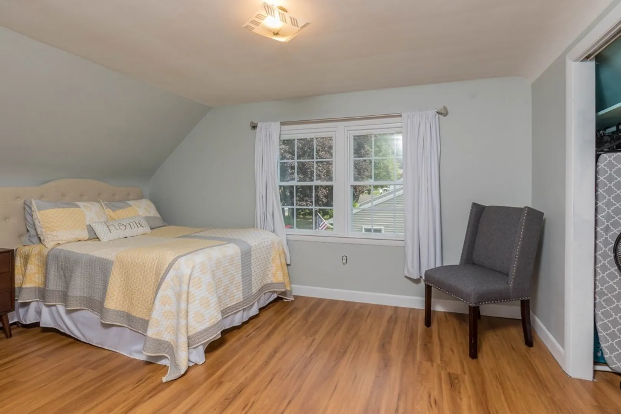
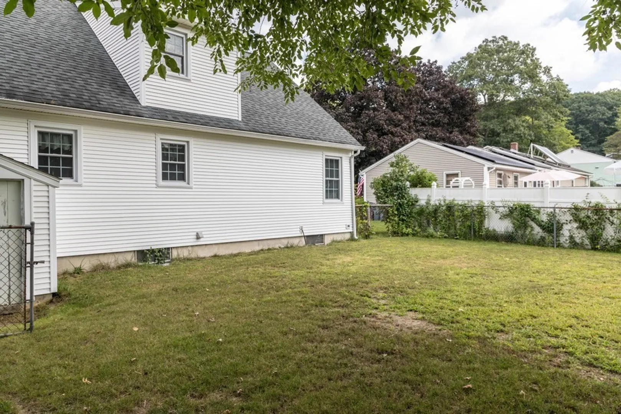
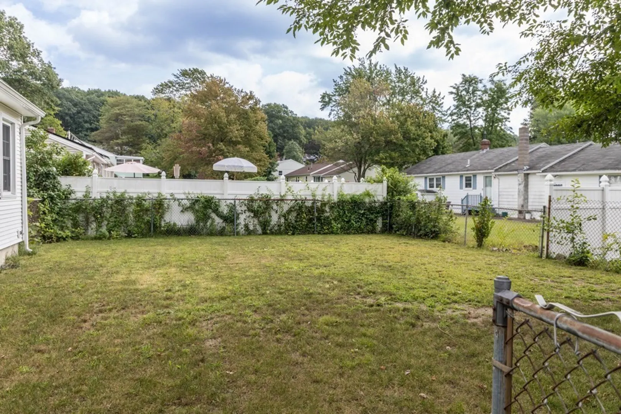
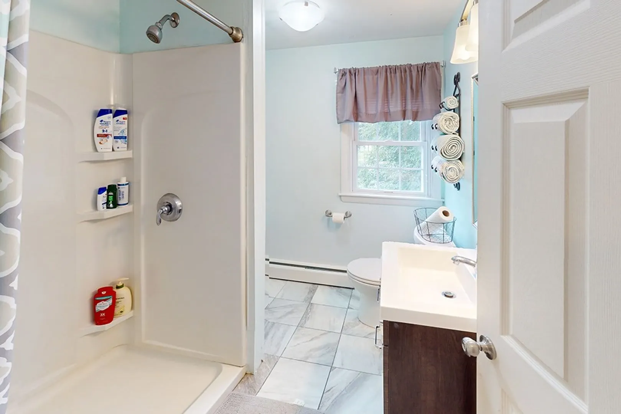
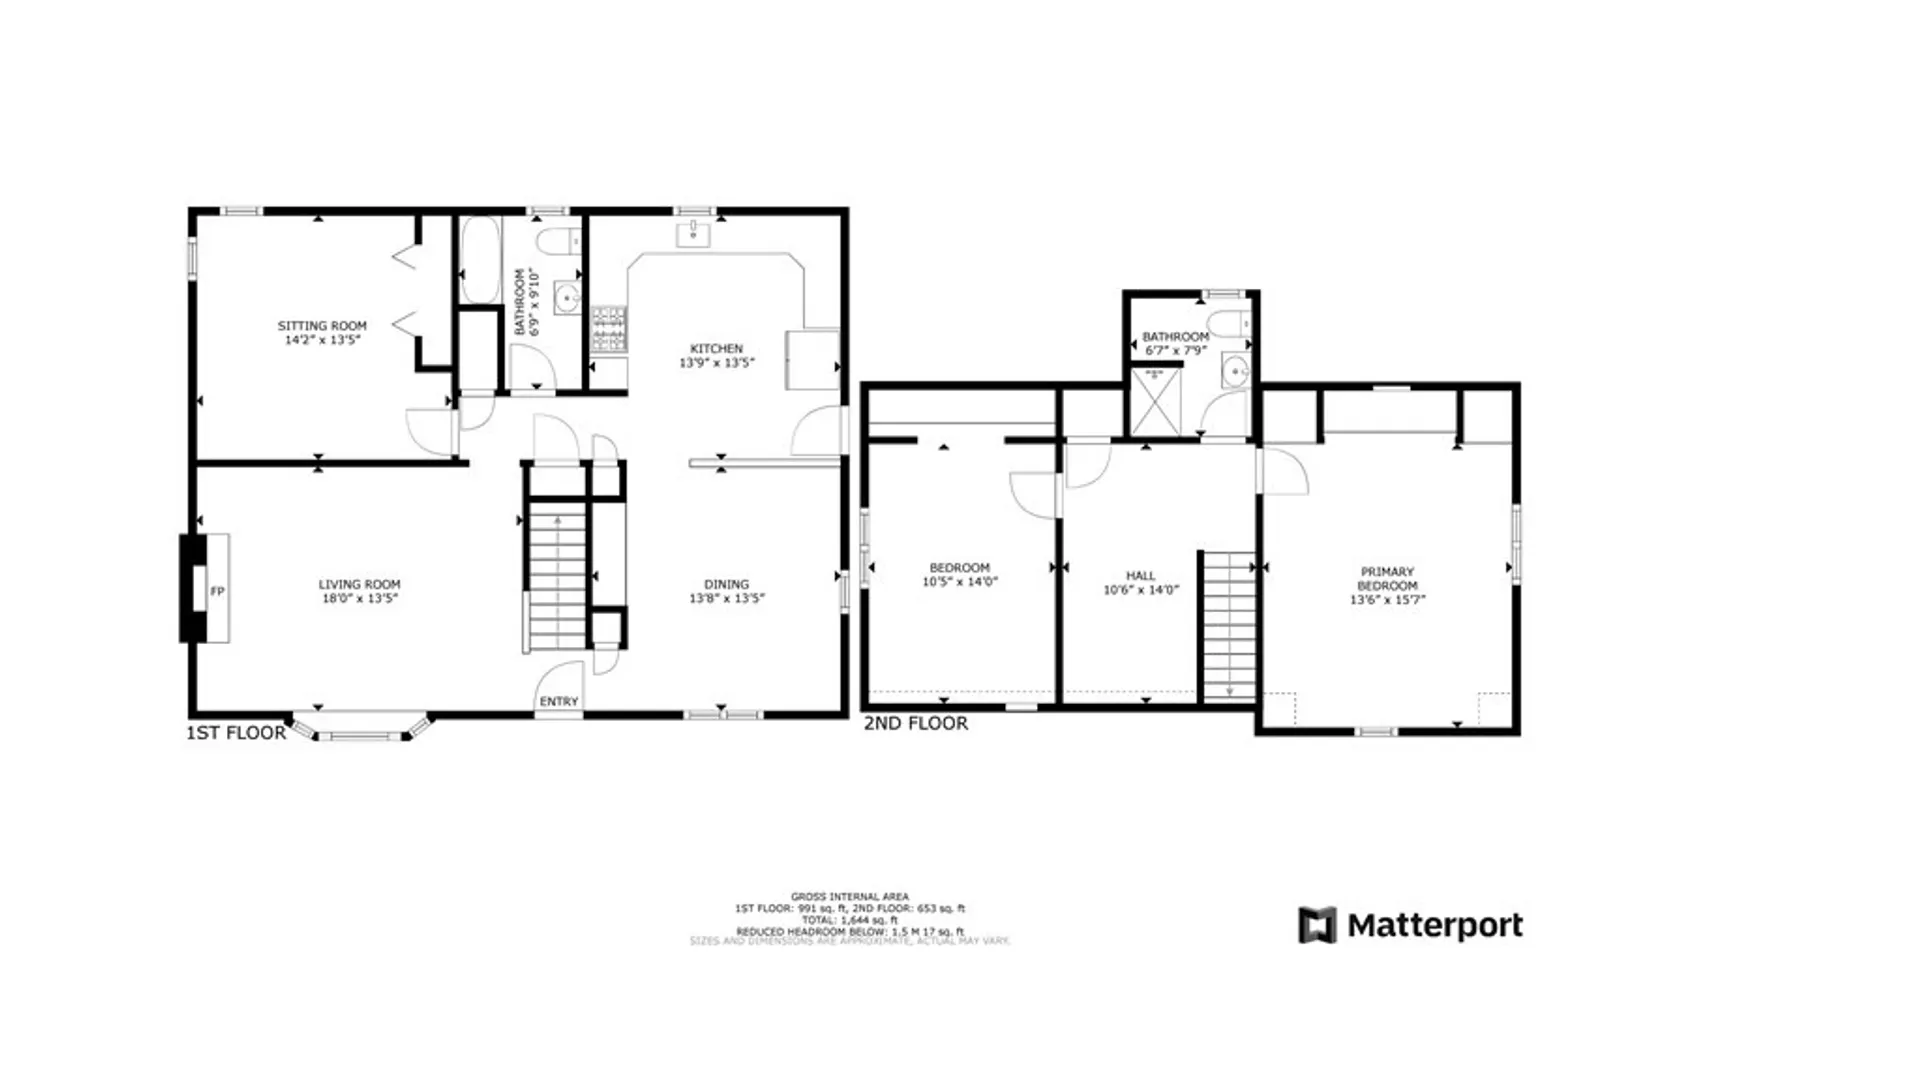
~MULTIPLE OFFERS RECEIVED All offers due in by 1:00 pm Monday 9/11~ Adorable 3 bedroom, 2 full bath cape, conveniently located just moments from Rt 2 and Park Hill. Large kitchen with granite counters and stainless steel appliances is open to the dining room with built in hutch and cabinets, perfect for hosting dinners with friends and family. The living room features a beautiful pellet stove set into a brick fireplace. First floor master bedroom as well as full bath provide the option of single level living. Upstairs are 2 more bedrooms, a full bath and a bonus space that would make a great home office, kids play area, or reading nook. Basement offers plenty of space for potential additional living area. Level fenced in back yard. Ample driveway space.
-
Highlights
- Heating: Baseboard, Natural Gas
- Property Class: Residential
- Style: Cape
- Year Built: 1961
- Parking Spots: 6
- Property Type: Single Family Residence
- Total Rooms: 6
- Status: Closed
-
Additional Details
- Appliances: Range, Dishwasher, Refrigerator, Washer, Dryer, Utility Connections for Electric Range, Utility Connections for Electric Dryer
- Construction: Frame
- Fireplaces: 2
- Foundation: Concrete Perimeter
- Road Frontage Type: Public
- Year Built Details: Actual
- Zoning: Ra
- Basement: Full, Interior Entry, Bulkhead, Concrete
- Exterior Features: Rain Gutters, Fenced Yard
- Flooring: Wood, Tile, Vinyl, Wood Laminate
- Lot Features: Cleared, Level
- Roof: Shingle
- Year Built Source: Public Records
-
Amenities
- Community Features: Shopping, Park, Walk/Jog Trails, Golf, Highway Access, Public School, T-Station, University
- Parking Features: Paved Drive, Off Street, Paved
-
Utilities
- Sewer: Public Sewer
- Water Source: Public
-
Fees / Taxes
- Assessed Value: $209,400
- Compensation Based On: Net Sale Price
- Tax Year: 2023
- Buyer Agent Compensation: 2%
- Facilitator Compensation: 2%
- Taxes: $3,355
Similar Listings
Sold
34 Photos
Sold
38 Photos
Sold
42 Photos
Sold
35 Photos
Content © 2026 MLS Property Information Network, Inc. The information in this listing was gathered from third party resources including the seller and public records.
Listing information provided courtesy of Keller Williams Realty North Central.
MLS Property Information Network, Inc. and its subscribers disclaim any and all representations or warranties as to the accuracy of this information.
