
Sold!
$440,000
2
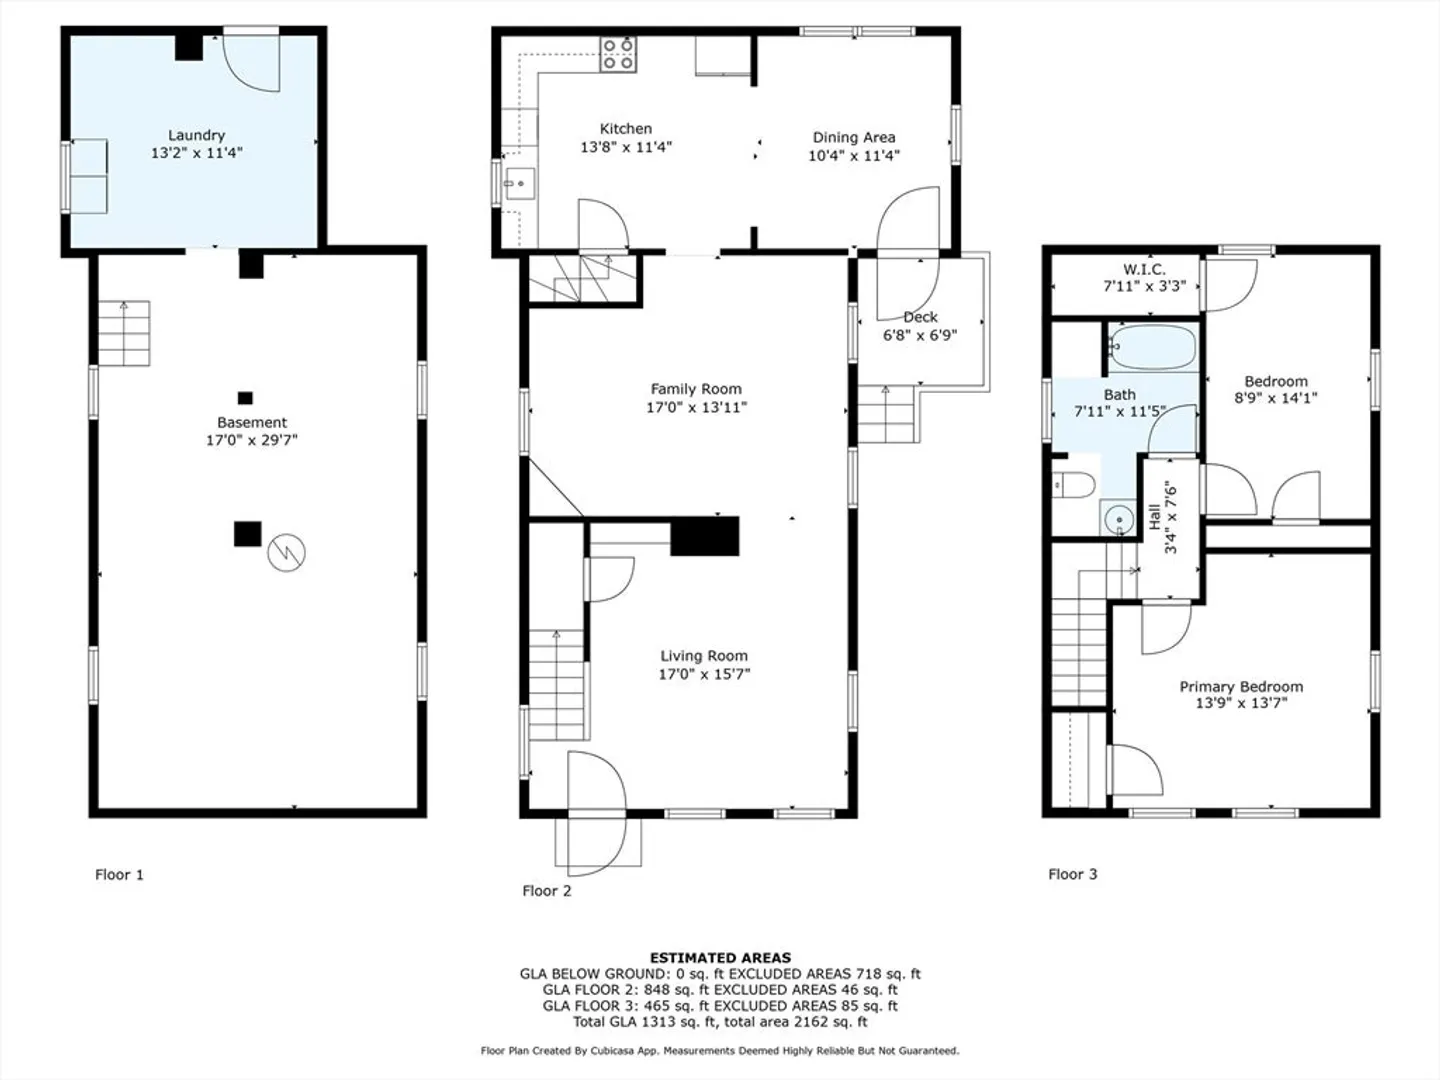
Beds
1
Bath
1,313
Living Area
-
Property Description
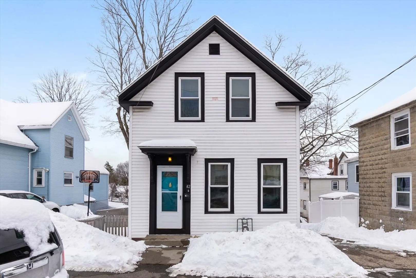
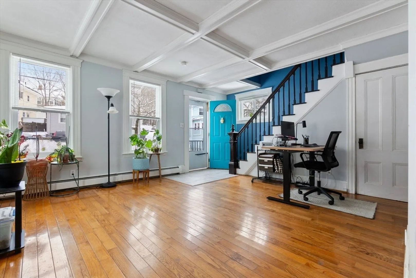
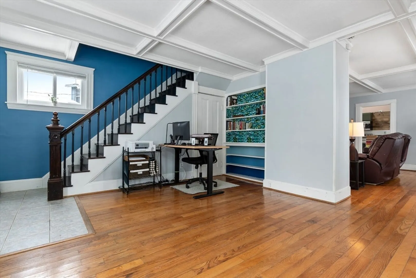
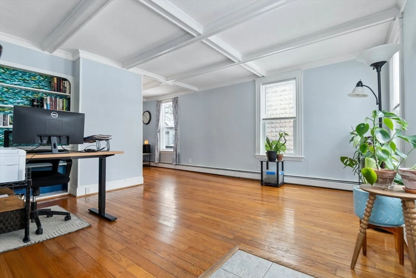
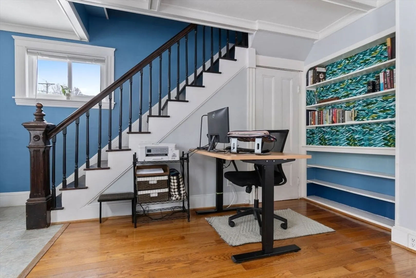
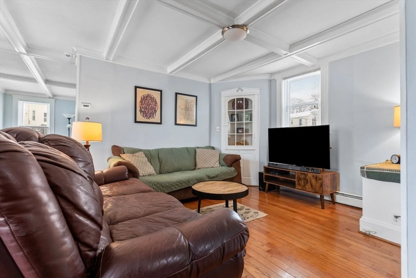
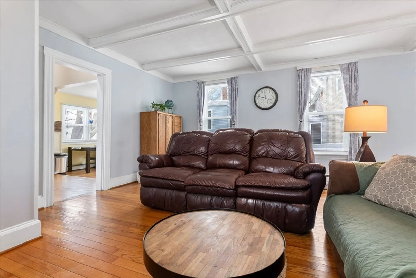
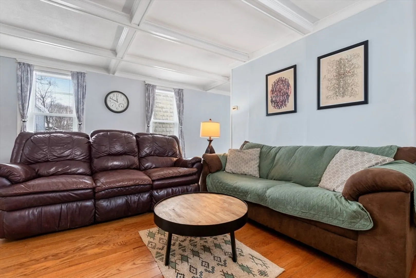
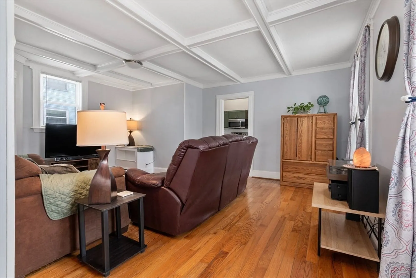
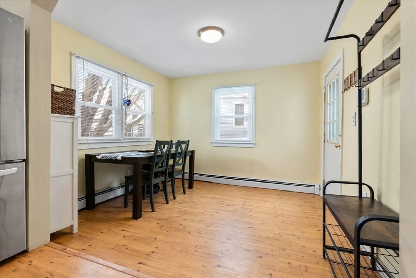
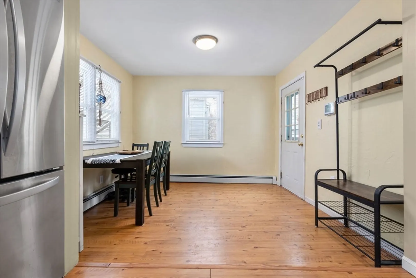
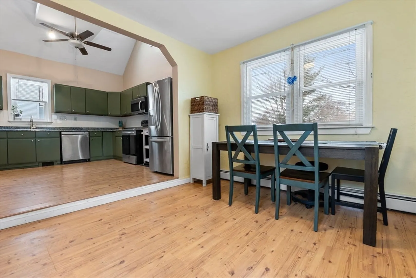
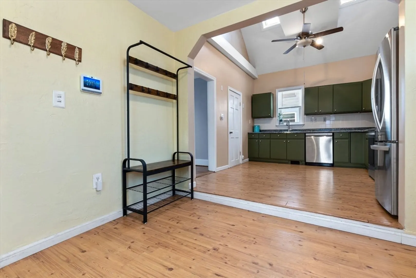
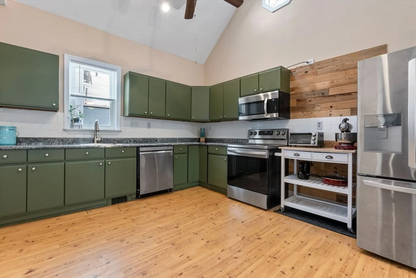
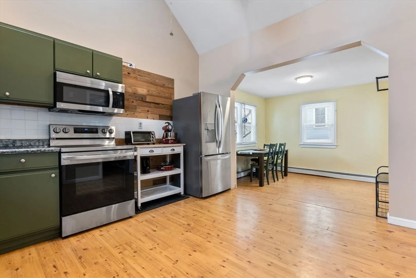
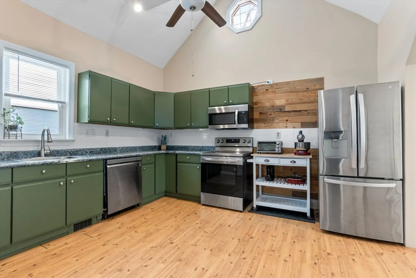
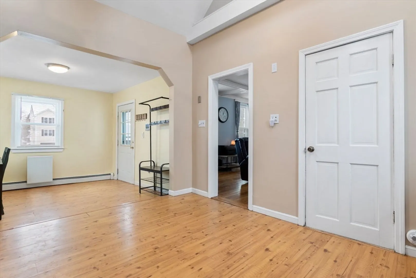
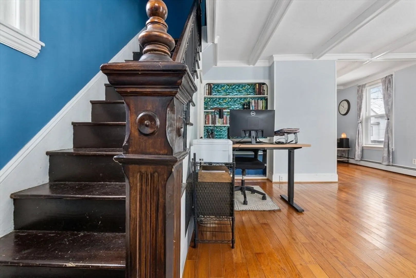
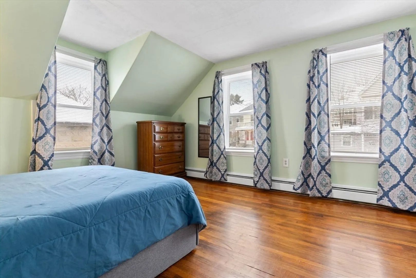
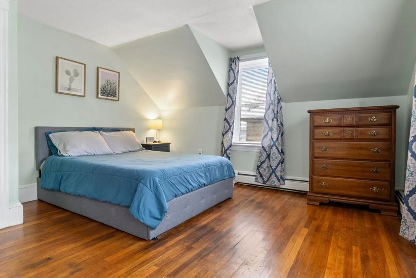
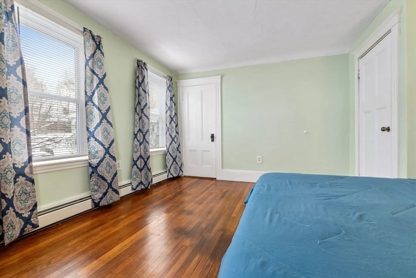
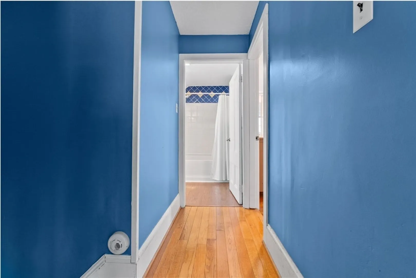
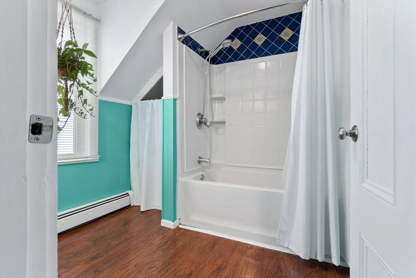
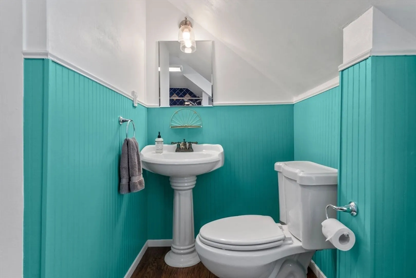
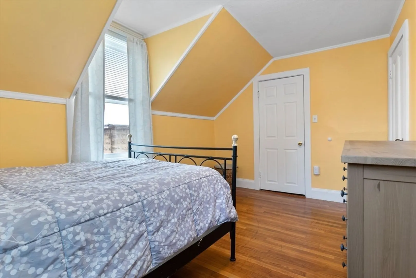
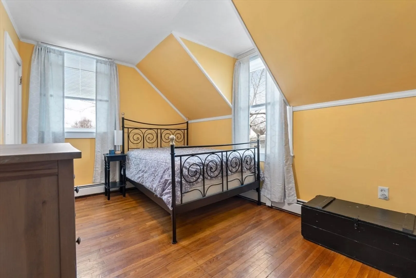
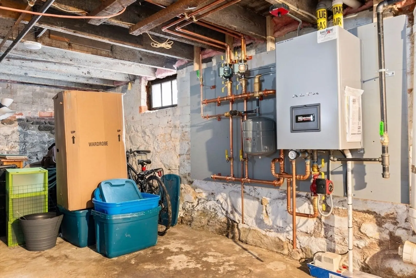
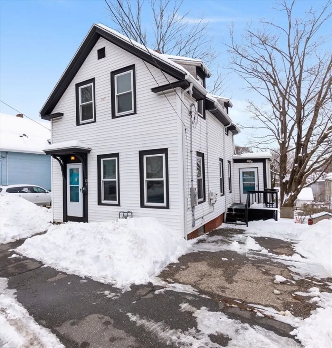
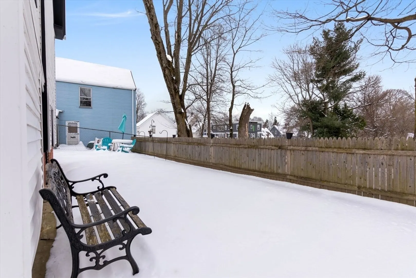
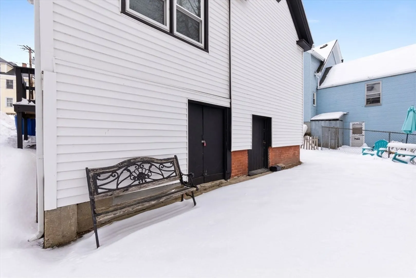
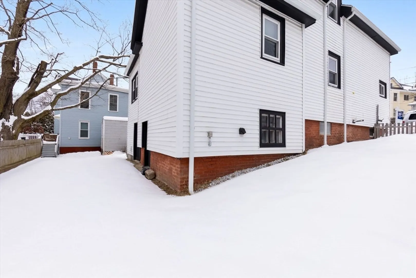
This beautifully kept and thoughtfully updated home blends classic charm with modern efficiency in a great location! Featuring 2 spacious bedrooms, ample closet space and an oversized 2nd floor bath, enjoy old world charm and low maintenance living. A cathedral ceiling with skylight in the kitchen adds an airy touch, while the versatile open 1st floor plan adapts to your needs, Plus, wainscoting, built-ins, and beautifully maintained hardwood oak flooring, there is so much to adore. Recent major upgrades include all new kitchen appliances, newer water heater (2024), high-efficiency furnace (2025), newer roof (2022) and solar panels, ensuring energy savings and peace of mind. Located just around the corner from Plugs Pond and Winnikenni Park & Castle, outdoor recreation is at your doorstep. With easy access to major commuter routes, this home offers convenience and style in a wonderful neighborhood. Offers Due 2/18 at 4PM.
-
Highlights
- Cooling: Window Unit(s)
- Parking Spots: 2
- Property Type: Single Family Residence
- Total Rooms: 5
- Status: Closed
- Heating: Natural Gas
- Property Class: Residential
- Style: Other (See Remarks)
- Year Built: 1900
-
Additional Details
- Appliances: Range, Dishwasher, Microwave, Refrigerator, Washer
- Construction: Frame
- Exterior Features: Deck
- Foundation: Stone
- SqFt Source: Public Record
- Year Built Source: Public Records
- Basement: Full, Concrete
- Exclusions: Washer/Dryer Included-See Include/Exclude Sheet
- Flooring: Wood
- Roof: Shingle
- Year Built Details: Actual
- Zoning: Res
-
Amenities
- Community Features: Public Transportation, Shopping, Park, Golf
- Security Features: Security System
- Parking Features: Paved Drive, Off Street
-
Utilities
- Sewer: Public Sewer
- Water Source: Public
-
Fees / Taxes
- Assessed Value: $367,400
- Taxes: $3,935
- Tax Year: 2025
Similar Listings
Sold
66 Photos
Sold
41 Photos
Sold
35 Photos
Sold
38 Photos
Content © 2026 MLS Property Information Network, Inc. The information in this listing was gathered from third party resources including the seller and public records.
Listing information provided courtesy of eXp Realty LLC - Corporate Office.
MLS Property Information Network, Inc. and its subscribers disclaim any and all representations or warranties as to the accuracy of this information.
