
Sold!
$553,000
3
Beds
1
Bath
1,239
Living Area
-
Property Description
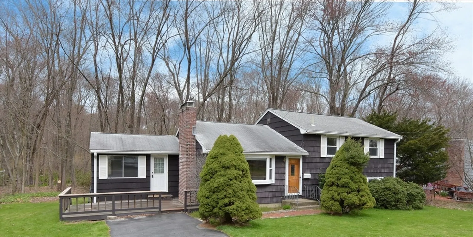
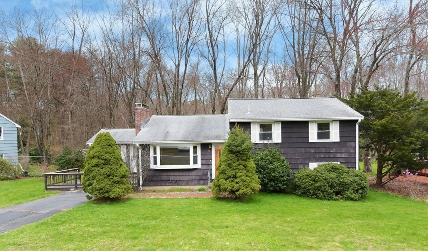
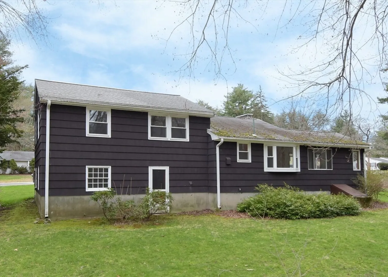
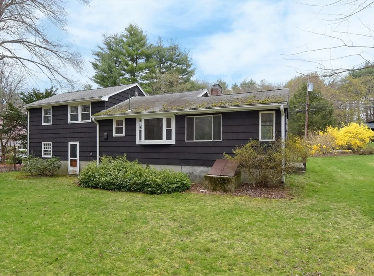
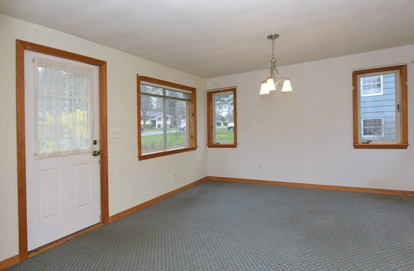
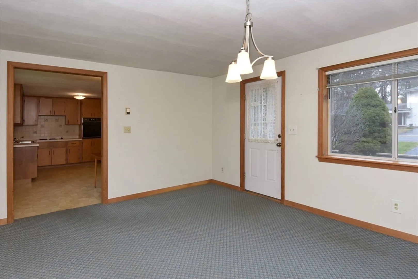
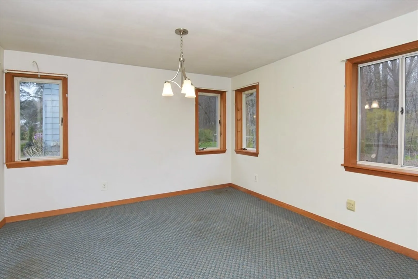
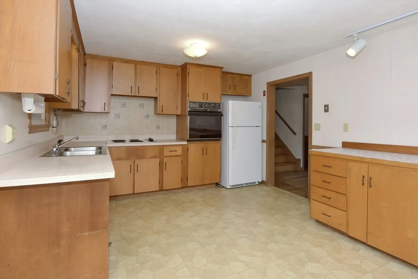
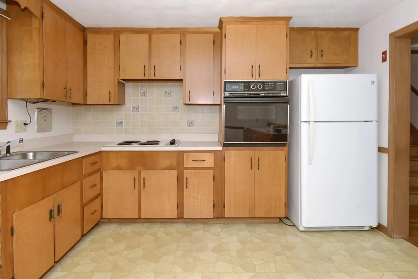
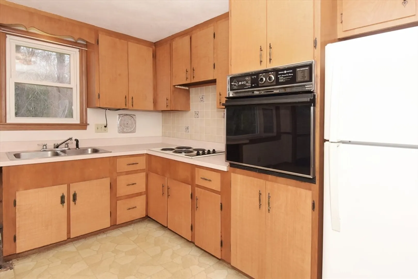
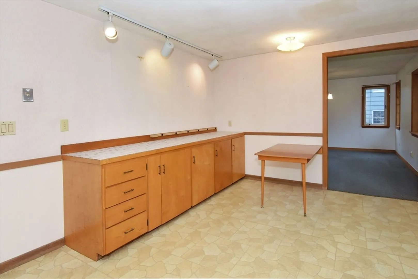
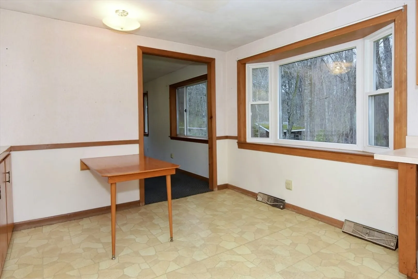
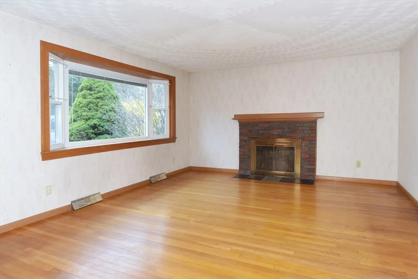
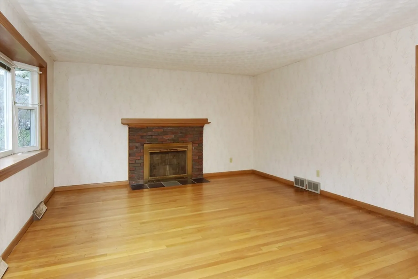
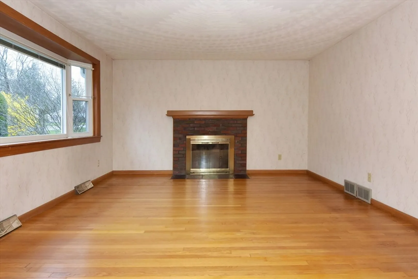
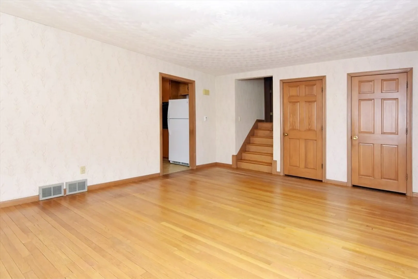
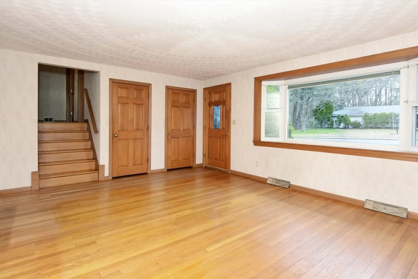
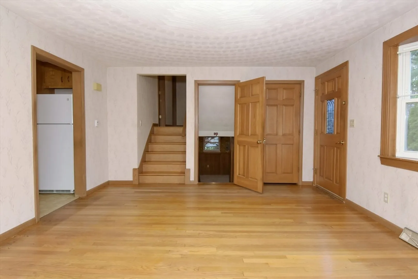
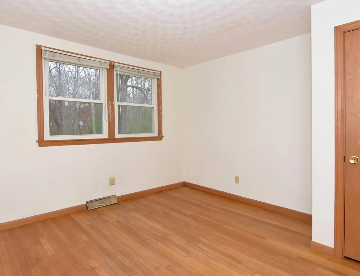
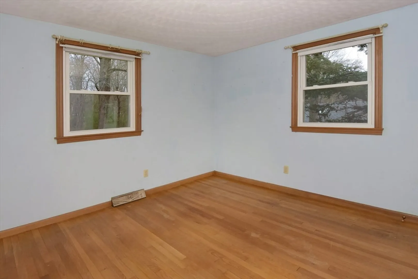
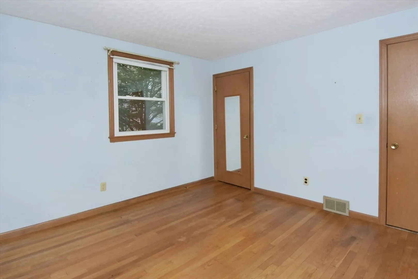
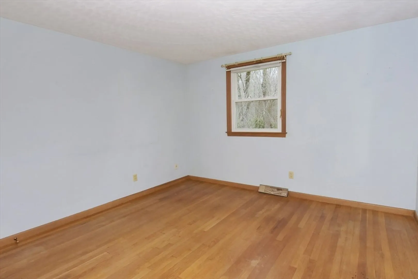
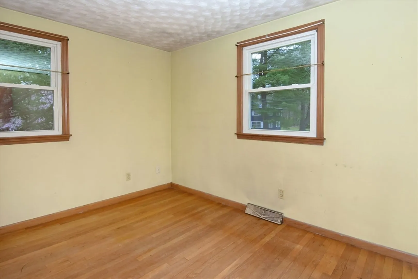
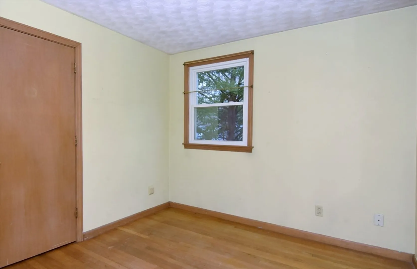
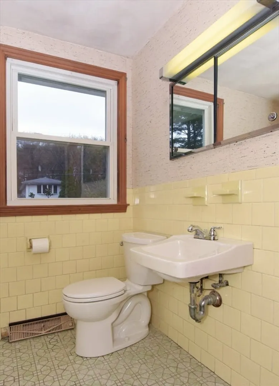
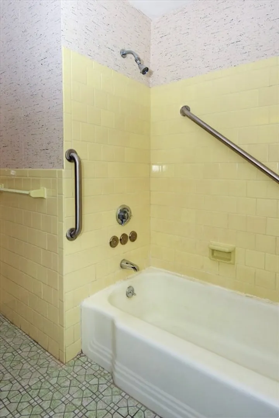
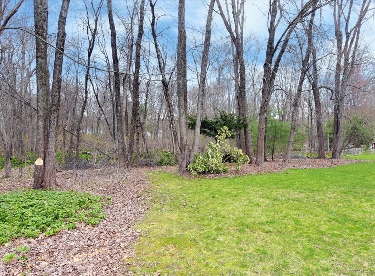
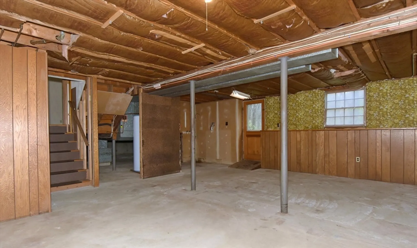
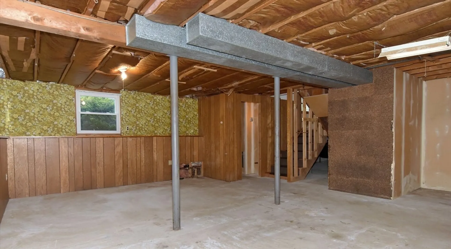
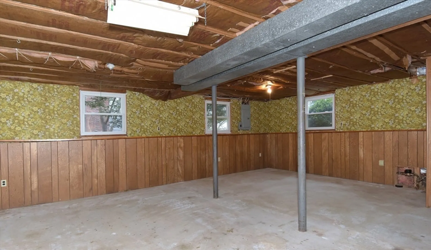
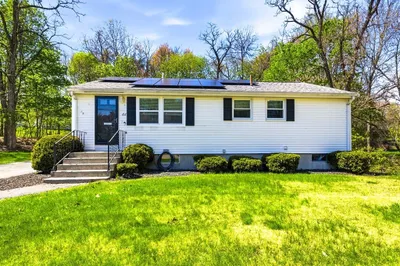
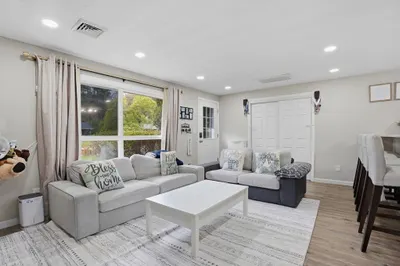
This one owner multi/tri-level home is conveniently located in the Nobscot community on the Sudbury line. Spacious eat in kitchen is packed with abundant birch tone cabinetry. 13X15 dining room addition overlooks private wooded yard. Second level features three bedrooms and a full bath. Hardwood floors throughout the second floor and living room. Gorgeous swirled plaster ceilings! Open walk-out lower level offers great possibilities for finishing, plumbed for a half bath. Additional crawl space for storage. OPEN HOUSE SATURDAY APRIL 27 : 12 to 2 SHOWING ON BACKUP
-
Highlights
- Heating: Forced Air, Oil
- Property Class: Residential
- Style: Split Entry
- Year Built: 1964
- Parking Spots: 2
- Property Type: Single Family Residence
- Total Rooms: 6
- Status: Closed
-
Additional Details
- Appliances: Water Heater, Oven, Disposal, Range, Refrigerator
- Construction: Frame
- Fireplaces: 1
- Foundation: Concrete Perimeter
- Road Frontage Type: Public
- Year Built Details: Approximate
- Zoning: R-3
- Basement: Partial, Crawl Space, Walk-Out Access, Interior Entry, Bulkhead, Concrete, Unfinished
- Exterior Features: Deck, Rain Gutters
- Flooring: Vinyl, Carpet, Hardwood
- Lot Features: Wooded, Level
- Roof: Shingle
- Year Built Source: Public Records
-
Amenities
- Community Features: Shopping, Walk/Jog Trails, Medical Facility, Conservation Area, House of Worship, Public School
- Parking Features: Paved Drive, Off Street, Paved
-
Utilities
- Electric: Circuit Breakers, 100 Amp Service
- Water Source: Public
- Sewer: Public Sewer
-
Fees / Taxes
- Assessed Value: $464,000
- Compensation Based On: Net Sale Price
- Tax Year: 2024
- Buyer Agent Compensation: 2.5%
- Facilitator Compensation: 2.0%
- Taxes: $5,781
Similar Listings
Sold
38 Photos
Sold
29 Photos
Sold
24 Photos
Sold
42 Photos
Content © 2026 MLS Property Information Network, Inc. The information in this listing was gathered from third party resources including the seller and public records.
Listing information provided courtesy of Keller Williams Realty.
MLS Property Information Network, Inc. and its subscribers disclaim any and all representations or warranties as to the accuracy of this information.
