
Sold!
$676,000
5
Beds
2/1
Baths
2,149
Living Area
-
Property Description
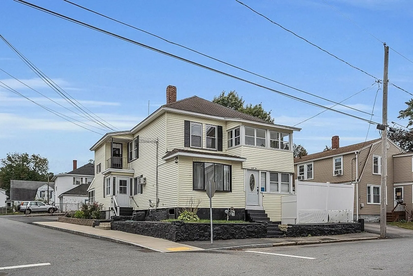
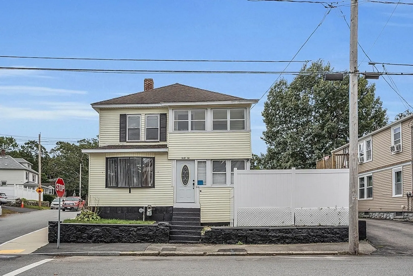
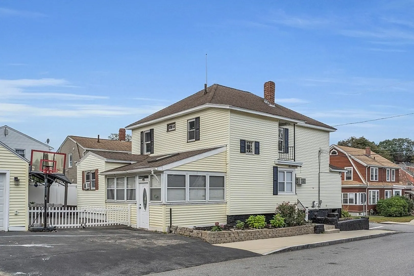
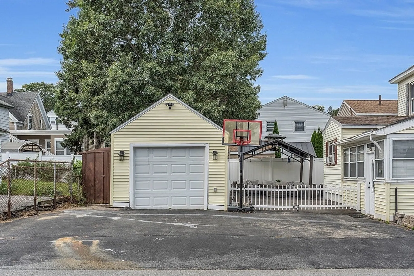
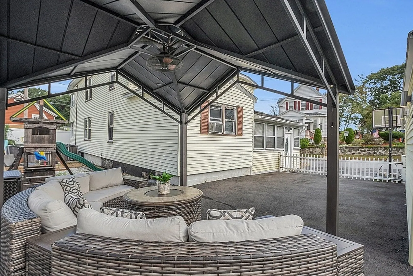
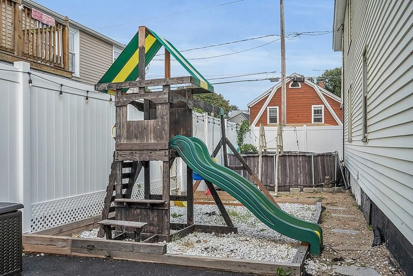
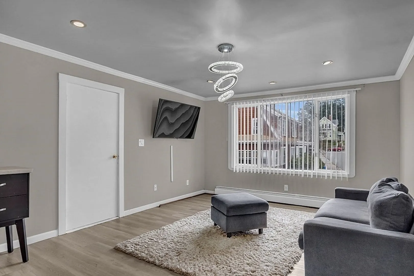
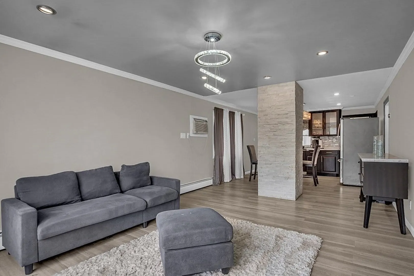
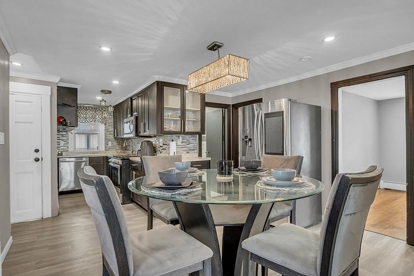
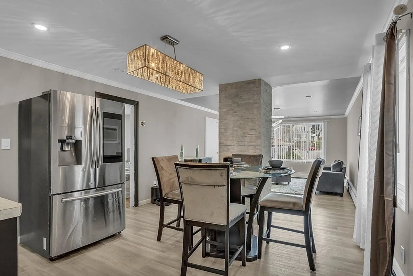
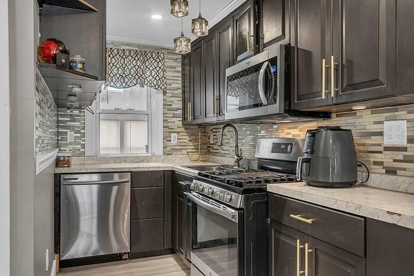
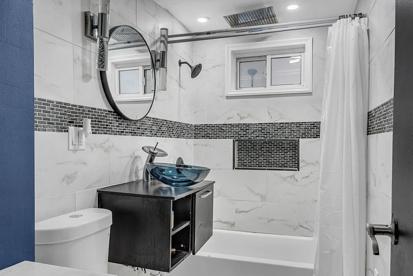
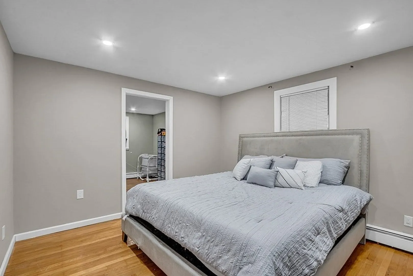
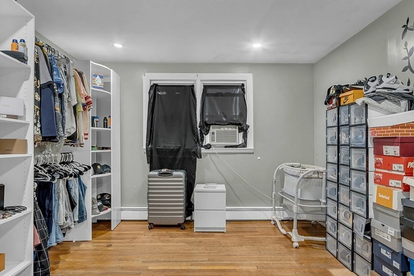
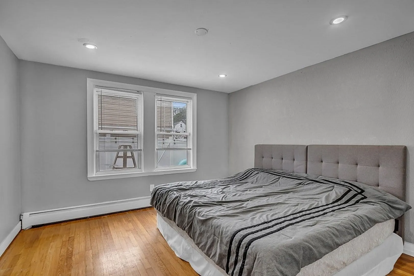
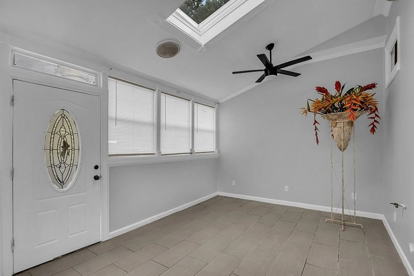
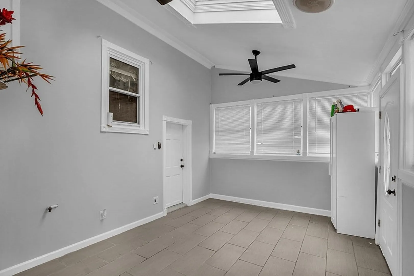
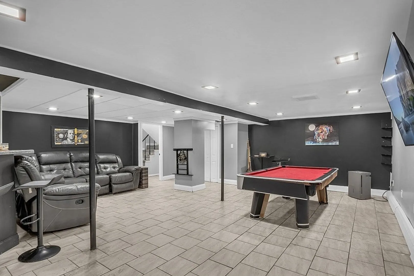
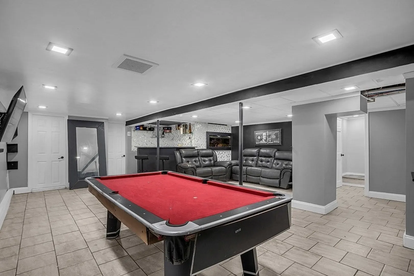
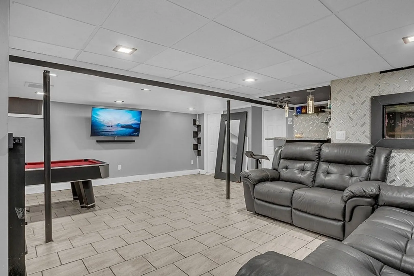
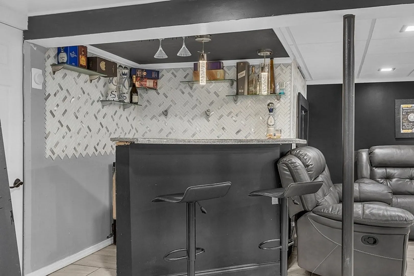
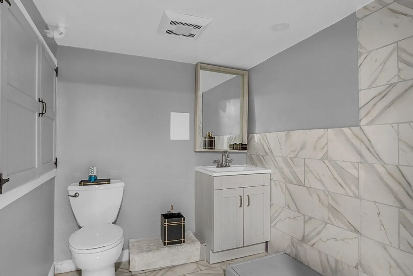
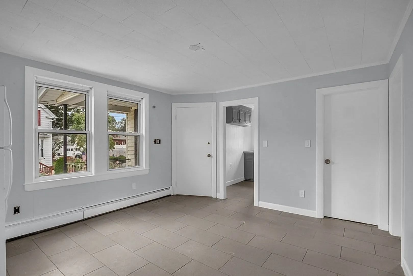
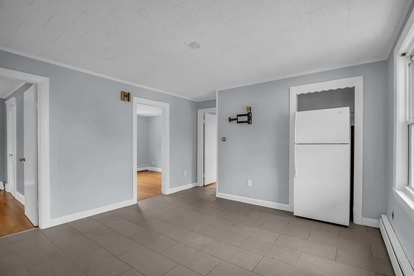
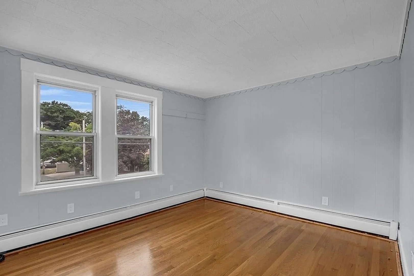
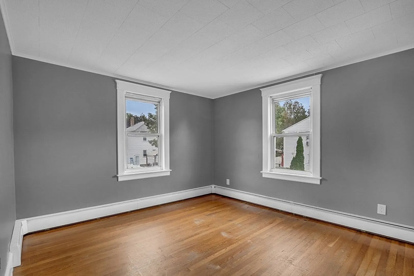
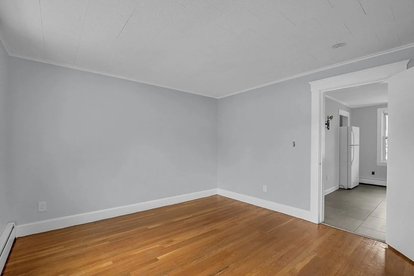
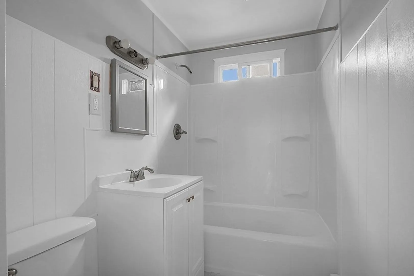
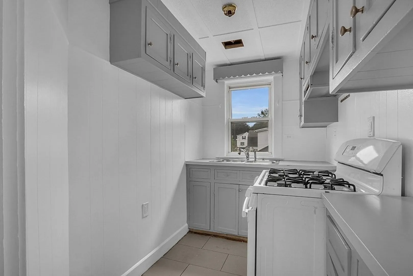
Mount Vernon 2 family home situated on a beautiful corner lot. The first floor has been renovated with an open floor plan consisting of kitchen, dining area and living room possible 3rd bedroom . The primary bedroom boasts walk-in closet. 1st floor 3 season extra-large enclosed porch. Finished lower level with a beautifully tiled 3/4 bath. Second floor with a bright kitchen. 2 bedrooms and large living space. Plenty of parking, 1 car detached garage and rear yard to enjoy those friend and family gatherings. Minutes to I495, restaurants, medical facilities and shopping.
-
Highlights
- Area: South Lawrence
- Heating: Unit 1(Hot Water Baseboard, Gas, Unit Control), Unit 2(Hot Water Baseboard, Gas)
- Property Class: Residential Income
- Total Rooms: 9
- Status: Closed
- Cooling: Unit 1(Wall AC), Unit 2(None)
- Parking Spots: 4
- Property Type: 2 Family - 2 Units Up/Down
- Year Built: 1920
-
Additional Details
- Appliances: Unit 1(Range, Dishwasher, Microwave, Refrigerator), Unit 2(Range, Refrigerator)
- Construction: Frame
- Flooring: Wood, Tile, Vinyl, Varies Per Unit
- Interior Features: Unit 1 Rooms(Kitchen, Living RM/Dining RM Combo, Sunroom), Unit 2 Rooms(Living Room, Dining Room, Kitchen)
- Roof: Shingle
- Year Built Details: Approximate
- Zoning: Res
- Basement: Full
- Exterior Features: Fenced Yard
- Foundation: Stone
- Lot Features: Corner Lot, Level
- Total Number of Units: 2
- Year Built Source: Public Records
-
Amenities
- Community Features: Public Transportation, Shopping, Medical Facility, Highway Access
- Parking Features: Paved Drive, Off Street
- Covered Parking Spaces: 1
-
Utilities
- Electric: Circuit Breakers
- Water Source: Public
- Sewer: Public Sewer
-
Fees / Taxes
- Assessed Value: $523,700
- Compensation Based On: Net Sale Price
- Tax Year: 2023
- Buyer Agent Compensation: 1.5%%
- Facilitator Compensation: 1.5%%
- Taxes: $5,321
Similar Listings
Sold
21 Photos
Sold
41 Photos
Sold
40 Photos
Sold
20 Photos
Content © 2026 MLS Property Information Network, Inc. The information in this listing was gathered from third party resources including the seller and public records.
Listing information provided courtesy of Century 21 North East.
MLS Property Information Network, Inc. and its subscribers disclaim any and all representations or warranties as to the accuracy of this information.
