
Sold!
$400,000
3
Beds
1/1
Bath
1,344
Living Area
-
Property Description
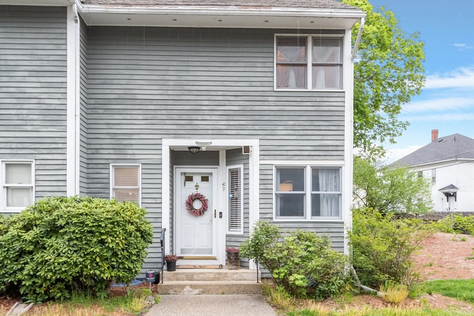
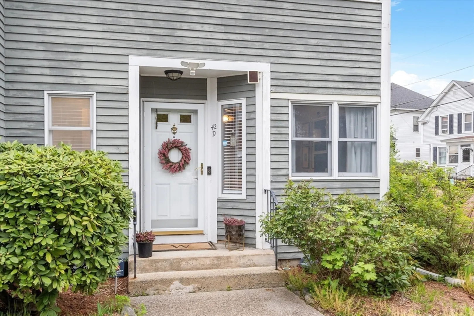
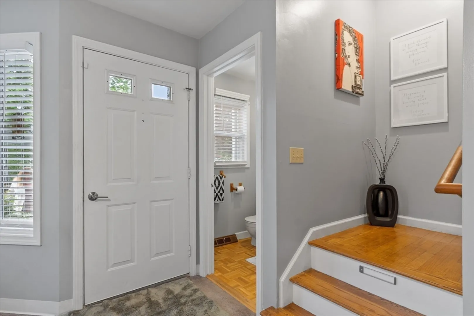
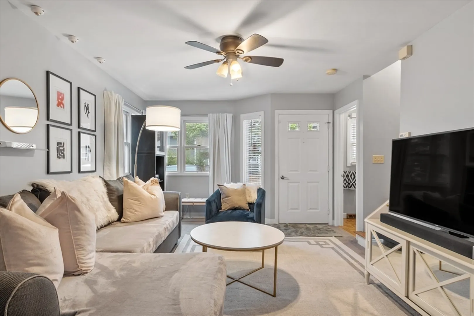
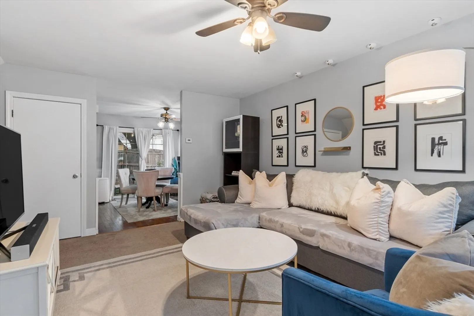
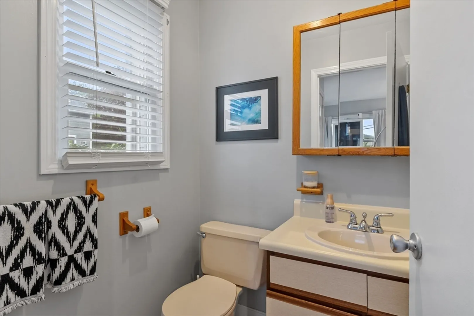
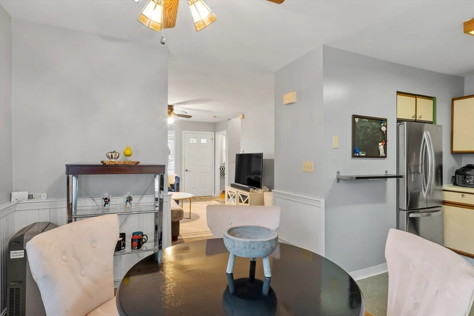
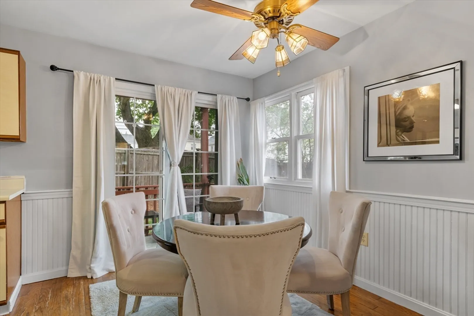
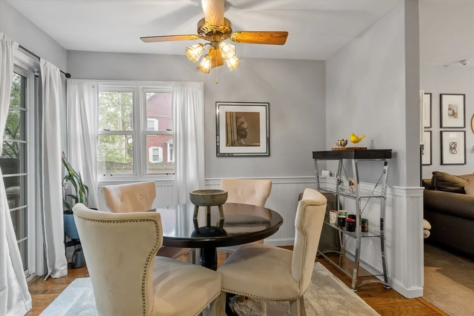
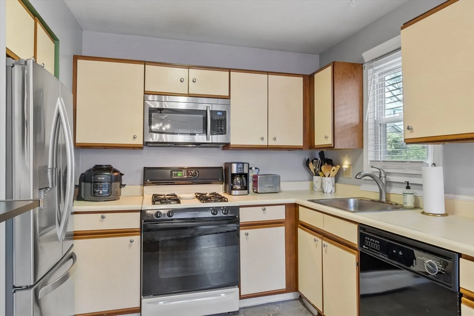
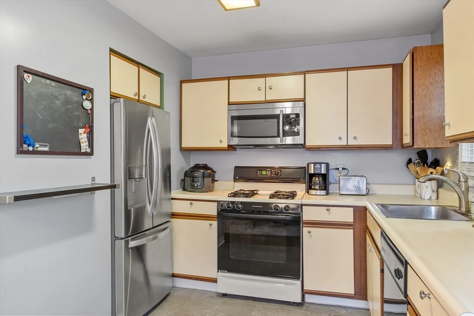
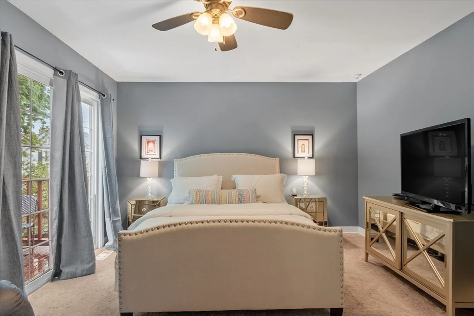
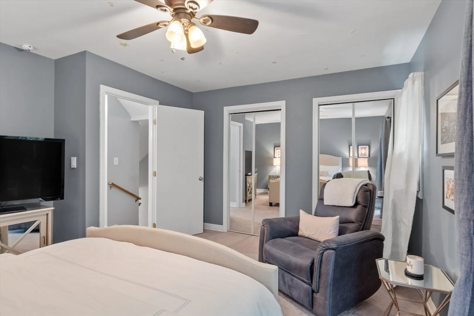
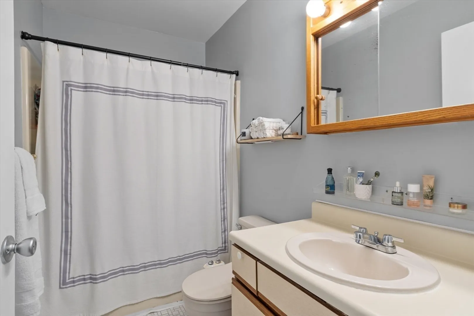
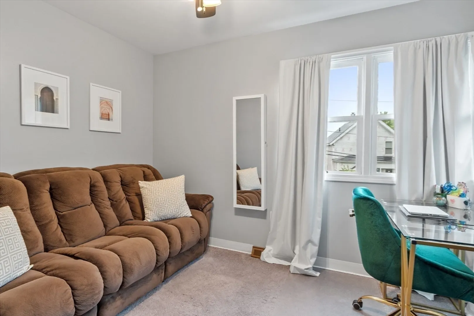
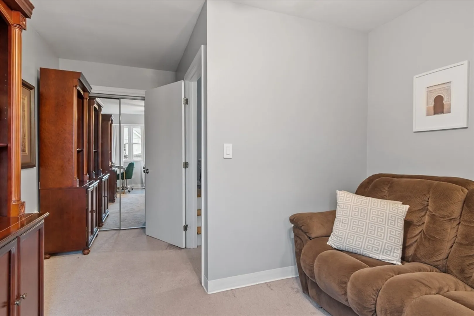
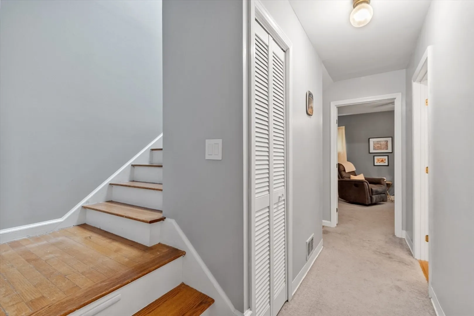
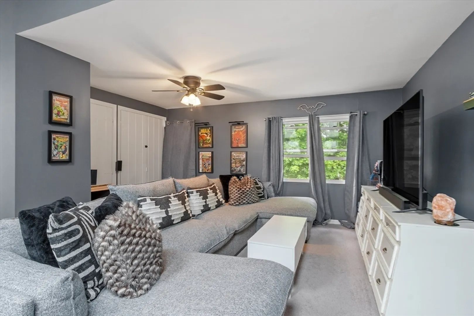
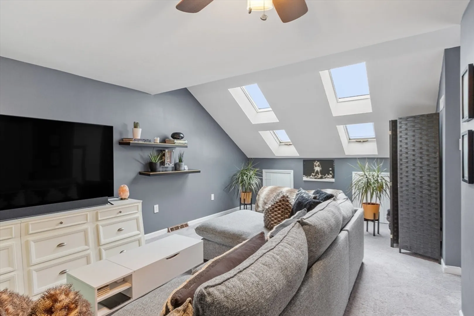
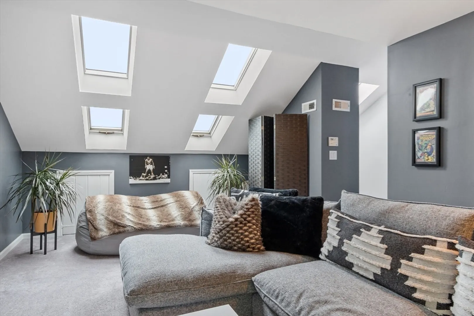
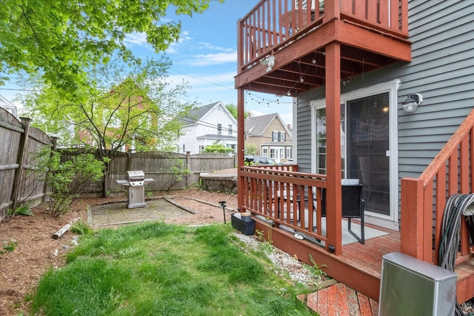
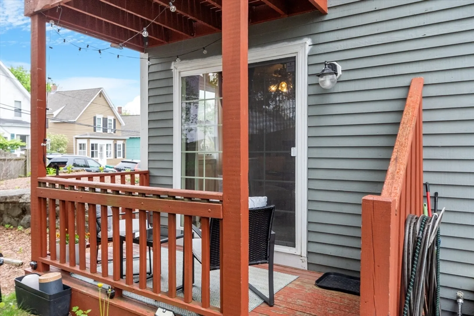
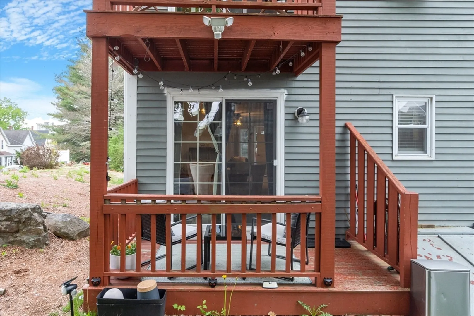
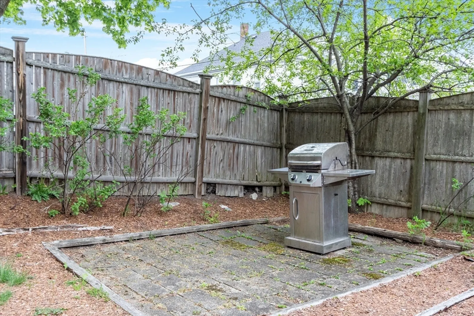
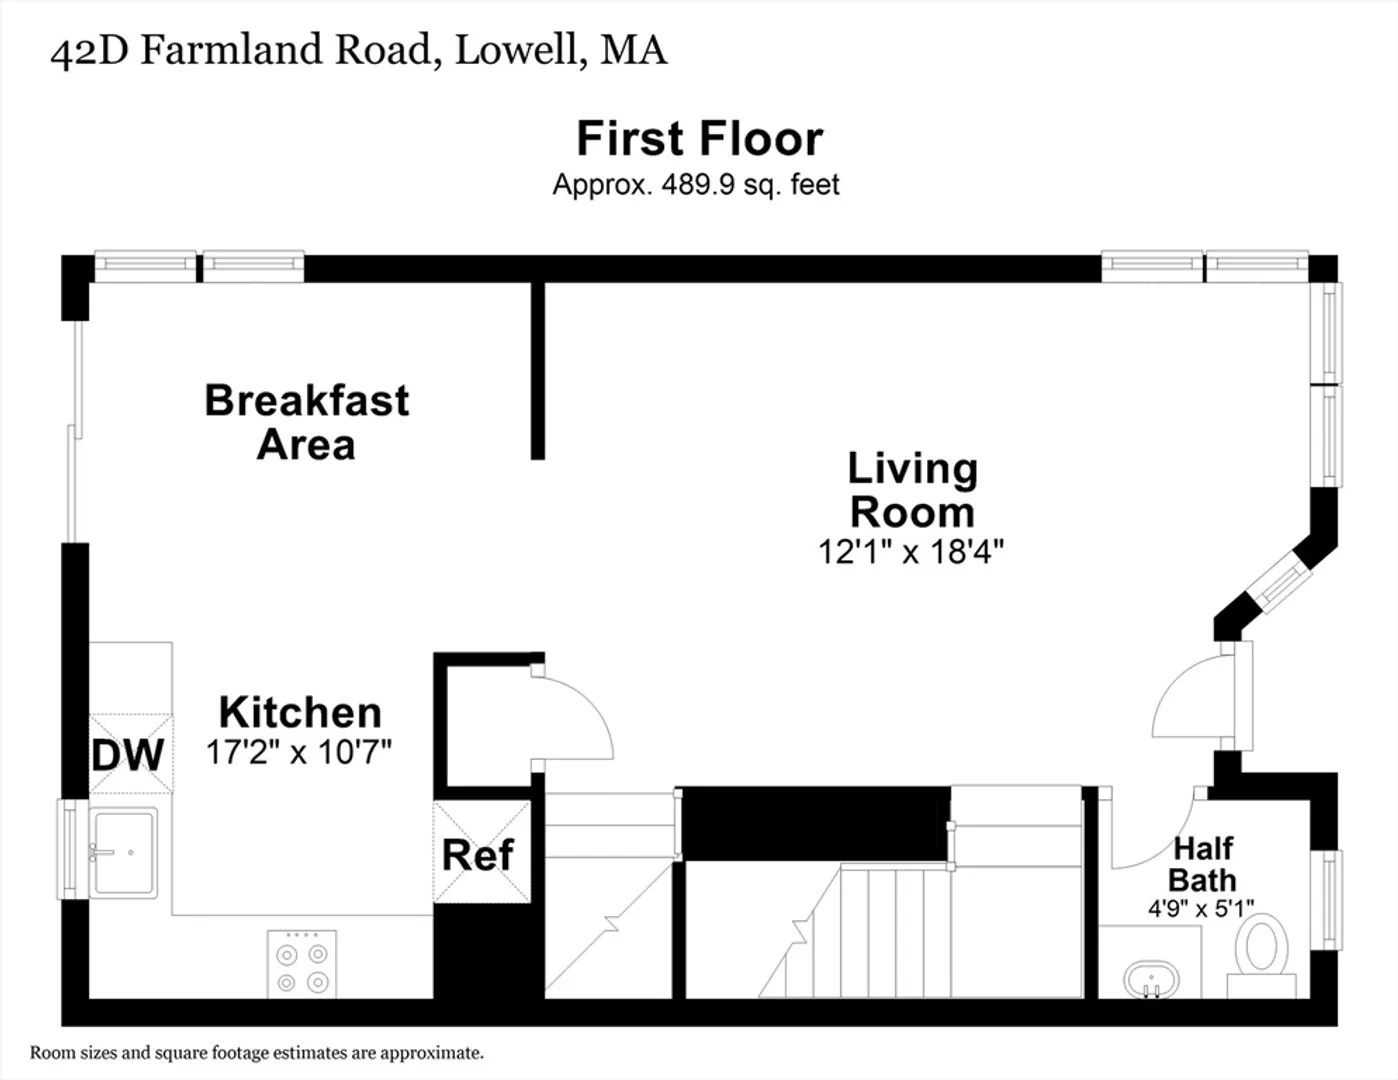
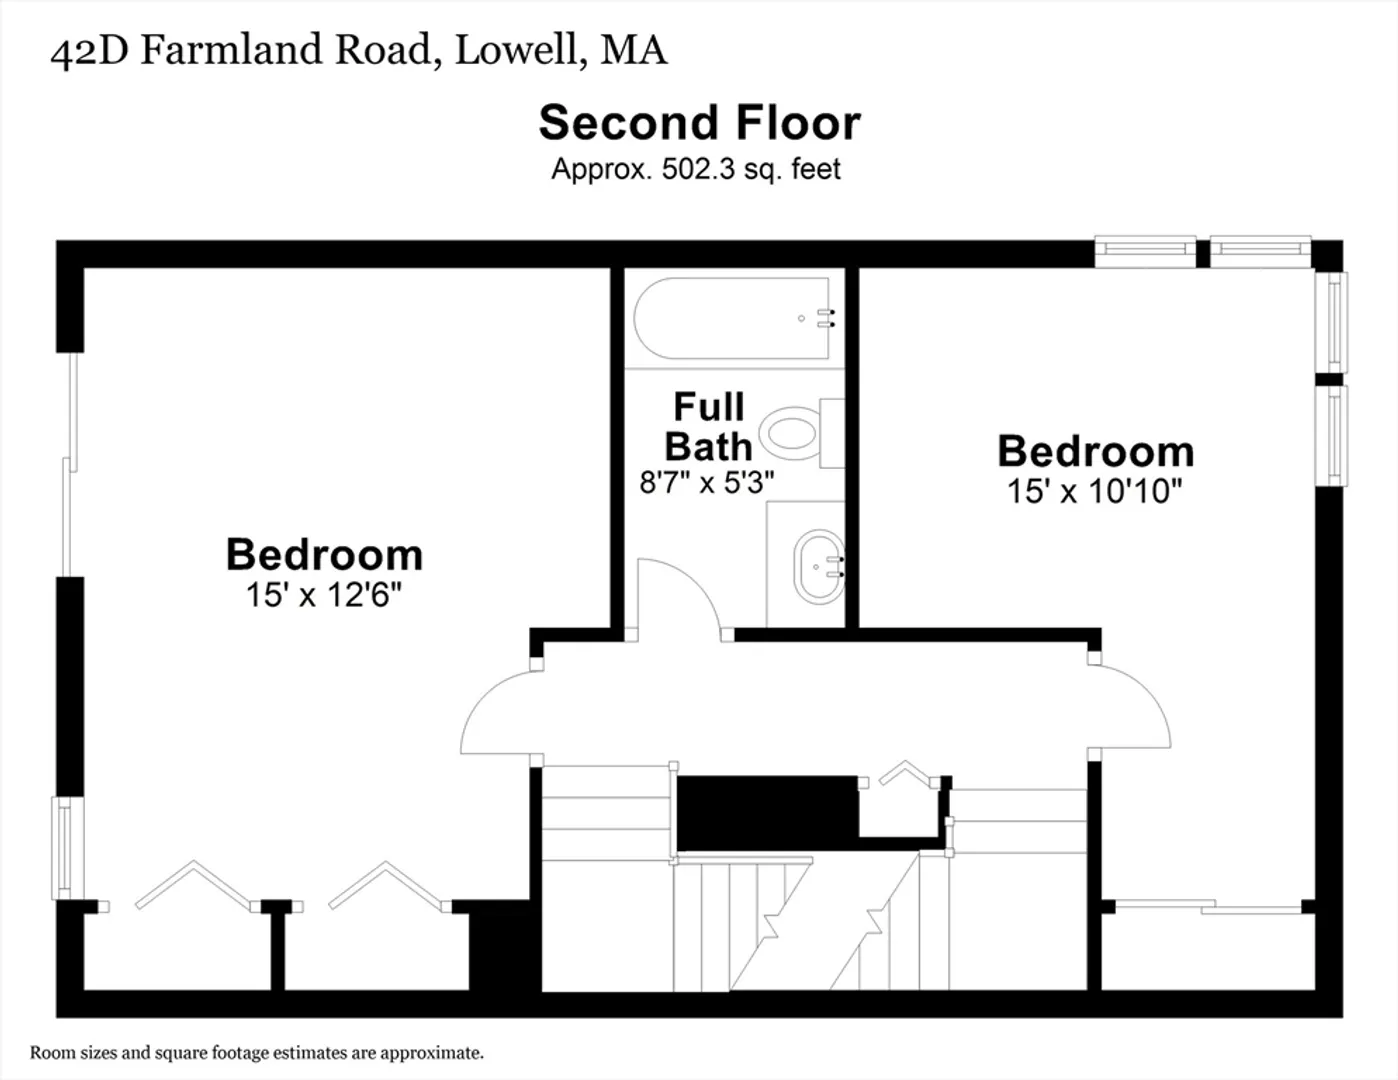
Welcome to Farmland Estates! This beautiful end unit condo is the perfect place to make your home. Enter through the front door into your cozy living room with open access to your kitchen. The eat-in kitchen boasts sunlight and glass sliding doors leading you outside to enjoy your own private deck and patio oasis. Head upstairs to find the primary bedroom, complete with double closets and your own private balcony. A full bathroom and second bedroom finish out the second floor. The finished third level provides a versatile space as a bedroom or game room. Conveniently located near the Lowell/Dracut line with shopping, universities, and access to major highways close by. With low condo-fees, 2 parking spots and a basement for future living space potential, this well-maintained condo is a great opportunity to become a homeowner.
-
Highlights
- Building Name: Farmland Estates
- Heating: Forced Air, Natural Gas
- Parking Spots: 2
- Property Type: Condominium
- Unit Number: D
- Status: Closed
- Cooling: Window Unit(s)
- HOA Fee: $235
- Property Class: Residential
- Total Rooms: 5
- Year Built: 1986
-
Additional Details
- Appliances: Range, Dishwasher, Microwave, Refrigerator, Washer, Dryer, Plumbed For Ice Maker
- Construction: Frame
- Flooring: Tile, Carpet, Hardwood
- Roof: Shingle
- Year Built Details: Actual
- Zoning: Res
- Basement: Y
- Exterior Features: Deck, Patio, Rain Gutters
- Pets Allowed: Yes w/ Restrictions
- Total Number of Units: 23
- Year Built Source: Public Records
-
Amenities
- Community Features: Public Transportation, Shopping, Park, Medical Facility, Highway Access, Public School, University
- Parking Features: Off Street, Deeded, Paved
-
Utilities
- Electric: Circuit Breakers
- Water Source: Public
- Sewer: Public Sewer
-
Fees / Taxes
- Assessed Value: $333,800
- Compensation Based On: Net Sale Price
- HOA Fee Includes: Insurance, Maintenance Grounds, Snow Removal
- Taxes: $3,976
- Buyer Agent Compensation: 2%
- HOA Fee Frequency: Monthly
- Tax Year: 2024
Similar Listings
Sold
36 Photos
Sold
32 Photos
Sold
27 Photos
Sold
22 Photos
Content © 2026 MLS Property Information Network, Inc. The information in this listing was gathered from third party resources including the seller and public records.
Listing information provided courtesy of RE/MAX Harmony.
MLS Property Information Network, Inc. and its subscribers disclaim any and all representations or warranties as to the accuracy of this information.
