
Sold!
$485,000
4
Beds
2
Baths
2,060
Living Area
-
Property Description
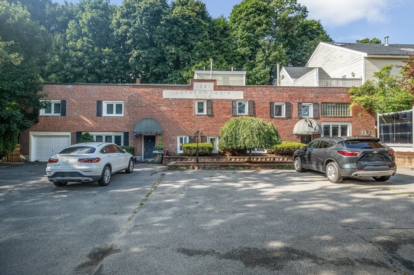
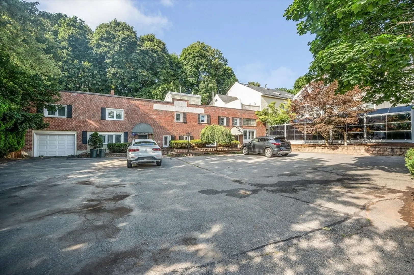
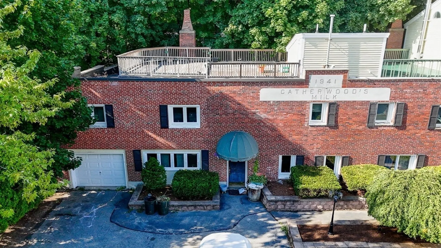
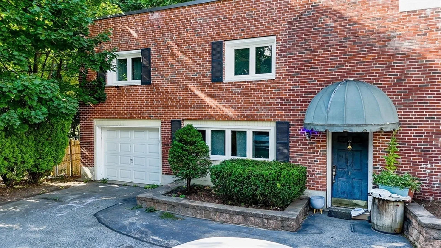
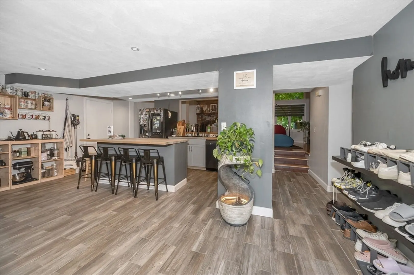
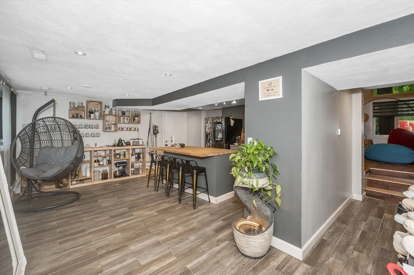
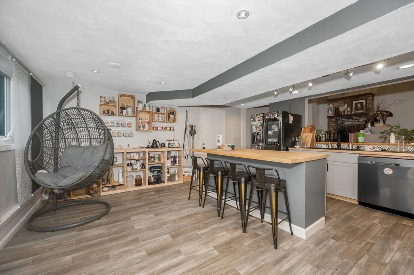
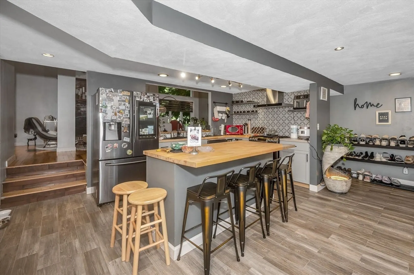
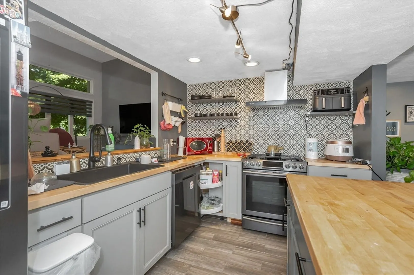
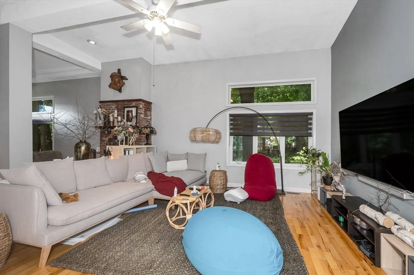
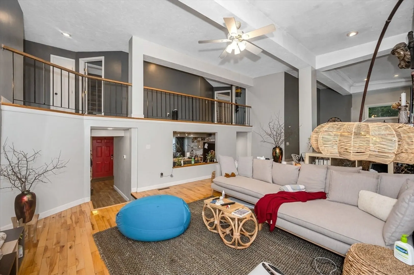
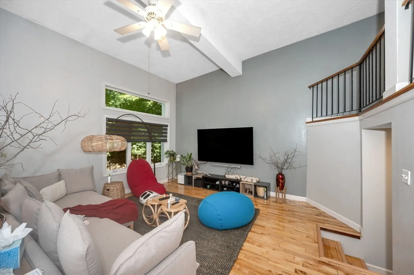
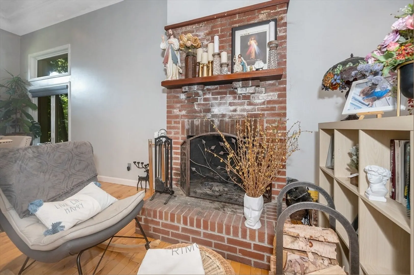
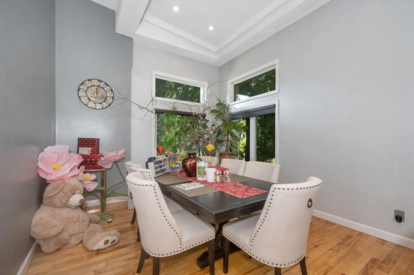
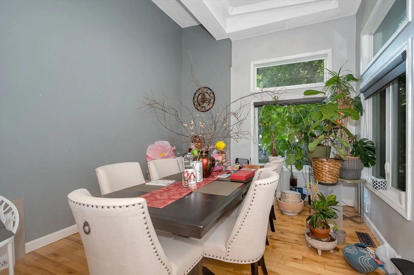
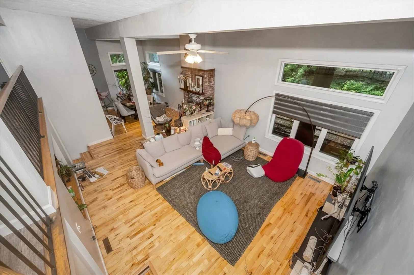
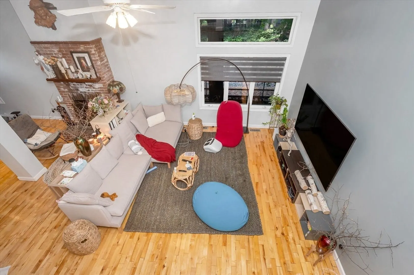
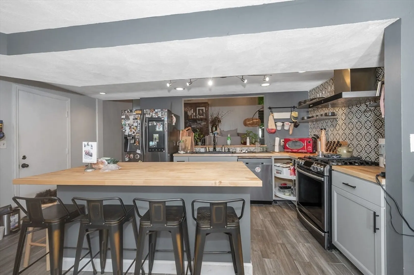
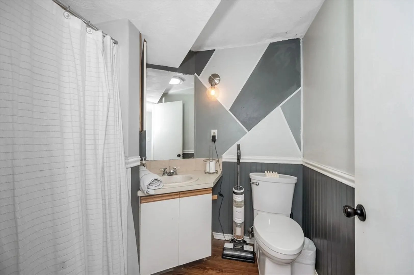
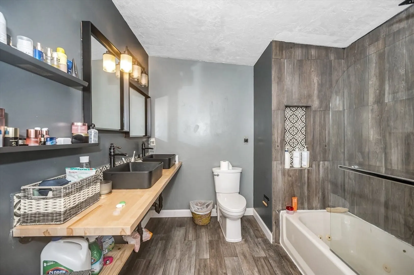
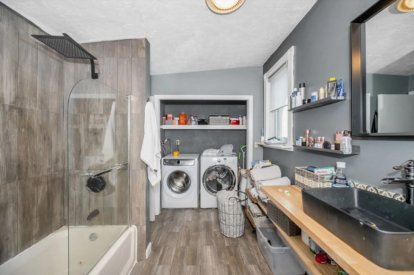
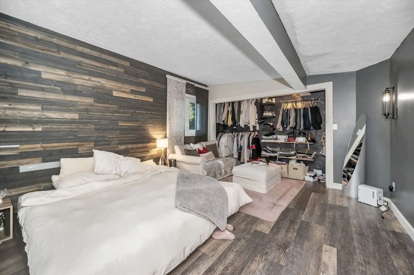
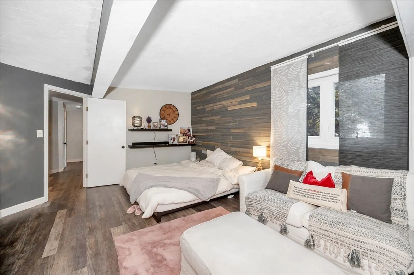
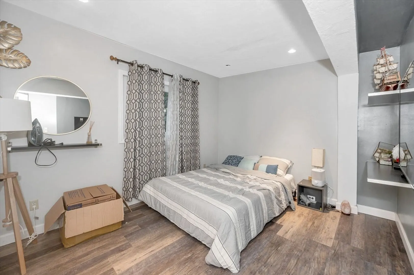
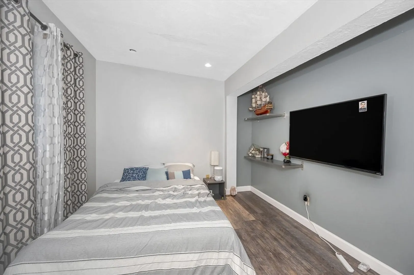
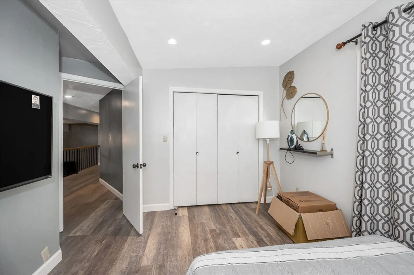
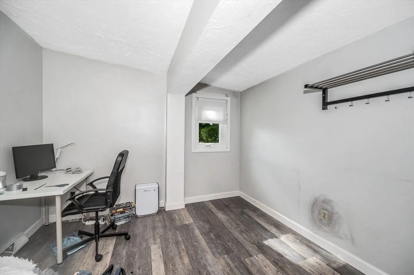
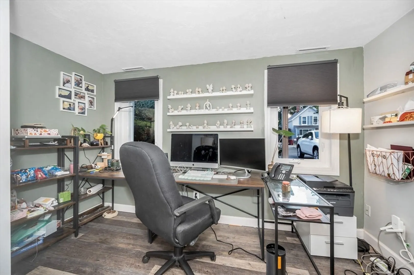
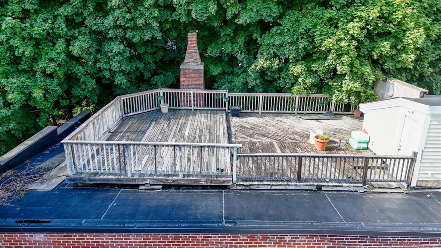
Discover the charm of this exceptional end-unit condo, featuring a unique layout and modern touches. The expansive eat-in kitchen offers generous counter space and a convenient island, while the open-concept living and dining area showcases soaring ceilings, a cozy fireplace, and elegant wood flooring. The first floor includes a versatile bedroom and bath. Upstairs, find 3 spacious bedrooms with ample closet space, each overlooking the inviting living area, plus an additional full bath. The highlight is the private rooftop deck, perfect for entertaining and relaxing. Additional perks include a rare one-car garage and two off-street parking spaces. Ideally located near Downtown Lowell, major highways, dining, and shopping, this condo combines convenience and comfort. Schedule your viewing today!
-
Highlights
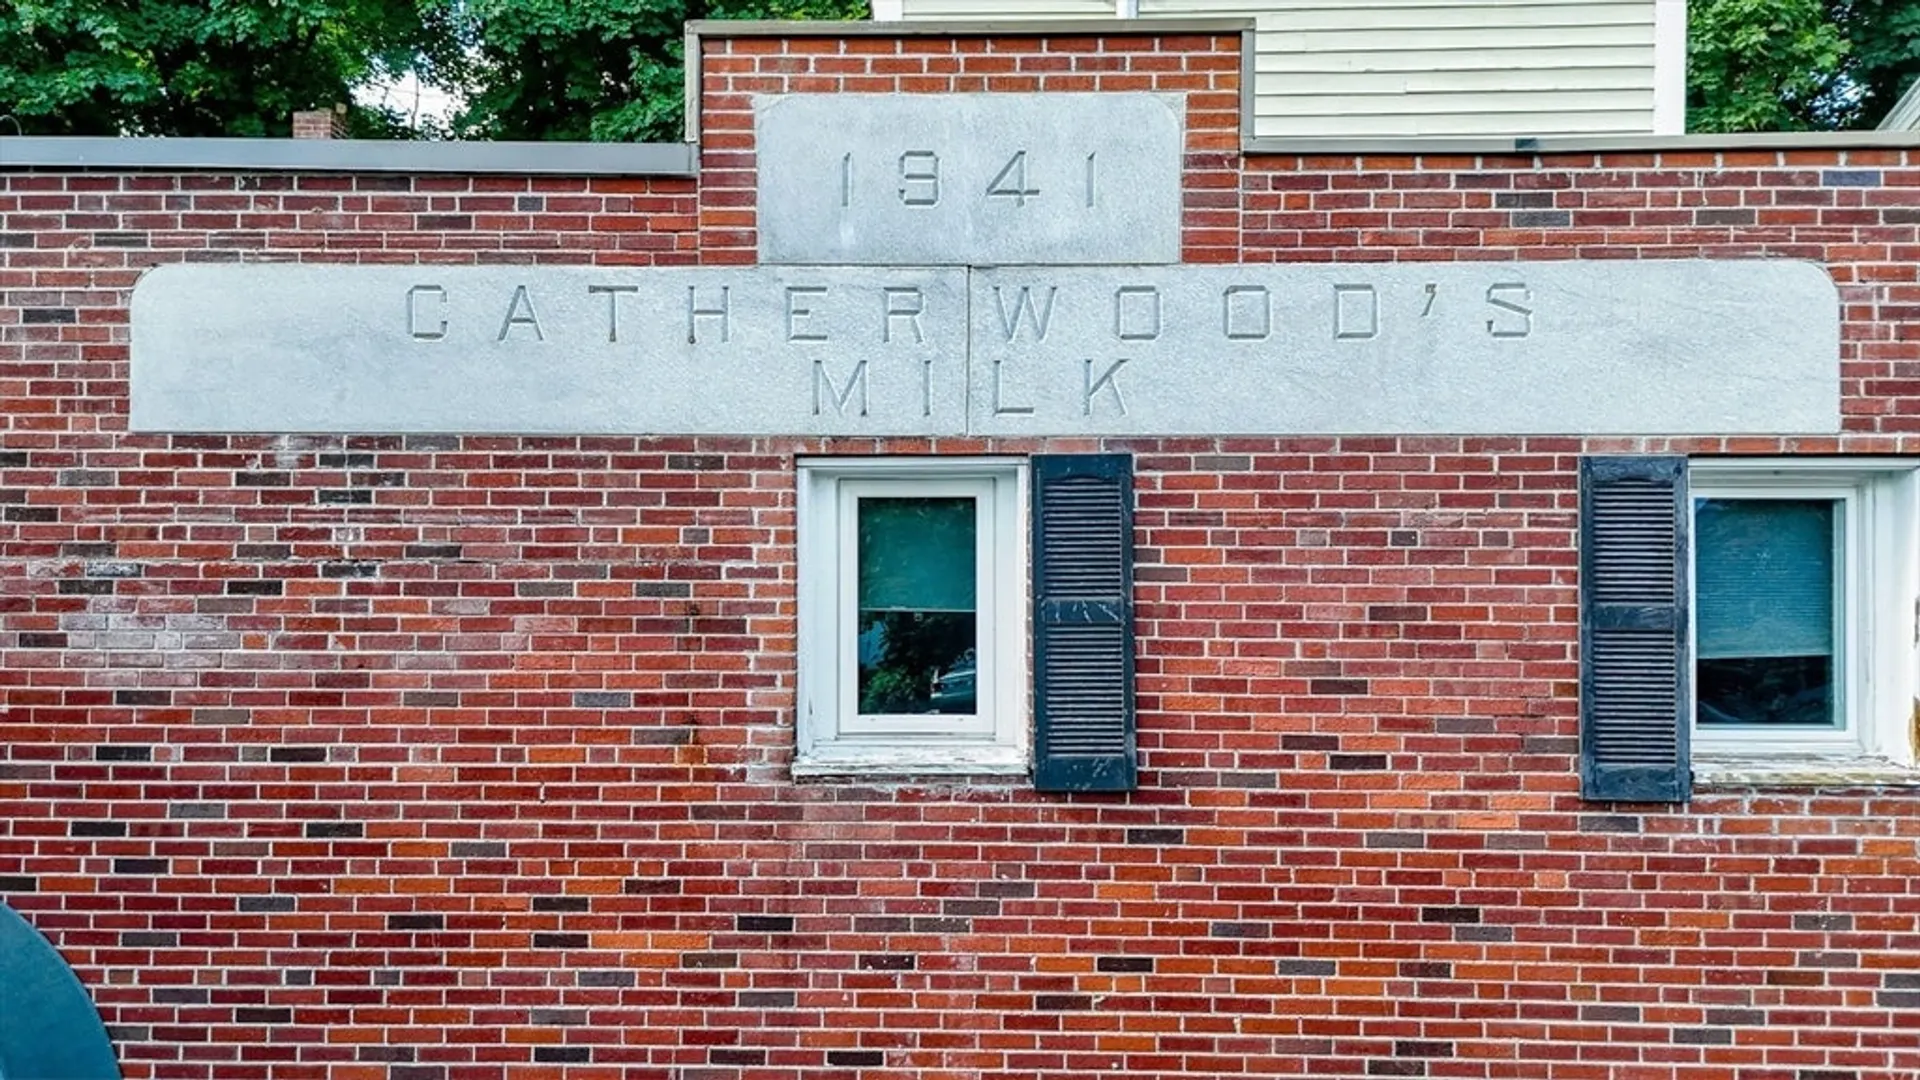
- Building Name: Catherwood's Milk Condominium
- Heating: Forced Air, Natural Gas
- Parking Spots: 3
- Property Type: Condominium
- Total Rooms: 6
- Year Built: 1986
- Cooling: Central Air
- HOA Fee: $275
- Property Class: Residential
- Stories: 2
- Unit Number: 1
- Status: Closed
-
Additional Details
- Basement: N
- Fireplaces: 1
- SqFt Source: Public Record
- Year Built Details: Actual
- Zoning: Tsf
- Construction: Brick
- Roof: Rubber
- Total Number of Units: 4
- Year Built Source: Public Records
-
Amenities
- Community Features: Public Transportation, Shopping, Medical Facility, Highway Access, University
- Parking Features: Detached, Off Street
- Covered Parking Spaces: 1
-
Utilities
- Sewer: Public Sewer
- Water Source: Public
-
Fees / Taxes
- Assessed Value: $470,800
- HOA Fee Includes: Insurance, Maintenance Structure, Snow Removal, Trash
- Taxes: $5,607
- HOA Fee Frequency: Monthly
- Tax Year: 2024
Similar Listings
Sold
30 Photos
Sold
41 Photos
Sold
42 Photos
Sold
42 Photos
Content © 2026 MLS Property Information Network, Inc. The information in this listing was gathered from third party resources including the seller and public records.
Listing information provided courtesy of Jill & Co. Realty Group.
MLS Property Information Network, Inc. and its subscribers disclaim any and all representations or warranties as to the accuracy of this information.
